Leave a Message

By providing your contact information to The Hoods Real Estate Team, your personal information will be processed in accordance with The Hoods Real Estate Team's Privacy Policy. By checking the box(es) below, you consent to receive communications regarding your real estate inquiries and related marketing and promotional updates in the manner selected by you. For SMS text messages, message frequency varies. Message and data rates may apply. You may opt out of receiving further communications from The Hoods Real Estate Team at any time. To opt out of receiving SMS text messages, reply STOP to unsubscribe.

Thank you for your message. We will be in touch with you shortly.

Browse Homes
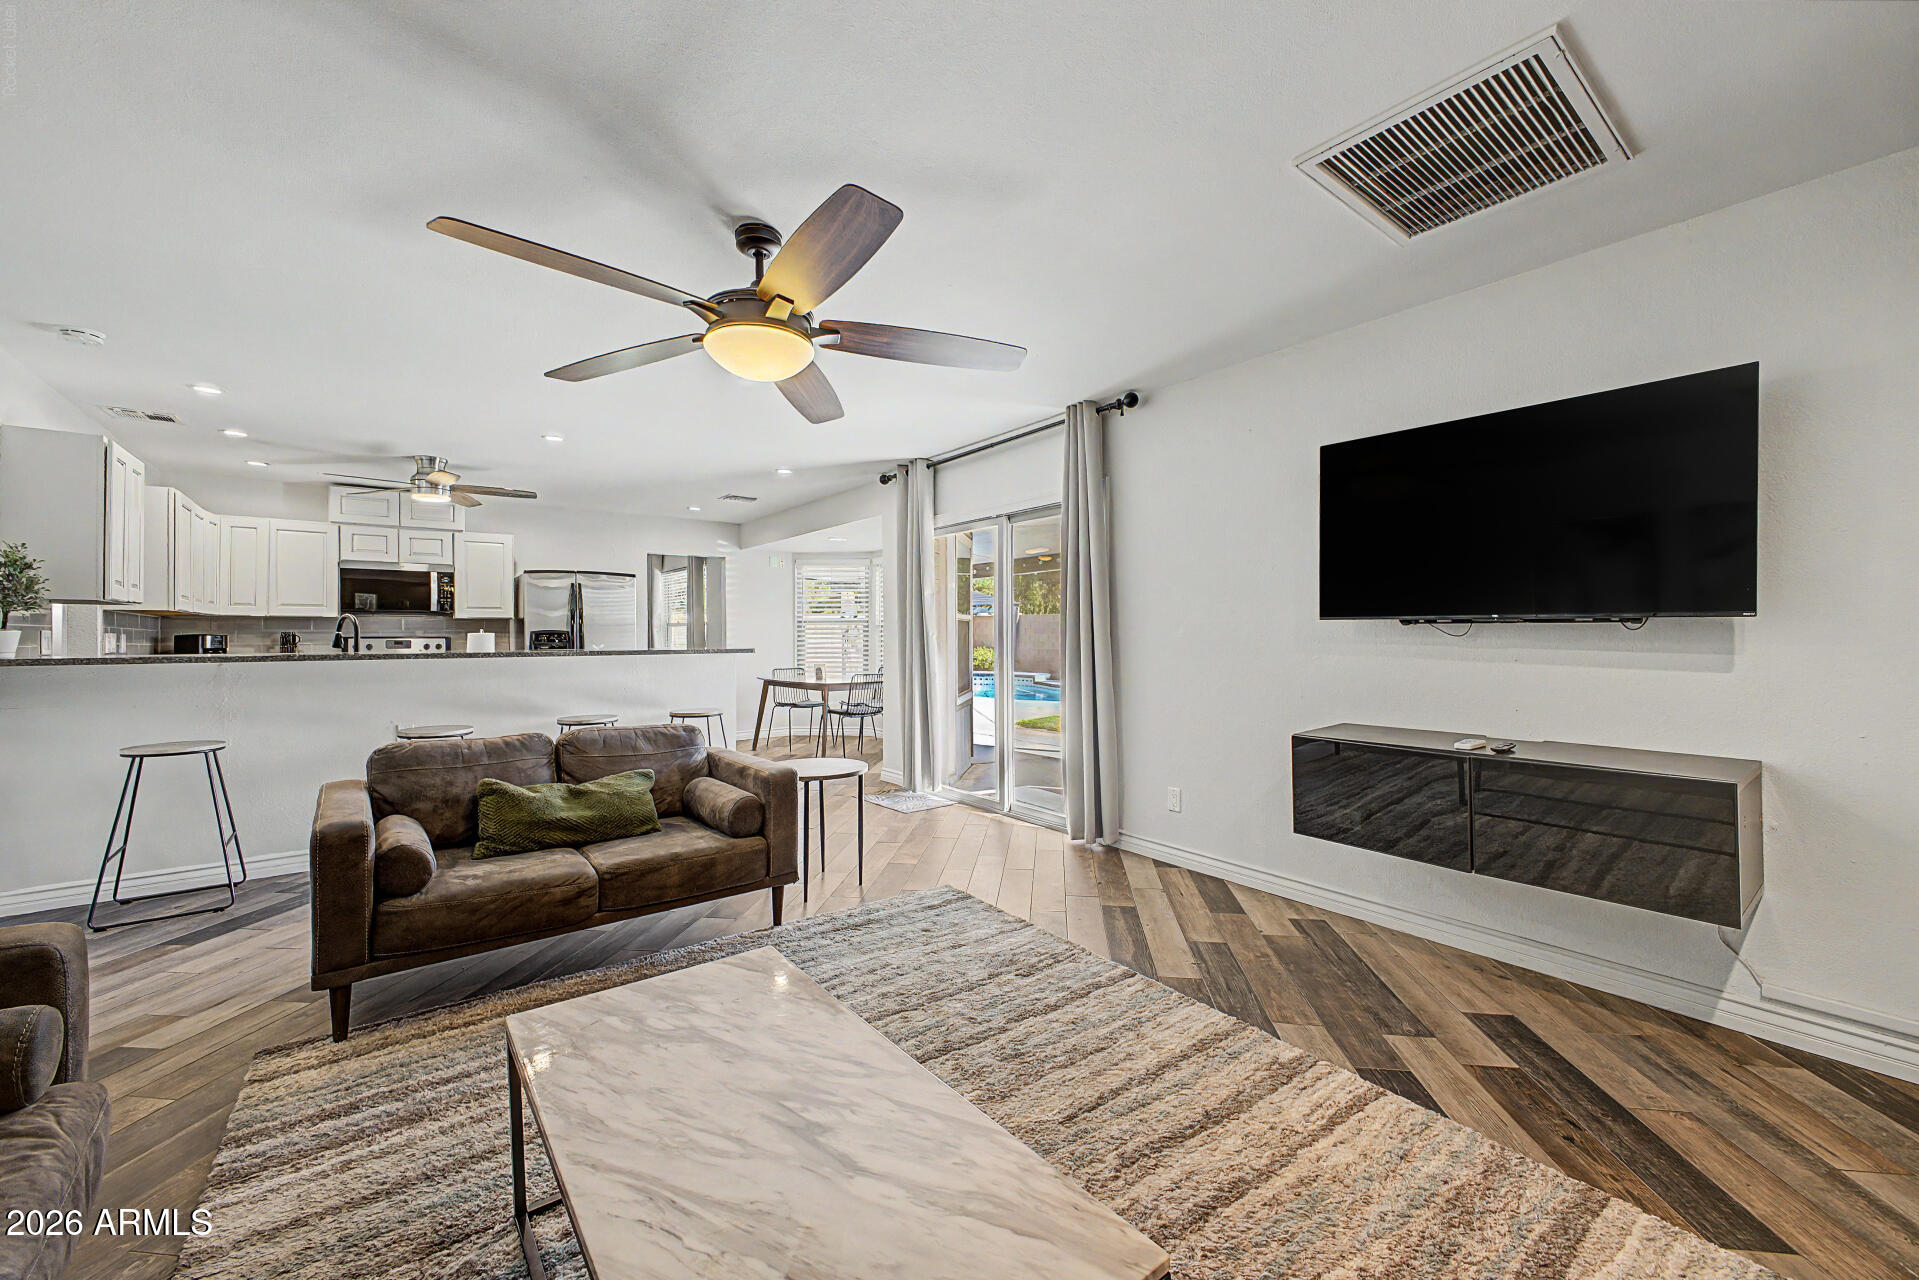
Open-plan living room and kitchen with a leather sofa and sliding doors overlooking a pool.
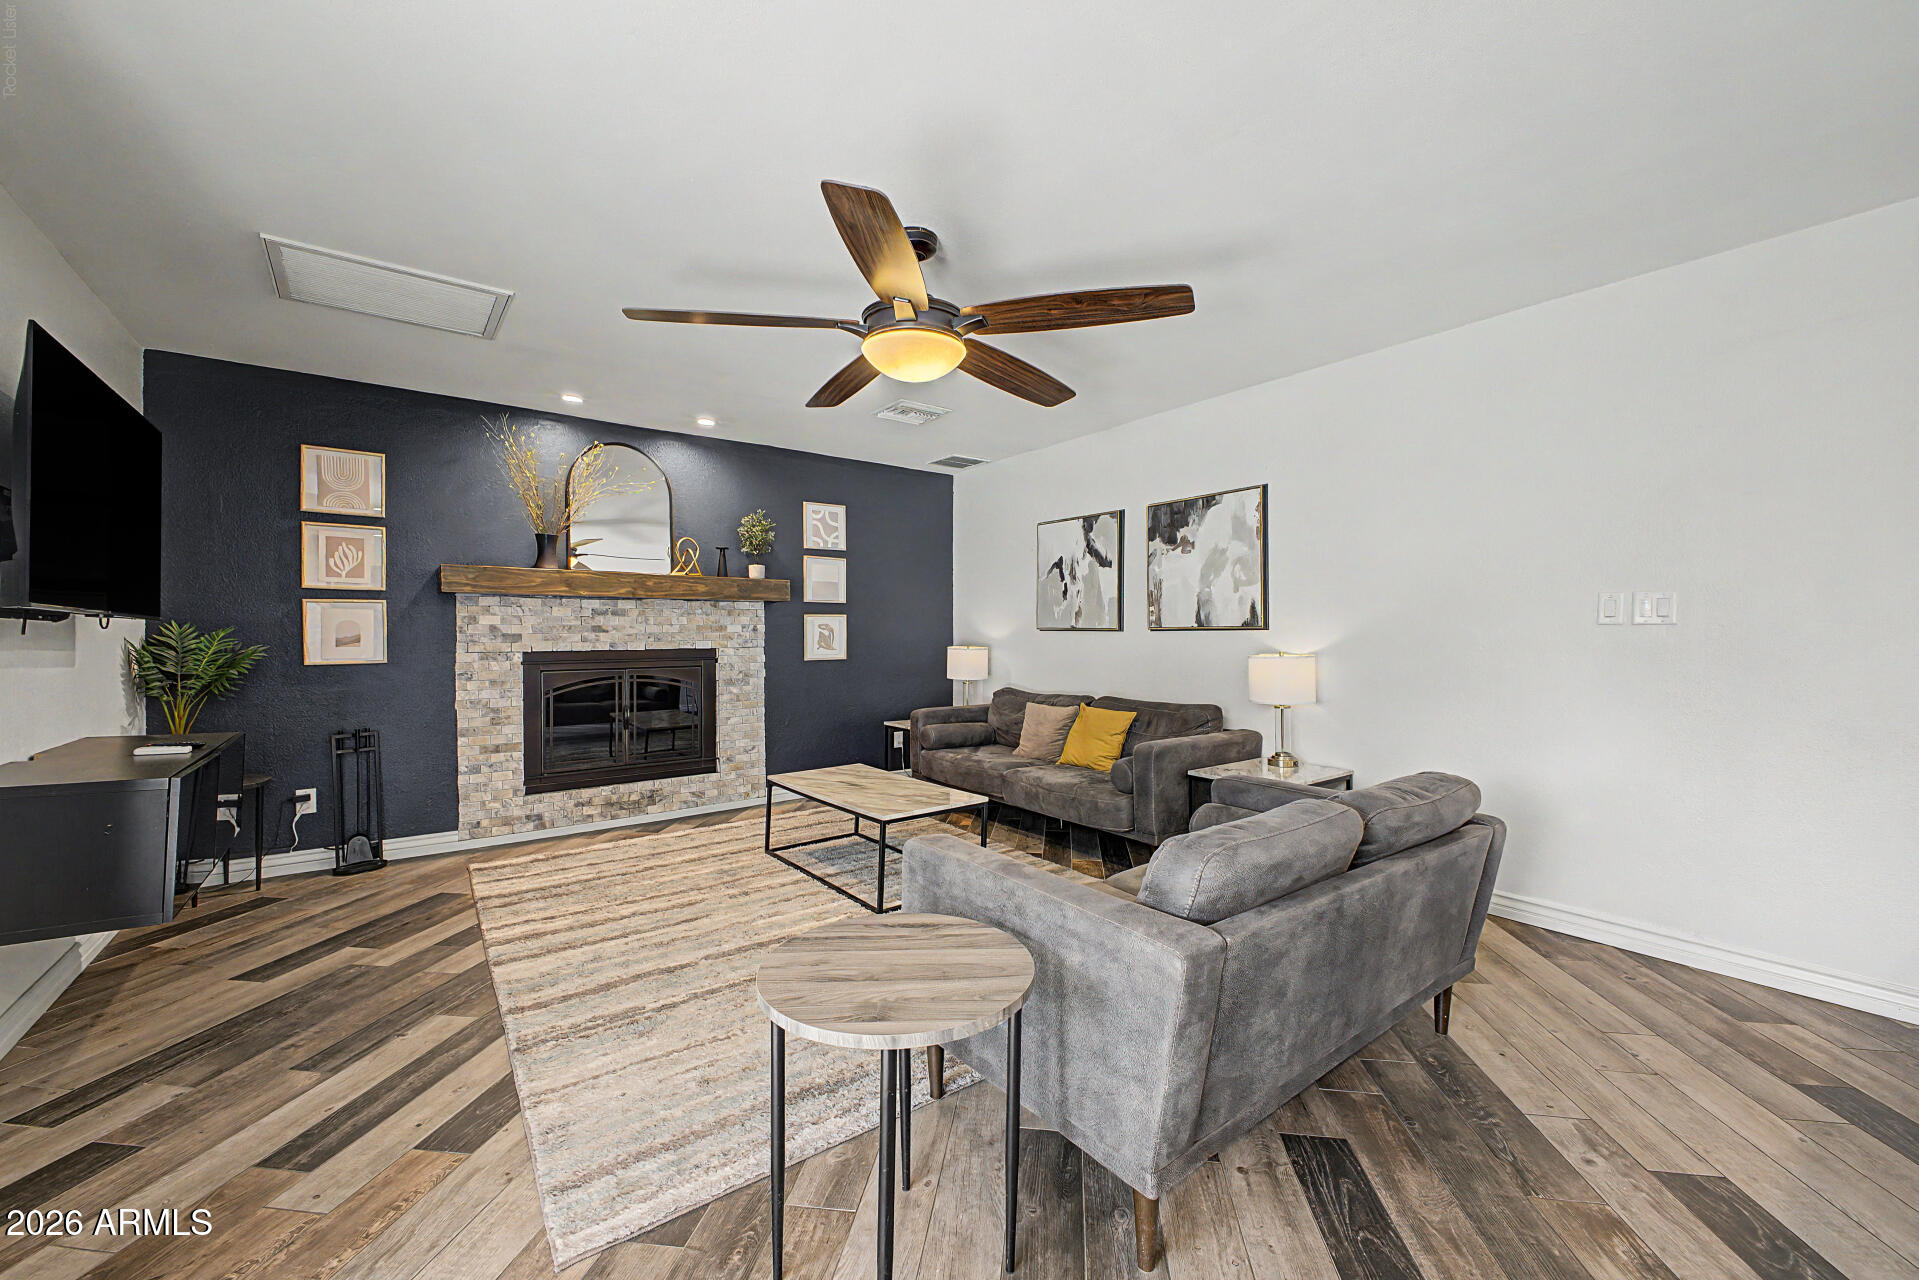
Staged living room with a stone fireplace, dark accent wall, and gray sectional seating.
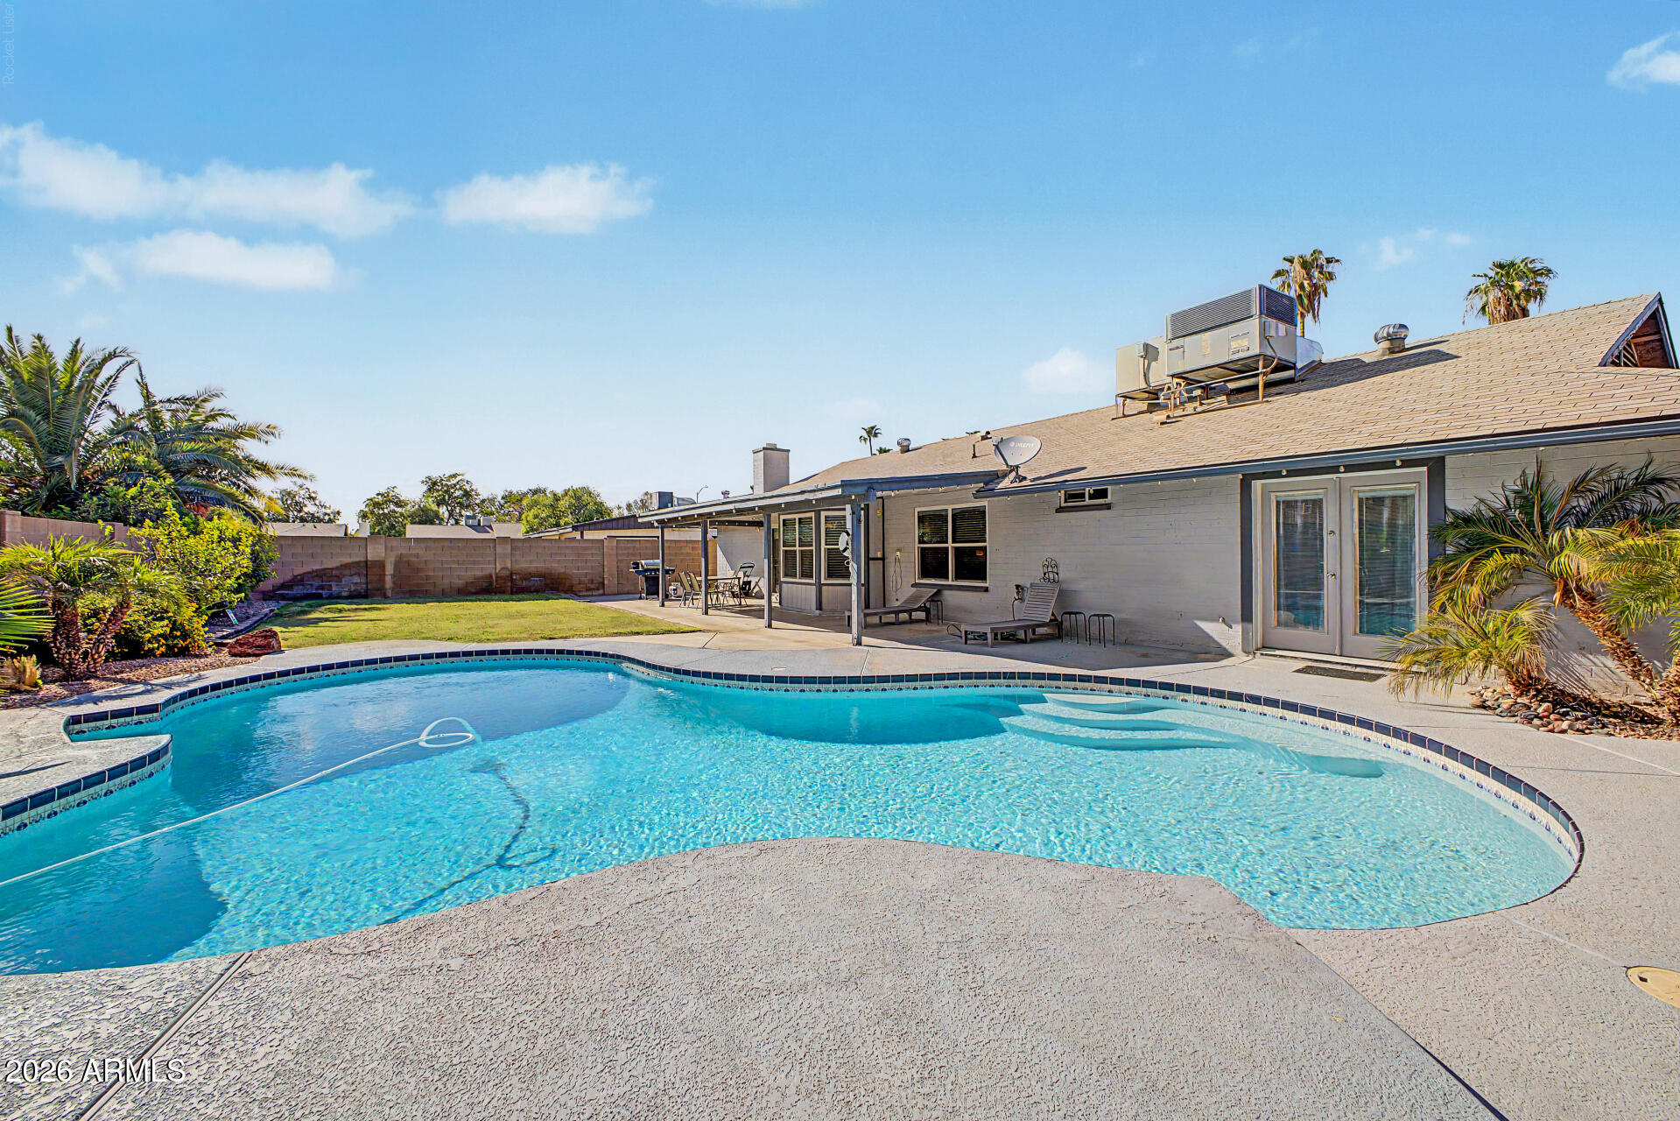
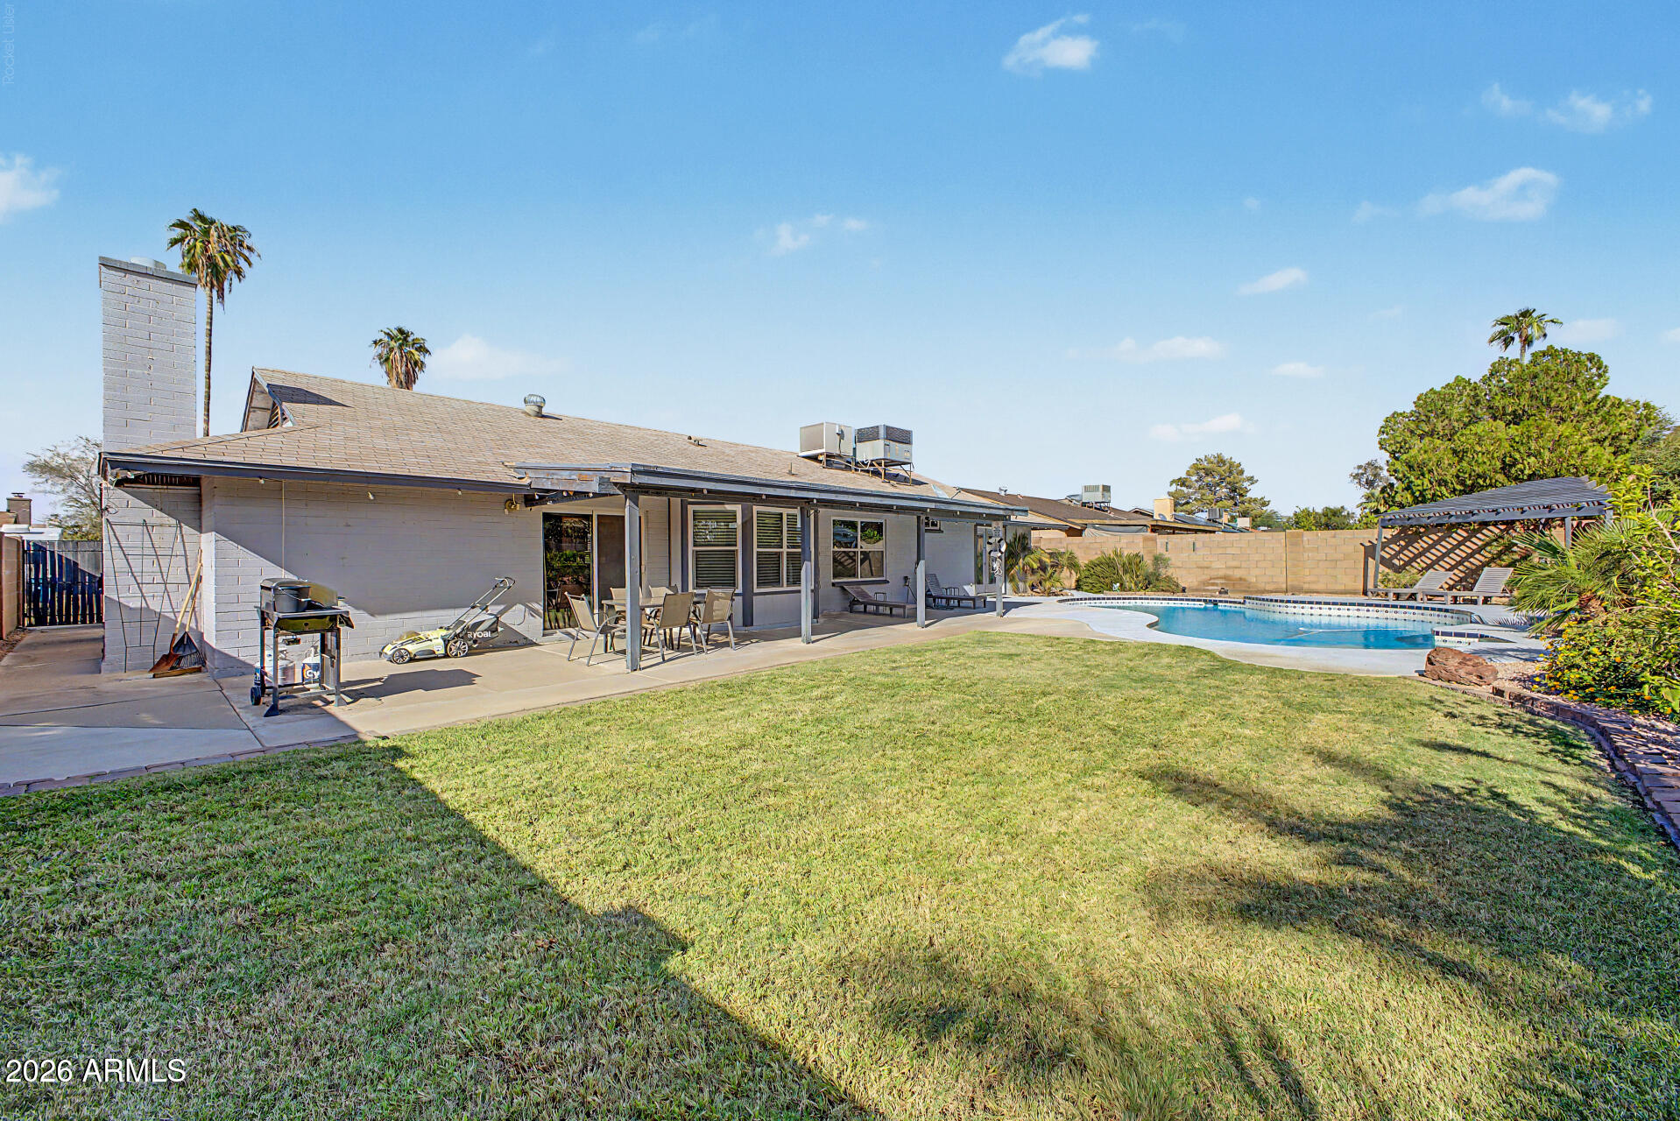
Back of a single-story home with a curved pool, covered patio, and palm trees.
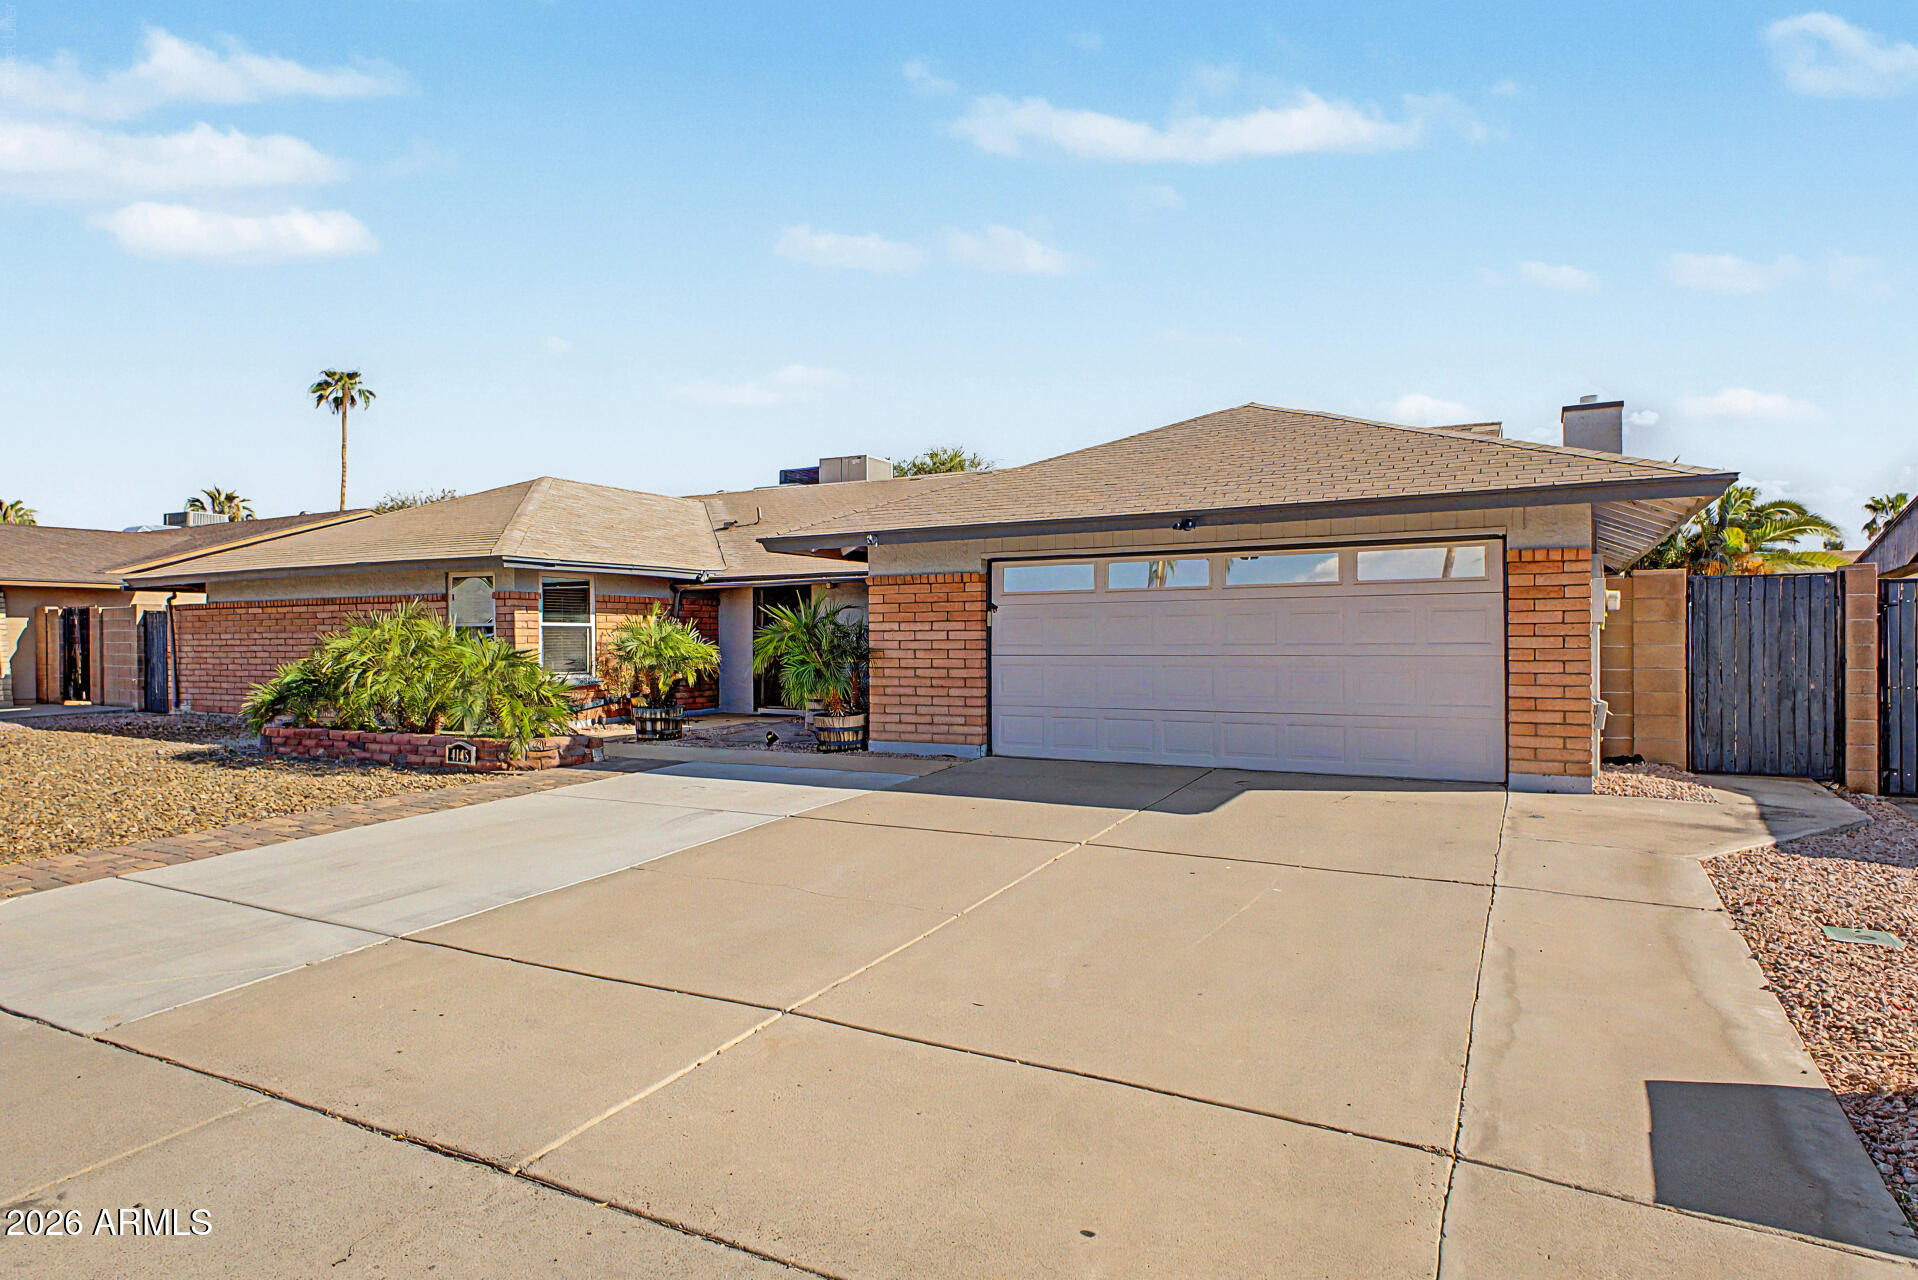
Single-story brick home with a two-car garage, broad driveway, and palm-filled landscaping.
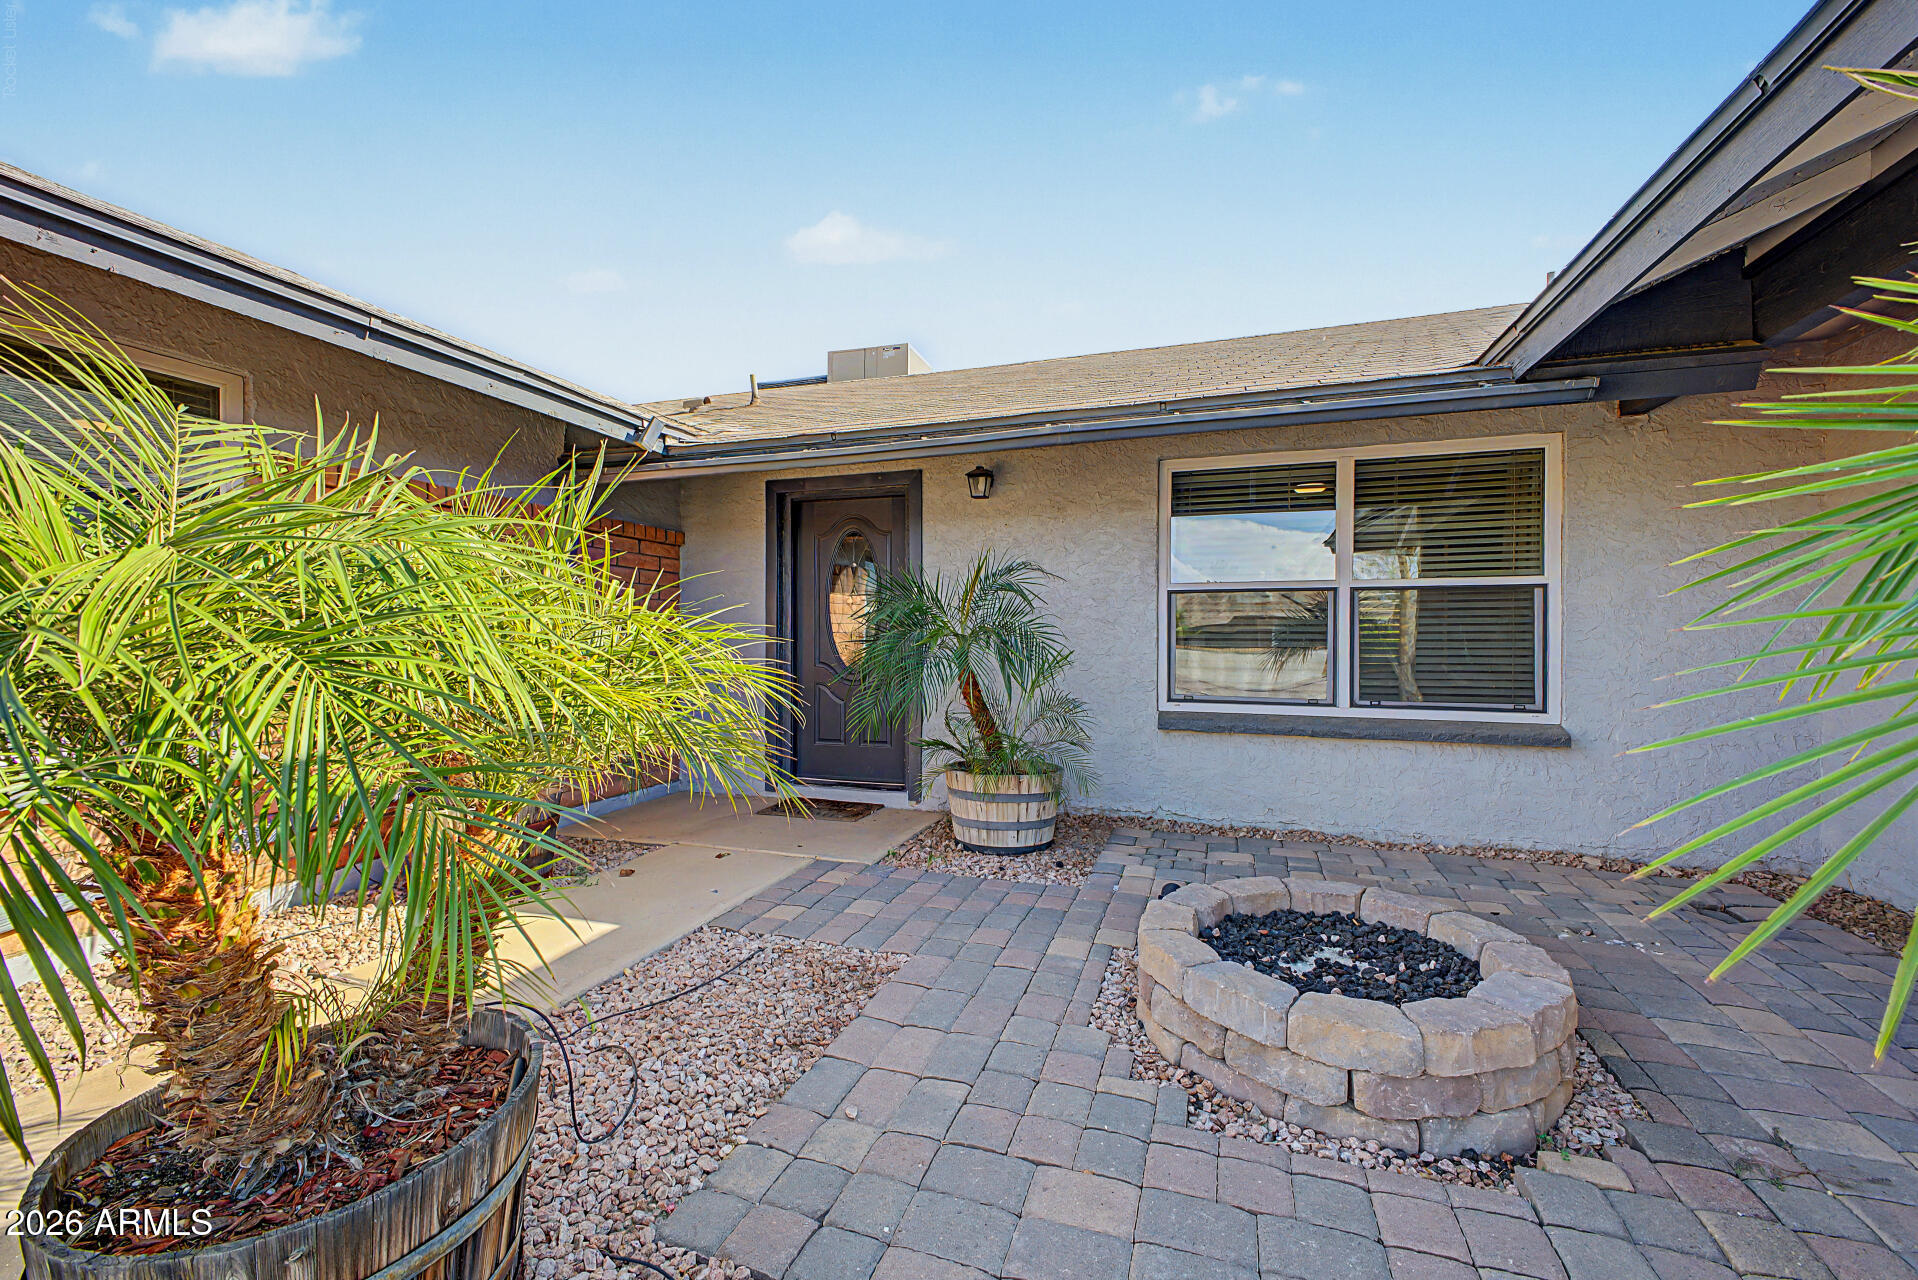
Home entrance with a dark door, palm plants, and a paver courtyard with a circular stone planter.
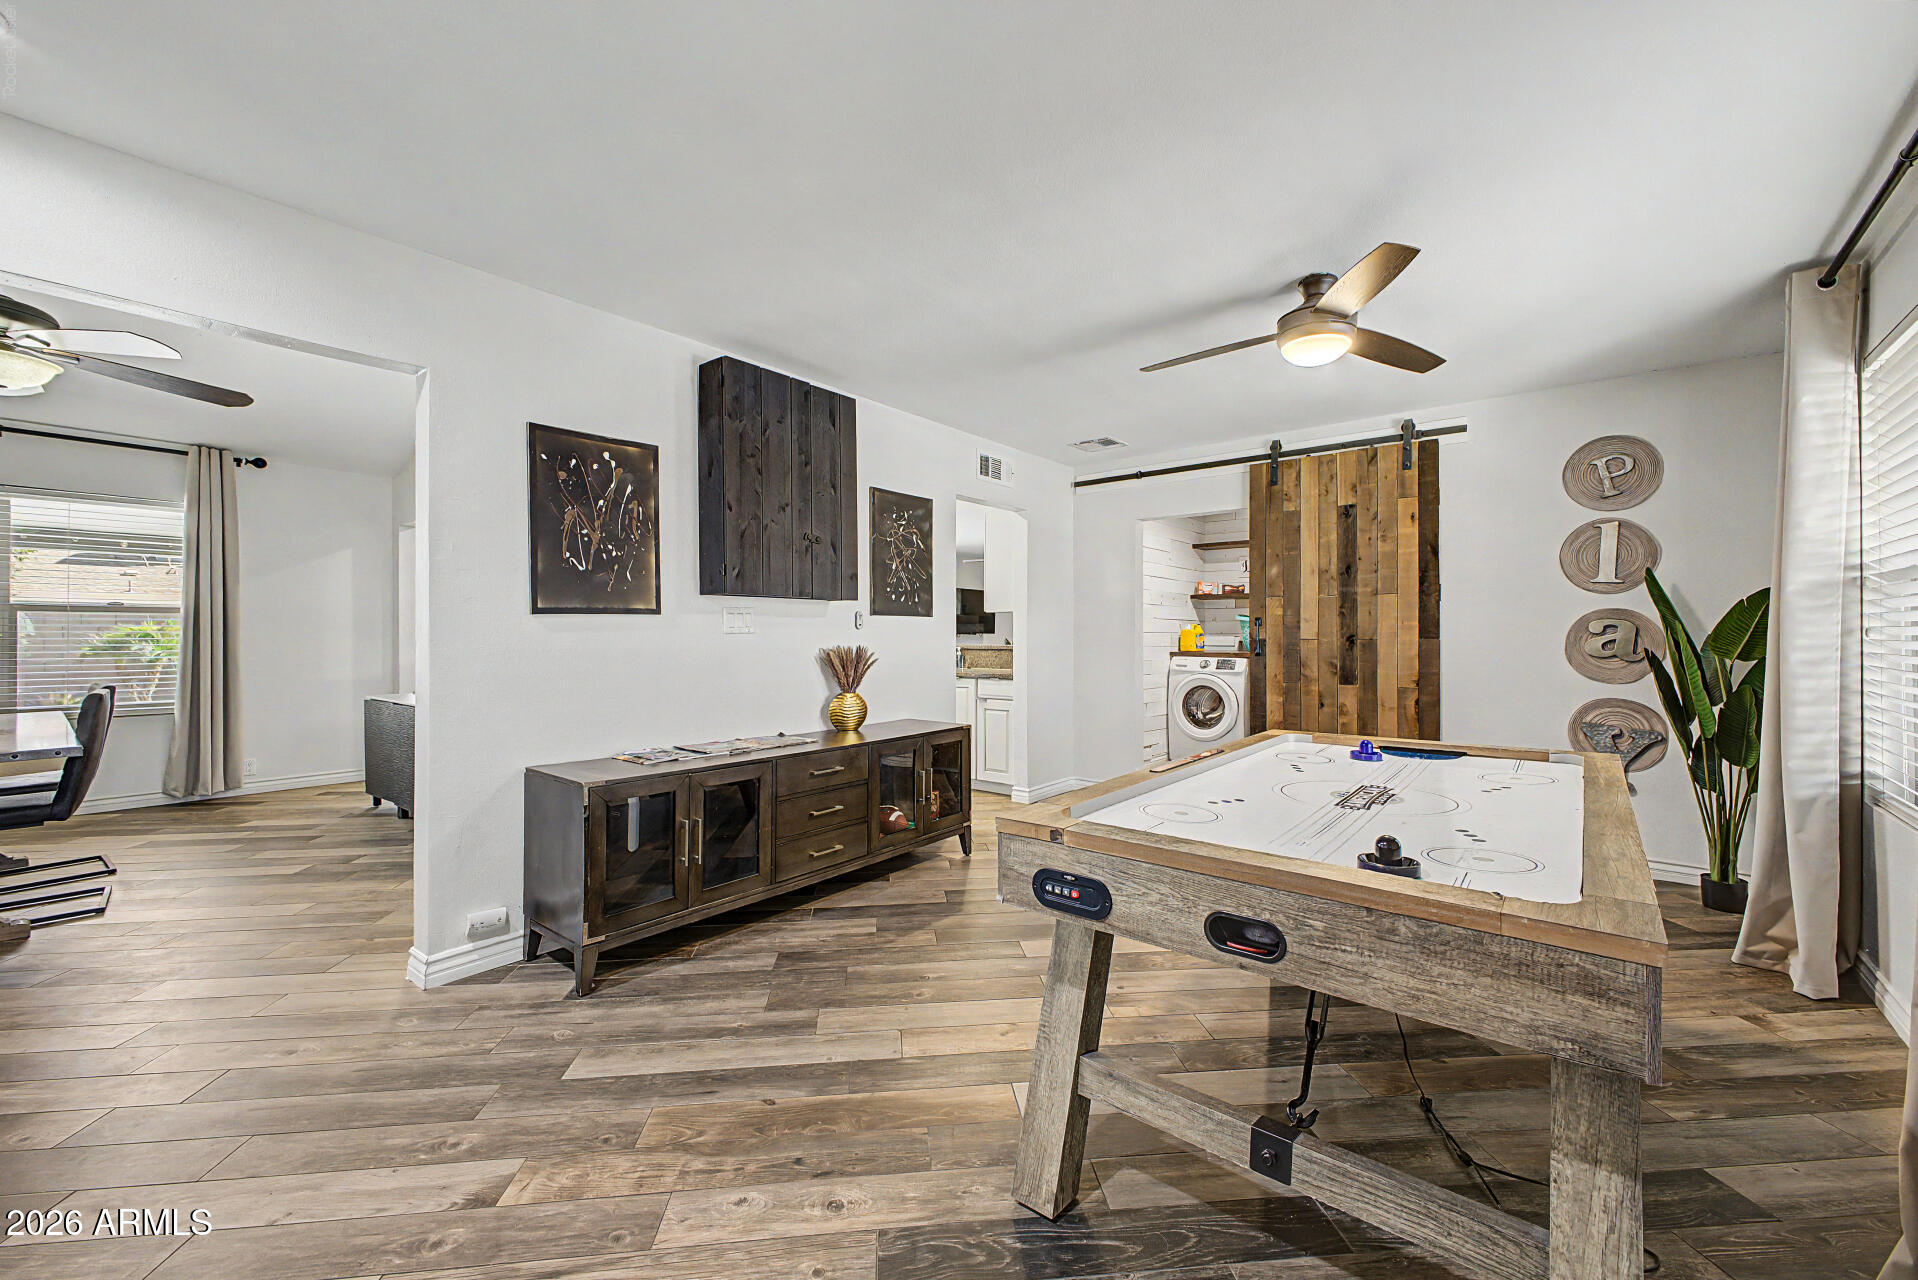
Game room with an air hockey table, rustic sliding barn door, and dark wood console.
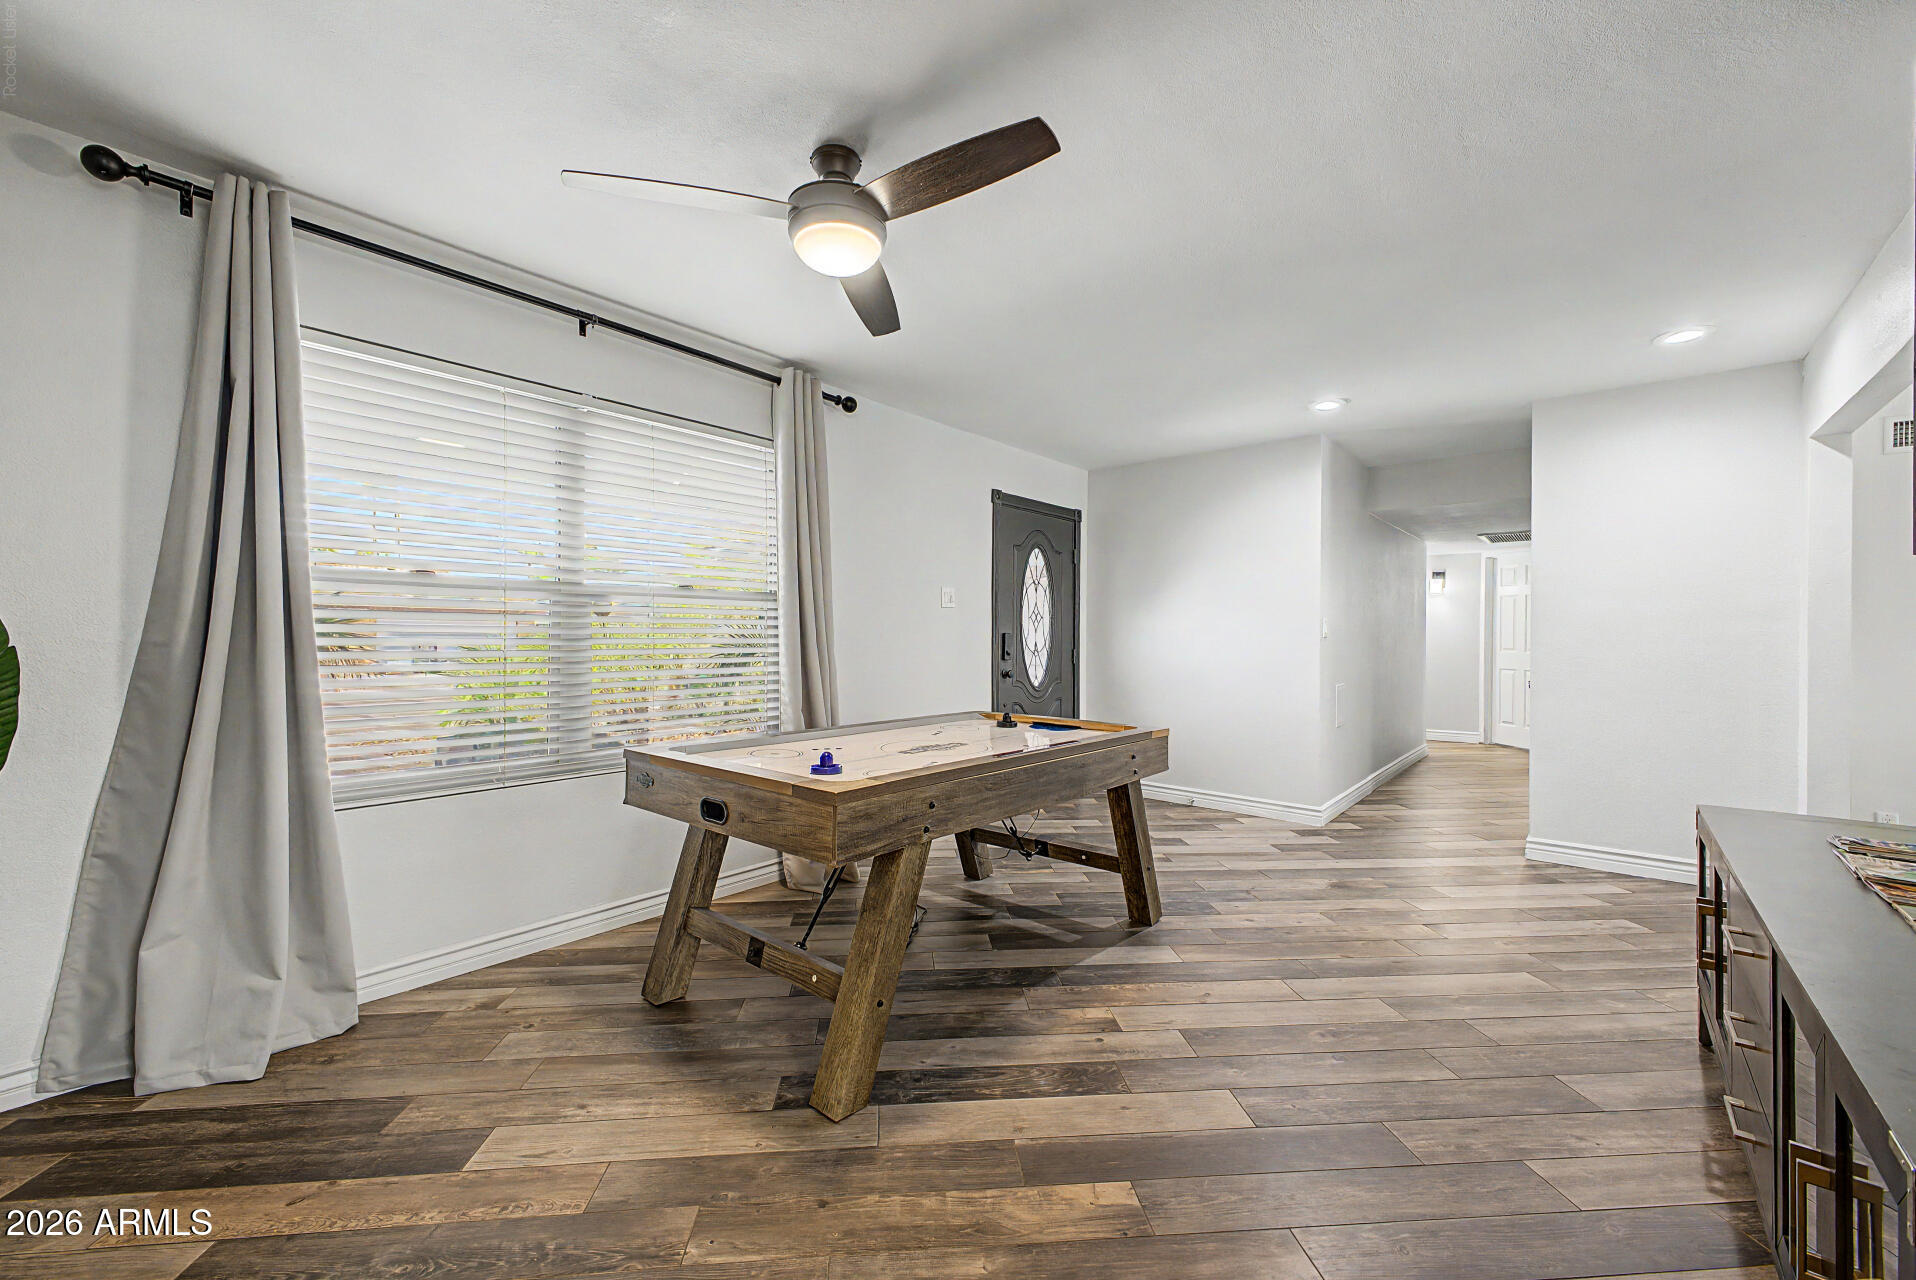
Recreation room with a wooden air hockey table, plank flooring, and a large curtained window.
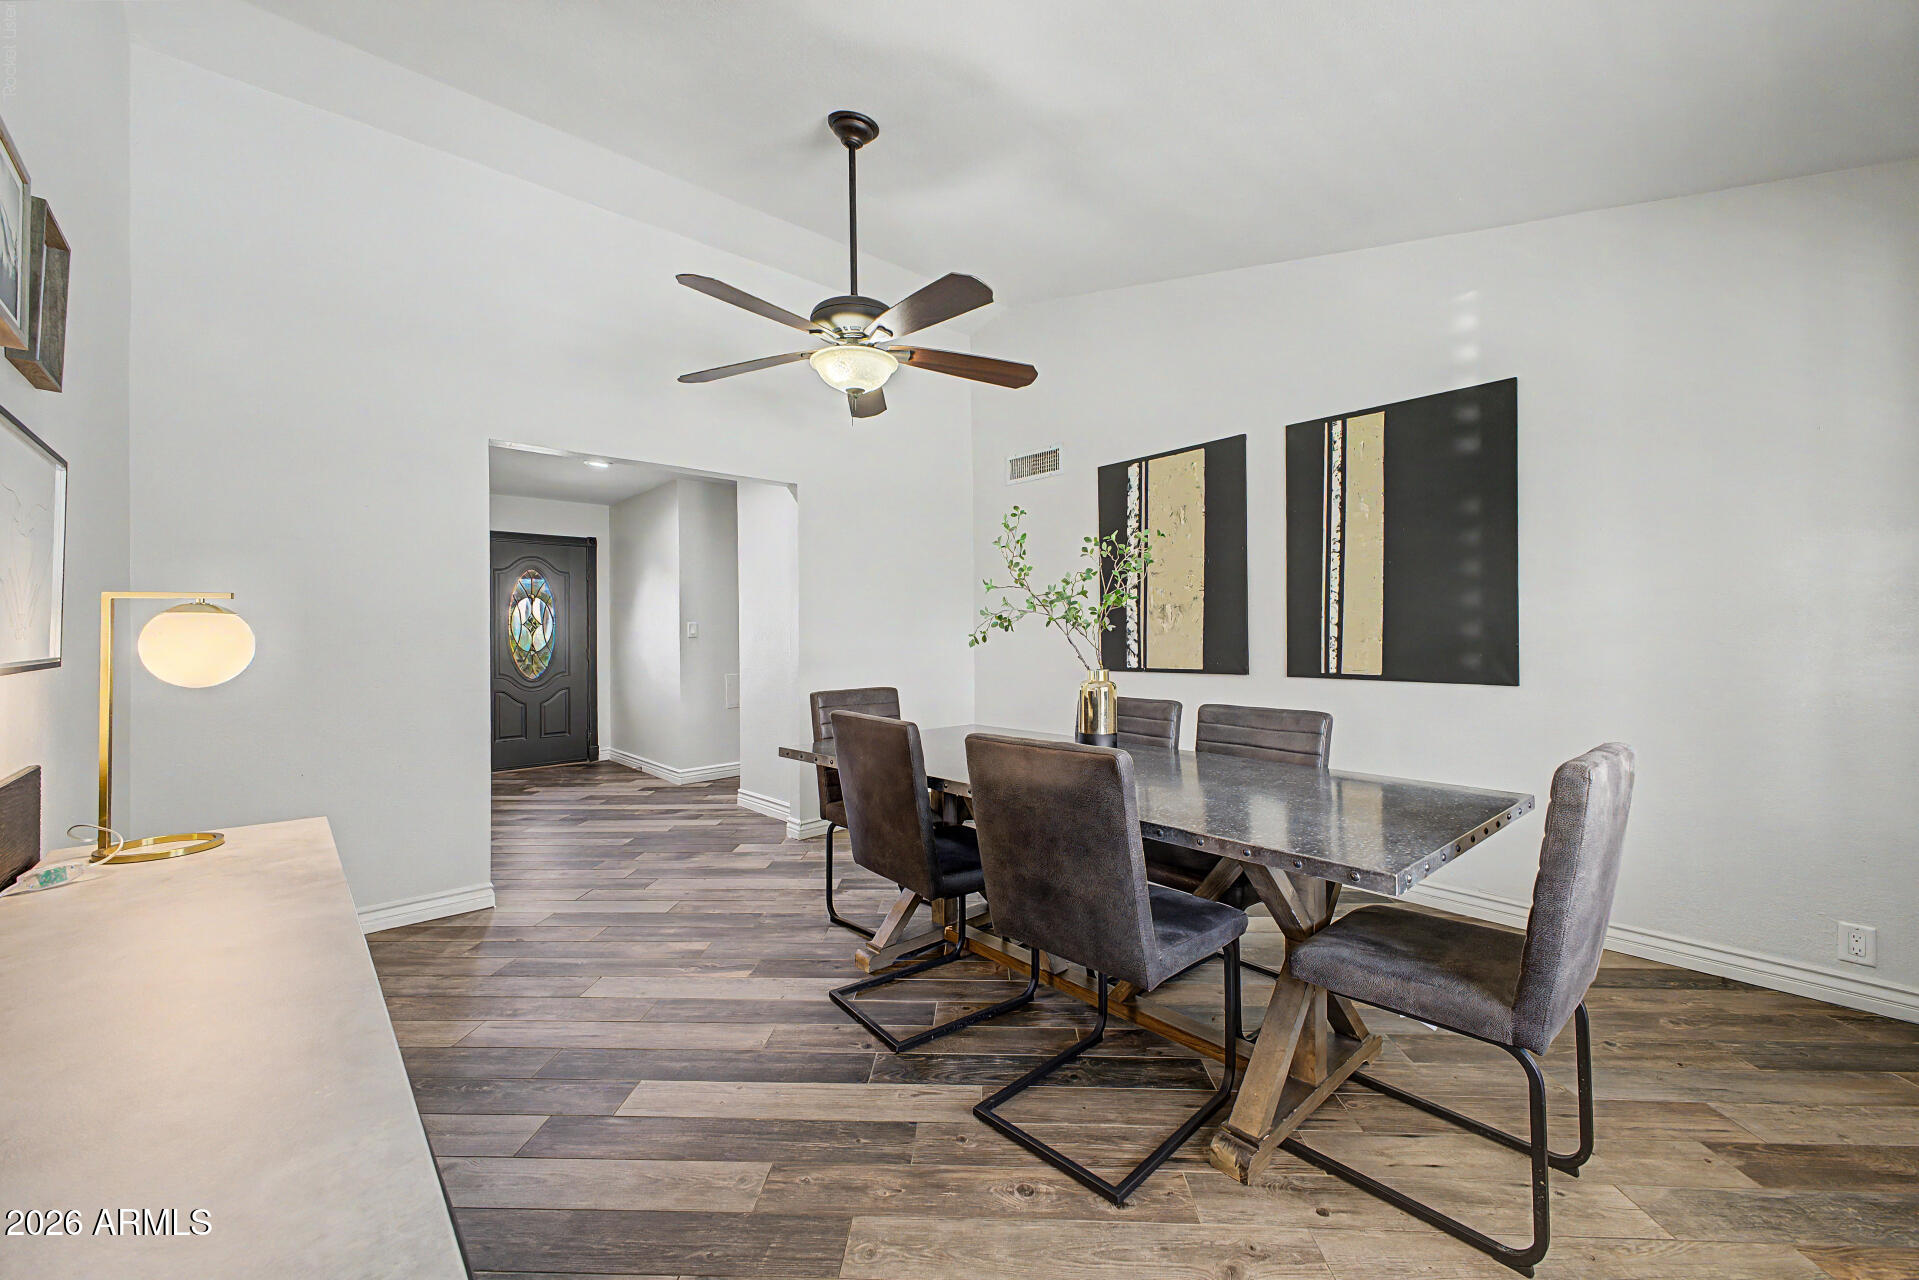
Dining room with a stone-top table, upholstered chairs, ceiling fan, and stained-glass entry door.
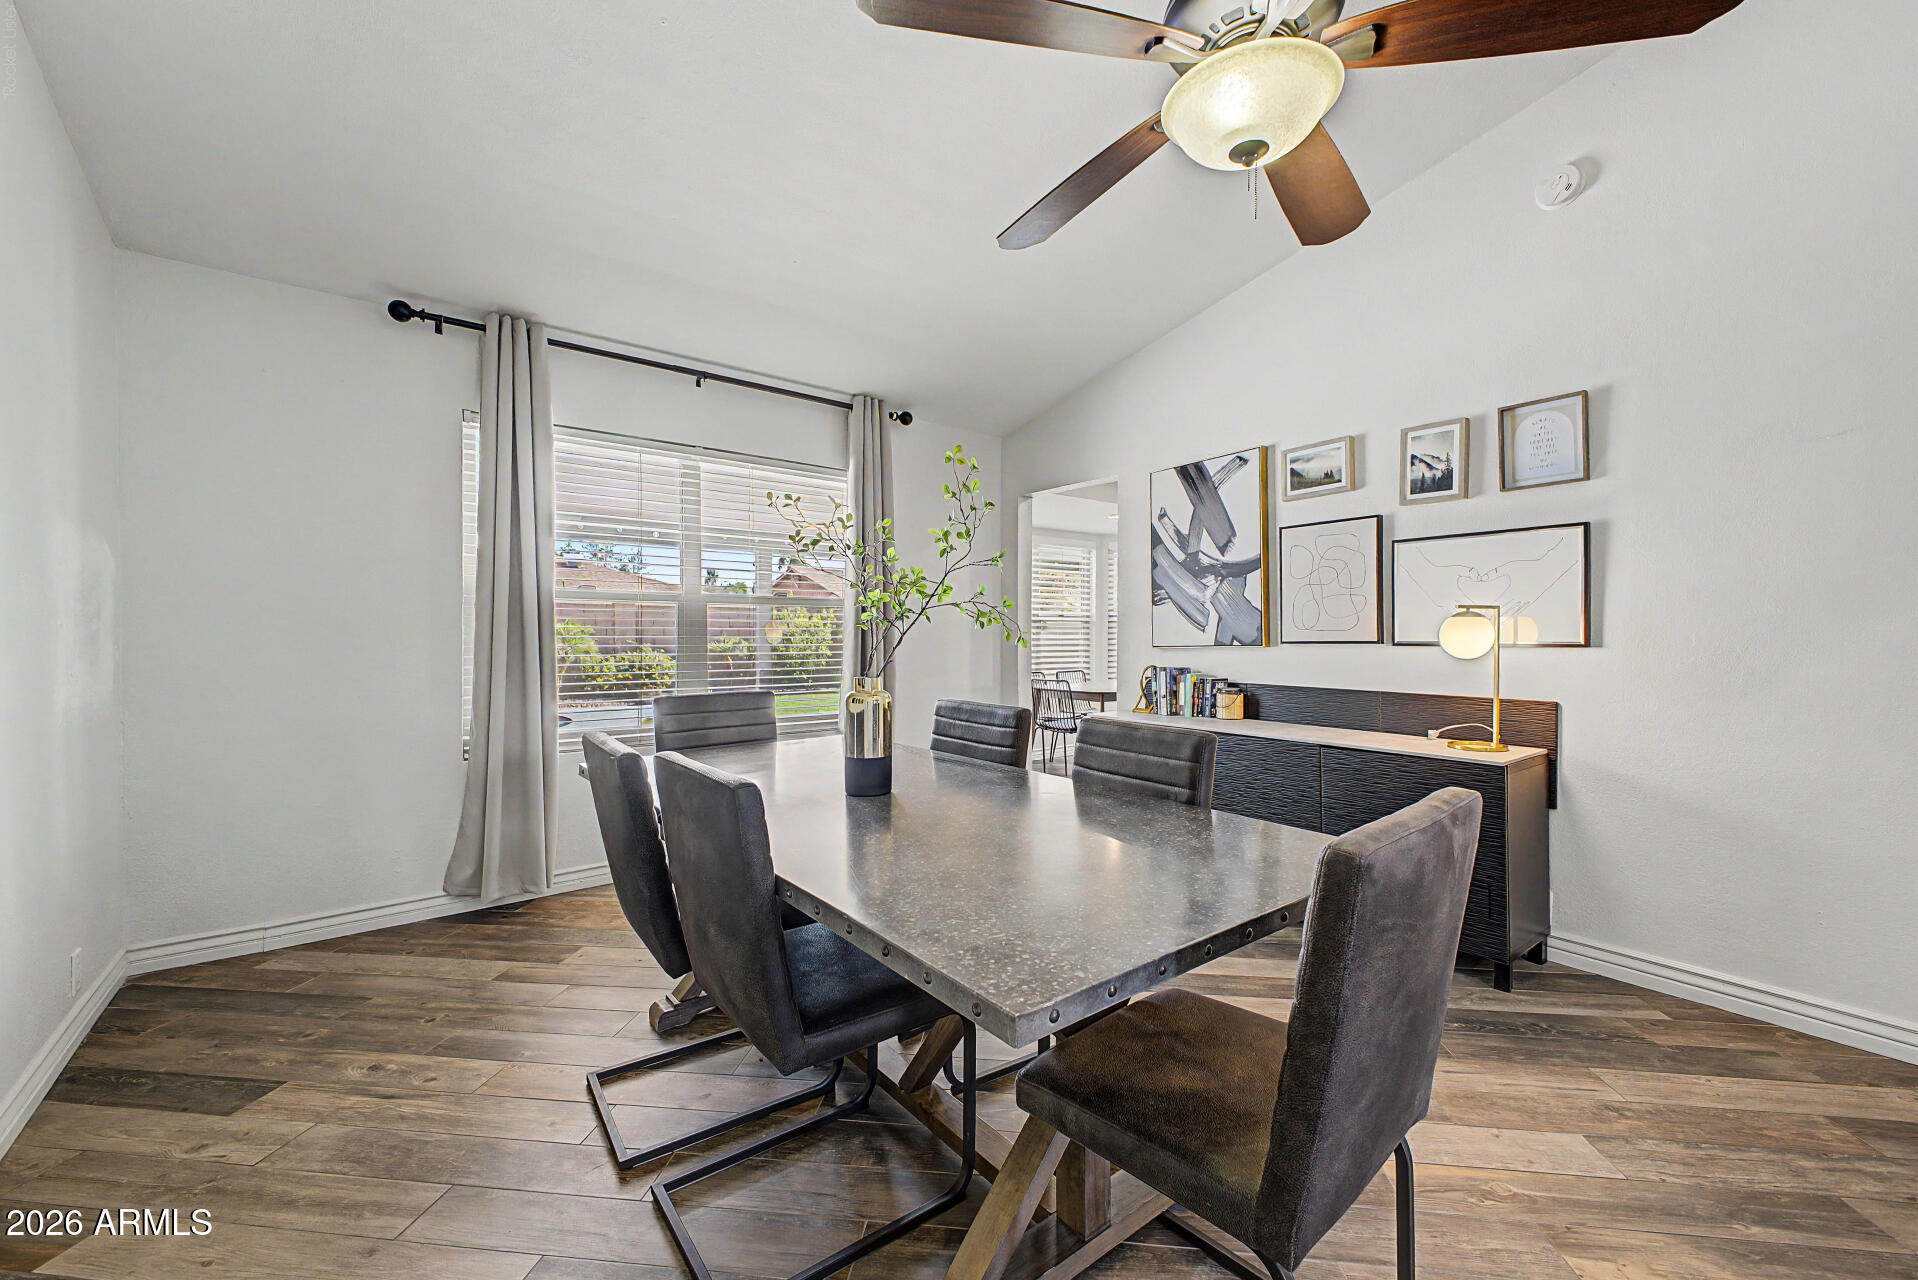
Dining room with a large gray table, upholstered chairs, and a dark sideboard beneath framed art.
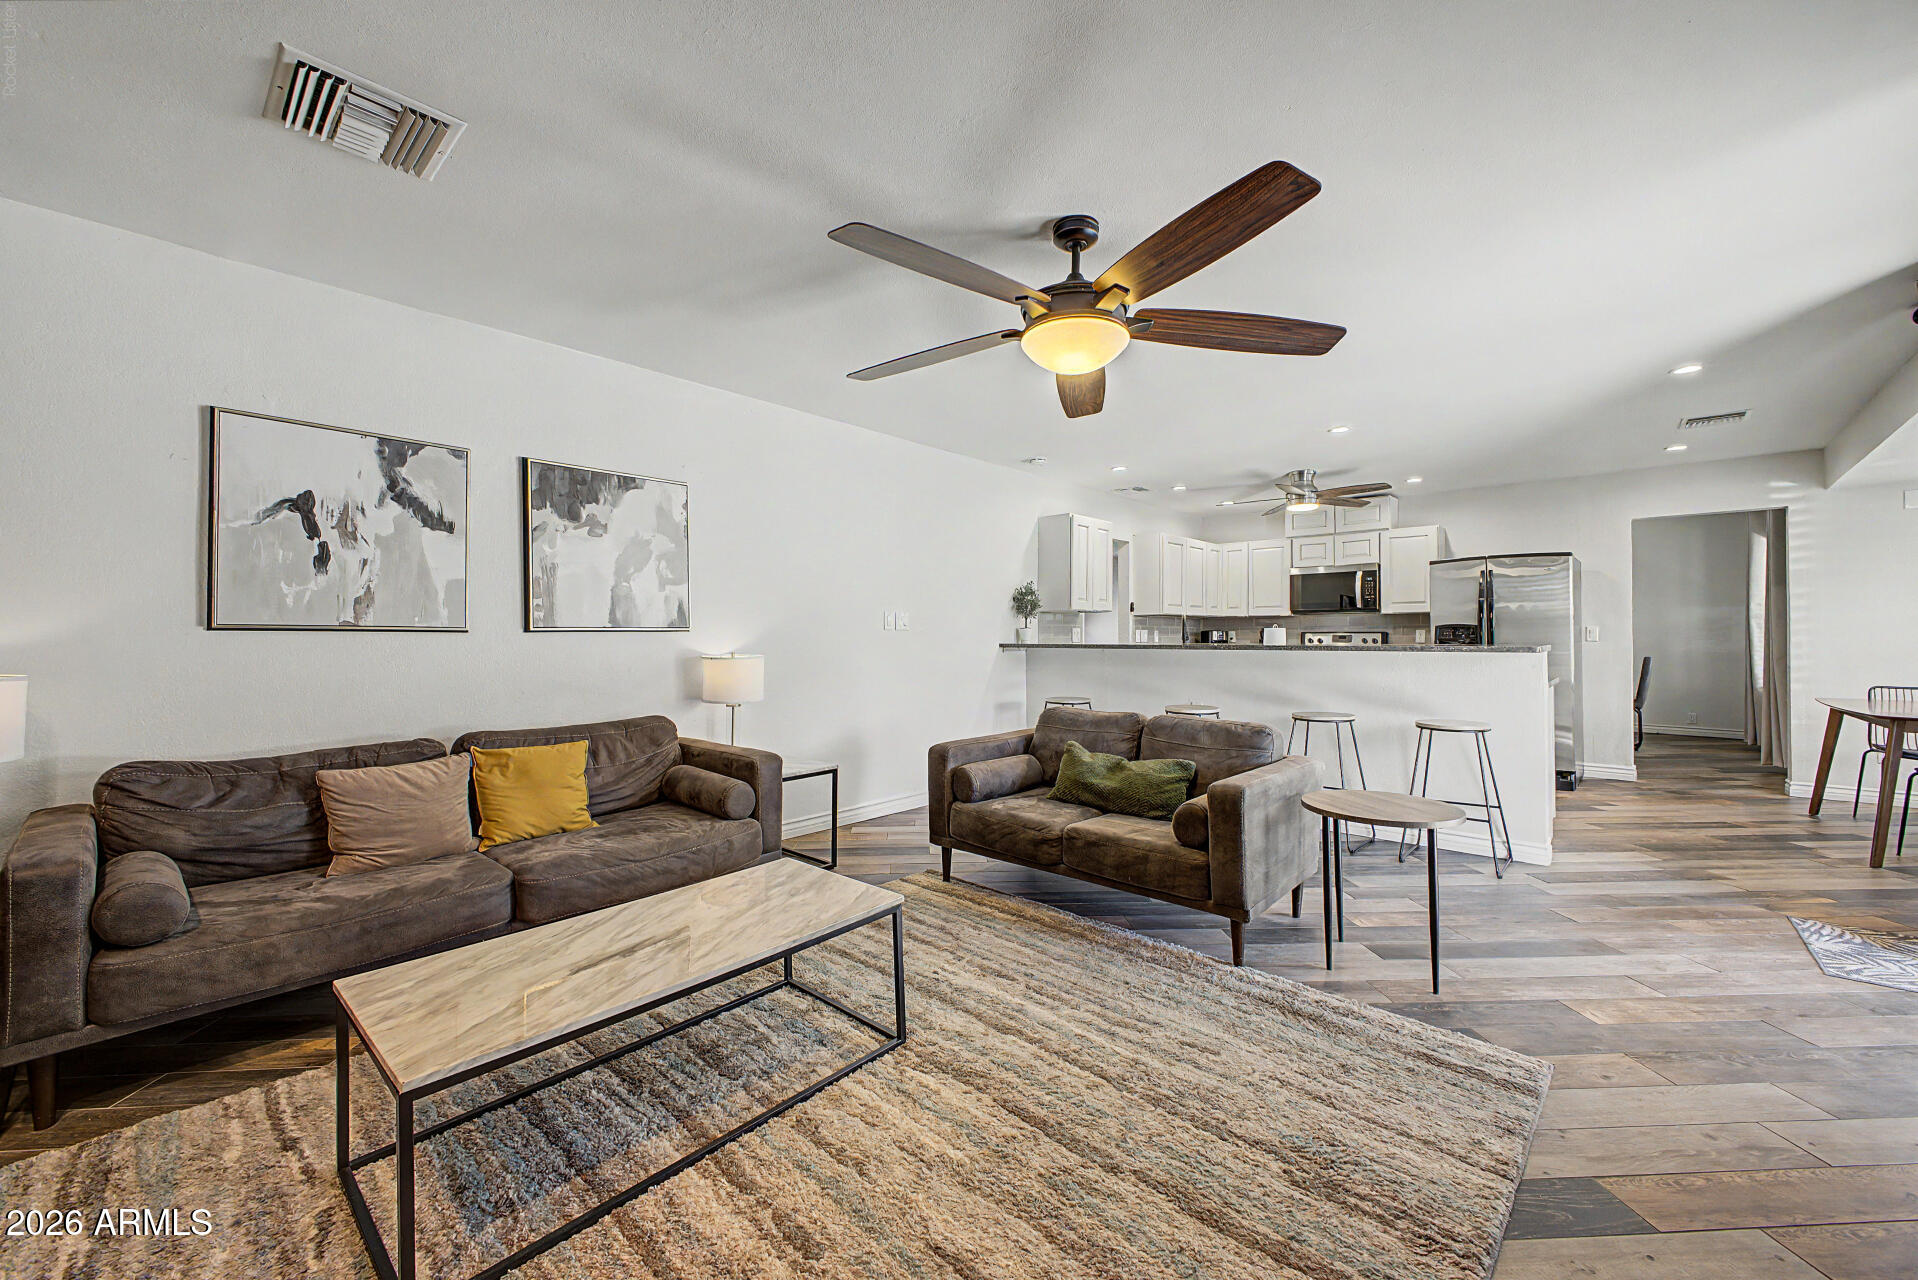
Open-plan living room and kitchen with dark sofas, a marble-top coffee table, and a white island.
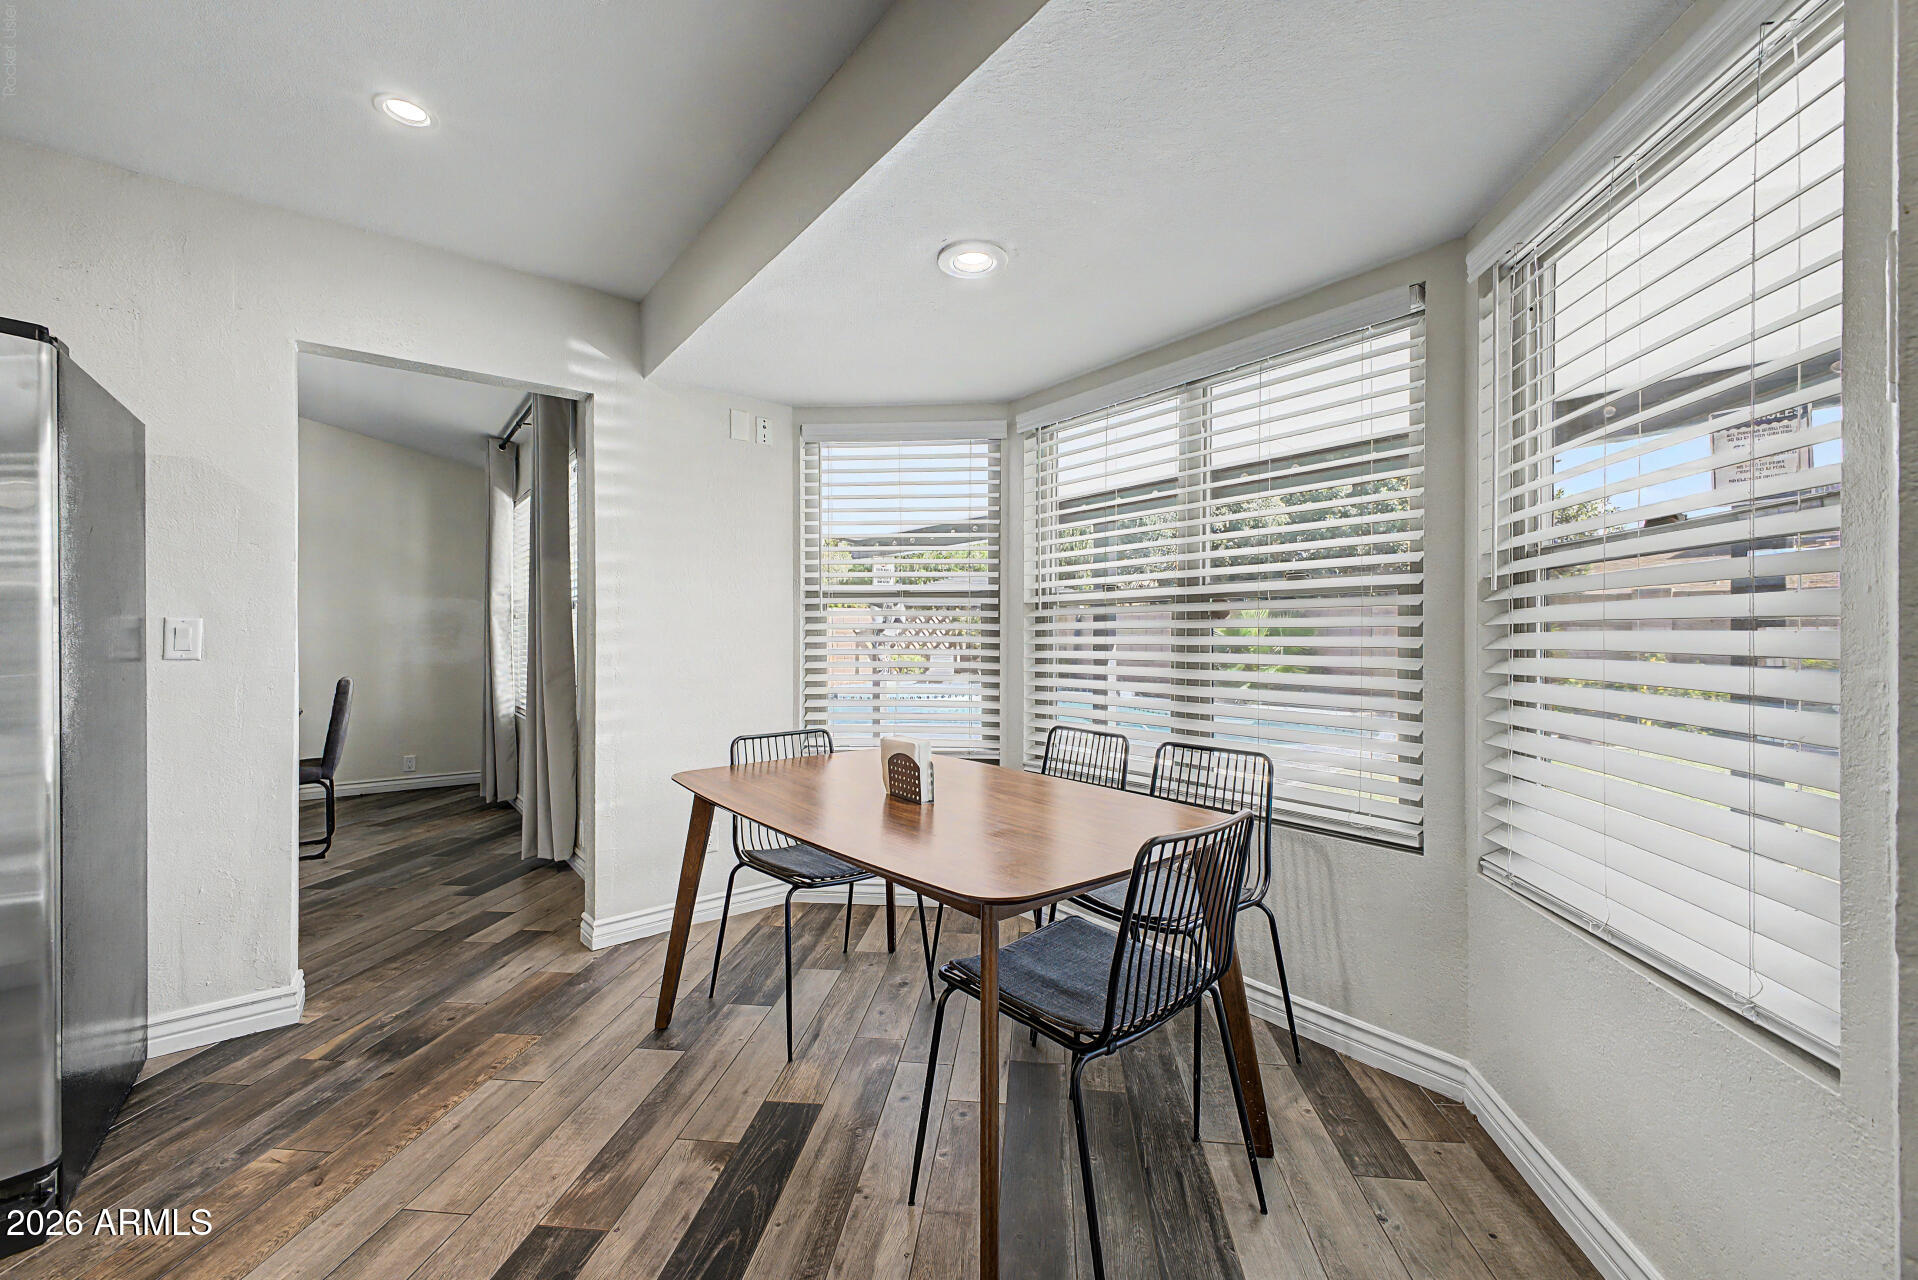
Dining area with a wooden table, black chairs, and large windows with white blinds.
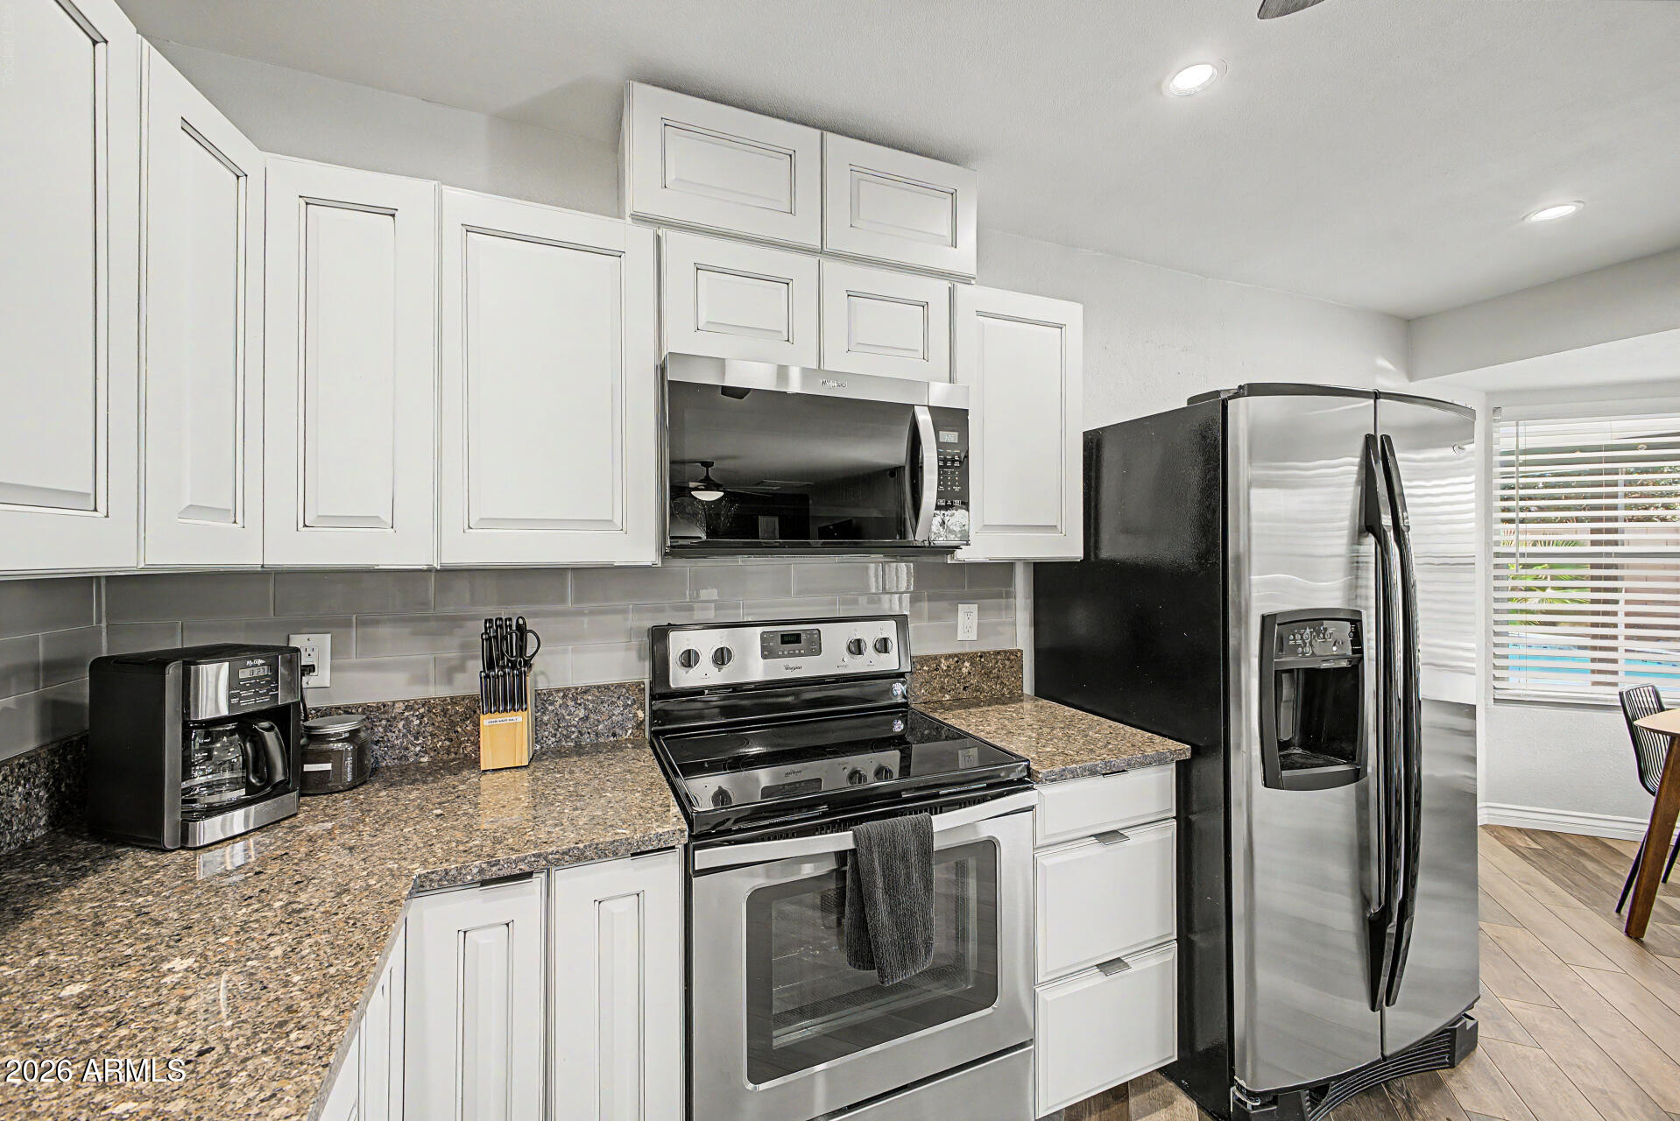
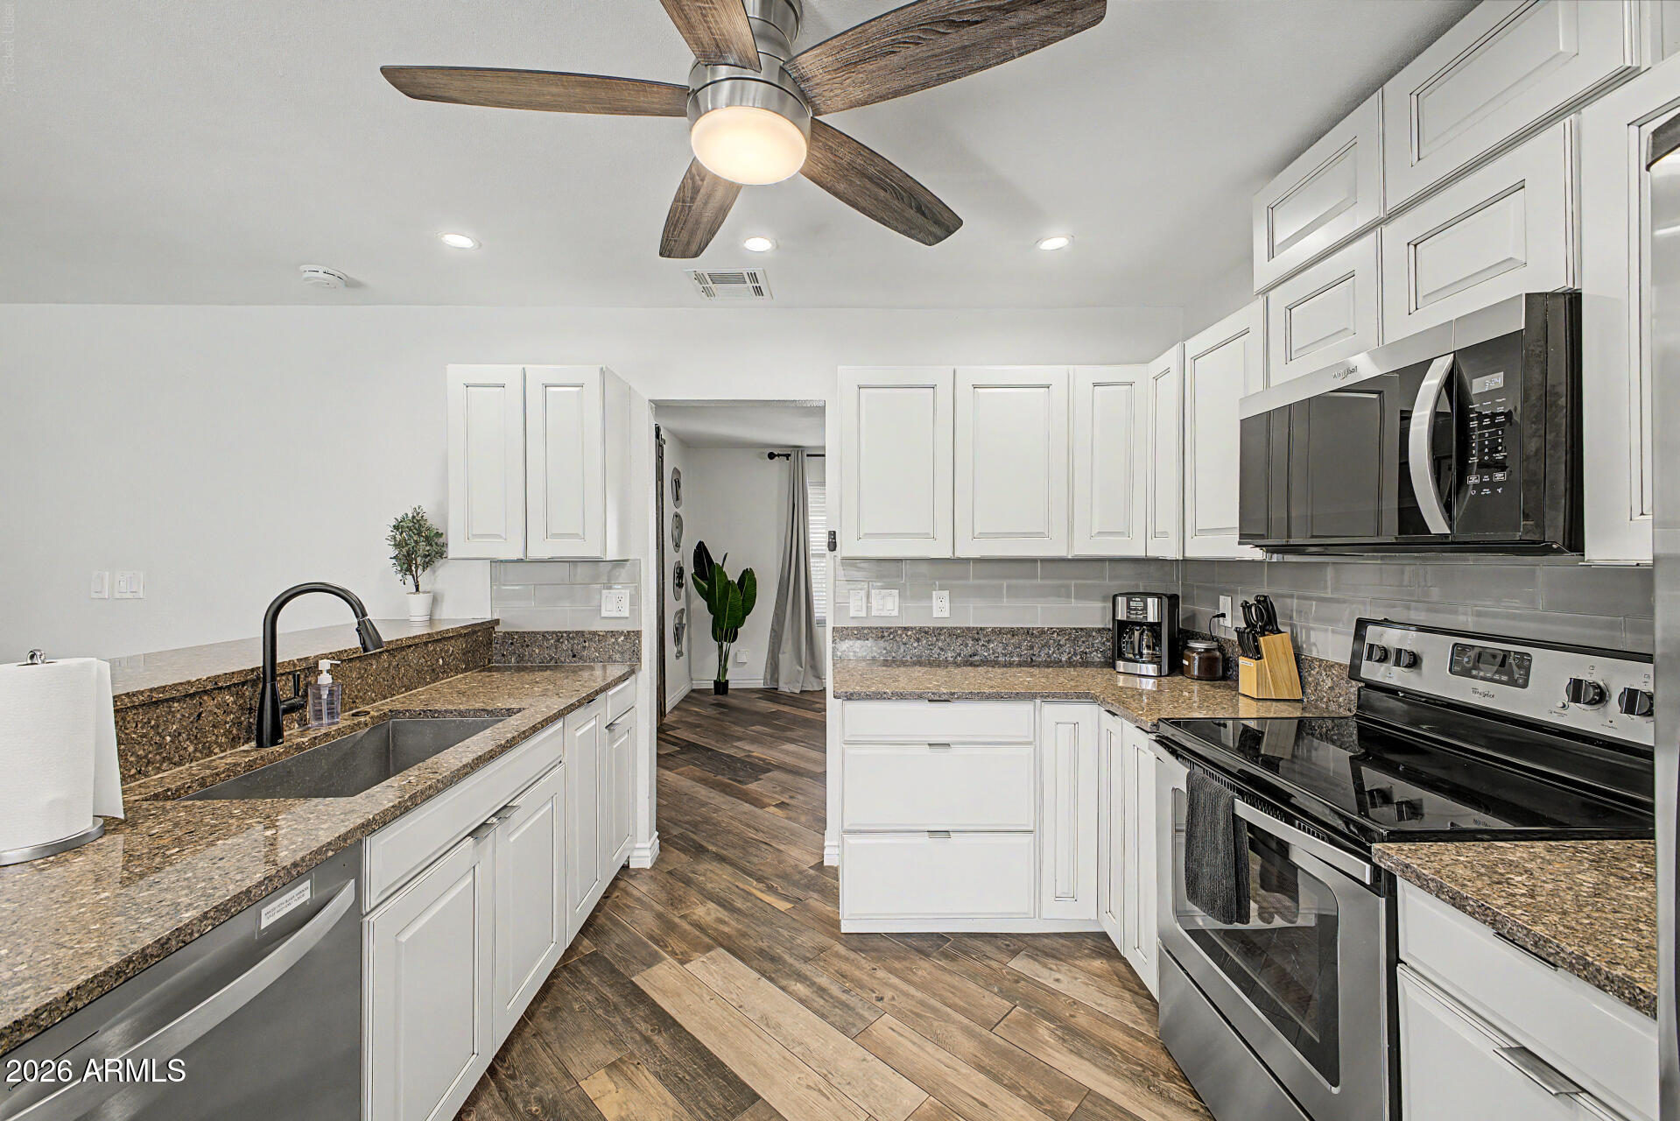
Kitchen with white cabinets, granite counters, and stainless steel appliances beside a window overlooking the pool.
Kitchen with white cabinets, speckled stone counters, stainless appliances, and dark wood-look flooring.
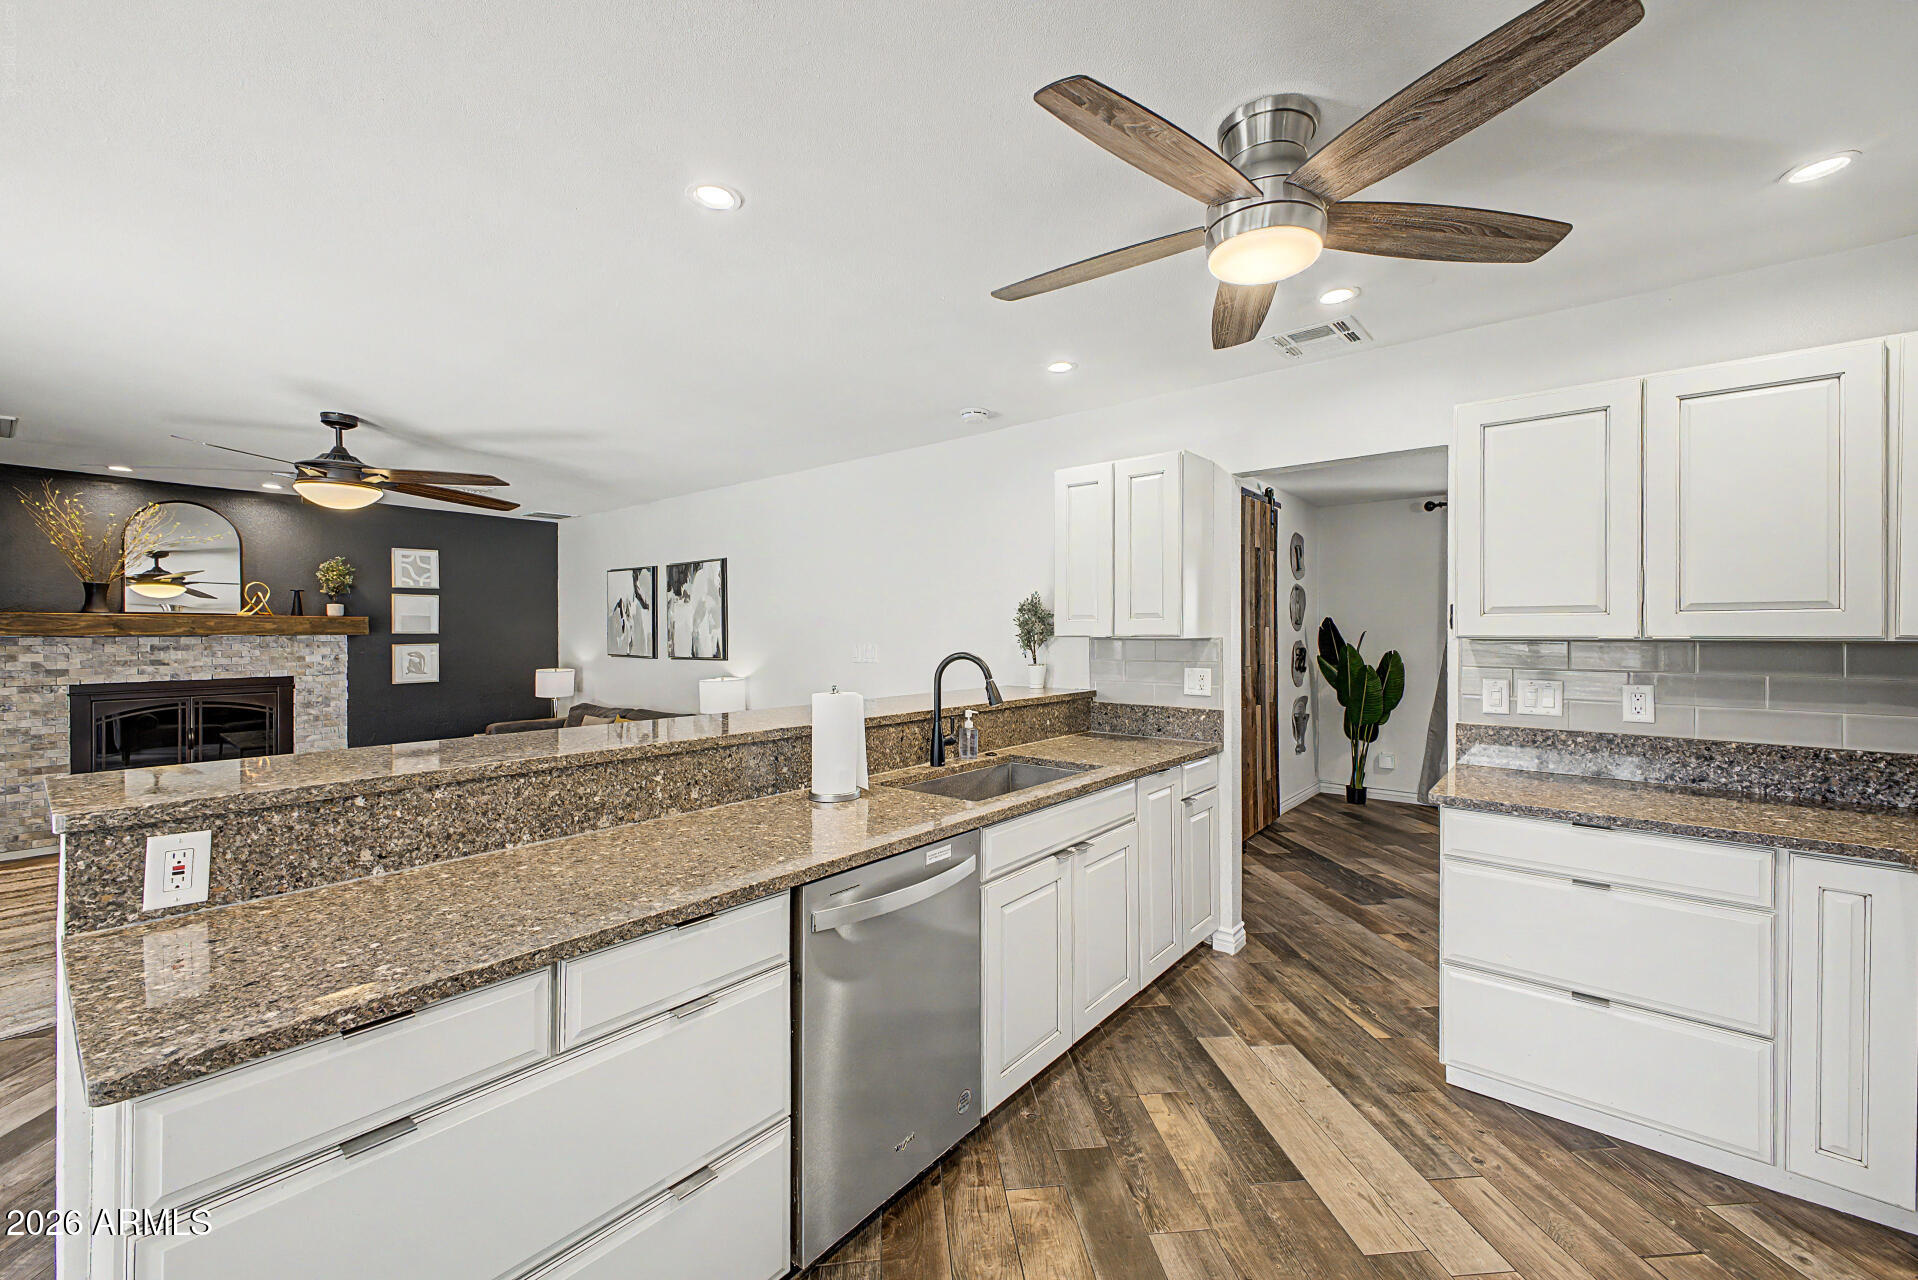
Kitchen with white cabinets, granite counters, a large peninsula, and an adjoining stone fireplace.
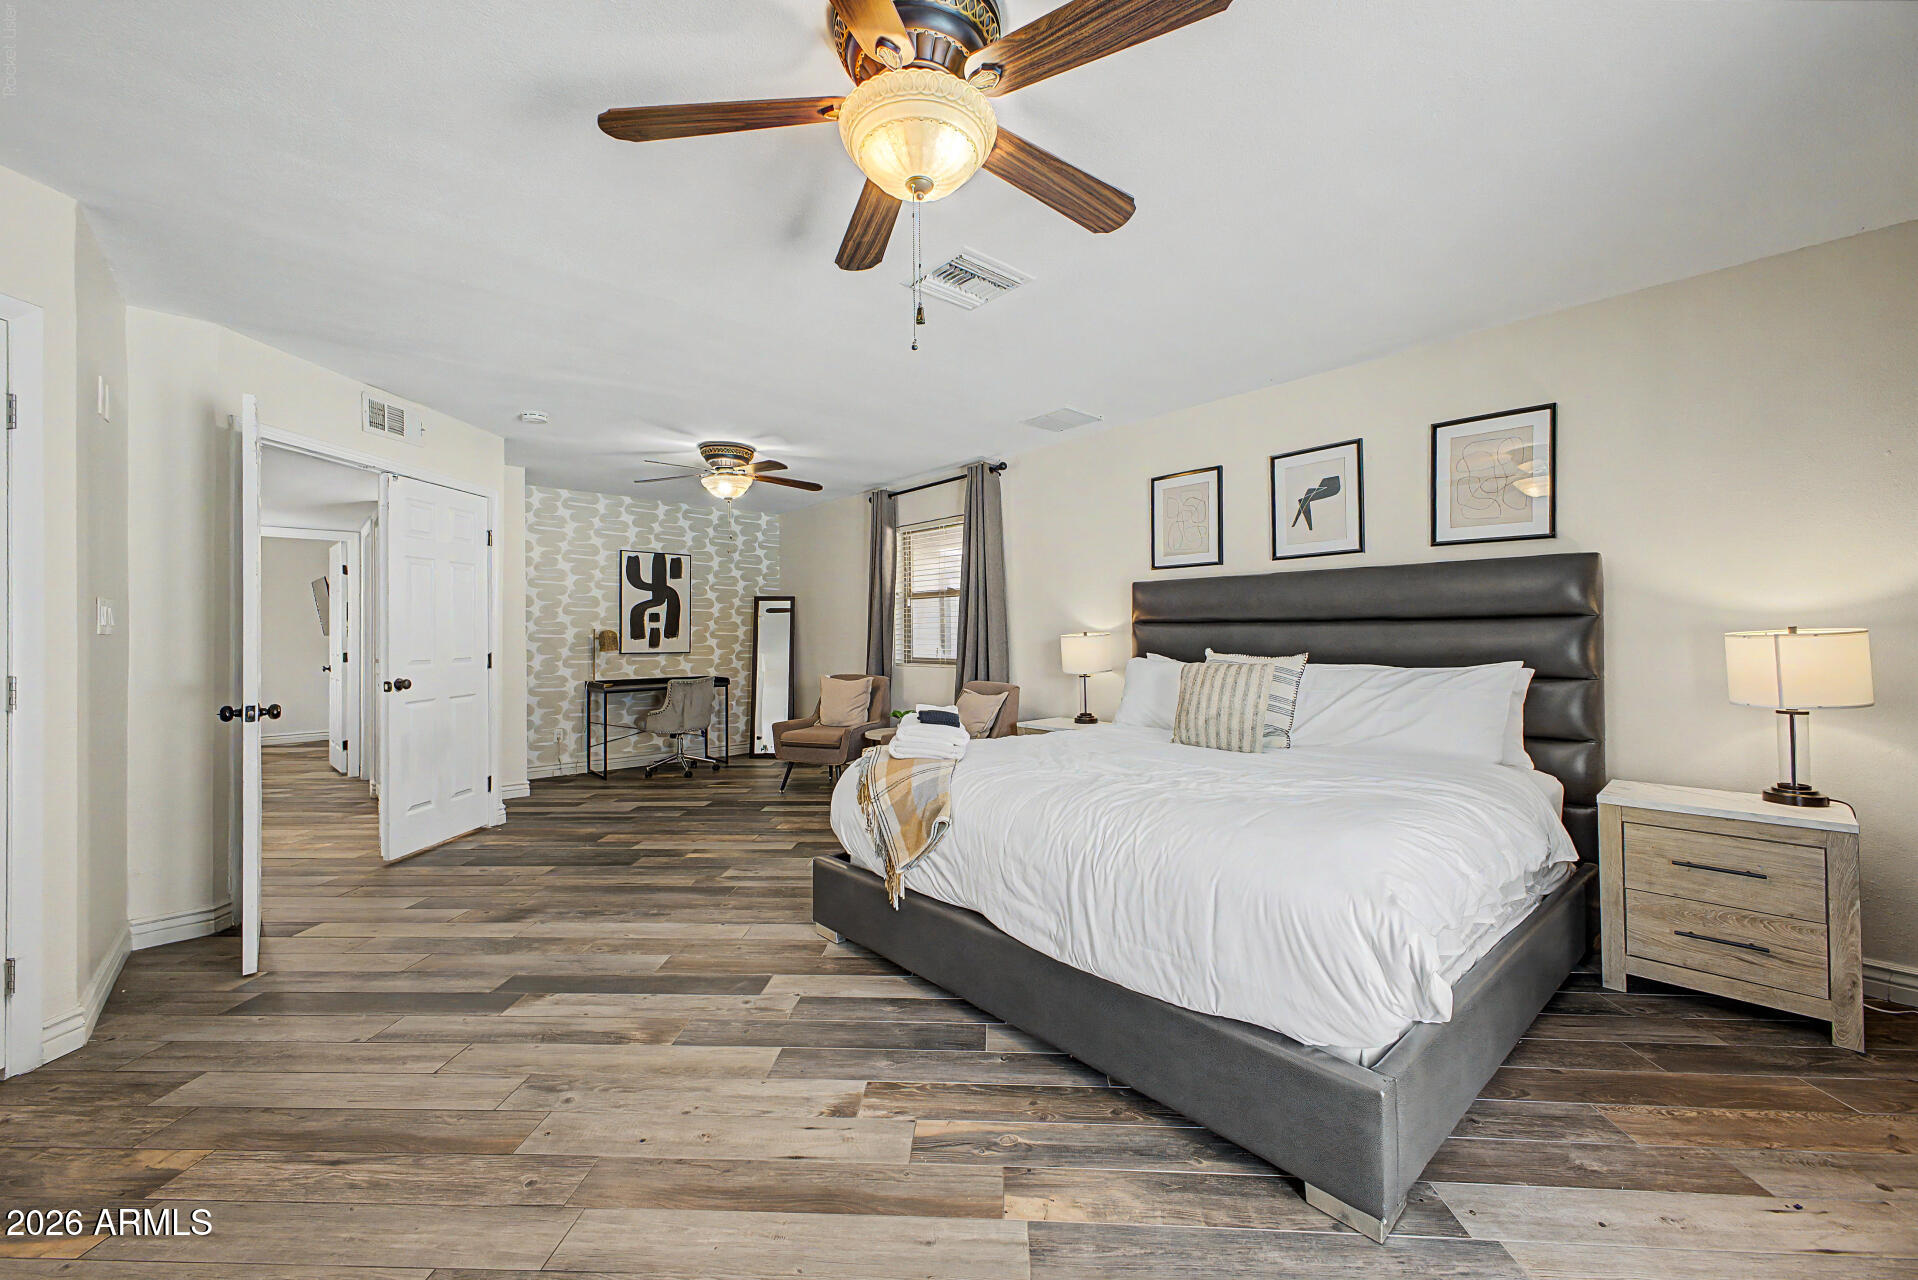
Furnished bedroom with a large white bed, dark headboard, wood-look flooring, and a desk area.
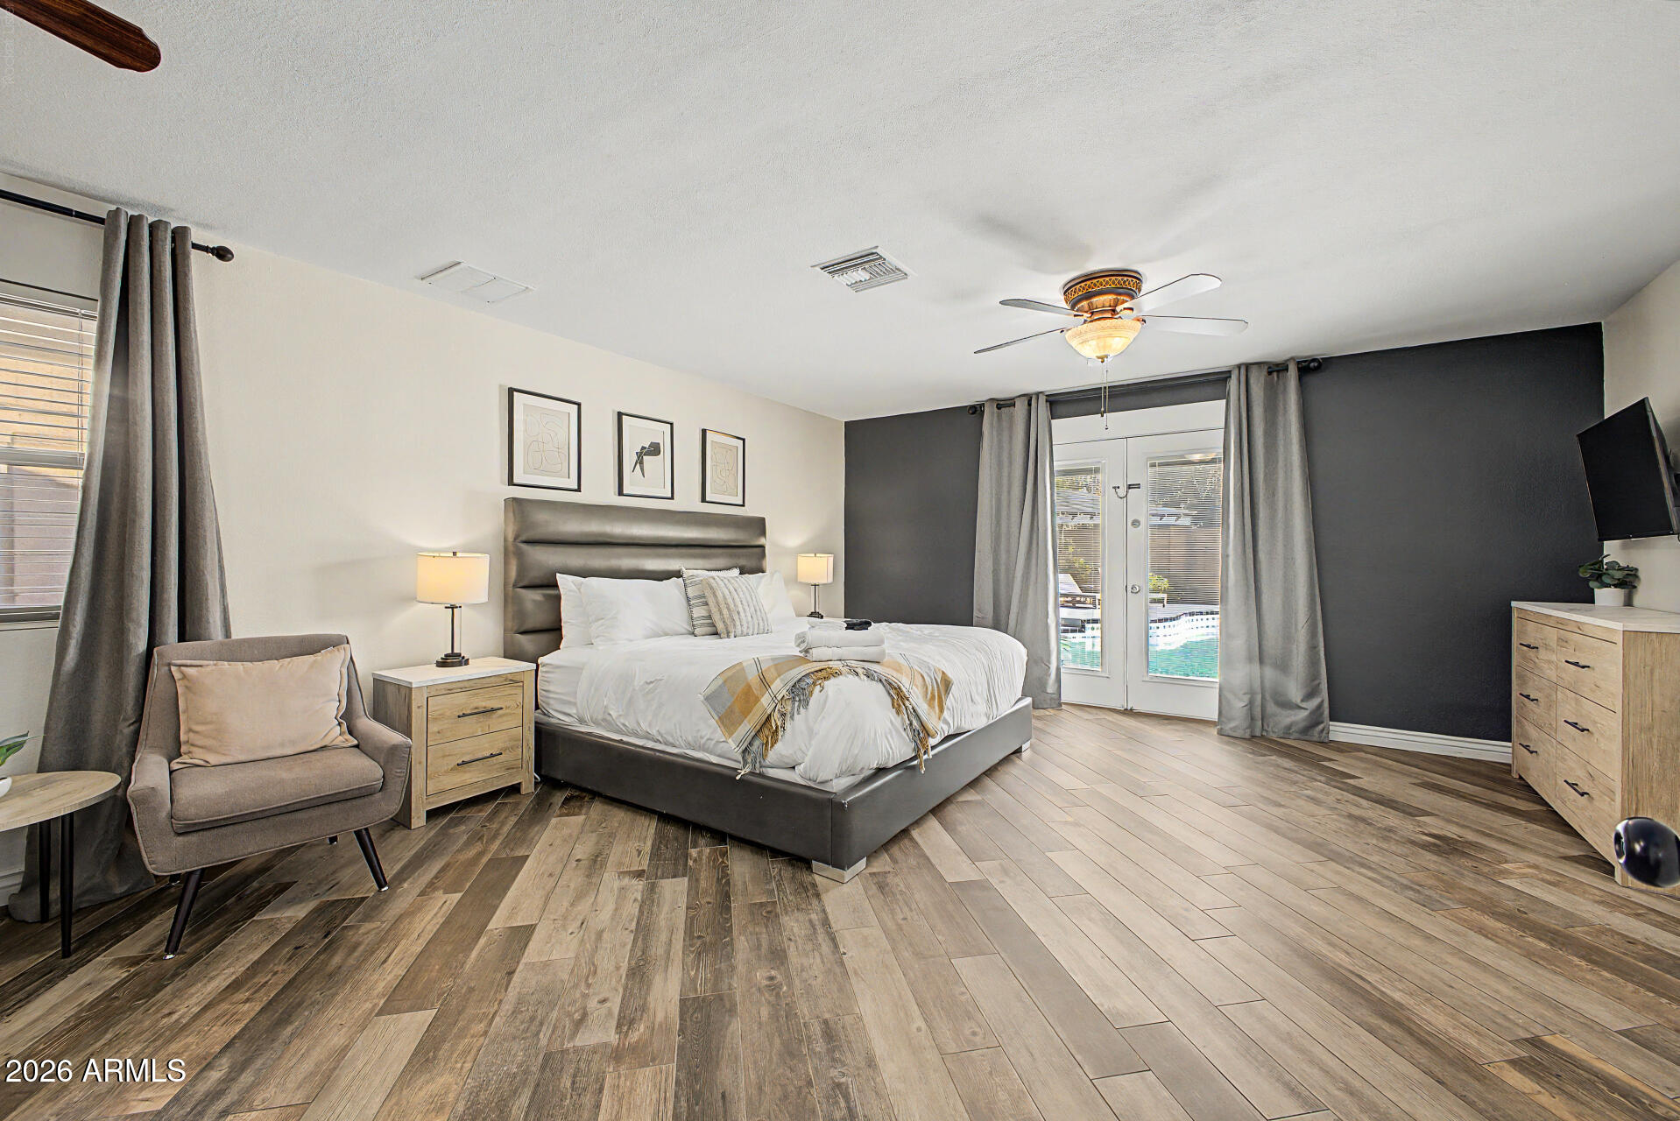
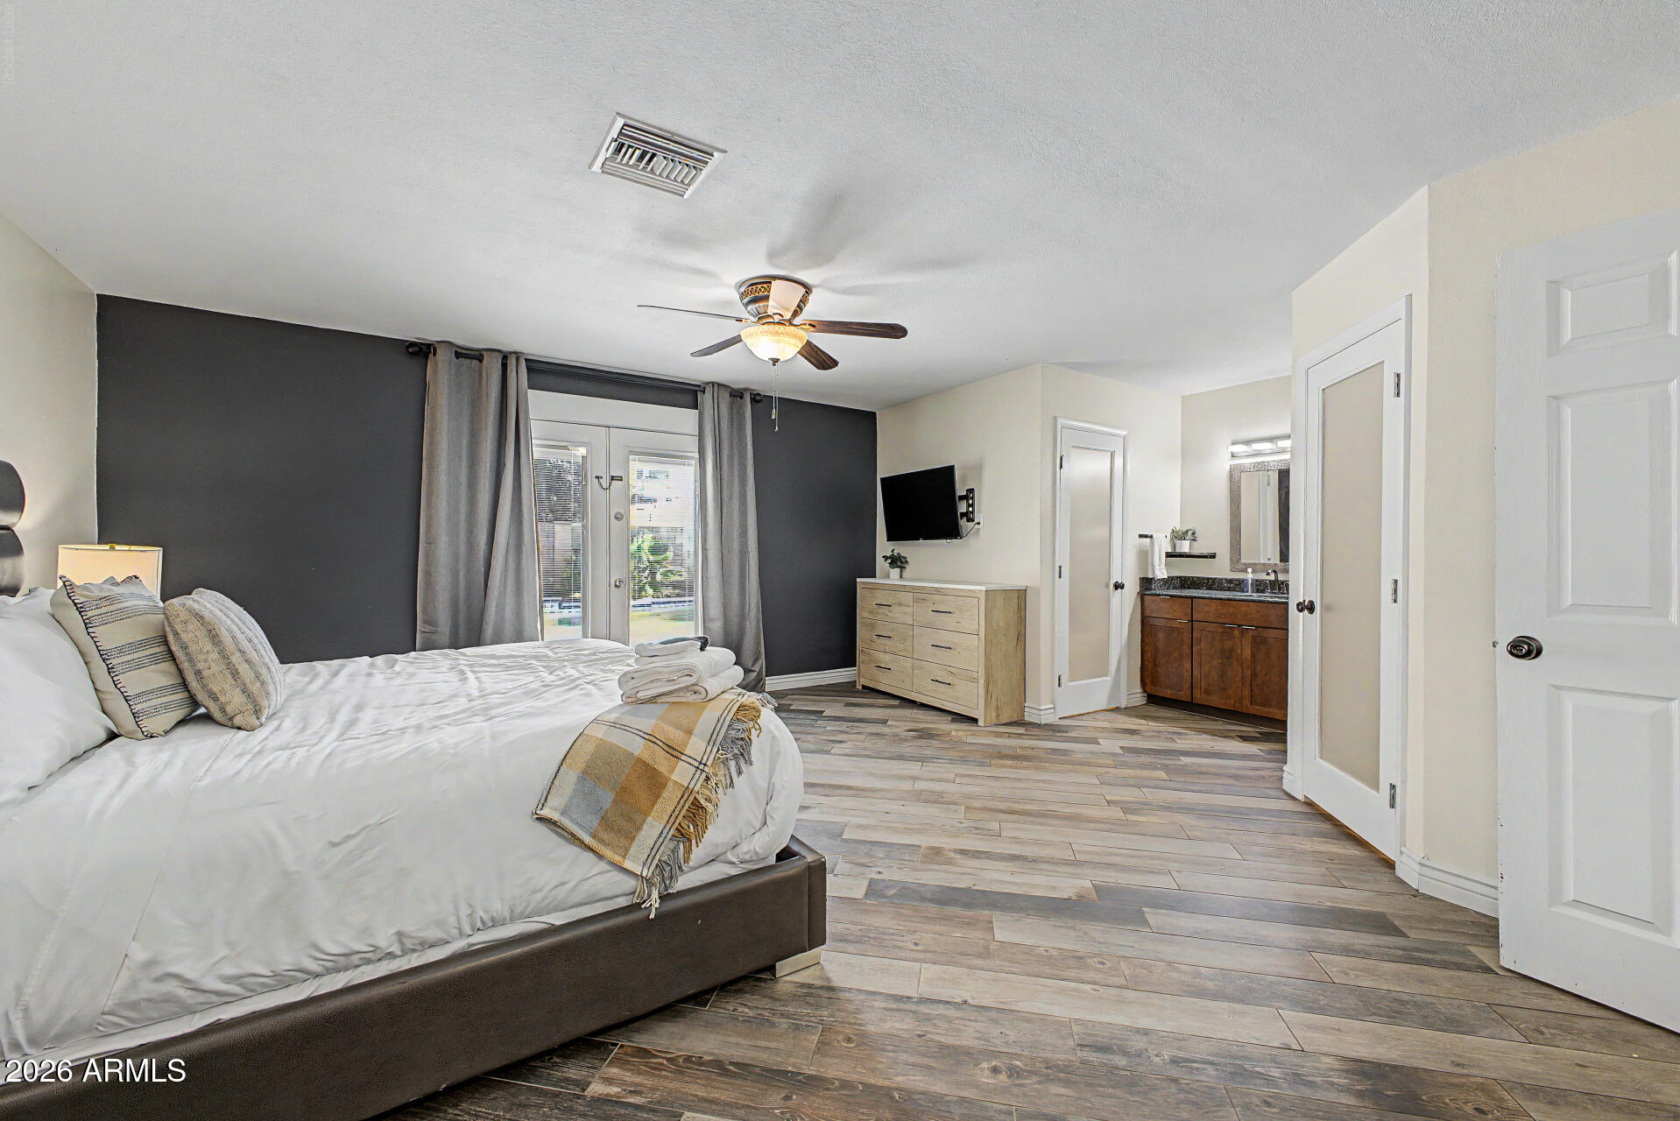
Bedroom with a large bed, charcoal accent wall, and glass doors overlooking a pool.
Staged bedroom with a charcoal accent wall, glass patio doors, and an adjoining bathroom vanity.
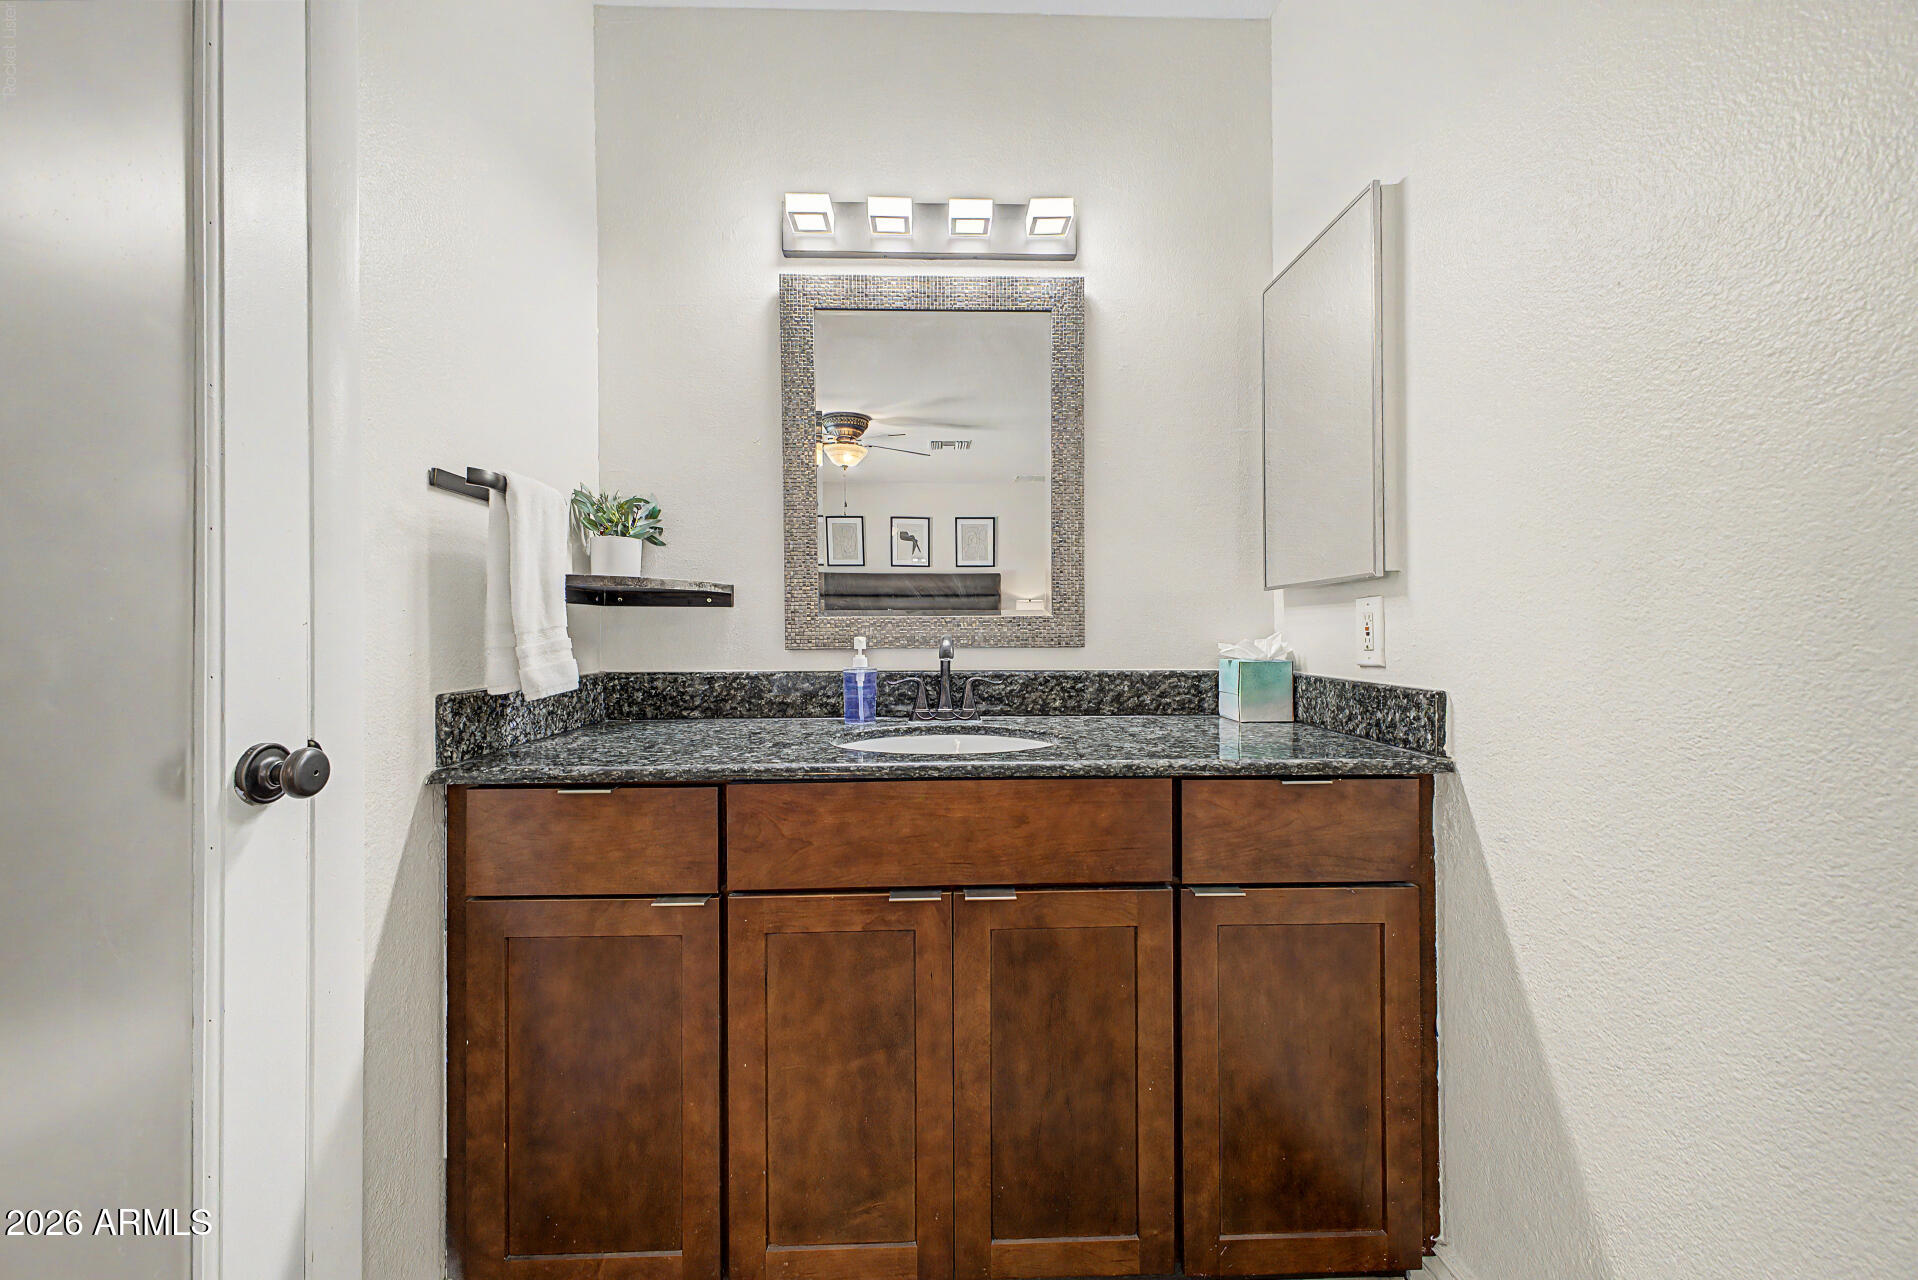
Bathroom vanity with a mosaic-framed mirror, dark granite countertop, and wood cabinetry.
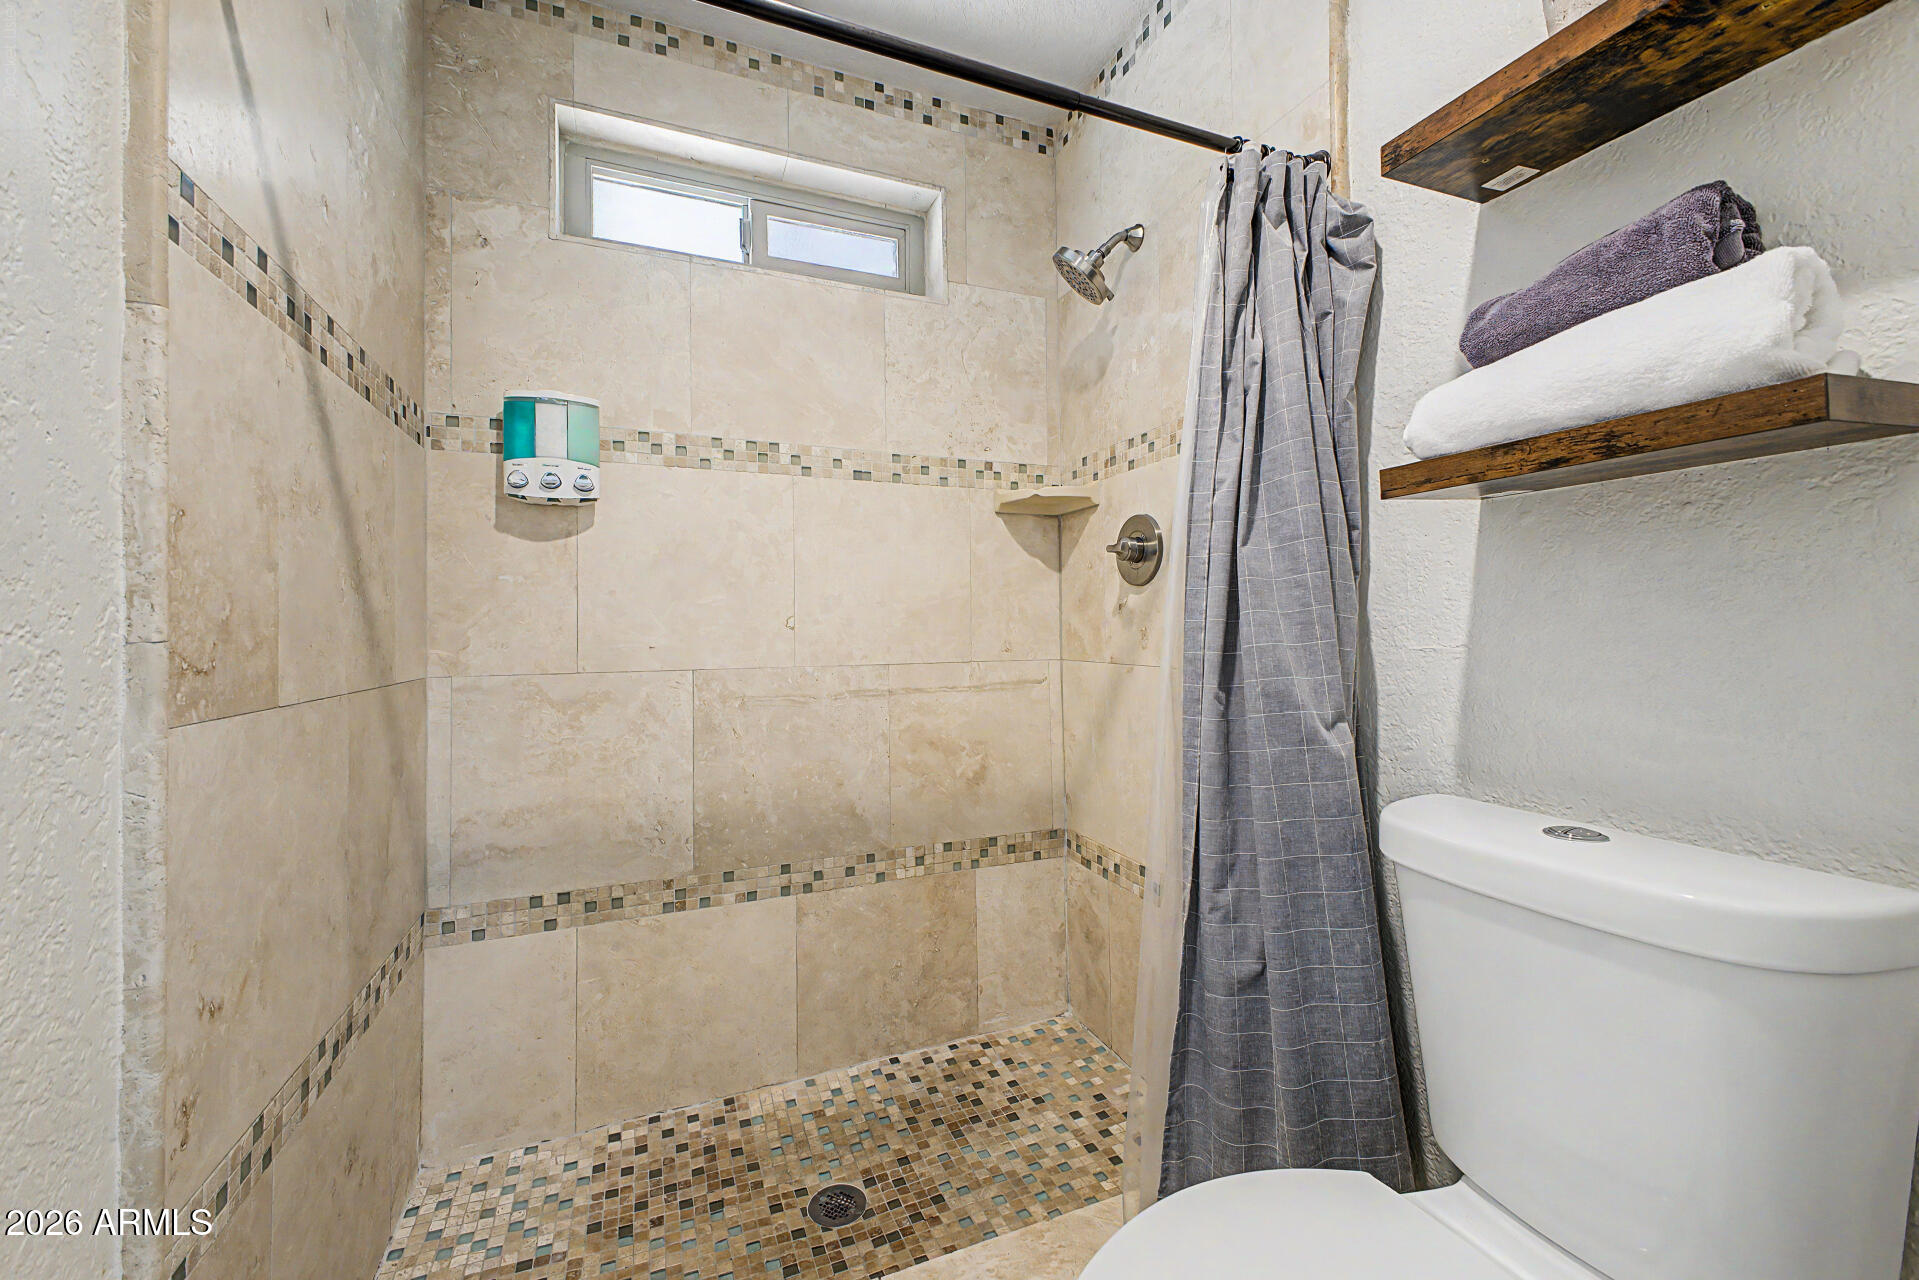
Bathroom with a tiled walk-in shower, mosaic accents, high window, and wooden towel shelves.
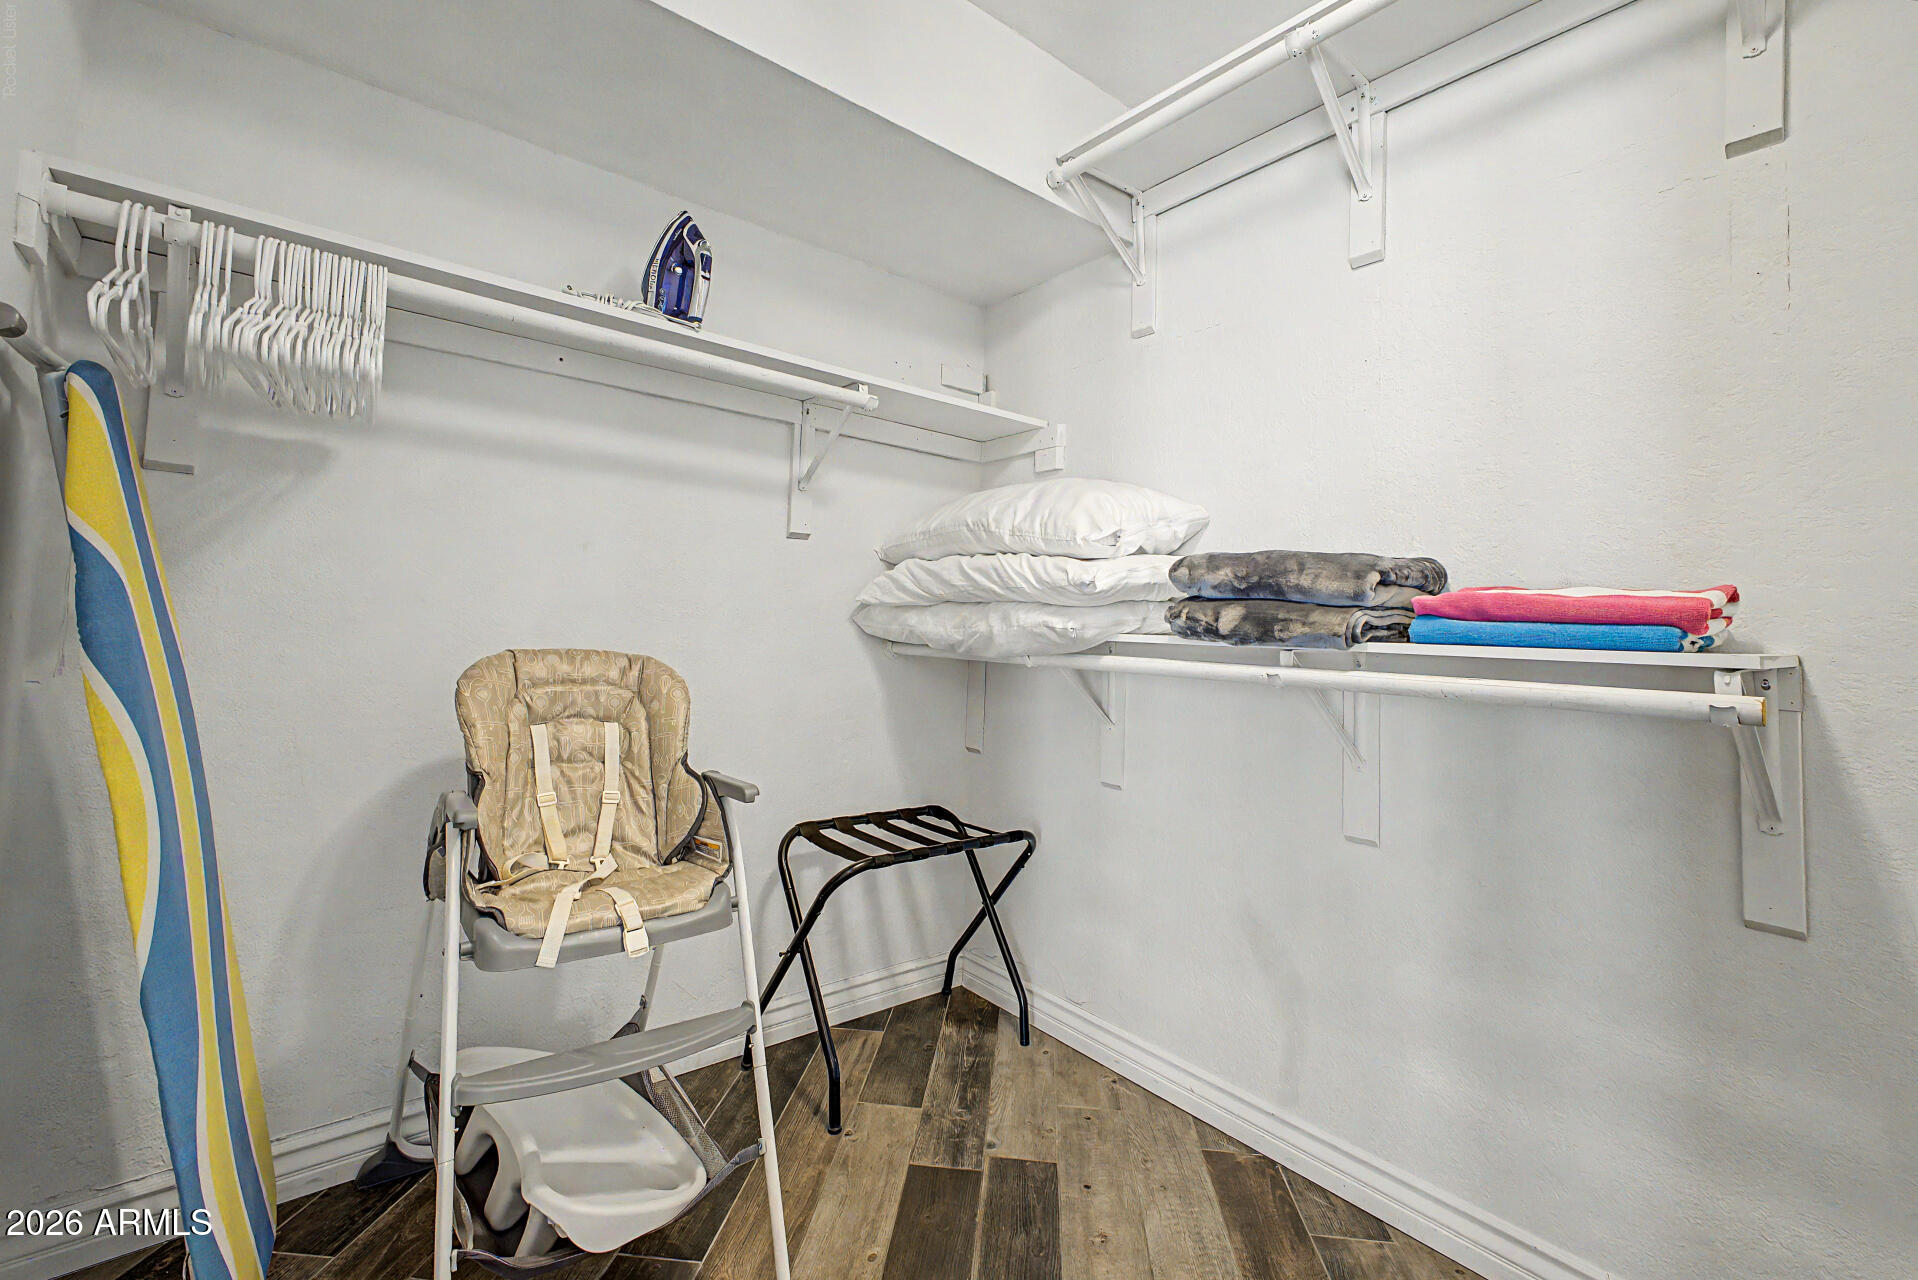
Storage room with wall shelves, folded linens, an ironing board, and a high chair.
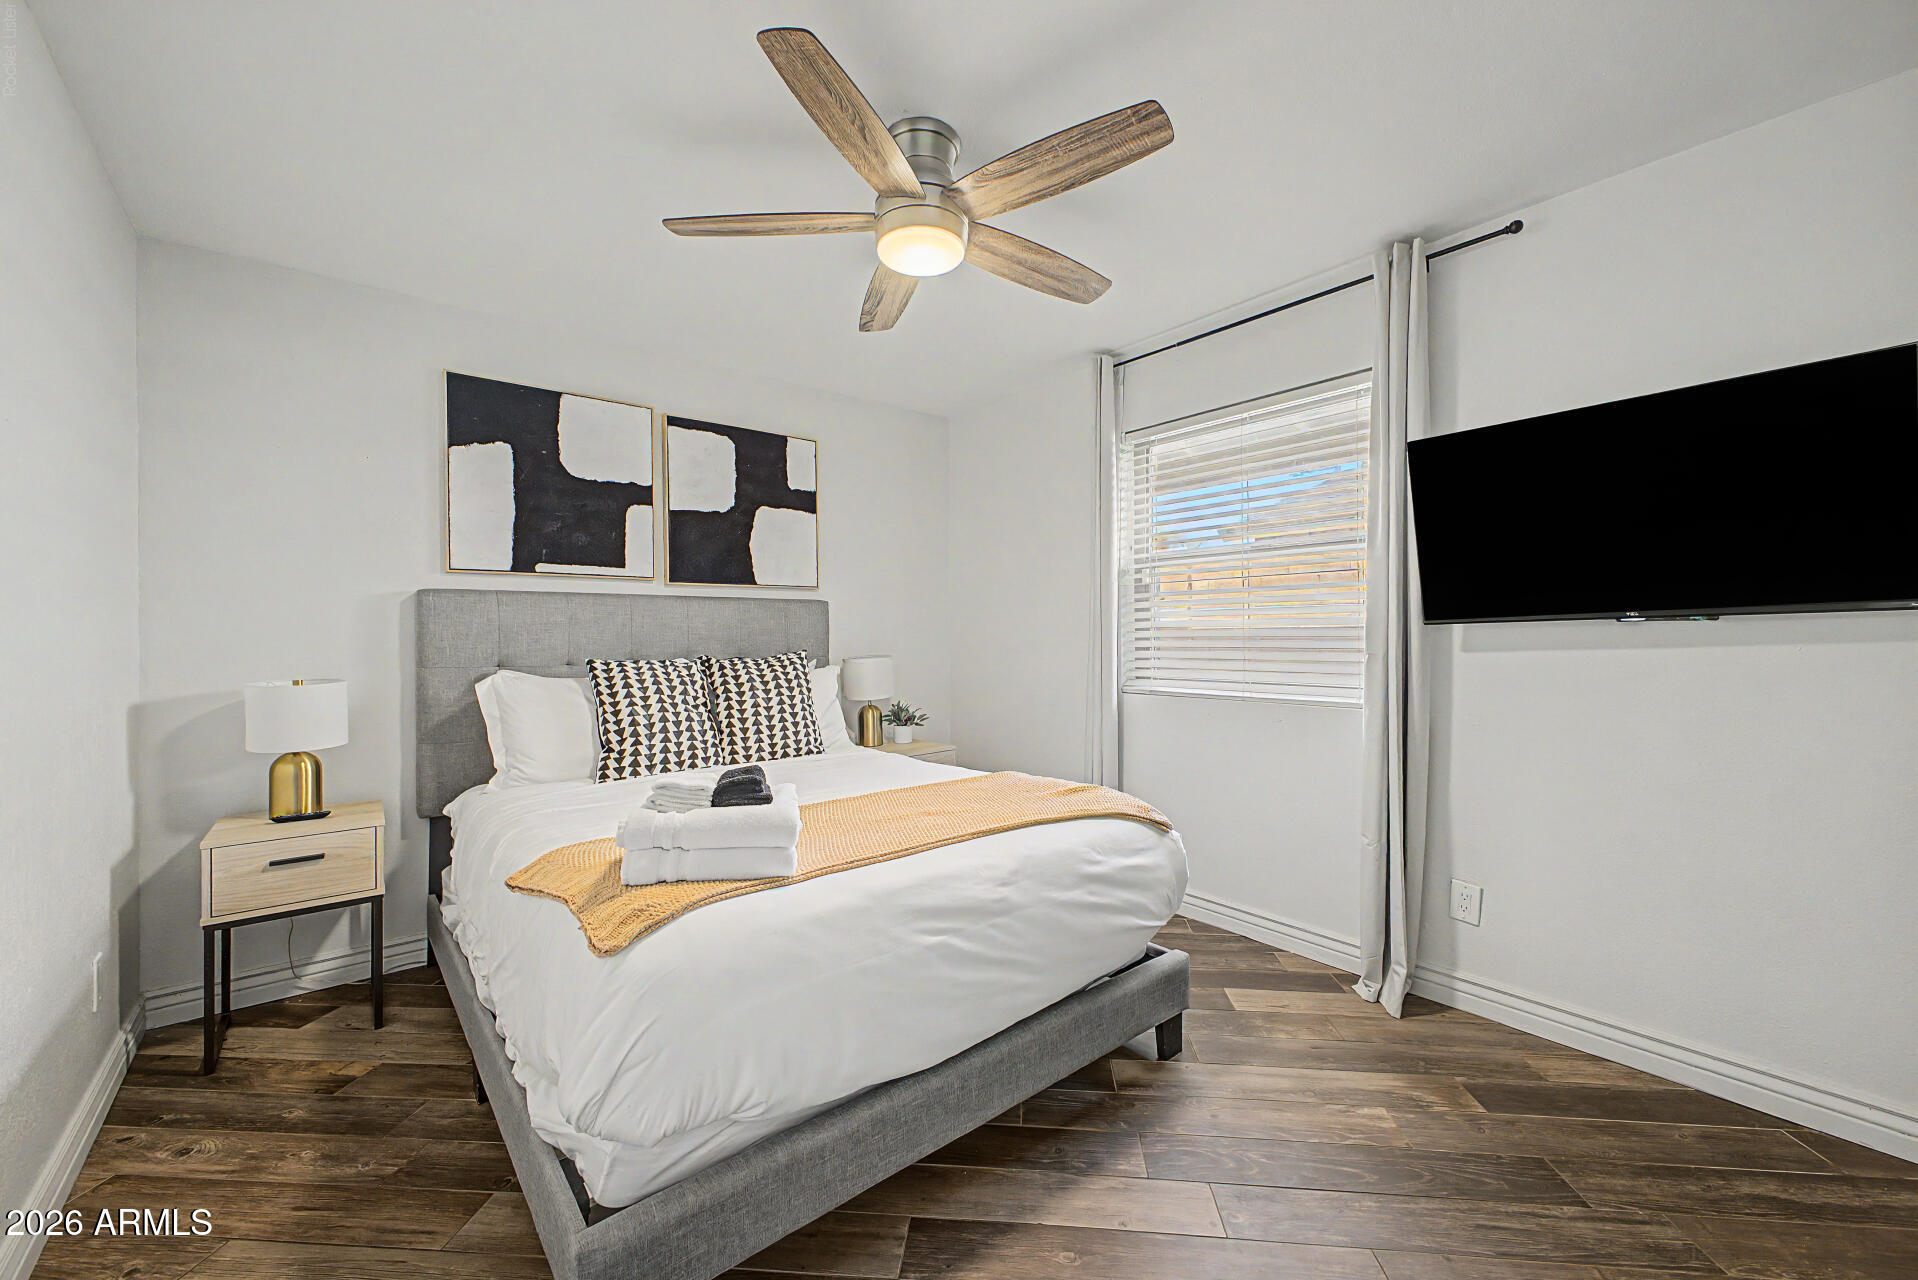
Furnished bedroom with a gray upholstered bed, mustard throw, ceiling fan, and wall-mounted television.
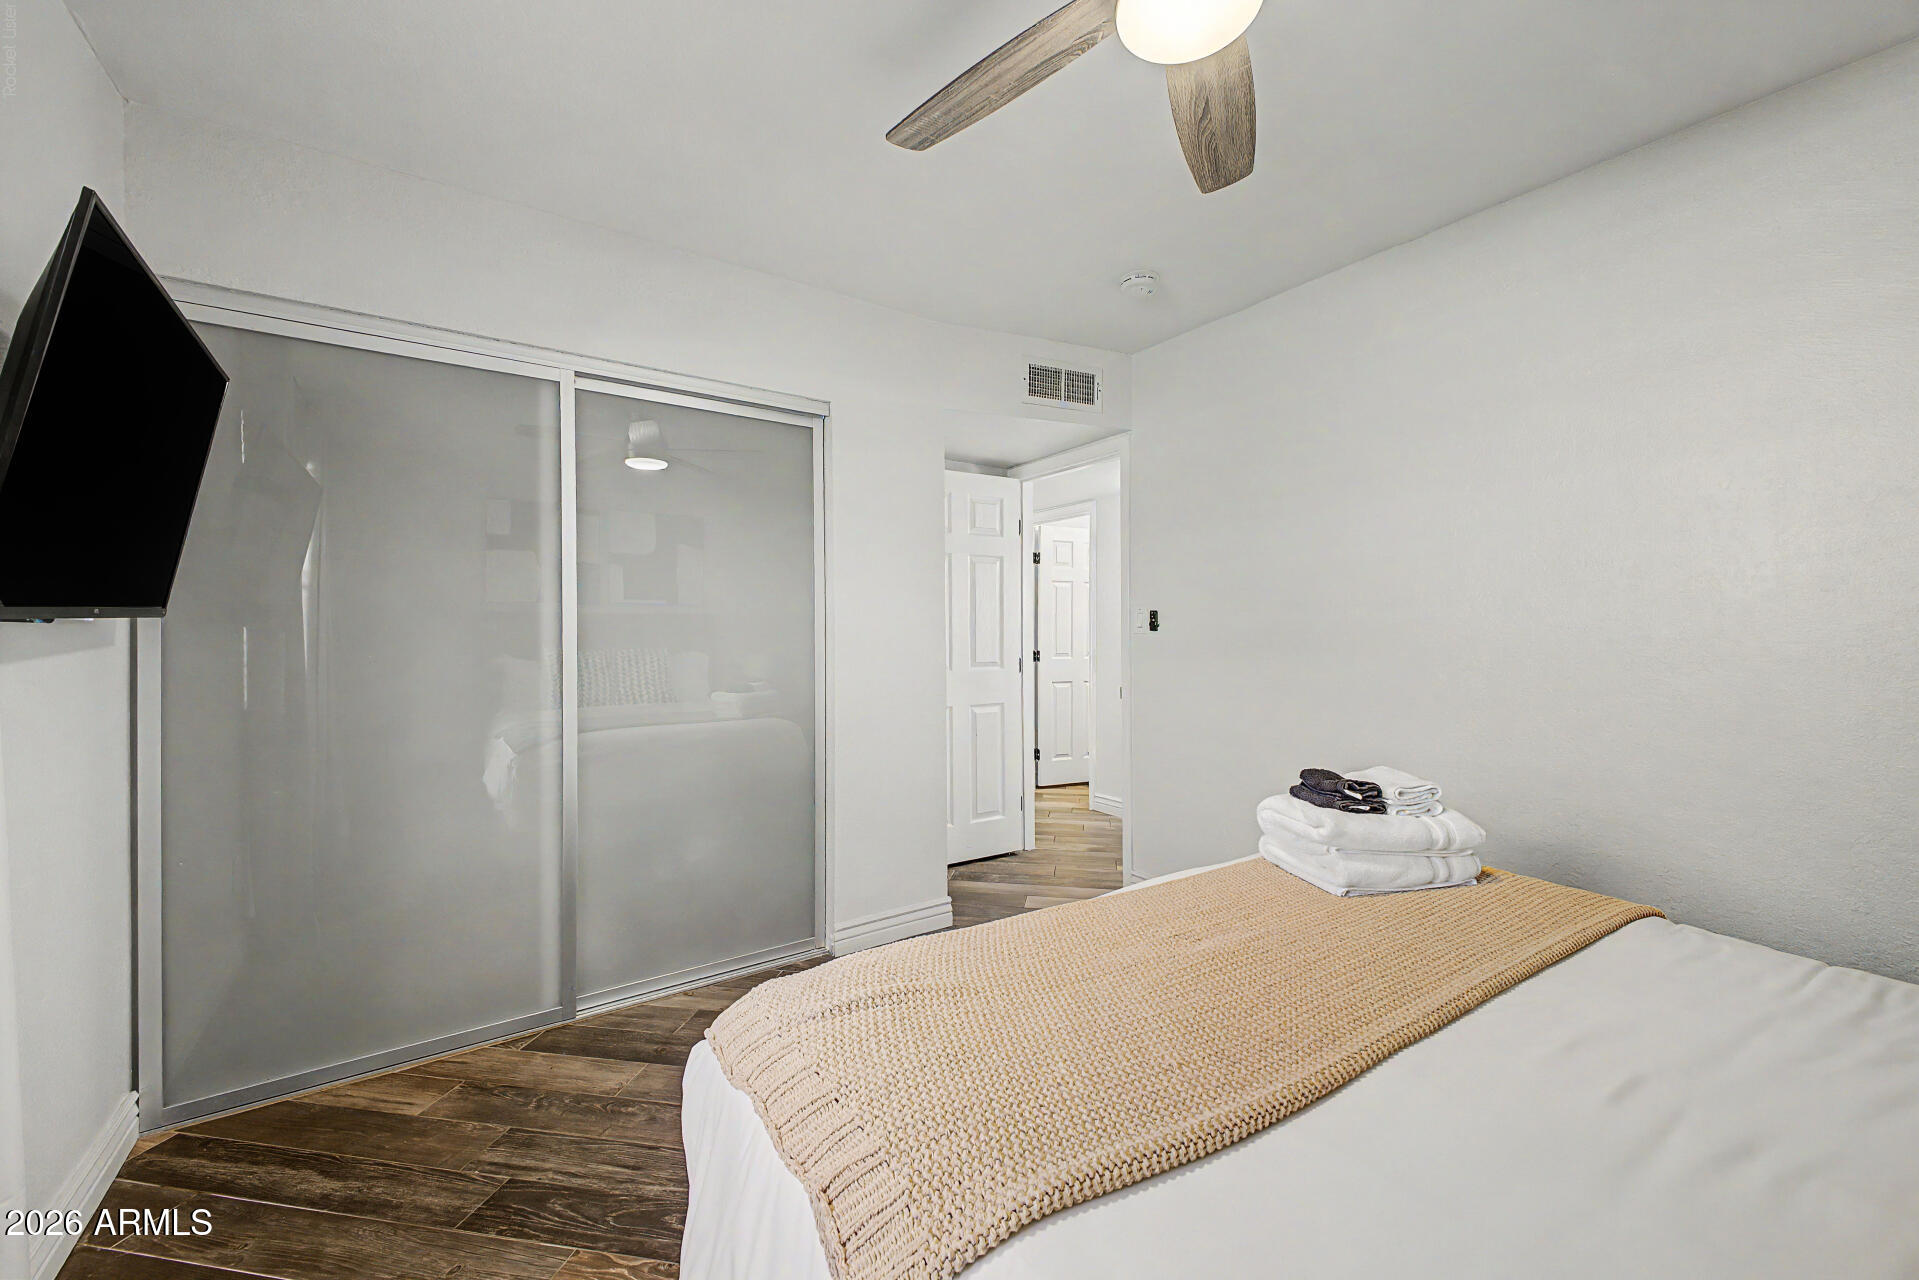
Bedroom with a beige bed runner, mirrored sliding closet doors, and wall-mounted television.
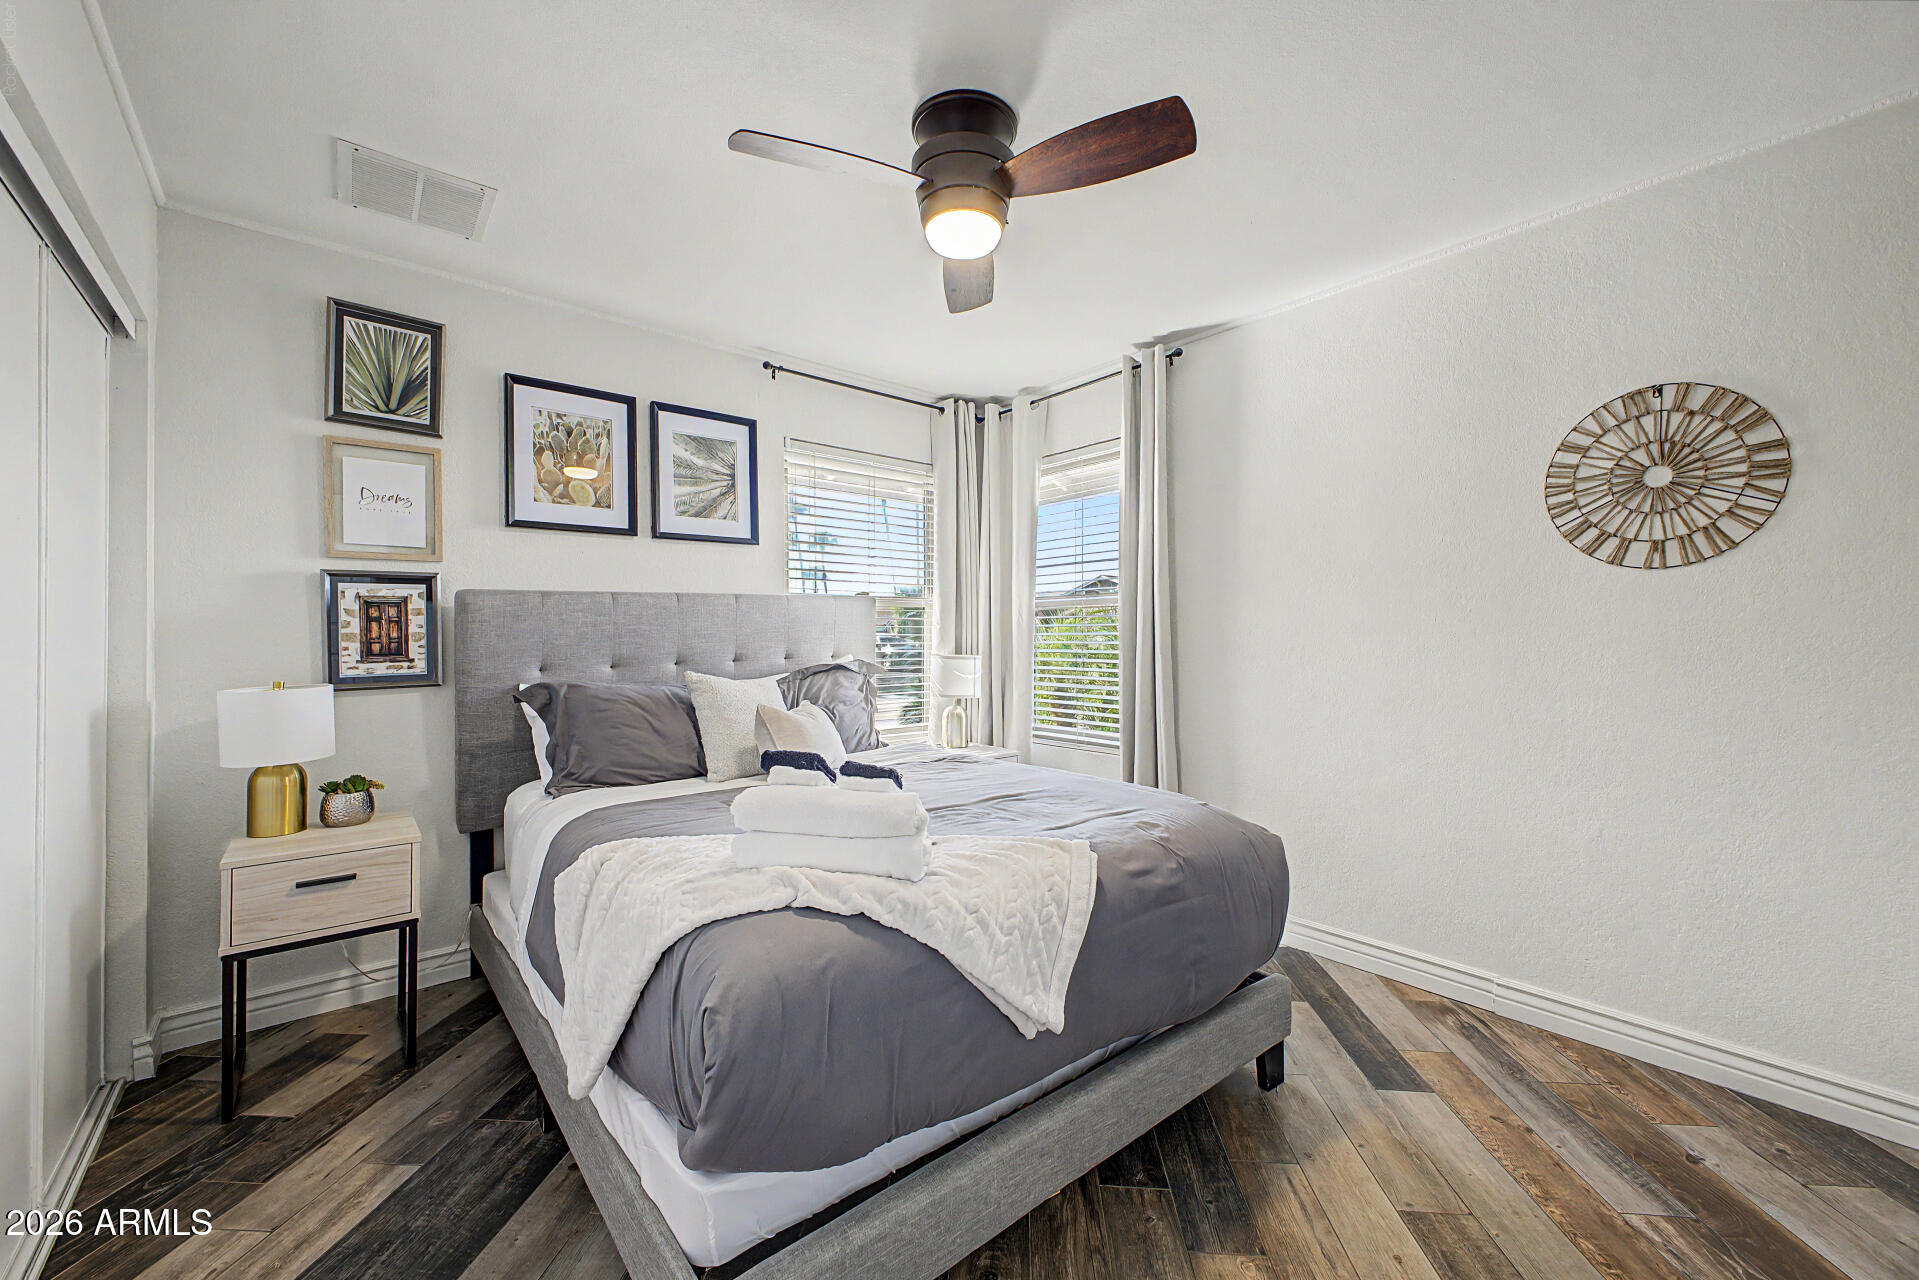
Staged bedroom with a gray upholstered bed, white throw, botanical prints, and two bright windows.
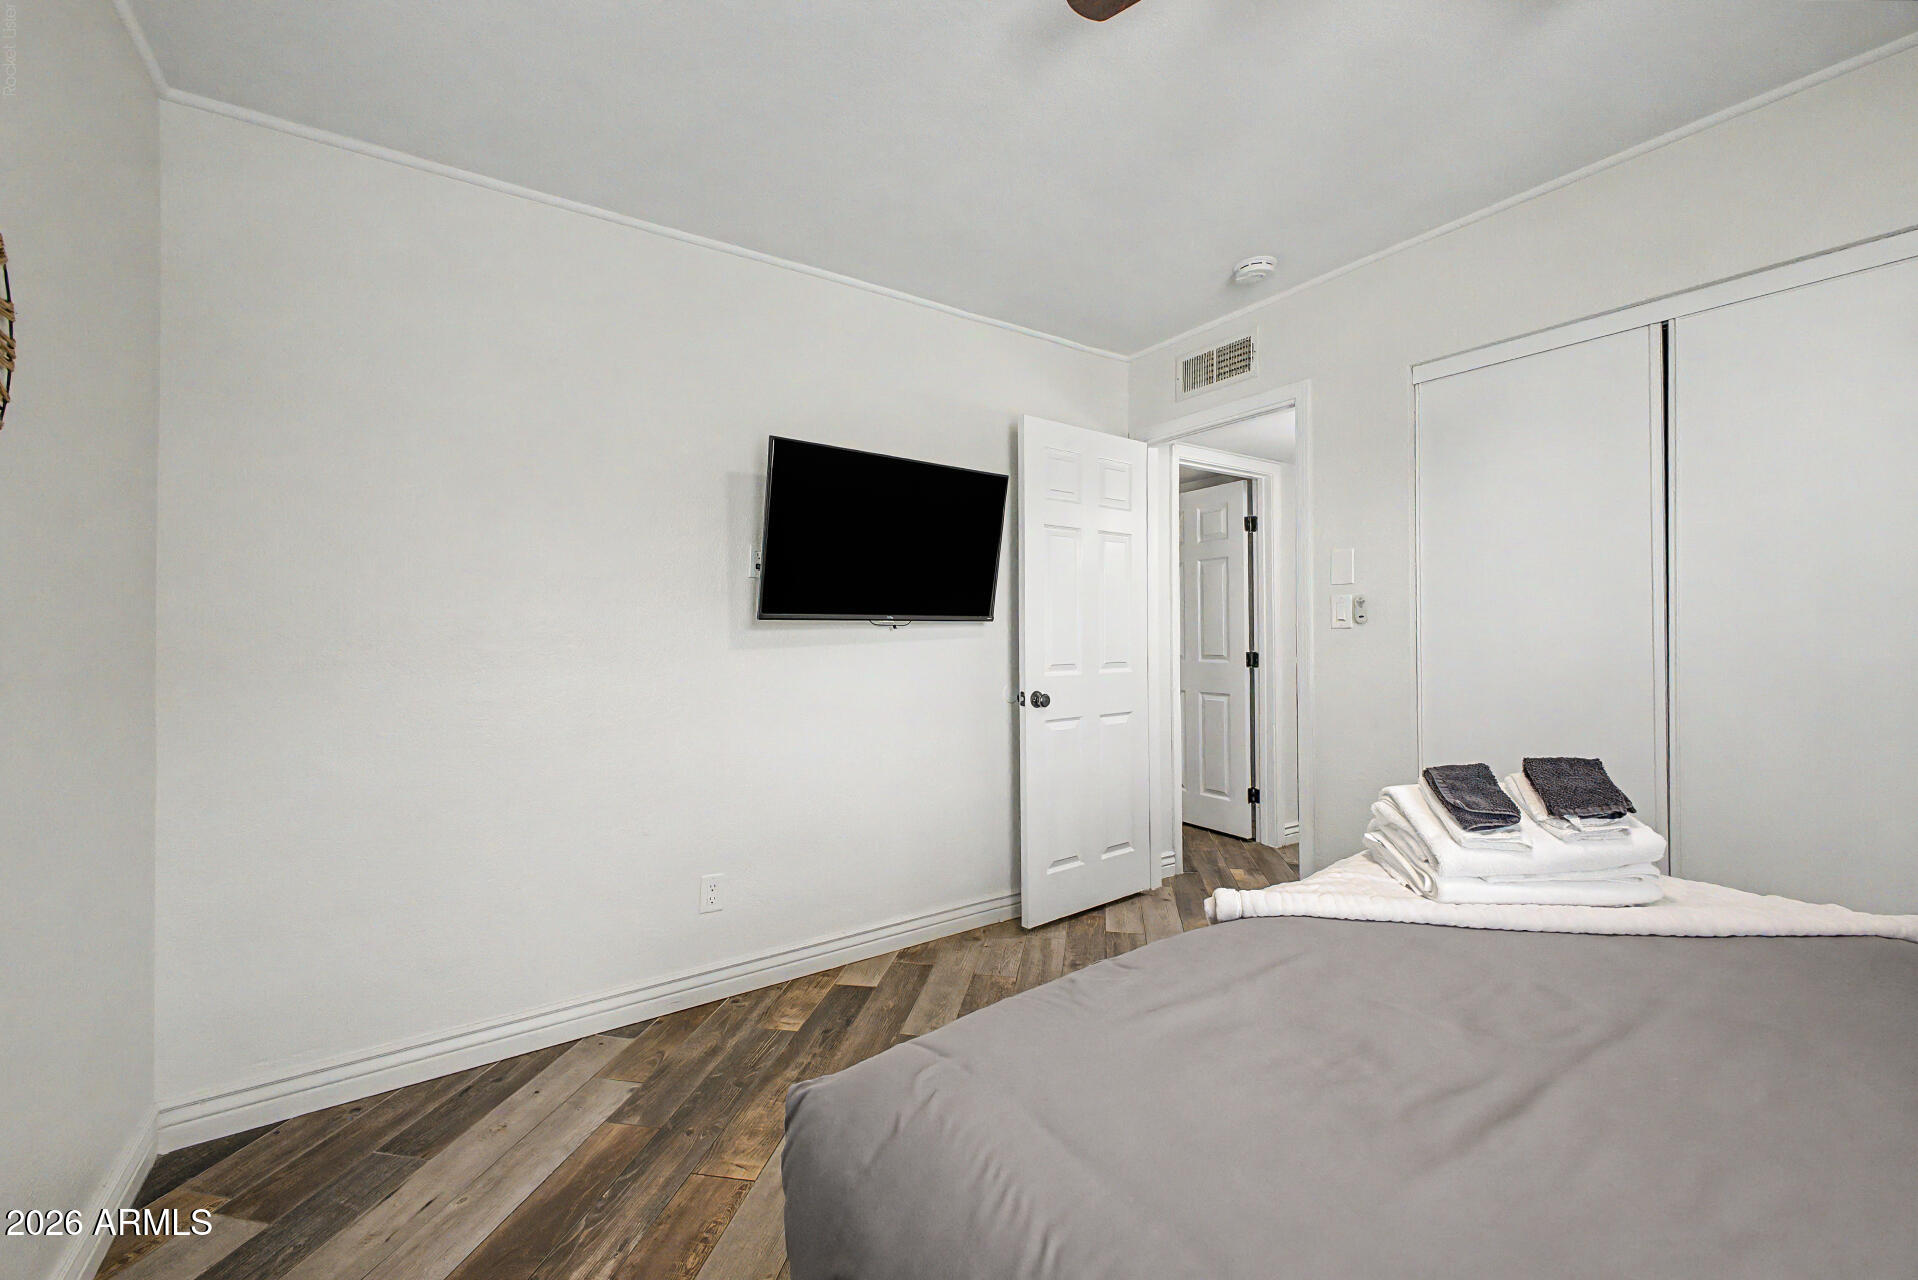
Bedroom with a wall-mounted television, gray-covered bed, folded towels, and wood-look flooring.
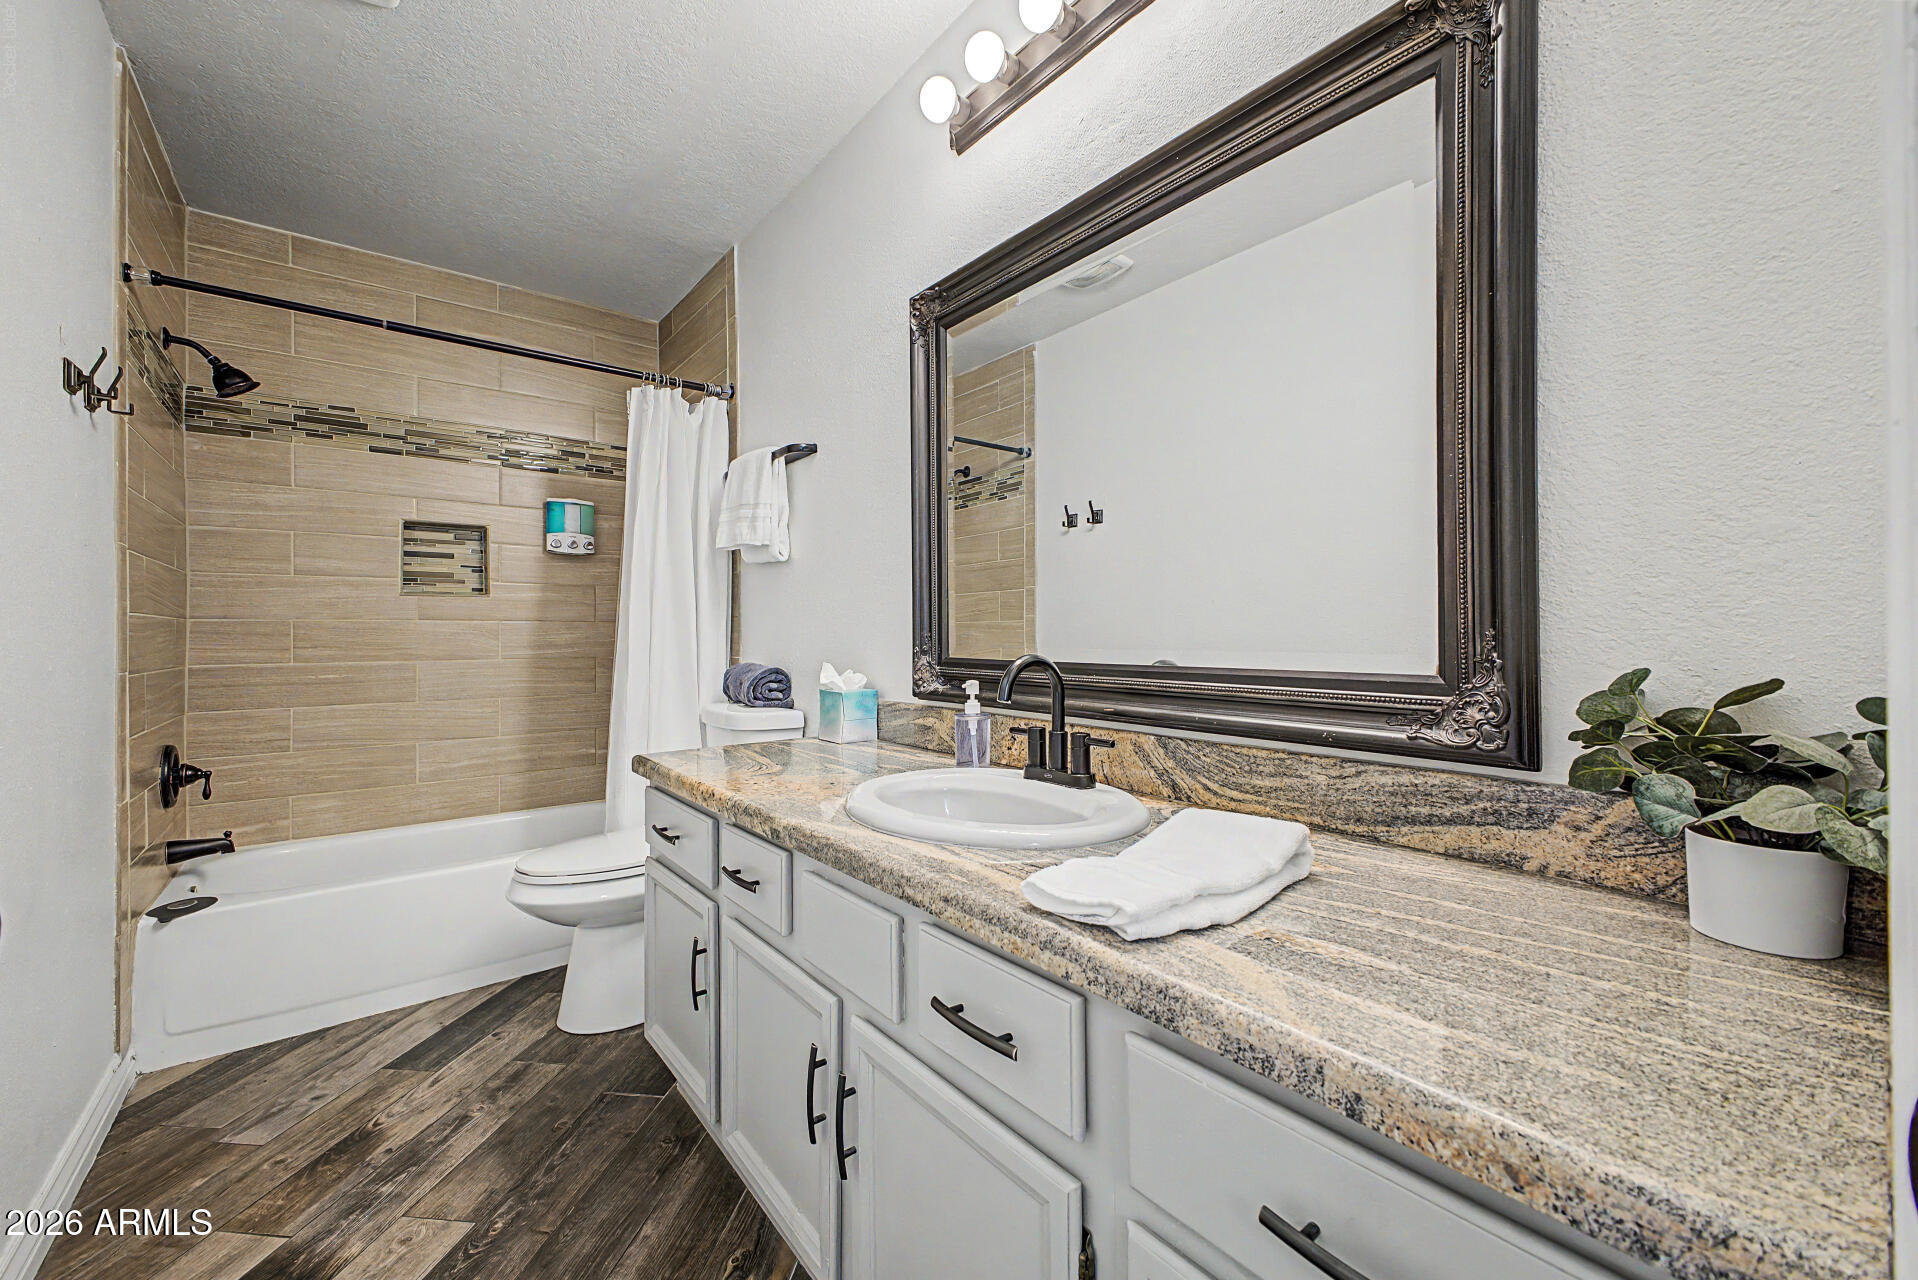
Bathroom with granite vanity and ornate mirror beside a tan-tiled tub-shower.
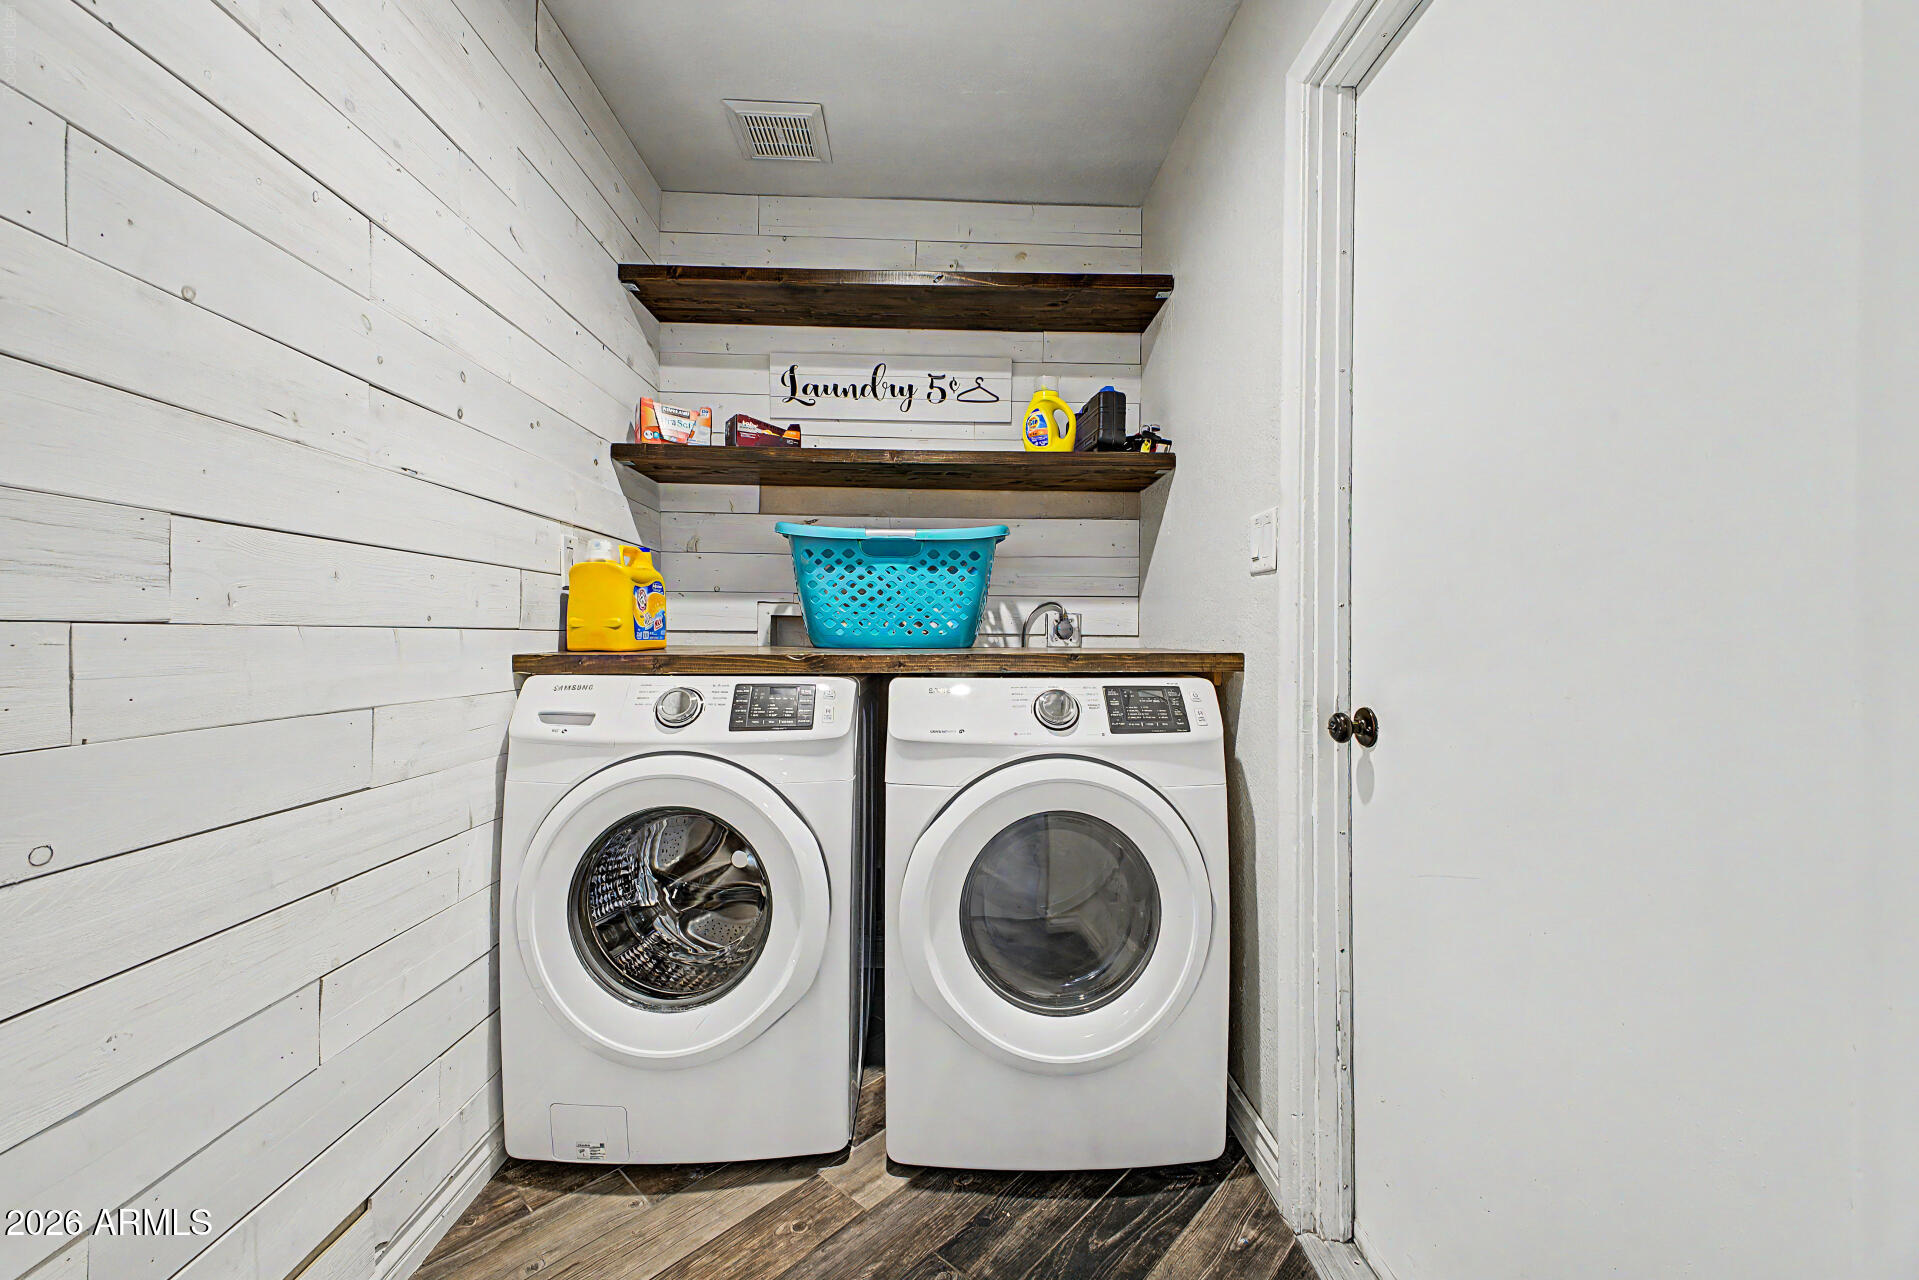
Laundry room with front-loading washer and dryer, wood shelves, and whitewashed plank walls.
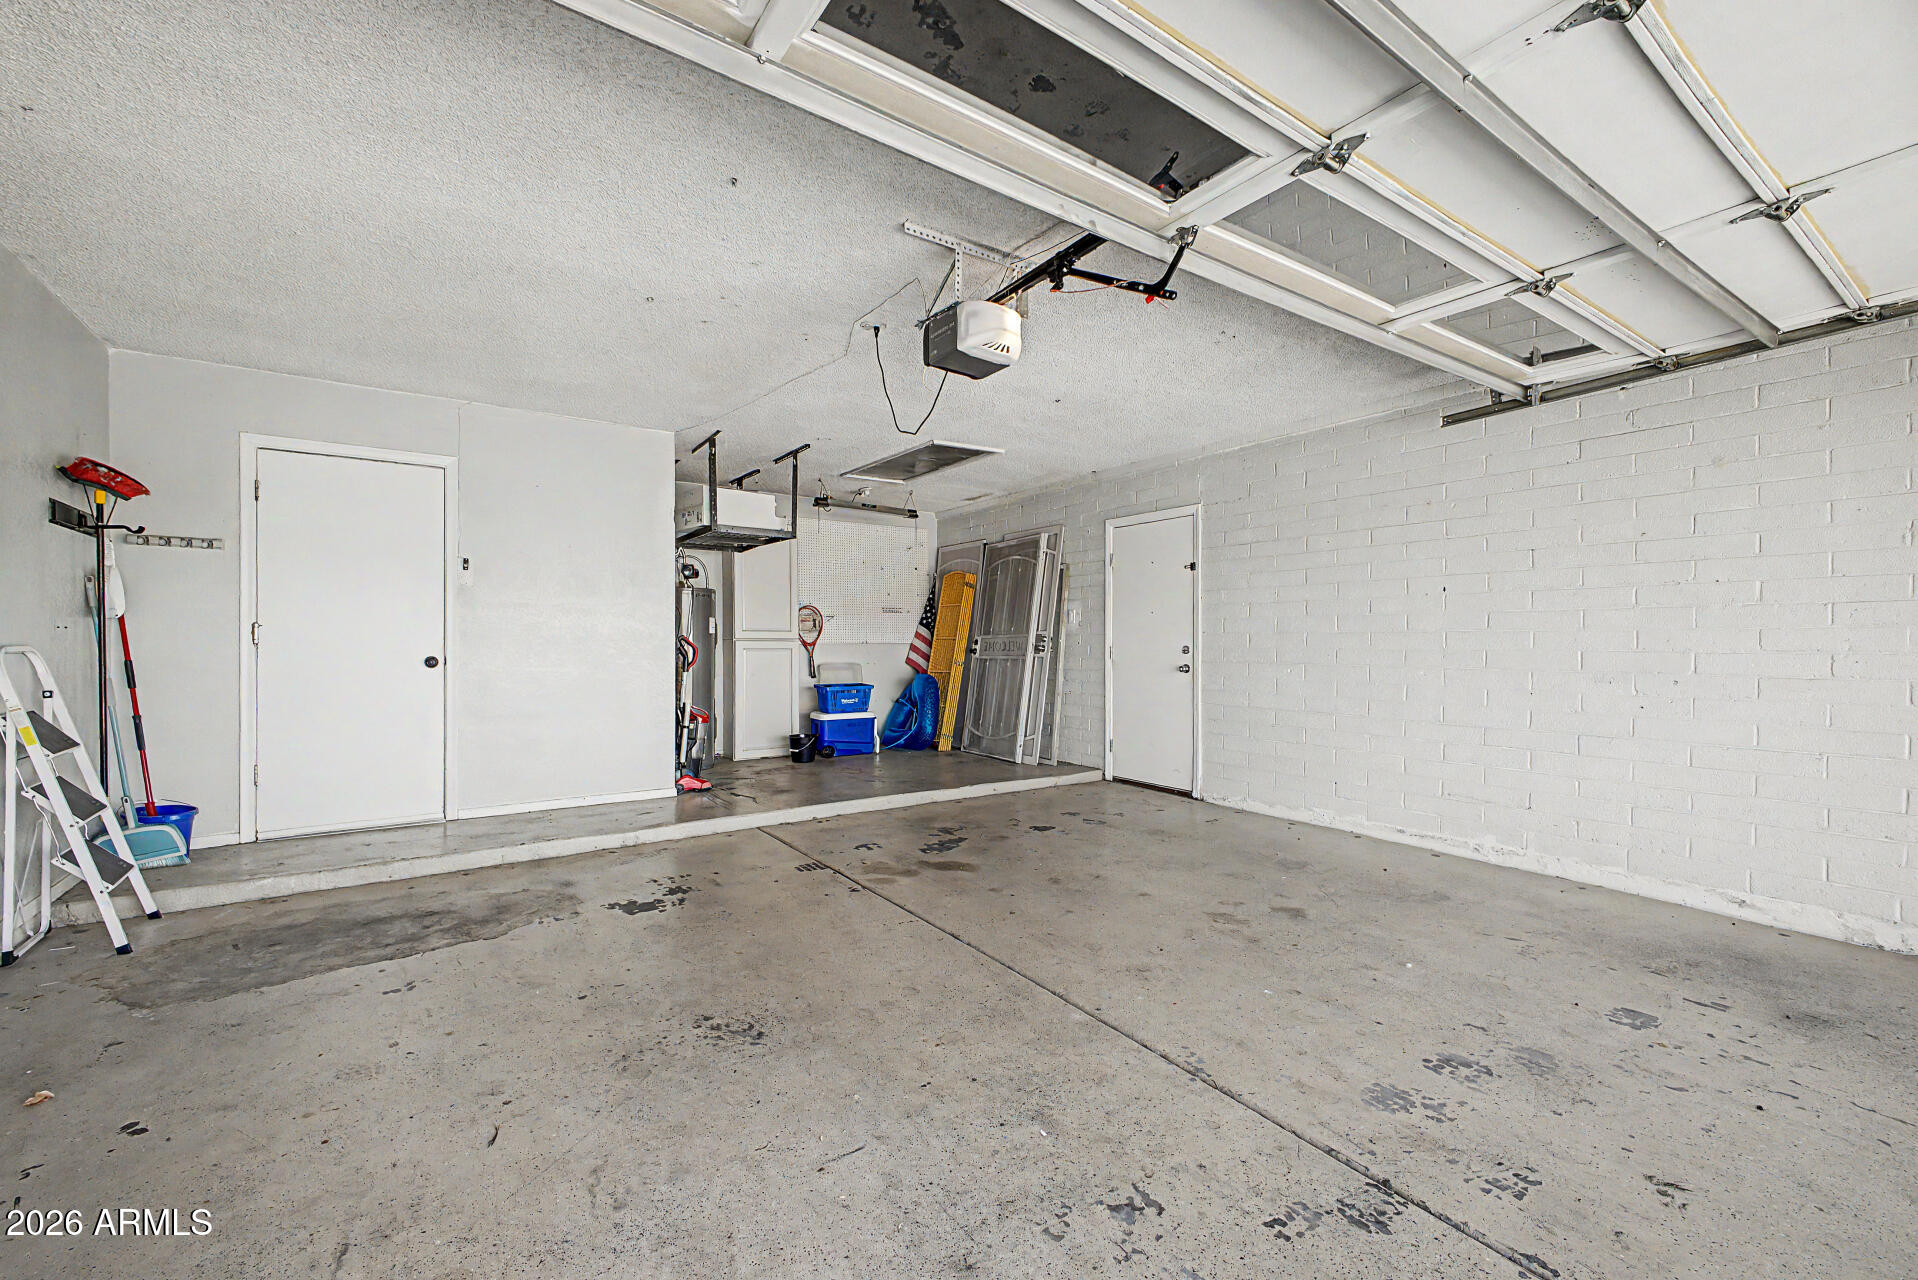
Garage with an open overhead door, white brick walls, and a concrete floor.
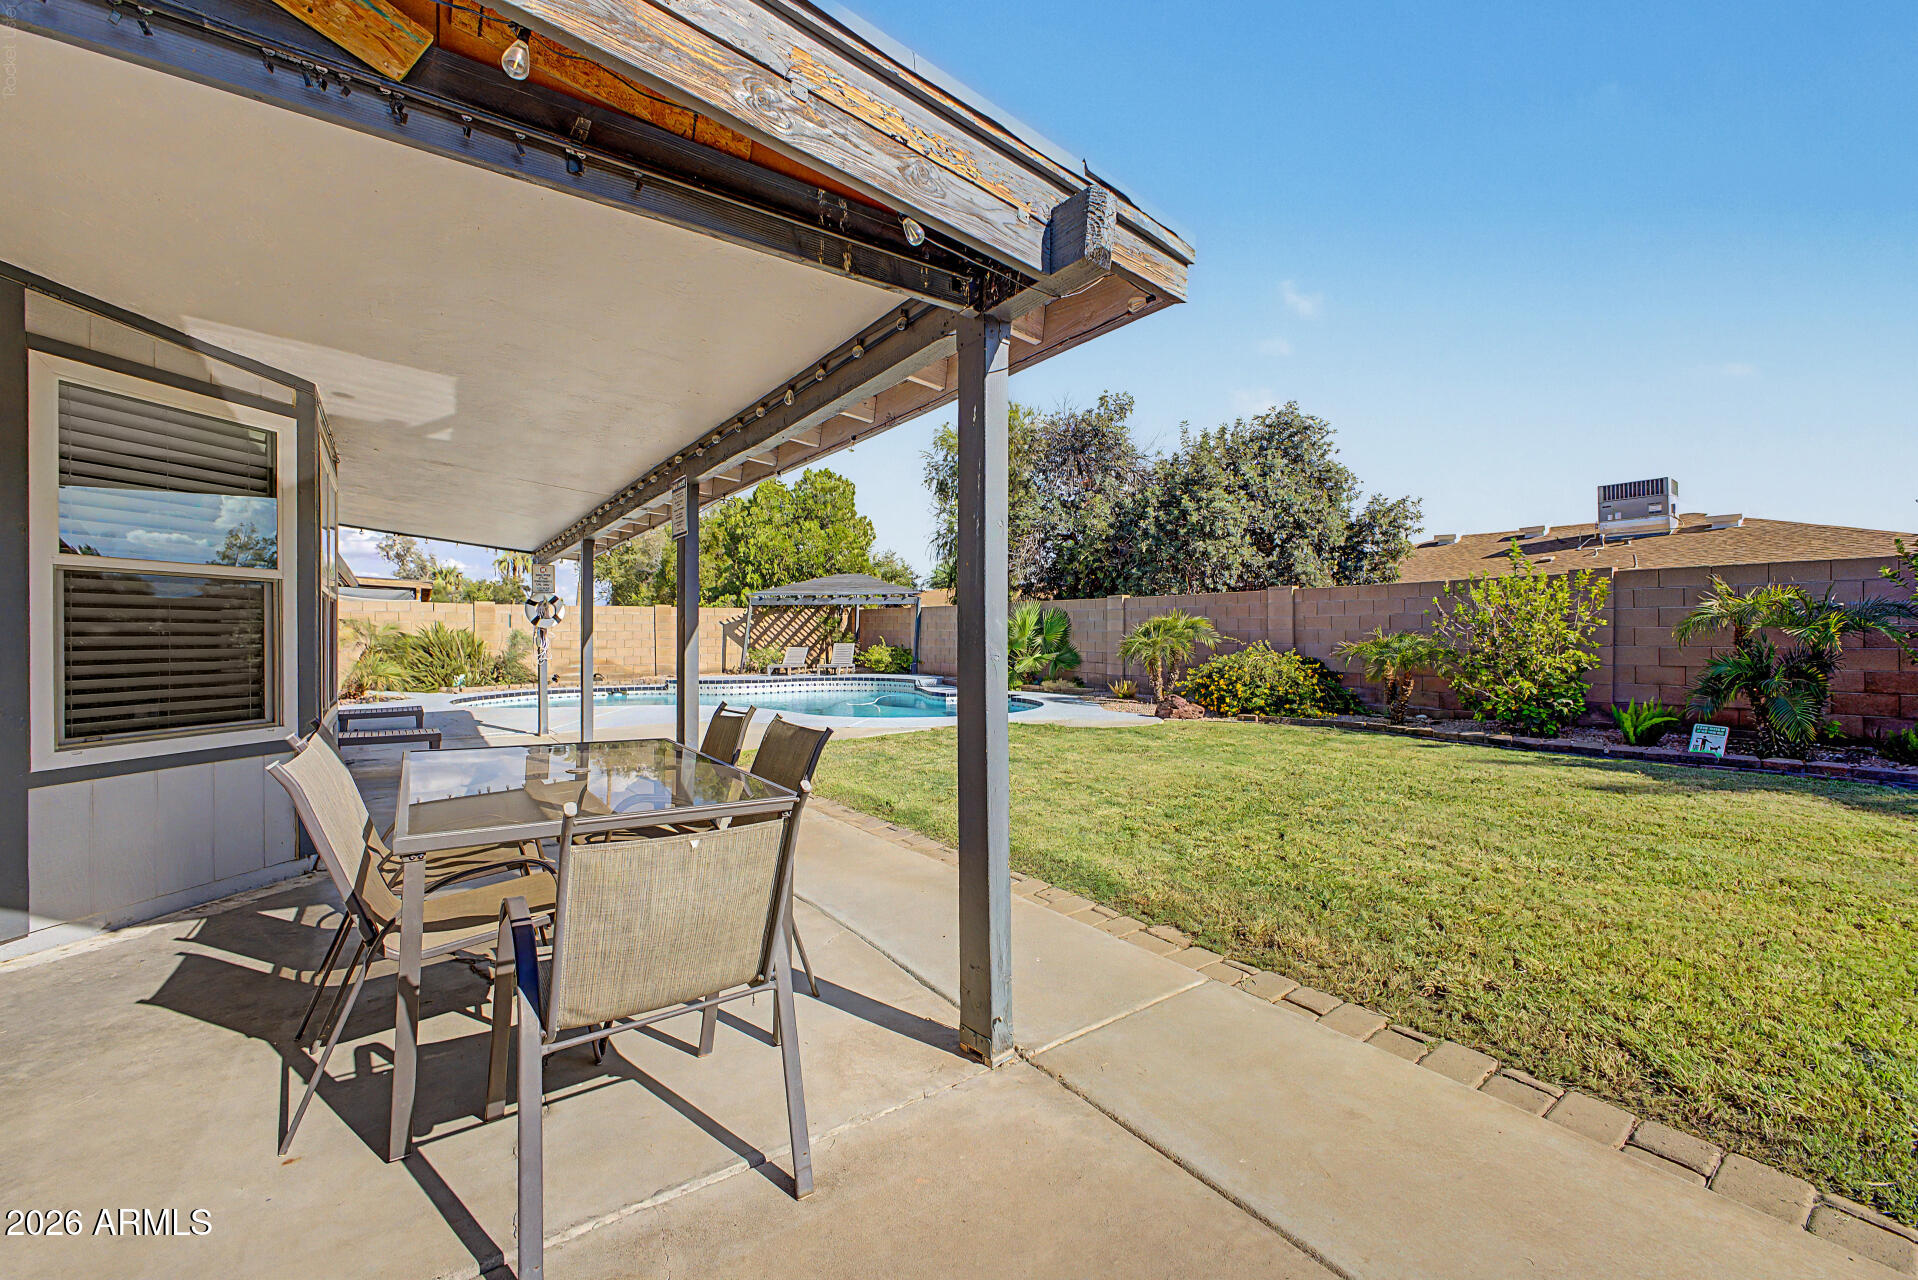
Covered backyard patio with outdoor dining set overlooking a pool and lawn.
Home’s backyard with a swimming pool, covered patio, pergola, and broad lawn.
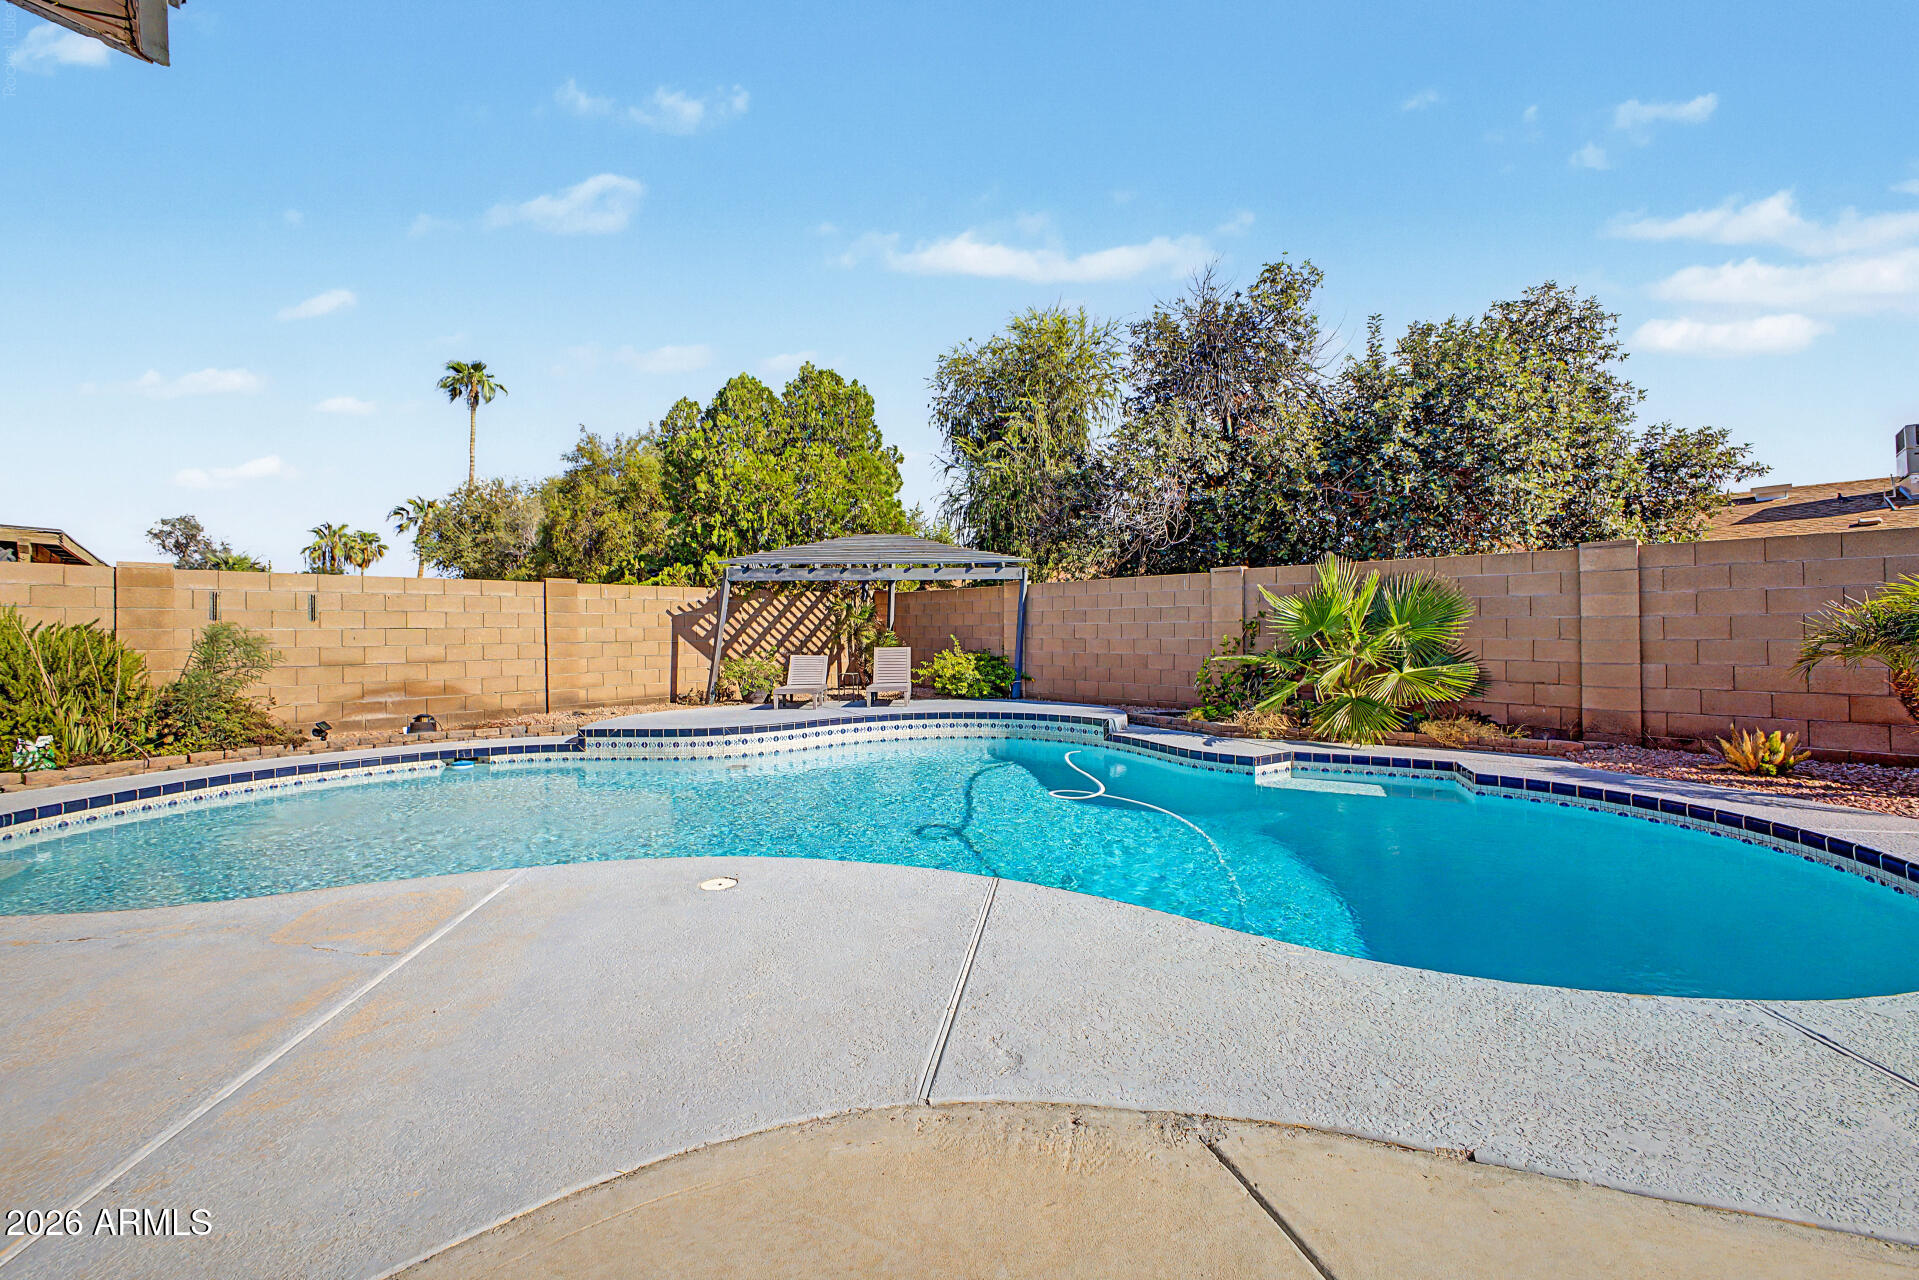
Backyard swimming pool with curved concrete deck, block walls, and shaded seating pergola.
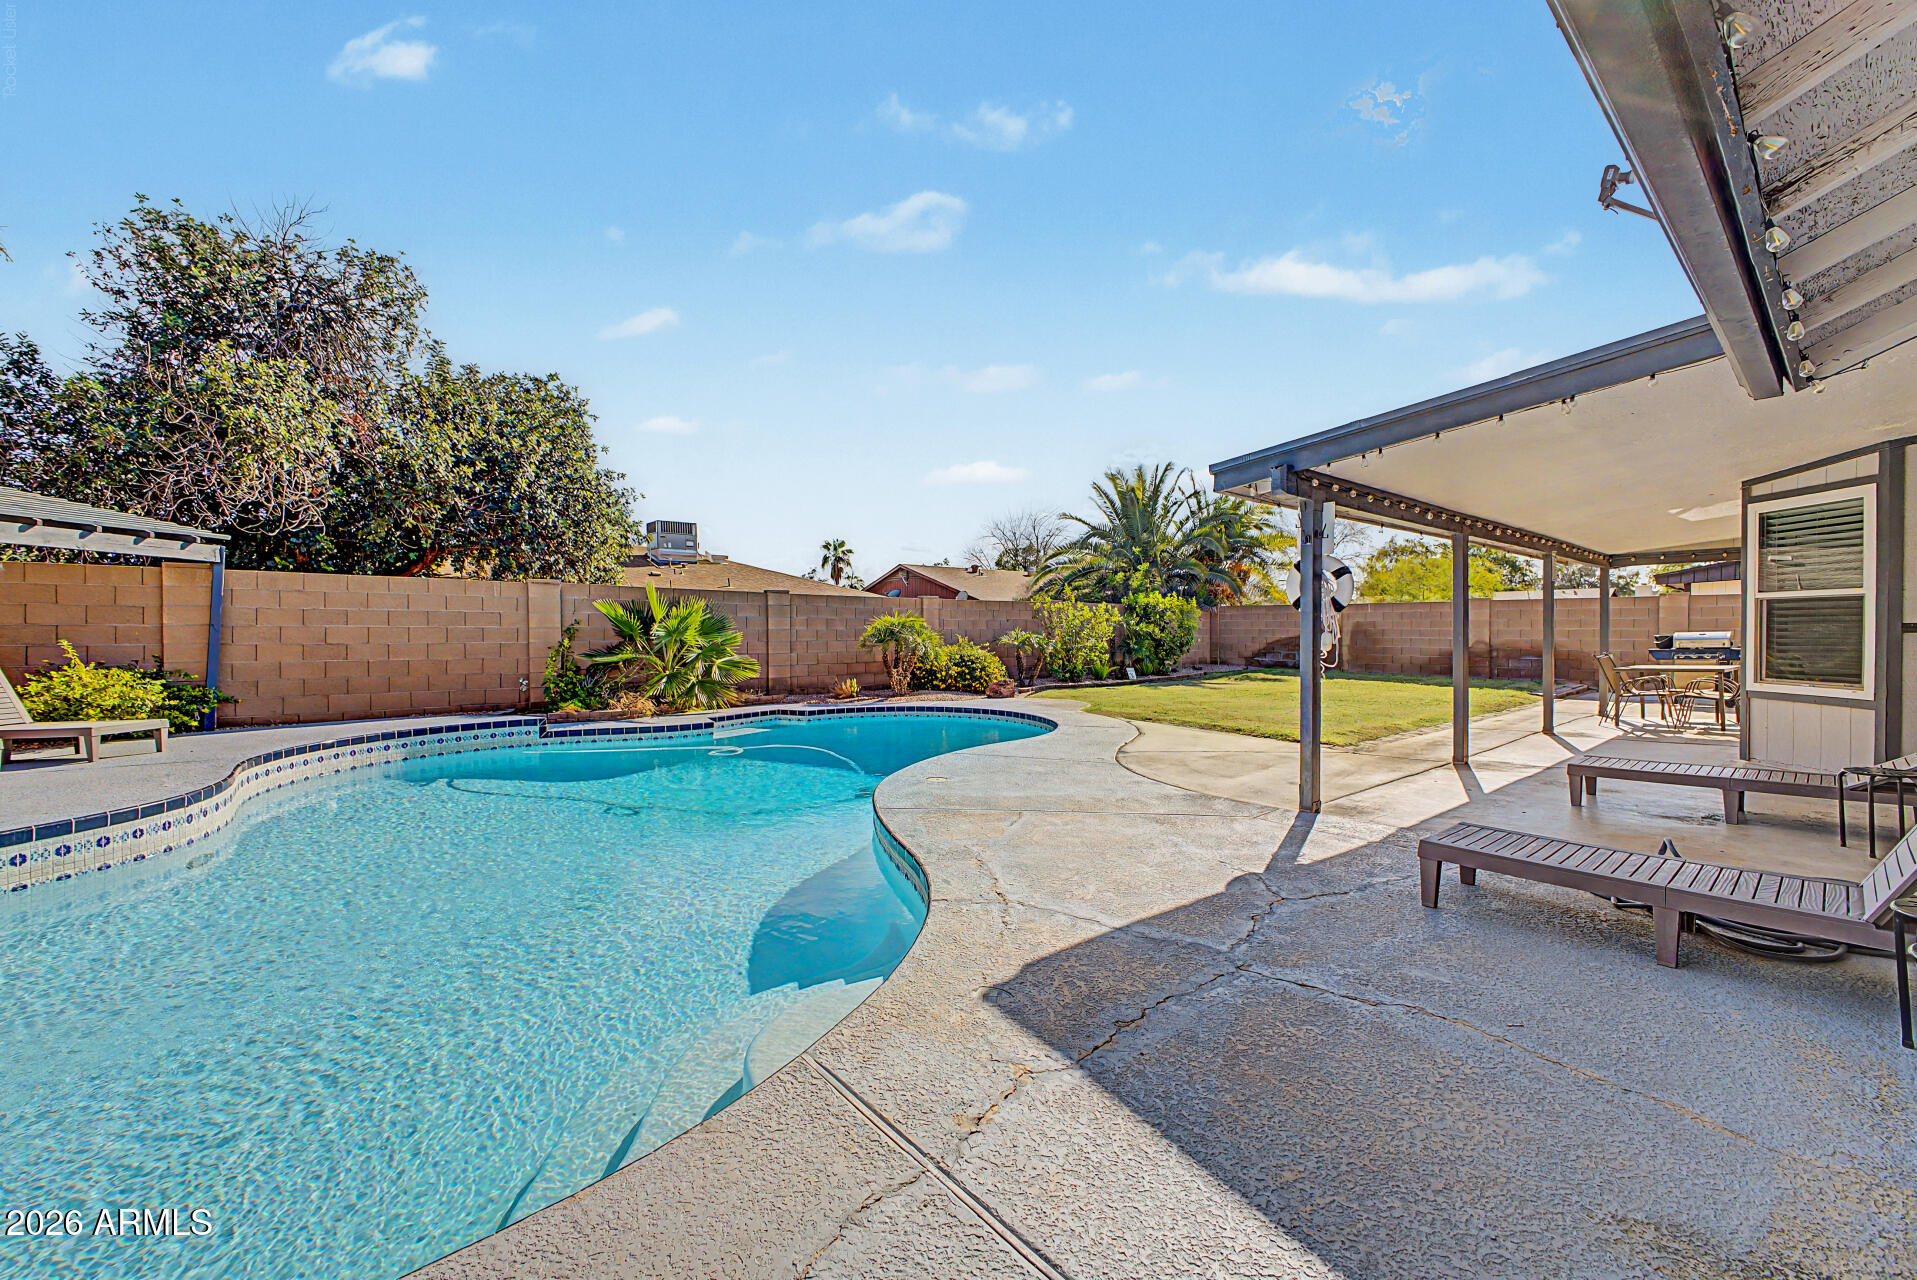
Backyard pool and covered patio with outdoor seating and a landscaped lawn.
SEE ALL PHOTOS
Open-plan living room and kitchen with a leather sofa and sliding doors overlooking a pool.
Staged living room with a stone fireplace, dark accent wall, and gray sectional seating.
Back of a single-story home with a curved pool, covered patio, and palm trees.
Single-story brick home with a two-car garage, broad driveway, and palm-filled landscaping.
Home entrance with a dark door, palm plants, and a paver courtyard with a circular stone planter.
Game room with an air hockey table, rustic sliding barn door, and dark wood console.
Recreation room with a wooden air hockey table, plank flooring, and a large curtained window.
Dining room with a stone-top table, upholstered chairs, ceiling fan, and stained-glass entry door.
Dining room with a large gray table, upholstered chairs, and a dark sideboard beneath framed art.
Open-plan living room and kitchen with dark sofas, a marble-top coffee table, and a white island.
Dining area with a wooden table, black chairs, and large windows with white blinds.
Kitchen with white cabinets, granite counters, and stainless steel appliances beside a window overlooking the pool.
Kitchen with white cabinets, speckled stone counters, stainless appliances, and dark wood-look flooring.
Kitchen with white cabinets, granite counters, a large peninsula, and an adjoining stone fireplace.
Furnished bedroom with a large white bed, dark headboard, wood-look flooring, and a desk area.
Bedroom with a large bed, charcoal accent wall, and glass doors overlooking a pool.
Staged bedroom with a charcoal accent wall, glass patio doors, and an adjoining bathroom vanity.
Bathroom vanity with a mosaic-framed mirror, dark granite countertop, and wood cabinetry.
Bathroom with a tiled walk-in shower, mosaic accents, high window, and wooden towel shelves.
Storage room with wall shelves, folded linens, an ironing board, and a high chair.
Furnished bedroom with a gray upholstered bed, mustard throw, ceiling fan, and wall-mounted television.
Bedroom with a beige bed runner, mirrored sliding closet doors, and wall-mounted television.
Staged bedroom with a gray upholstered bed, white throw, botanical prints, and two bright windows.
Bedroom with a wall-mounted television, gray-covered bed, folded towels, and wood-look flooring.
Bathroom with granite vanity and ornate mirror beside a tan-tiled tub-shower.
Laundry room with front-loading washer and dryer, wood shelves, and whitewashed plank walls.
Garage with an open overhead door, white brick walls, and a concrete floor.
Covered backyard patio with outdoor dining set overlooking a pool and lawn.
Home’s backyard with a swimming pool, covered patio, pergola, and broad lawn.
Backyard swimming pool with curved concrete deck, block walls, and shaded seating pergola.
Backyard pool and covered patio with outdoor seating and a landscaped lawn.
Courtesy of Realty ONE Group, Halston Hood Listing Contact: 602-803-3744 
Sold

4145 W MEADOW Drive

4145 W MEADOW Drive, Glendale, AZ 85308

$449,000
Welcome home to comfort and style in Glendale! Tucked away on a quiet cul-de-sac, this beautifully updated 3-bedroom, 2-bathroom ranch blends modern design with ultimate functionality. Step inside to find seamless tile flooring, fresh neutral paint, and an expansive layout featuring a flexible bonus living space--perfect for a game room or formal lounge. The heart of the home is the open-concept kitchen, boasting premium granite countertops, crisp white cabinetry, stainless steel appliances, and a sunlit bay window.Retreat to the primary suite, featuring private access to your own backyard paradise. Outdoors, you'll find an entertainer's dream: a heated diving pool, an extended covered patio with customizable privacy drapes and ambient lighting, a lush grass lawn, and full pre-wiring for outdoor TV and sound. Complete with a spacious 2-car garage and an unbeatable location near the vibrant P83 Entertainment District and Arrowhead amenities, this turnkey property is ready for its next chapter.

3
beds

2
baths

2,061 Sq.Ft. LIVING AREA

8,051 Sq.Ft. lot

Halston Hood

Halston Hood

Features & Amenities

Interior

  • total bedrooms3
  • Total bathrooms2
  • full bathrooms2
  • Laundry room Inside
  • Flooring Tile
  • Fireplace Family Room
  • APPLIANCES Dryer, Washer, Refrigerator, Dishwasher, Disposal, Electric Cooktop
  • other interior Features Granite Counters, Eat-in Kitchen, Breakfast Bar, 3/4 Bath Master Bdrm

Area & Lot

  • Status Sold
  • Date Sold October 14, 2026
  • Living Area2,061 Sq.Ft.
  • Total Area2,061 Sq.Ft.
  • Lot Area8,051 Sq.Ft.
  • MLS® ID7080297
  • TypeResidential
  • YEAR BUILT1979
  • NeighborhoodPhoenix
  • Architecture StylesRanch
  • Elementary SchoolMirage Elementary School
  • Middle SchoolDesert Sky Middle School
  • High SchoolDeer Valley High School
  • School DistrictDeer Valley Unified District

Exterior

  • STORIES1
  • Garage Space2.0
  • water SourcePublic
  • PoolDiving Pool, Heated
  • roofComposition
  • lot featuresNorth/South Exposure, Cul-De-Sac, Grass Front, Grass Back, Auto Timer H 2 O Front, Auto Timer H 2 O Back
  • parkingGarage Door Opener
  • HEAT TYPEElectric
  • AIR CONDITIONINGCentral Air, Ceiling Fan(s)
  • sewerPublic Sewer

Financial

  • Sales Price$449,000
  • Real Estate Tax $1,876/yr

Phoenix

Explore

Work With Us

The Hoods Real Estate Team is dedicated to helping you find your dream home and assisting with any selling needs you may have. Contact them today for a free consultation for buying, selling, renting, or investing in Arizona.

Follow Me on Instagram