Leave a Message

By providing your contact information to The Hoods Real Estate Team, your personal information will be processed in accordance with The Hoods Real Estate Team's Privacy Policy. By checking the box(es) below, you consent to receive communications regarding your real estate inquiries and related marketing and promotional updates in the manner selected by you. For SMS text messages, message frequency varies. Message and data rates may apply. You may opt out of receiving further communications from The Hoods Real Estate Team at any time. To opt out of receiving SMS text messages, reply STOP to unsubscribe.

Thank you for your message. We will be in touch with you shortly.

Browse Homes
3429 E TINA Drive
3429 E TINA Drive
3429 E TINA Drive
3429 E TINA Drive
3429 E TINA Drive
3429 E TINA Drive
3429 E TINA Drive
3429 E TINA Drive
3429 E TINA Drive
3429 E TINA Drive
3429 E TINA Drive
3429 E TINA Drive
3429 E TINA Drive
3429 E TINA Drive
3429 E TINA Drive
3429 E TINA Drive
3429 E TINA Drive
3429 E TINA Drive
3429 E TINA Drive
3429 E TINA Drive
3429 E TINA Drive
3429 E TINA Drive
3429 E TINA Drive
3429 E TINA Drive
3429 E TINA Drive
3429 E TINA Drive
3429 E TINA Drive
3429 E TINA Drive
3429 E TINA Drive
3429 E TINA Drive
3429 E TINA Drive
3429 E TINA Drive
3429 E TINA Drive
3429 E TINA Drive
3429 E TINA Drive
3429 E TINA Drive
3429 E TINA Drive
3429 E TINA Drive
3429 E TINA Drive
3429 E TINA Drive
3429 E TINA Drive
3429 E TINA Drive
3429 E TINA Drive
3429 E TINA Drive
3429 E TINA Drive
3429 E TINA Drive
3429 E TINA Drive
3429 E TINA Drive
SEE ALL PHOTOS
3429 E TINA Drive
3429 E TINA Drive
3429 E TINA Drive
3429 E TINA Drive
3429 E TINA Drive
3429 E TINA Drive
3429 E TINA Drive
3429 E TINA Drive
3429 E TINA Drive
3429 E TINA Drive
3429 E TINA Drive
3429 E TINA Drive
3429 E TINA Drive
3429 E TINA Drive
3429 E TINA Drive
3429 E TINA Drive
3429 E TINA Drive
3429 E TINA Drive
3429 E TINA Drive
3429 E TINA Drive
3429 E TINA Drive
3429 E TINA Drive
3429 E TINA Drive
3429 E TINA Drive
3429 E TINA Drive
3429 E TINA Drive
3429 E TINA Drive
3429 E TINA Drive
3429 E TINA Drive
3429 E TINA Drive
3429 E TINA Drive
3429 E TINA Drive
3429 E TINA Drive
3429 E TINA Drive
3429 E TINA Drive
3429 E TINA Drive
3429 E TINA Drive
3429 E TINA Drive
3429 E TINA Drive
3429 E TINA Drive
3429 E TINA Drive
3429 E TINA Drive
3429 E TINA Drive
3429 E TINA Drive
3429 E TINA Drive
3429 E TINA Drive
3429 E TINA Drive
3429 E TINA Drive
Sold

3429 E TINA Drive

3429 E TINA Drive, Phoenix, AZ 85050

$1,499,000
Assumable VA loan at 5.375%

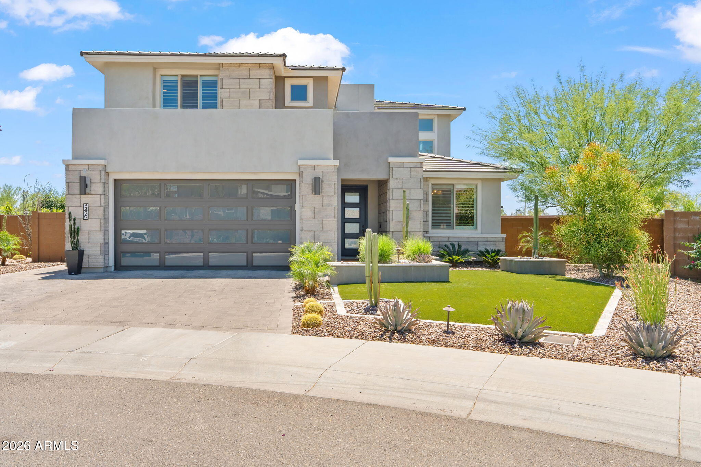
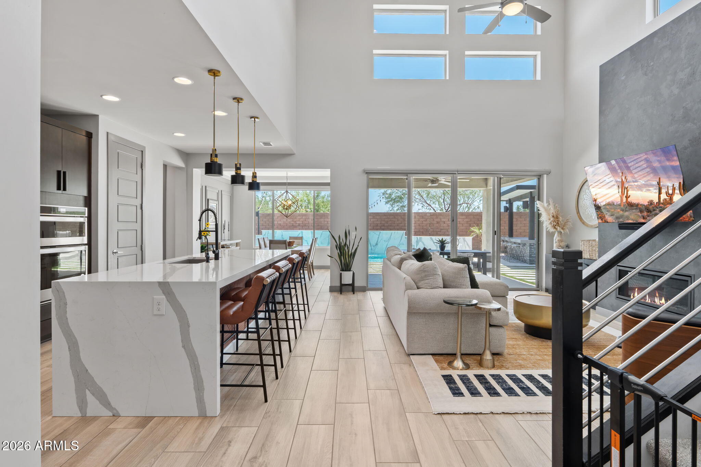
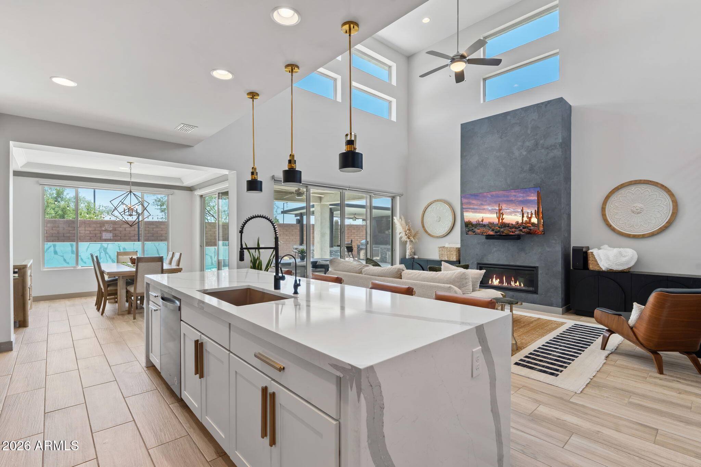
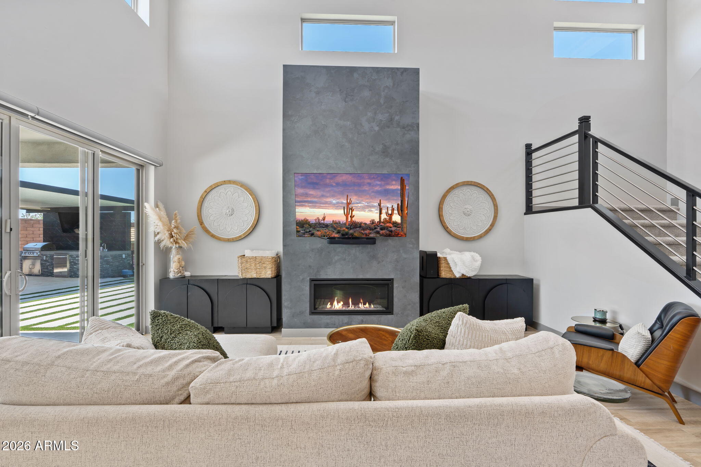
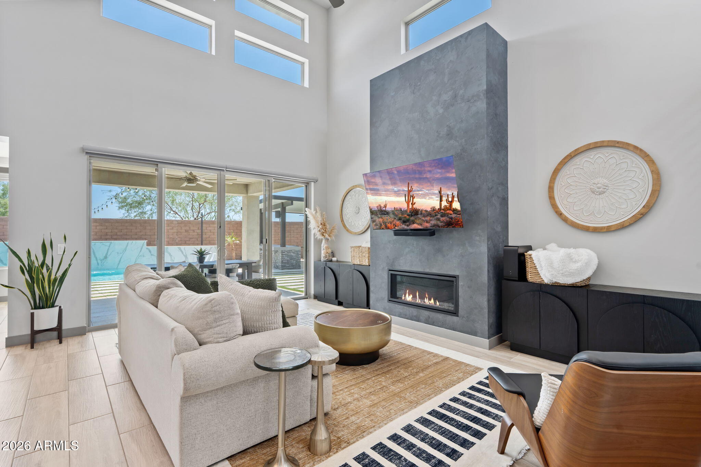
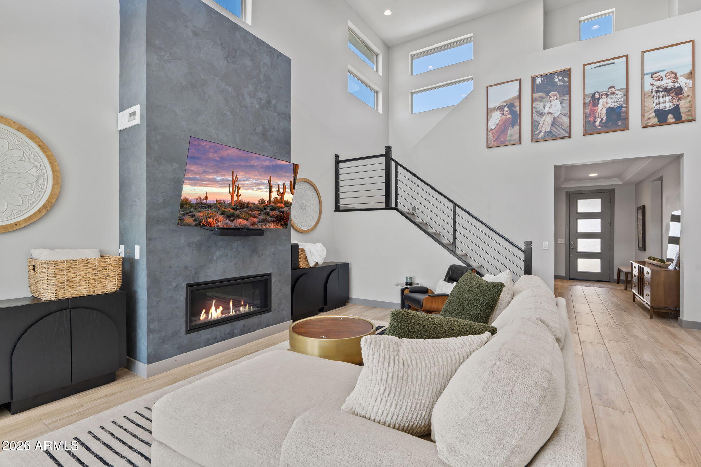
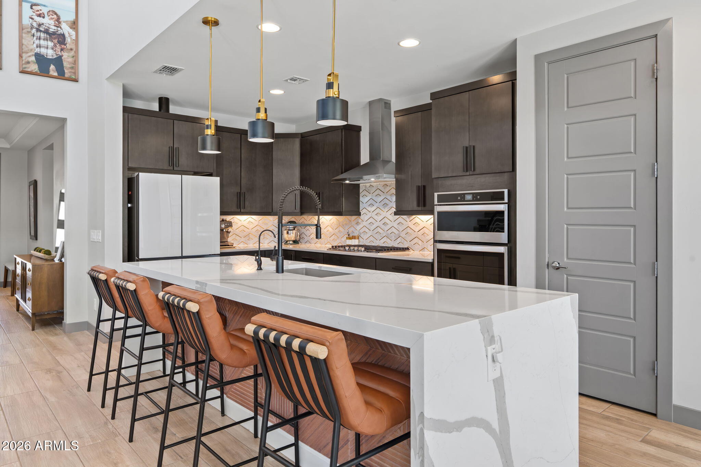
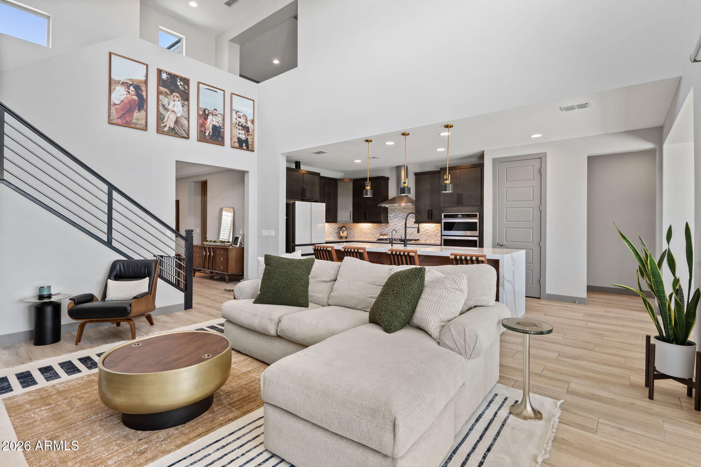
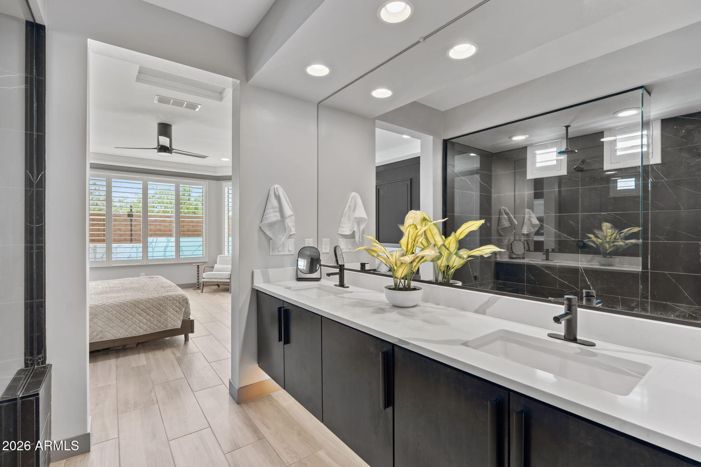
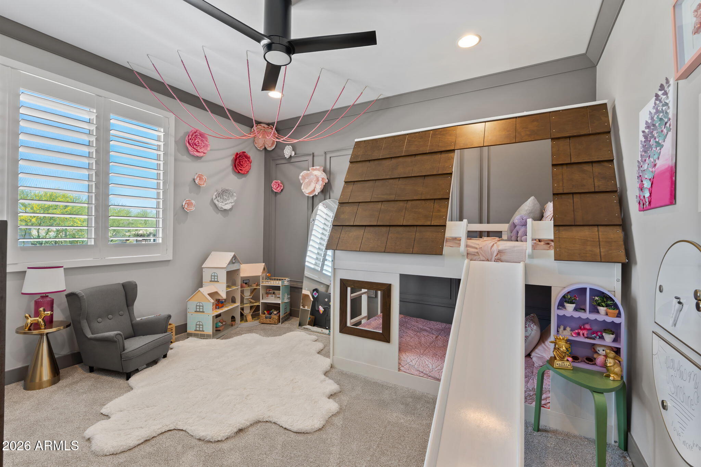
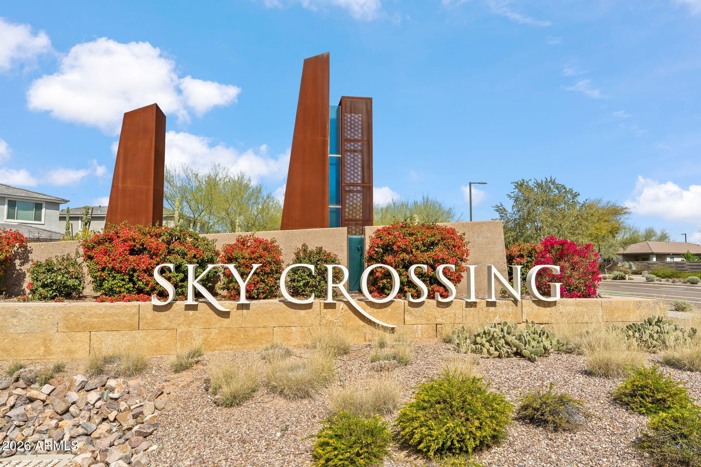
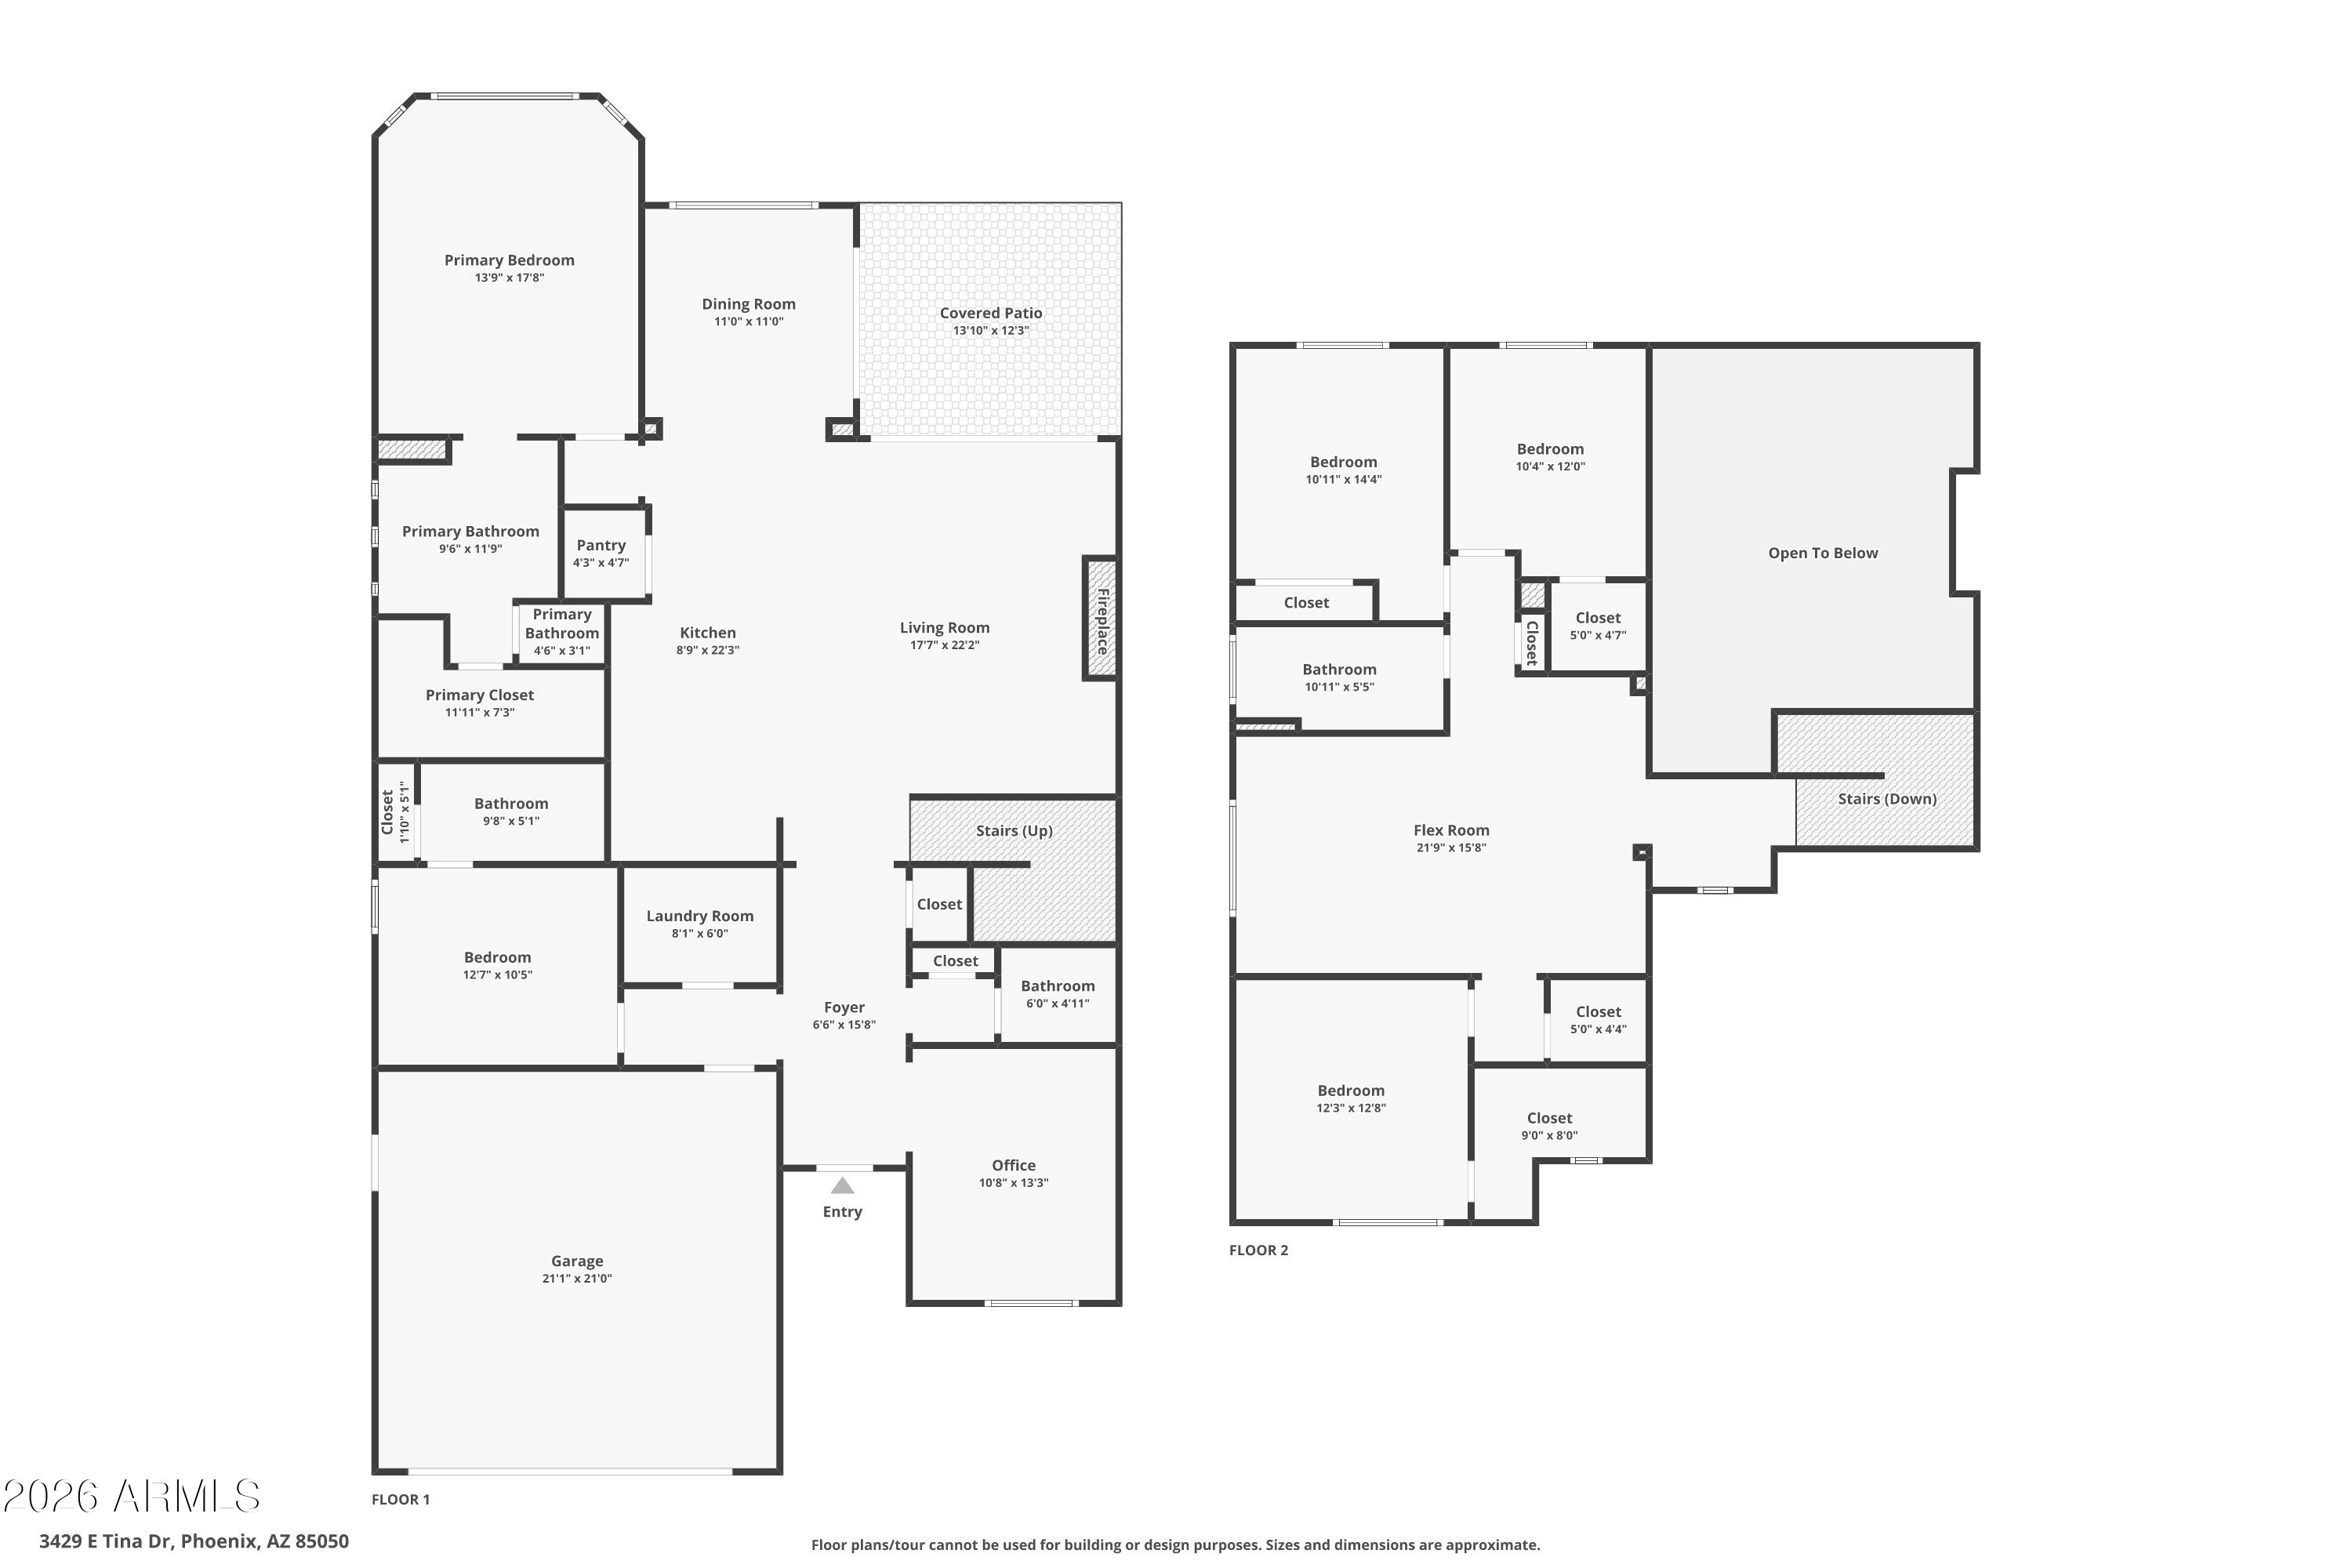
Experience life at Sky Crossing, one of Phoenix's most desirable master-planned communities, offering the perfect blend of luxury, convenience, and family friendly living. This stunning 5 bedroom home plus a dedicated office, tucked away on a private cul-de-sac lot with ideal north-south exposure, offers the seamless indoor-outdoor lifestyle you've been dreaming of.

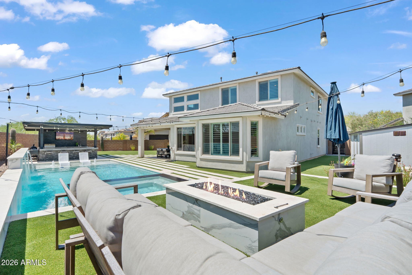
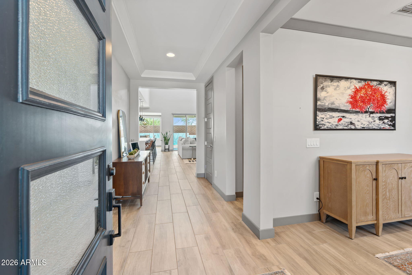
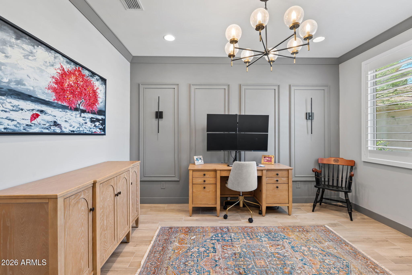
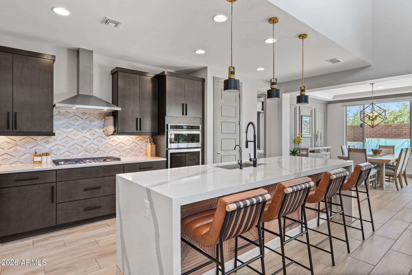
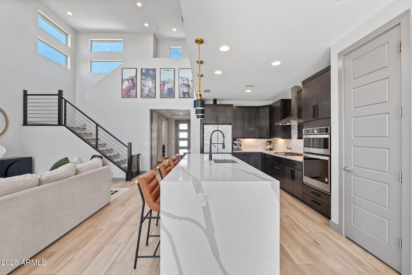
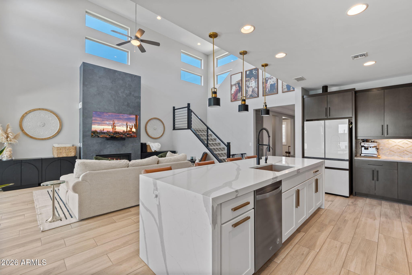
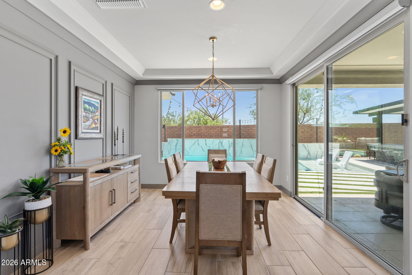
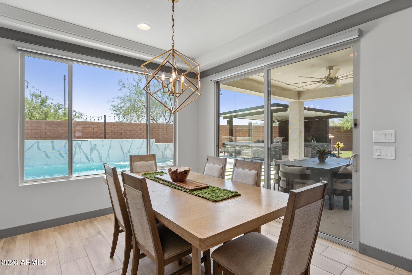
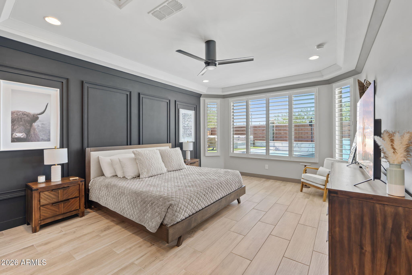
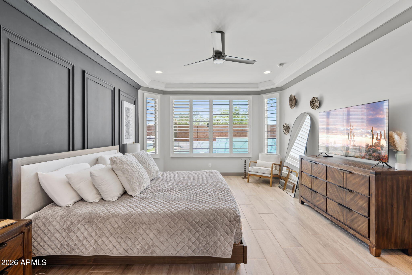
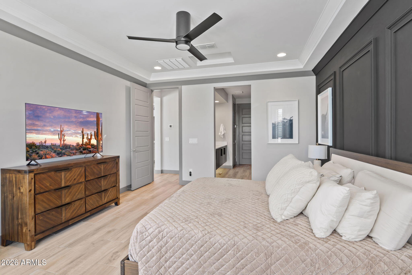
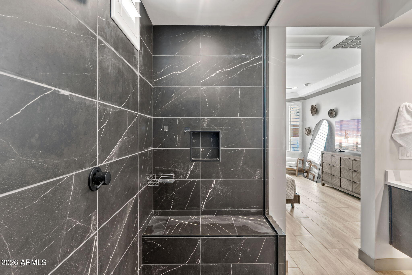
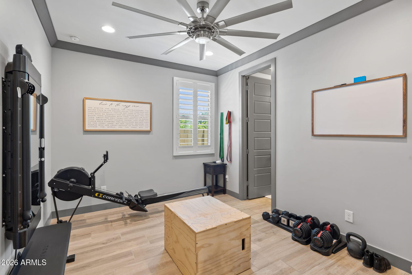
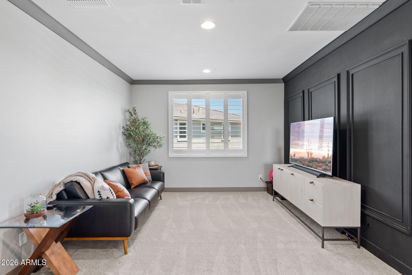
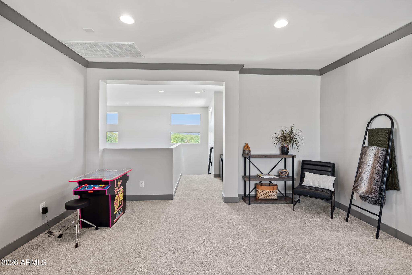
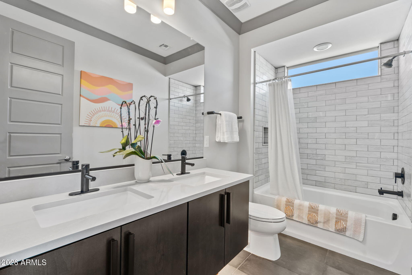
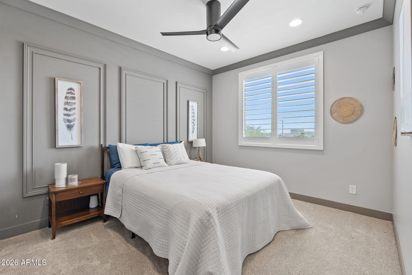
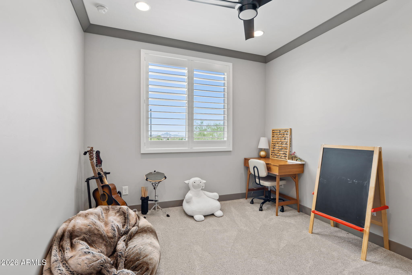
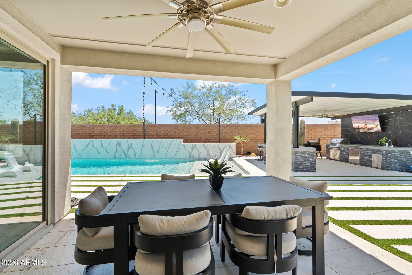
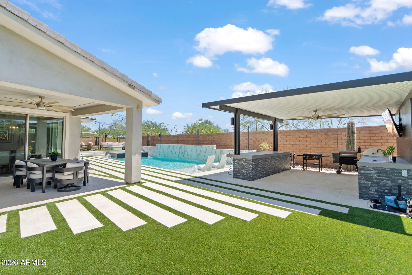
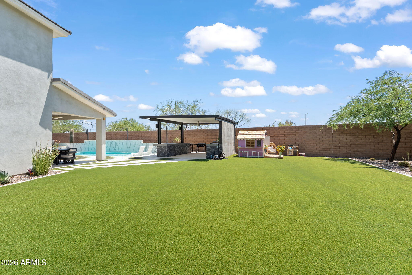
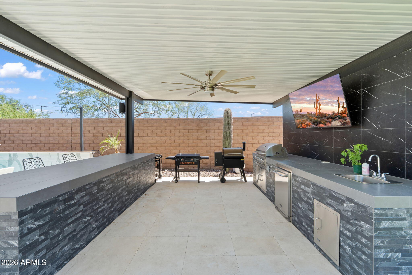
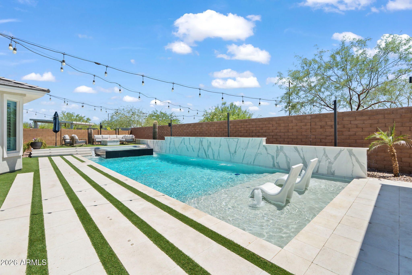
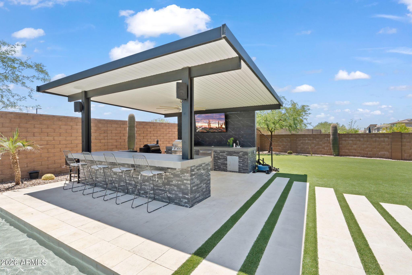
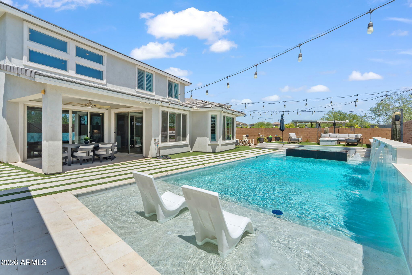
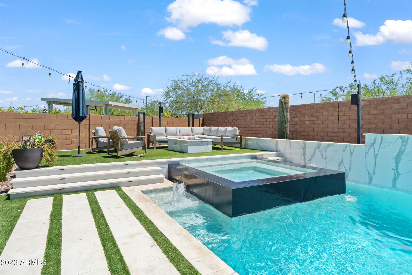
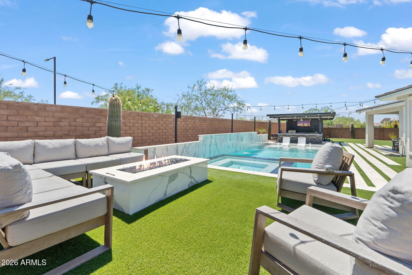
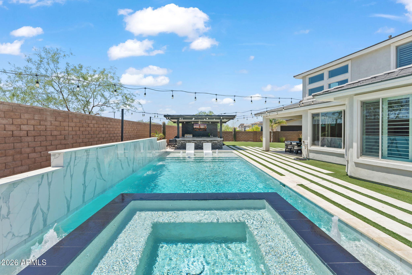
Step outside to your resort style oversized backyard: a large pool with water feature, spa, built-in firepit, outdoor kitchen, and generous turf space - designed for entertaining and everyday living. Inside, soaring great room ceilings flood the home with natural light, while custom millwork and crown molding set a tone of elevated craftsmanship throughout every room. The thoughtful layout includes a first floor primary suite, private dining room, spacious loft, quiet home office. No detail has been overlooked.

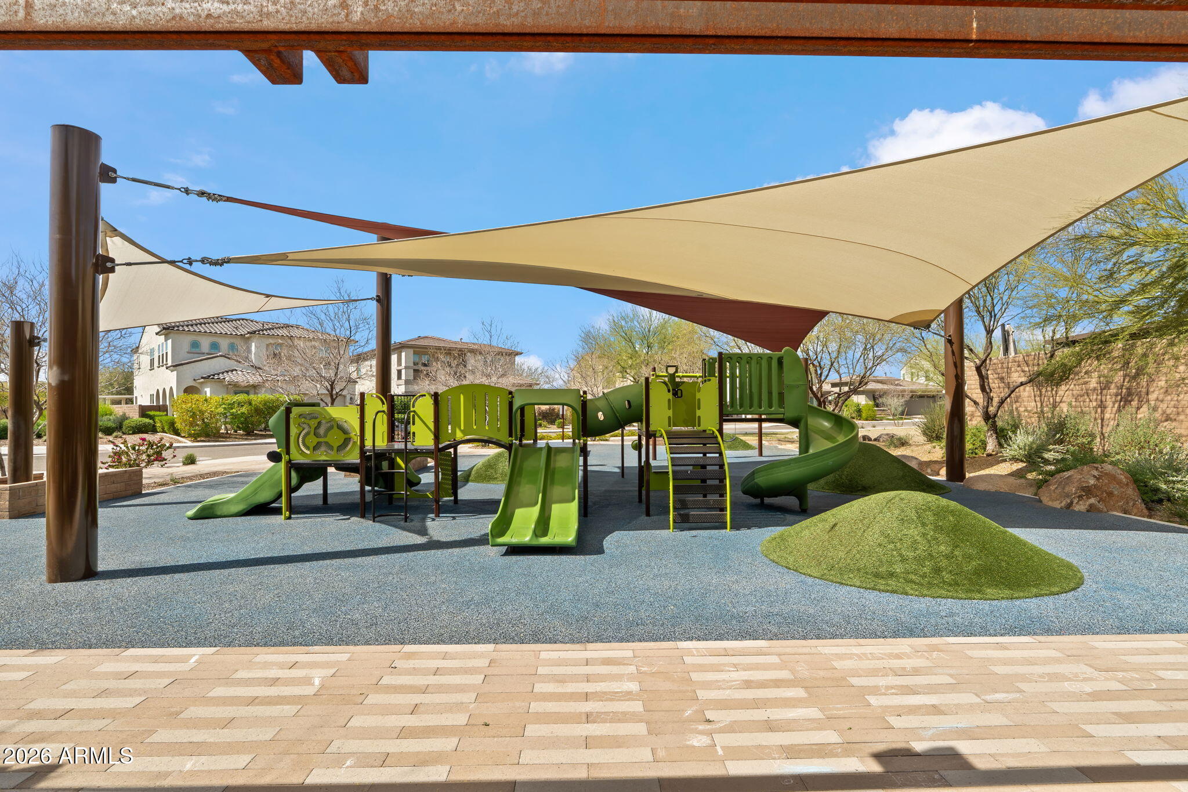
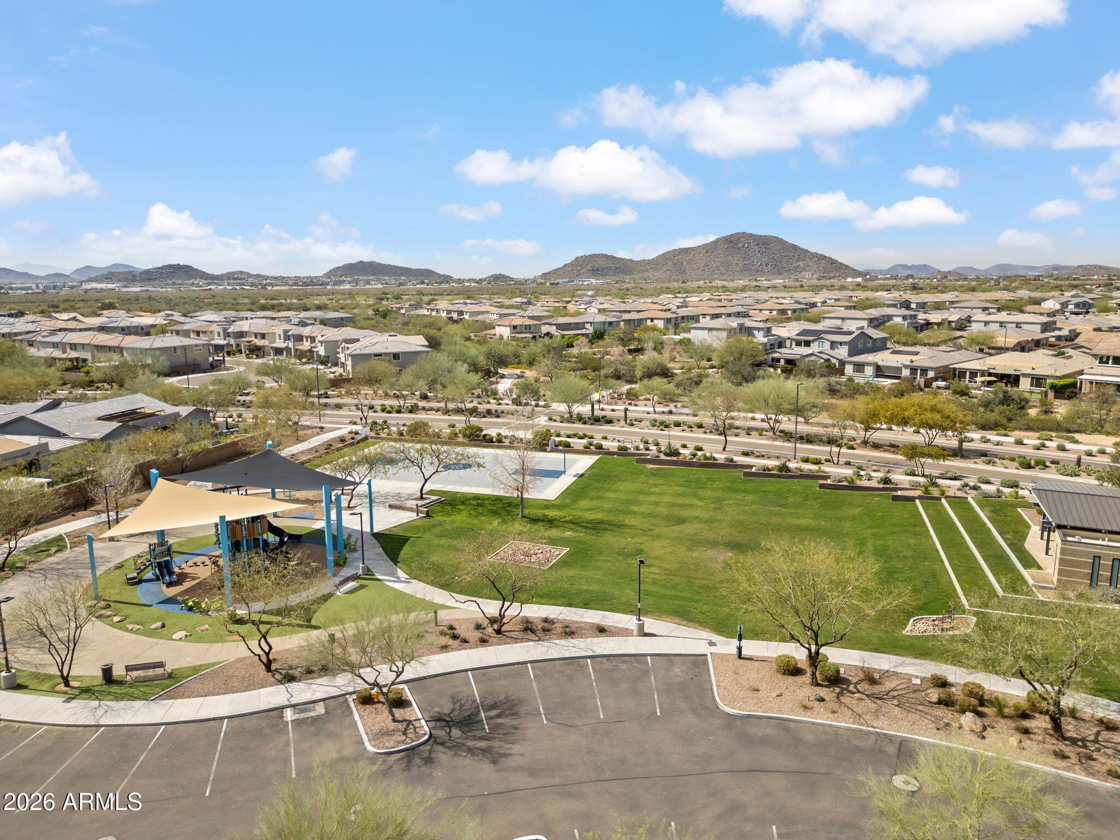
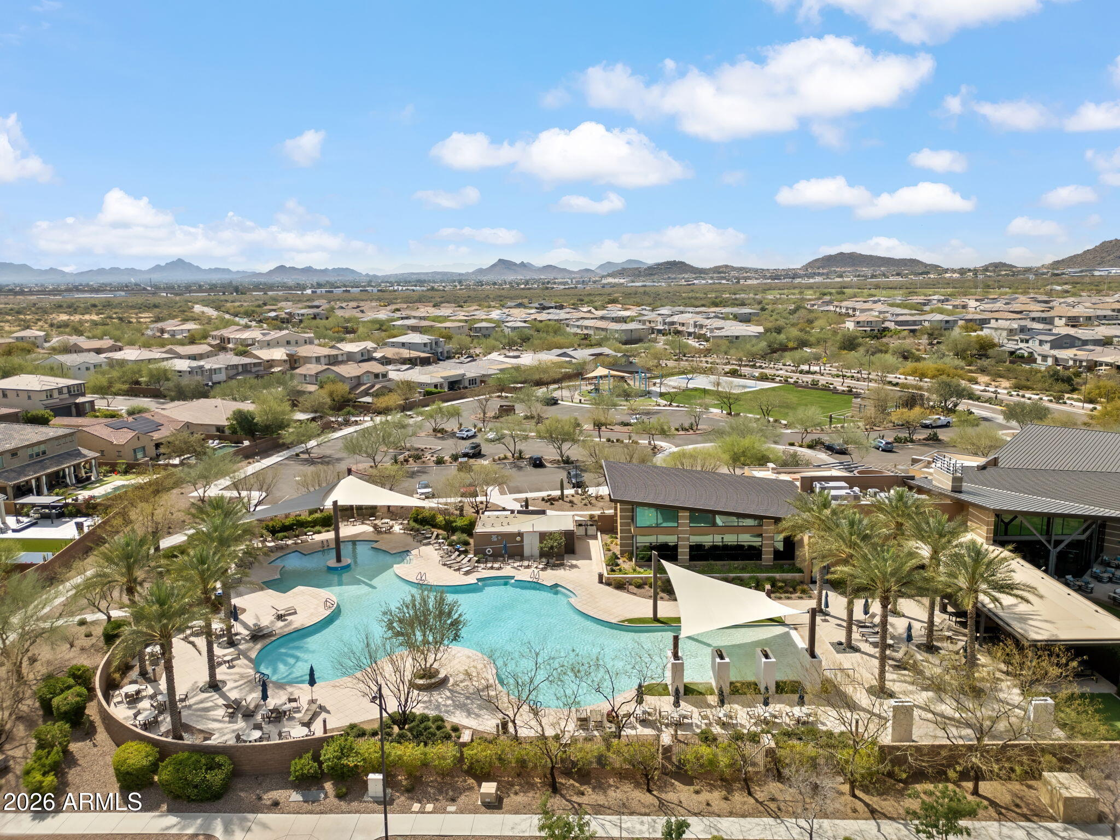
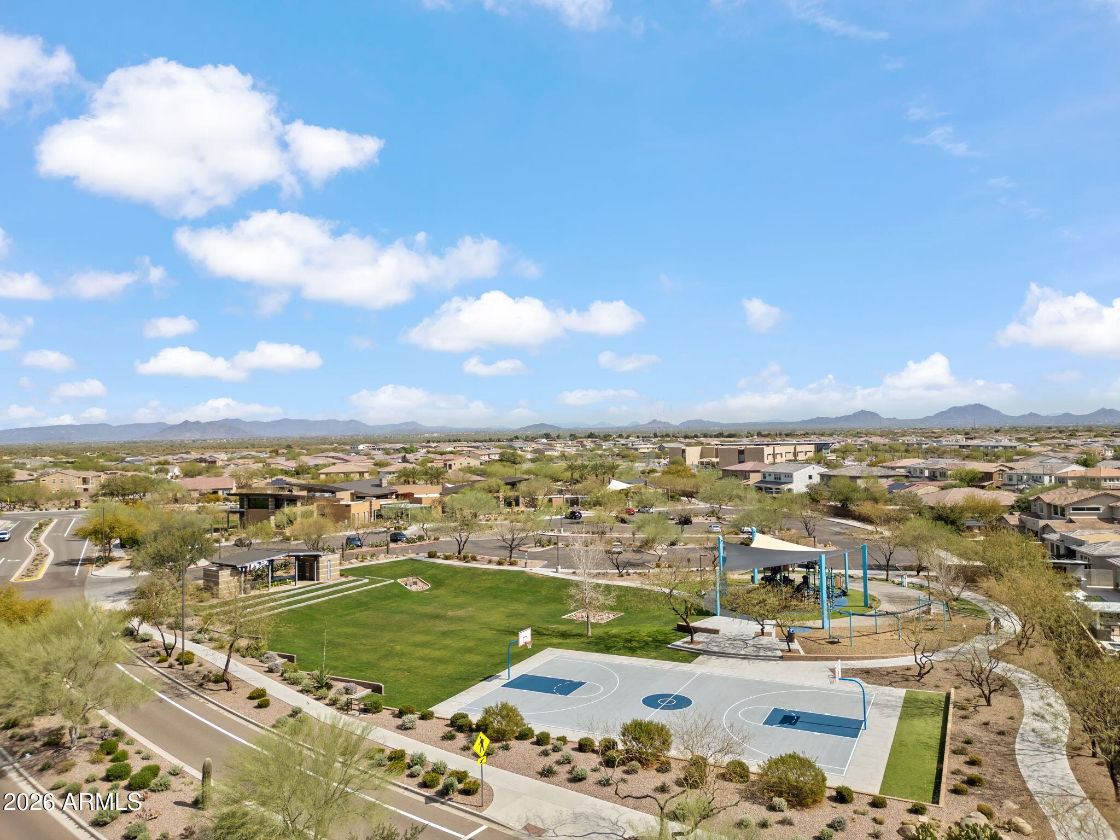
Minutes from Desert Ridge Marketplace, Dining, Entertaining, and major freeways with full access to Sky Crossing's parks and amenities.

5
beds

4
baths

3,202 Sq.Ft. LIVING AREA

10,765 Sq.Ft. lot

Halston Hood

Halston Hood

Features & Amenities

Interior

  • total bedrooms5
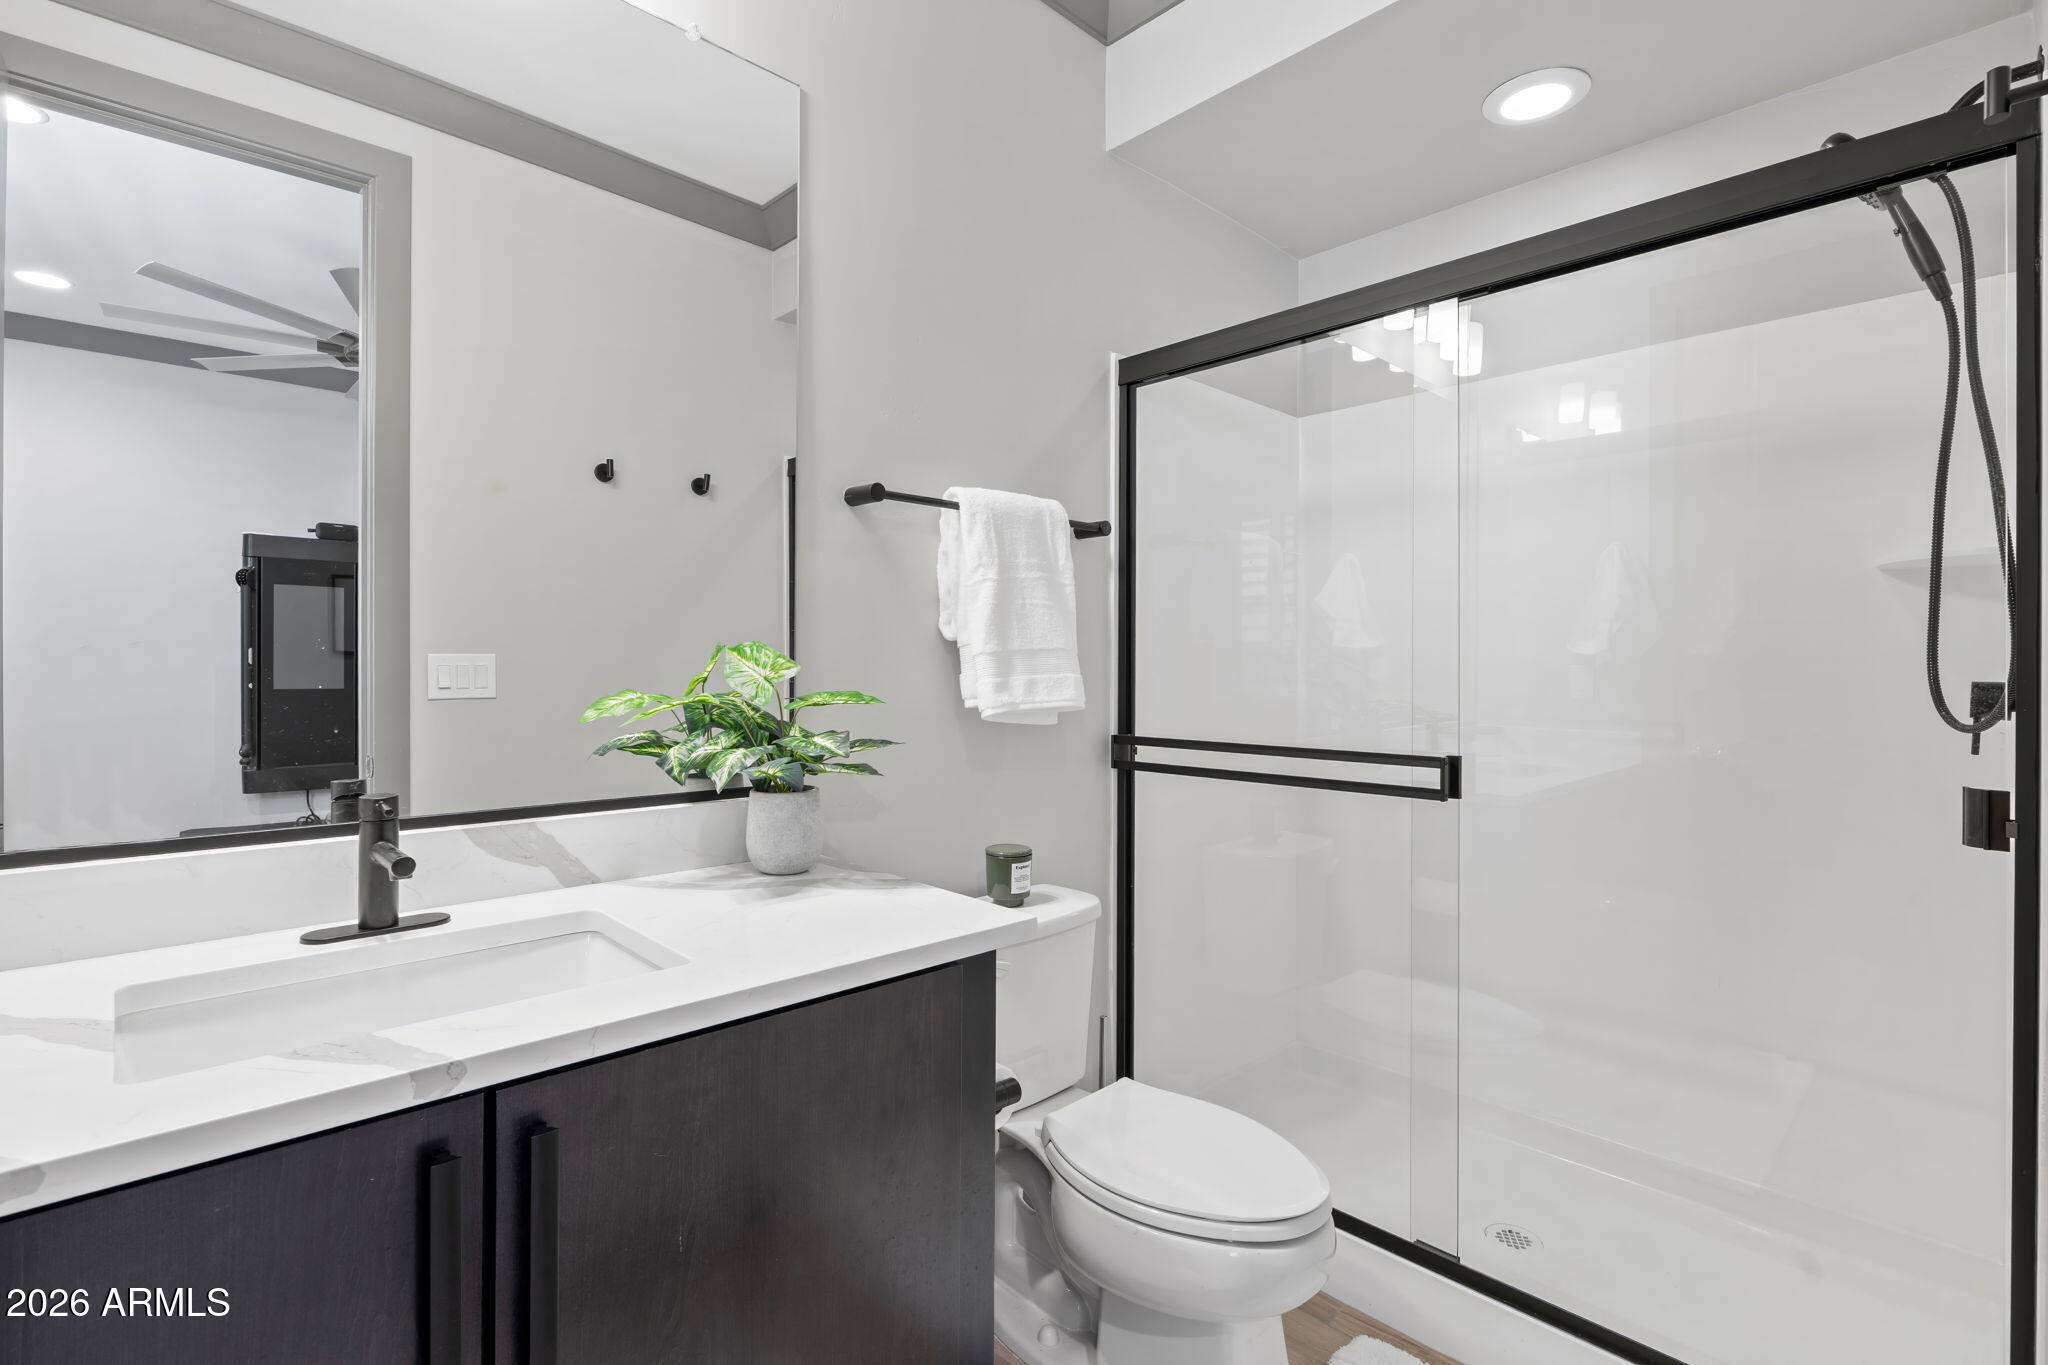
  • Total bathrooms4
  • full bathrooms3
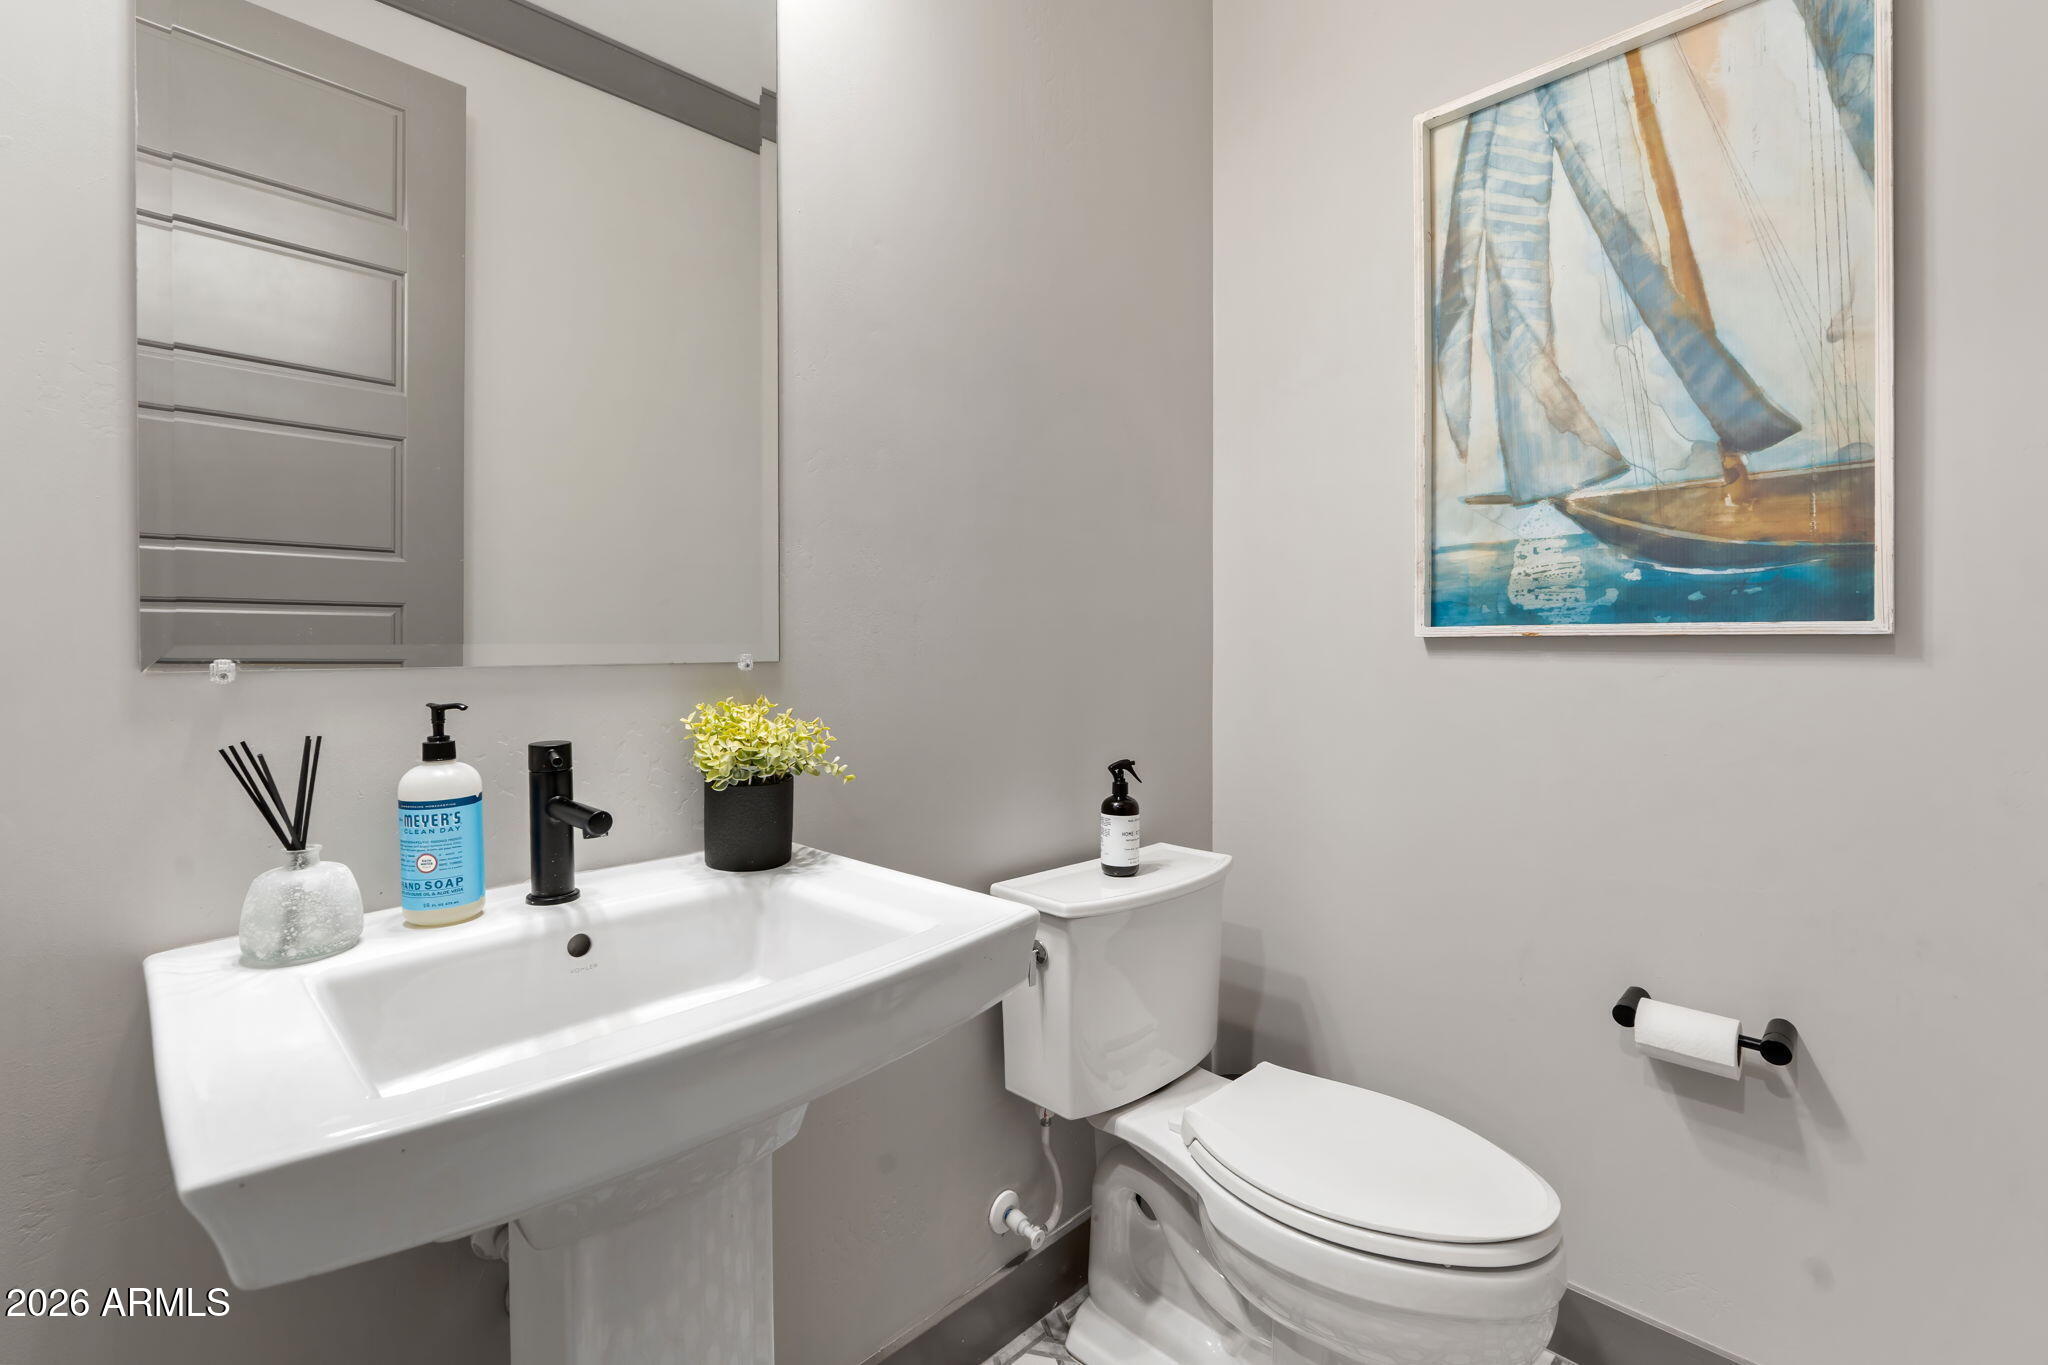
  • half bathroom1
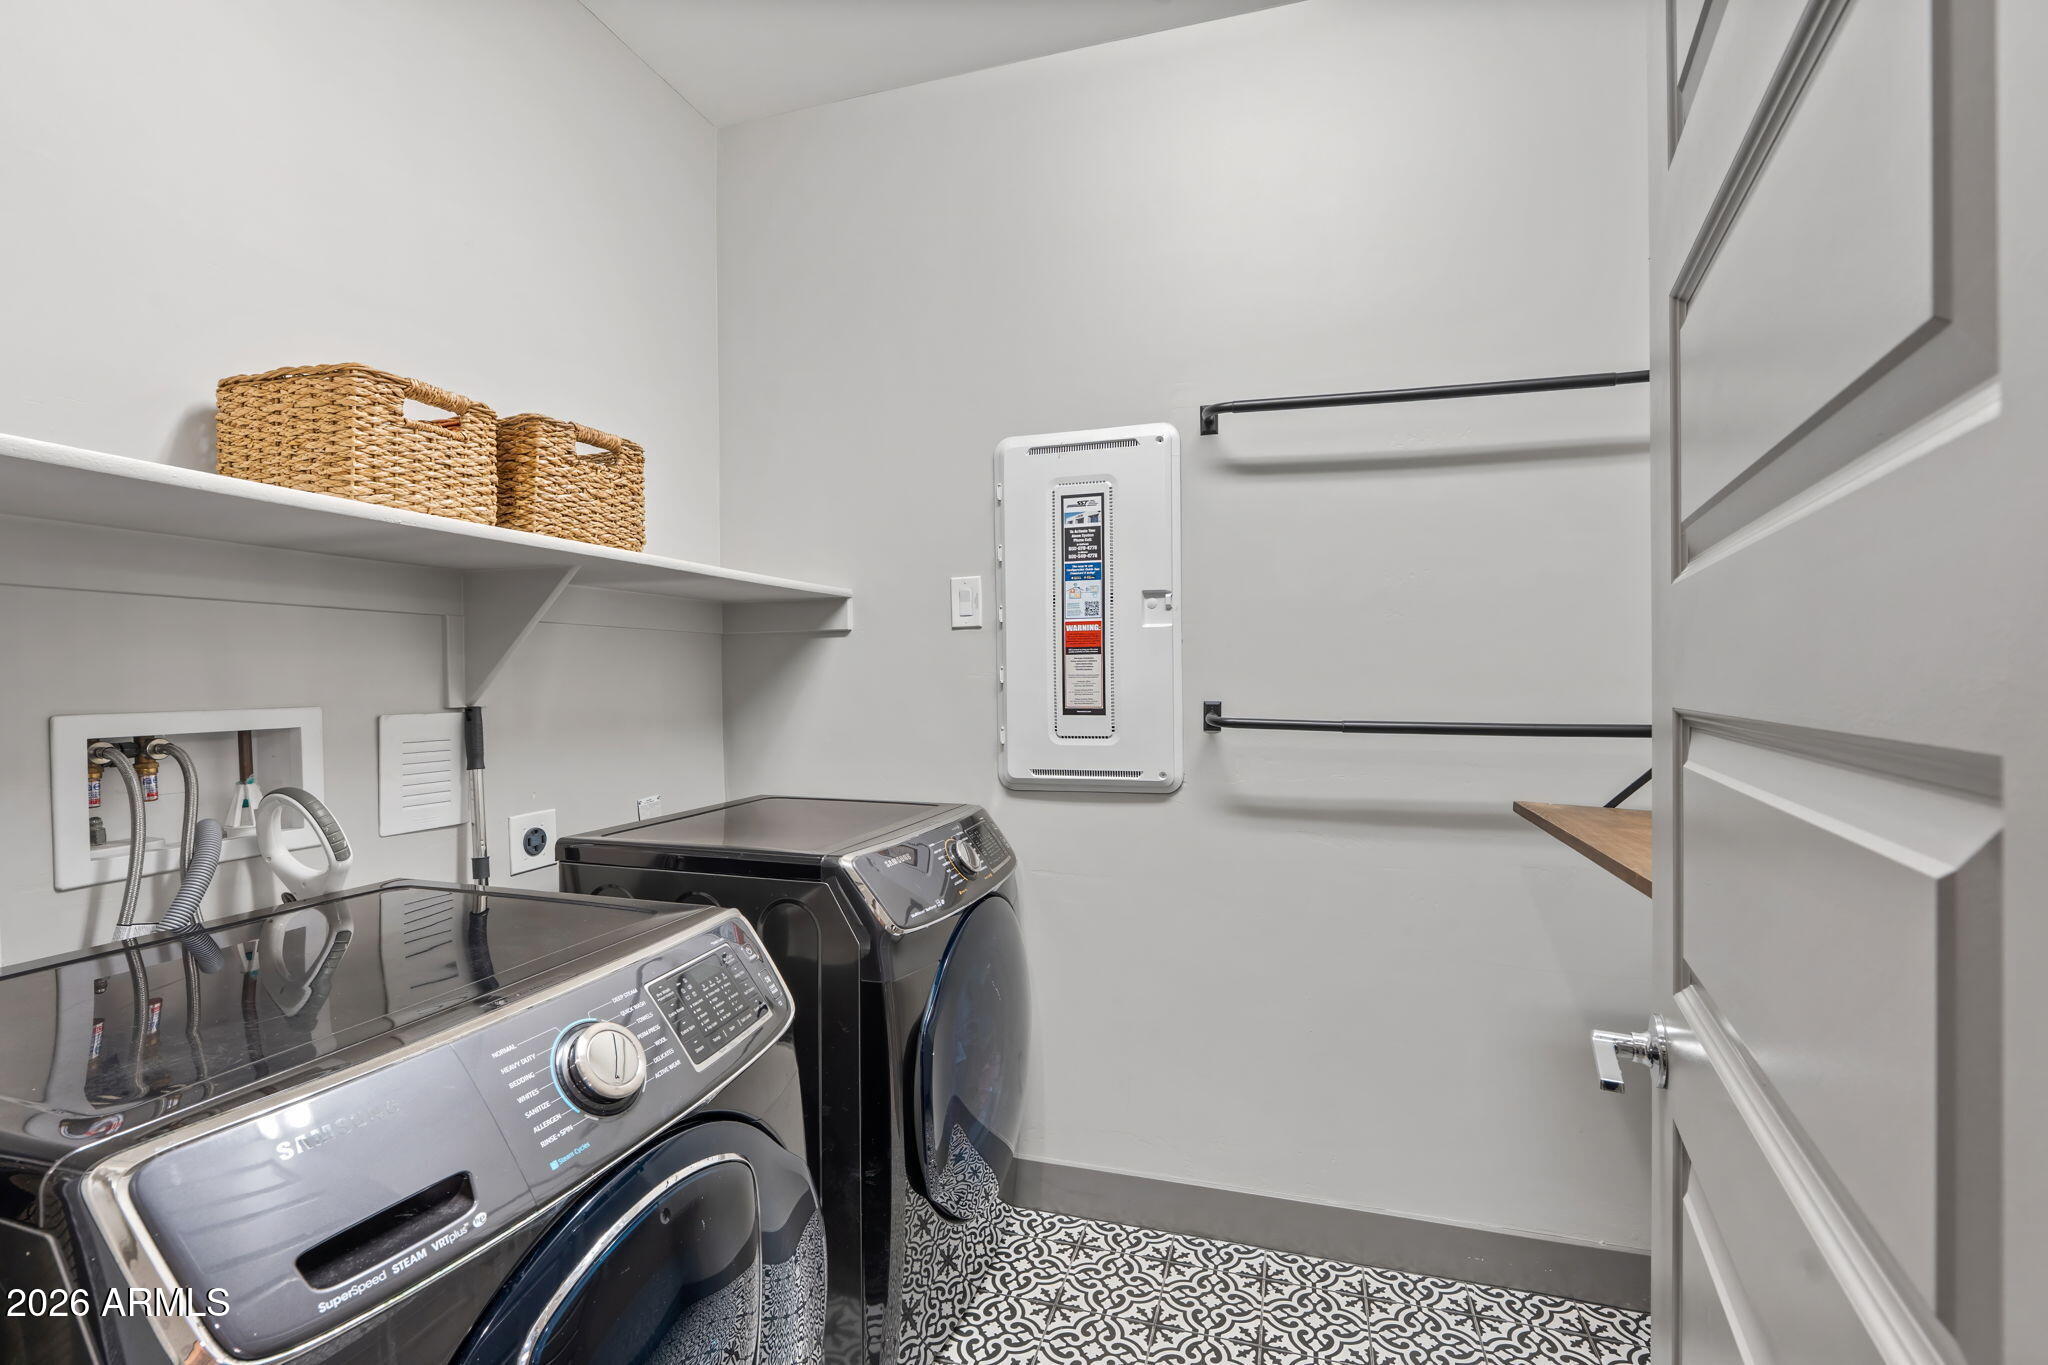
  • Laundry room Inside
  • Flooring Carpet, Tile
  • Fireplace Fire Pit, Exterior Fireplace, Family Room, Gas
  • APPLIANCES Dryer, Washer, Water Softener Owned, Reverse Osmosis, Refrigerator, Built-in Microwave, Dishwasher, Disposal, Gas Cooktop, Water Purifier
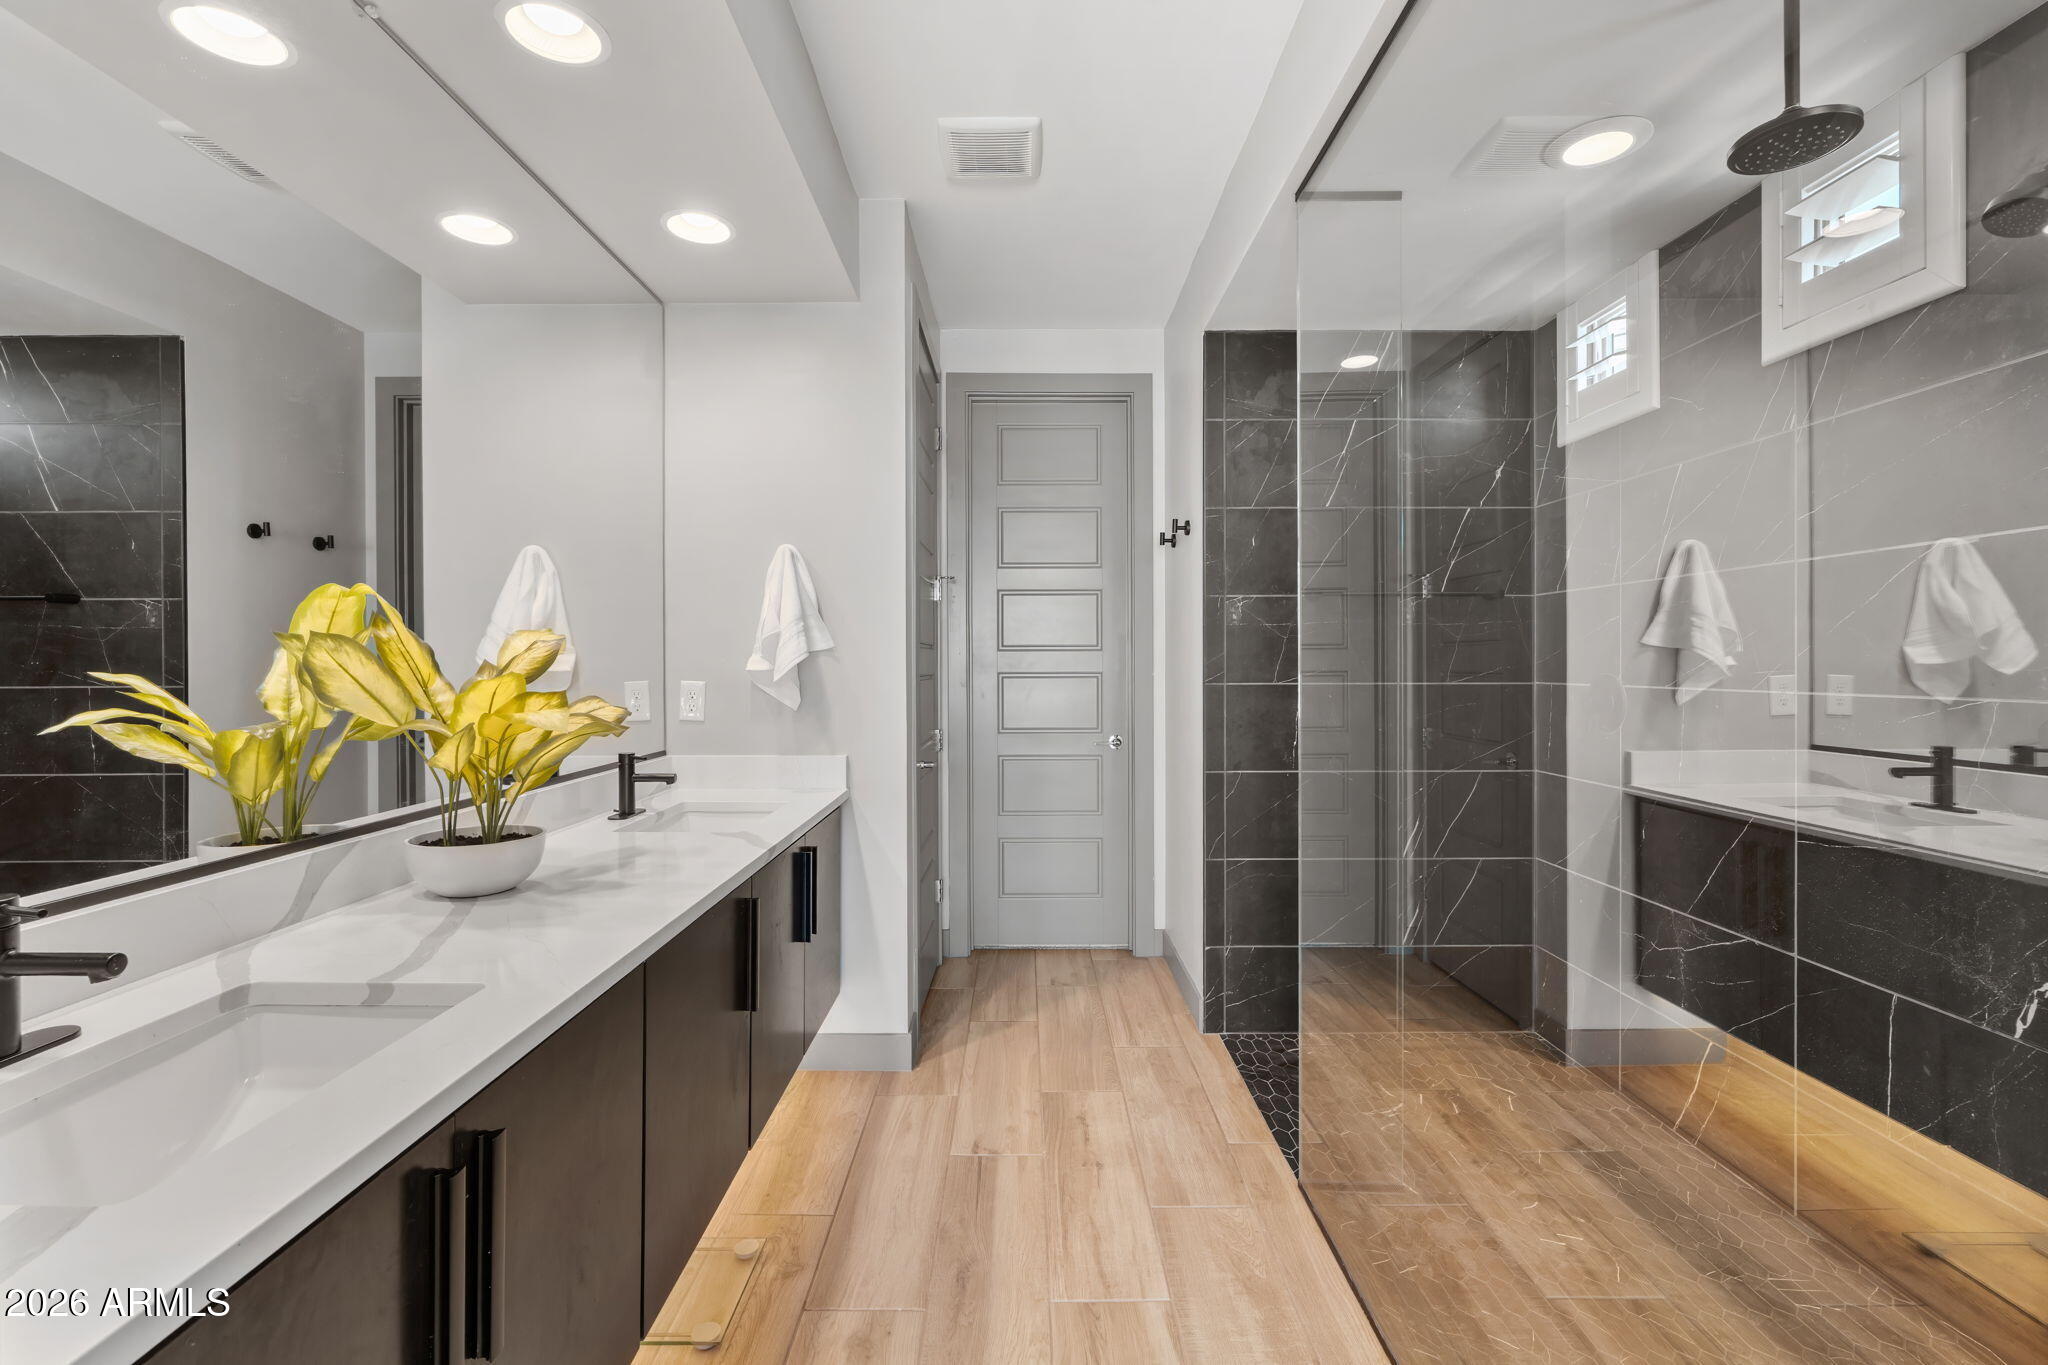
  • other interior Features Walk-in Pantry, Quartz Countertops, High Speed Internet, Smart Home, Double Vanity, Master Downstairs, Breakfast Bar, Vaulted Ceiling(s), Kitchen Island, 3/4 Bath Master Bdrm

Area & Lot

  • Status Sold
  • Date Sold June 29, 2026
  • Living Area3,202 Sq.Ft.
  • Lot Area10,765 Sq.Ft.
  • MLS® ID7027470
  • TypeResidential
  • YEAR BUILT2021
  • NeighborhoodPhoenix
  • Architecture StylesContemporary
  • Elementary SchoolSky Crossing Elementary School
  • Middle SchoolMountain Trail Middle School
  • High SchoolPinnacle High School
  • School DistrictParadise Valley Unified District

Exterior

  • STORIES1
  • Garage Space2.0
  • water SourceCity Water
  • PoolVariable Speed Pump, Outdoor
  • roofTile
  • lot featuresNorth/South Exposure, Sprinklers In Rear, Sprinklers In Front, Desert Back, Desert Front, Cul-De-Sac, Gravel/Stone Front, Gravel/Stone Back, Synthetic Grass Frnt, Synthetic Grass Back, Auto Timer H 2 O Front, Auto Timer H 2 O Back, Irrigation Front, Irrigation Back
  • parkingAttached Garage, Garage Door Opener, Direct Access, Electric Vehicle Charging Station(s)
  • HEAT TYPEElectric
  • AIR CONDITIONINGCentral Air, Ceiling Fan(s), Programmable Thmstat
  • sewerPublic Sewer
  • other exterior FeaturesStorage, Built-in Barbecue

Financial

  • Sales Price$1,499,000
  • Real Estate Tax $4,056/yr
  • HOA $157/mo
View Virtual Tour

Phoenix

Explore

Work With Us

The Hoods Real Estate Team is dedicated to helping you find your dream home and assisting with any selling needs you may have. Contact them today for a free consultation for buying, selling, renting, or investing in Arizona.

Follow Me on Instagram