Leave a Message

By providing your contact information to The Hoods Real Estate Team, your personal information will be processed in accordance with The Hoods Real Estate Team's Privacy Policy. By checking the box(es) below, you consent to receive communications regarding your real estate inquiries and related marketing and promotional updates in the manner selected by you. For SMS text messages, message frequency varies. Message and data rates may apply. You may opt out of receiving further communications from The Hoods Real Estate Team at any time. To opt out of receiving SMS text messages, reply STOP to unsubscribe.

Thank you for your message. We will be in touch with you shortly.

Browse Homes
27814 N 15TH Drive
27814 N 15TH Drive
27814 N 15TH Drive
27814 N 15TH Drive
27814 N 15TH Drive
27814 N 15TH Drive
27814 N 15TH Drive
27814 N 15TH Drive
27814 N 15TH Drive
27814 N 15TH Drive
27814 N 15TH Drive
27814 N 15TH Drive
27814 N 15TH Drive
27814 N 15TH Drive
27814 N 15TH Drive
27814 N 15TH Drive
27814 N 15TH Drive
27814 N 15TH Drive
27814 N 15TH Drive
27814 N 15TH Drive
27814 N 15TH Drive
27814 N 15TH Drive
27814 N 15TH Drive
27814 N 15TH Drive
27814 N 15TH Drive
27814 N 15TH Drive
27814 N 15TH Drive
27814 N 15TH Drive
27814 N 15TH Drive
27814 N 15TH Drive
27814 N 15TH Drive
27814 N 15TH Drive
27814 N 15TH Drive
27814 N 15TH Drive
27814 N 15TH Drive
27814 N 15TH Drive
27814 N 15TH Drive
27814 N 15TH Drive
27814 N 15TH Drive
27814 N 15TH Drive
27814 N 15TH Drive
27814 N 15TH Drive
27814 N 15TH Drive
27814 N 15TH Drive
27814 N 15TH Drive
27814 N 15TH Drive
27814 N 15TH Drive
27814 N 15TH Drive
27814 N 15TH Drive
27814 N 15TH Drive
27814 N 15TH Drive
27814 N 15TH Drive
27814 N 15TH Drive
27814 N 15TH Drive
27814 N 15TH Drive
27814 N 15TH Drive
27814 N 15TH Drive
27814 N 15TH Drive
27814 N 15TH Drive
27814 N 15TH Drive
27814 N 15TH Drive
27814 N 15TH Drive
27814 N 15TH Drive
SEE ALL PHOTOS
27814 N 15TH Drive
27814 N 15TH Drive
27814 N 15TH Drive
27814 N 15TH Drive
27814 N 15TH Drive
27814 N 15TH Drive
27814 N 15TH Drive
27814 N 15TH Drive
27814 N 15TH Drive
27814 N 15TH Drive
27814 N 15TH Drive
27814 N 15TH Drive
27814 N 15TH Drive
27814 N 15TH Drive
27814 N 15TH Drive
27814 N 15TH Drive
27814 N 15TH Drive
27814 N 15TH Drive
27814 N 15TH Drive
27814 N 15TH Drive
27814 N 15TH Drive
27814 N 15TH Drive
27814 N 15TH Drive
27814 N 15TH Drive
27814 N 15TH Drive
27814 N 15TH Drive
27814 N 15TH Drive
27814 N 15TH Drive
27814 N 15TH Drive
27814 N 15TH Drive
27814 N 15TH Drive
27814 N 15TH Drive
27814 N 15TH Drive
27814 N 15TH Drive
27814 N 15TH Drive
27814 N 15TH Drive
27814 N 15TH Drive
27814 N 15TH Drive
27814 N 15TH Drive
27814 N 15TH Drive
27814 N 15TH Drive
27814 N 15TH Drive
27814 N 15TH Drive
27814 N 15TH Drive
27814 N 15TH Drive
27814 N 15TH Drive
27814 N 15TH Drive
27814 N 15TH Drive
27814 N 15TH Drive
27814 N 15TH Drive
27814 N 15TH Drive
27814 N 15TH Drive
27814 N 15TH Drive
27814 N 15TH Drive
27814 N 15TH Drive
27814 N 15TH Drive
27814 N 15TH Drive
27814 N 15TH Drive
27814 N 15TH Drive
27814 N 15TH Drive
27814 N 15TH Drive
27814 N 15TH Drive
27814 N 15TH Drive
Courtesy of Realty ONE Group, Halston Hood Listing Contact: 602-803-3744 
For Sale

27814 N 15TH Drive

27814 N 15TH Drive, Phoenix, AZ 85085

$1,395,000
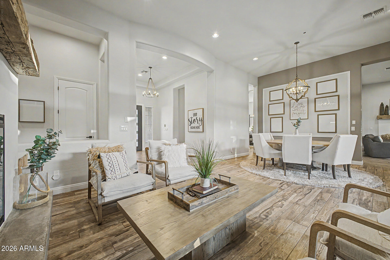
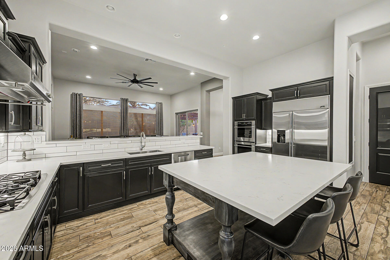
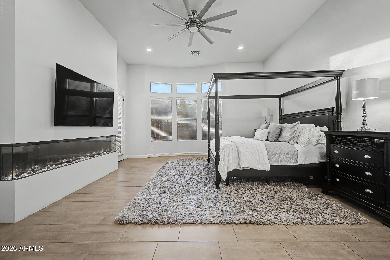
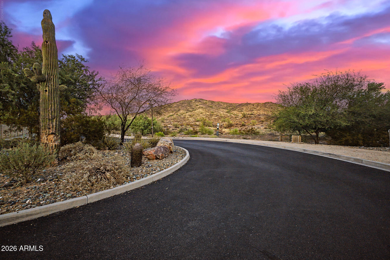
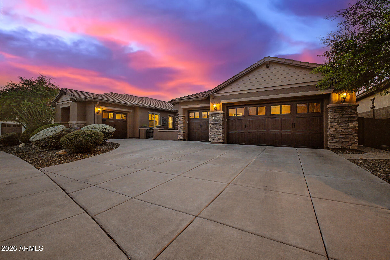
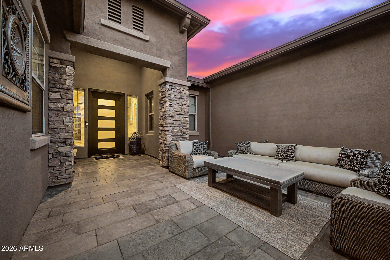
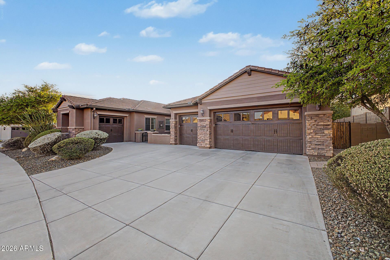
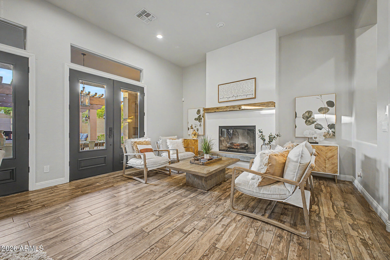
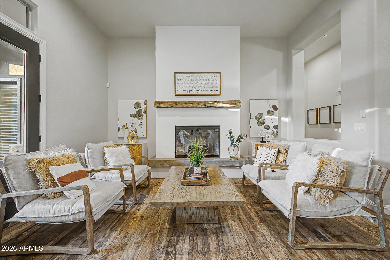
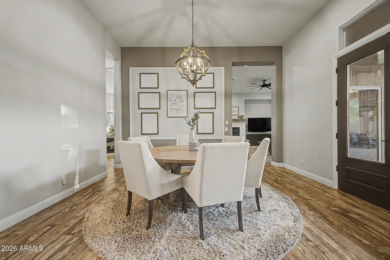
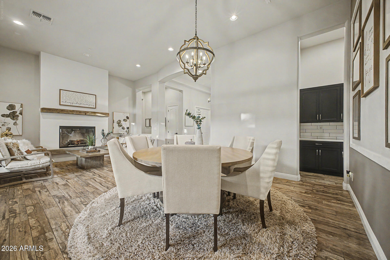
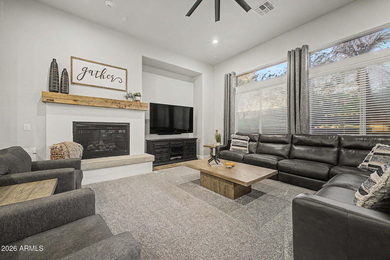
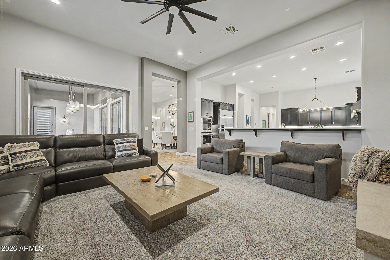
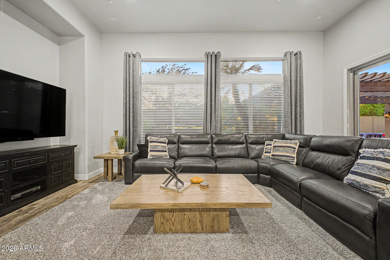
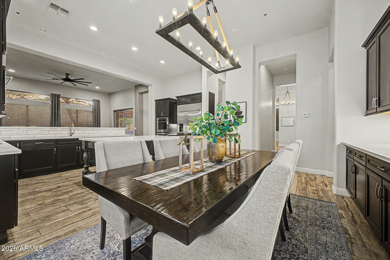
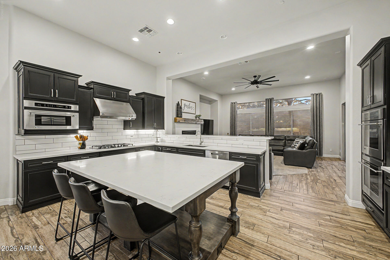
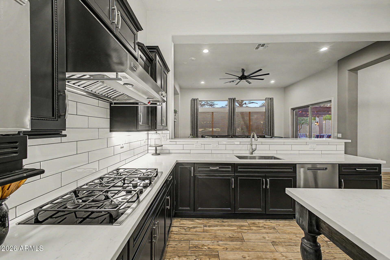
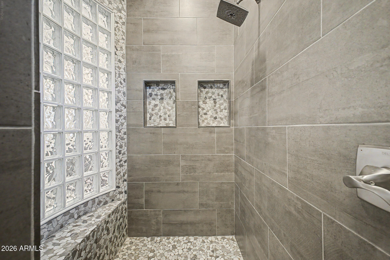
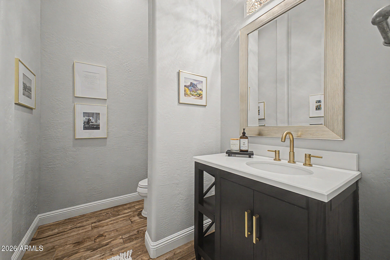
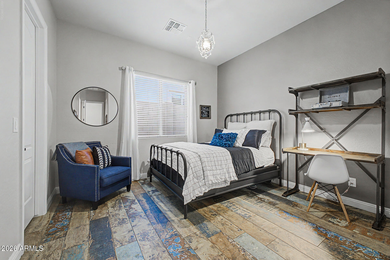
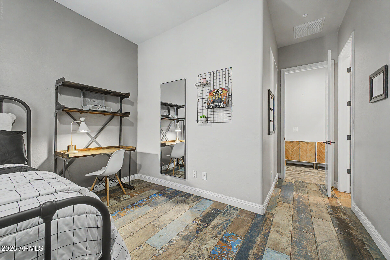
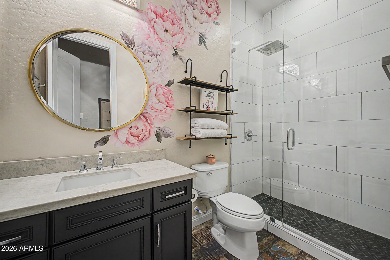
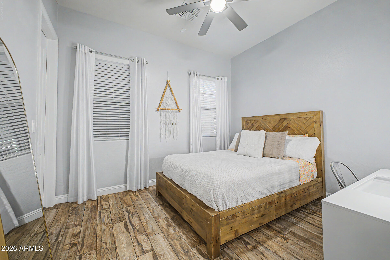
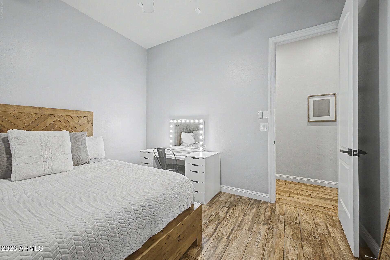
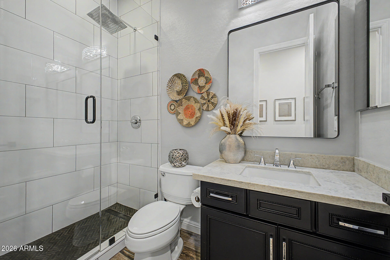
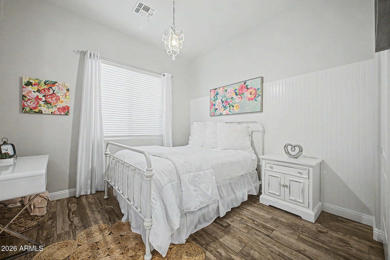
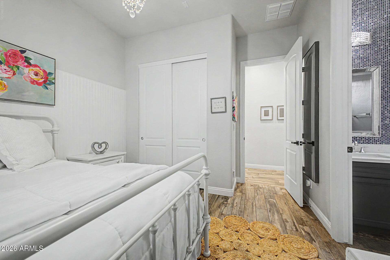
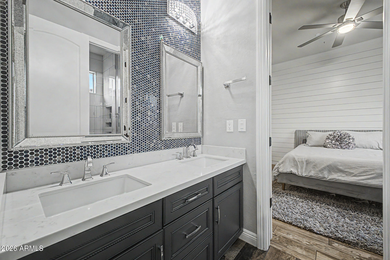
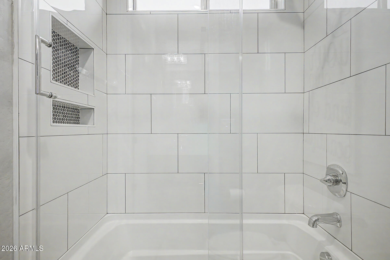
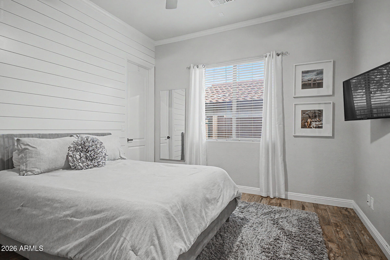
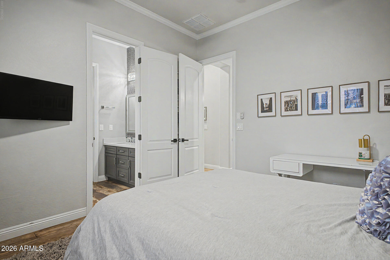
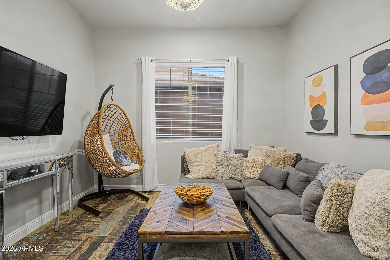
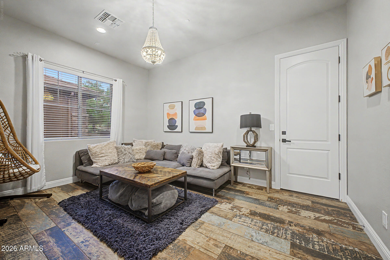
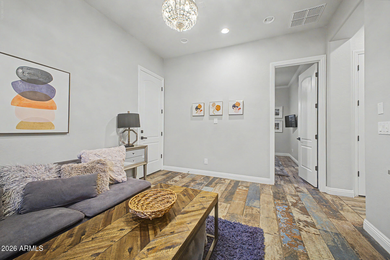
Is this a model home? Is it staged? Was it just remodeled? Nestled within the exclusive, gated enclave of Fireside and Dynamite Mountain Ranch, this single-story masterpiece captures breathtaking, unobstructed views of the Sonoran Mountain Preserve the moment you arrive. Spanning an expansive 4,287 square feet of pure architectural perfection, this meticulously designed 5-bedroom, 4.5-bathroom estate offers an ideal split floor plan that effortlessly balances privacy and togetherness.

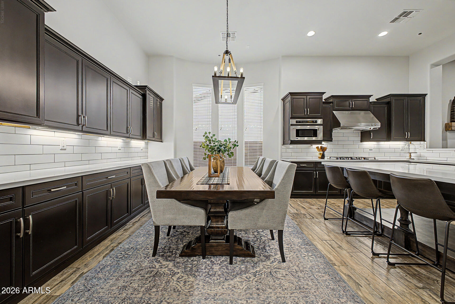
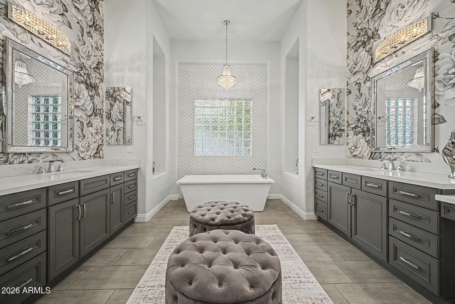
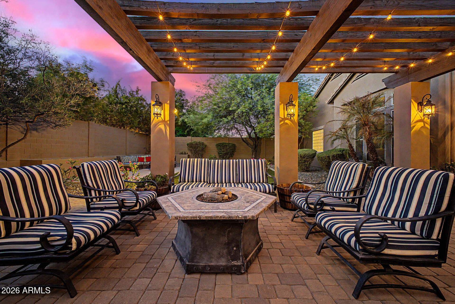
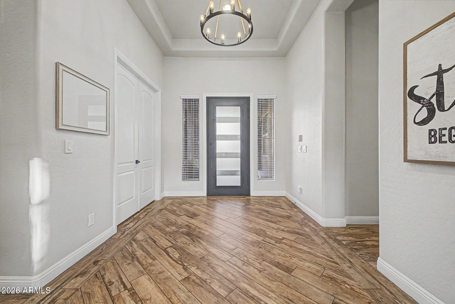
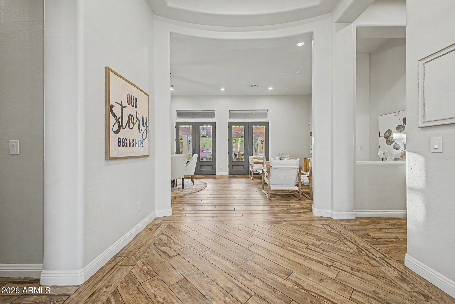
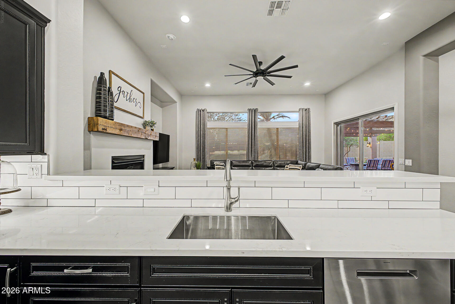
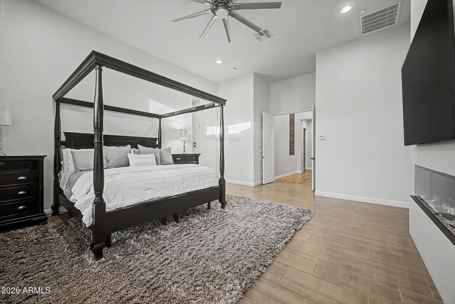
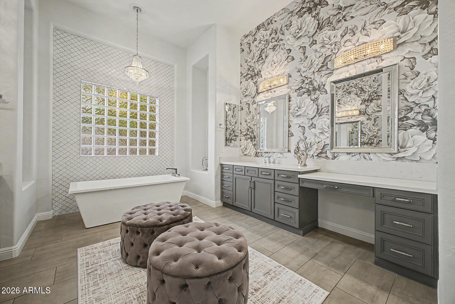
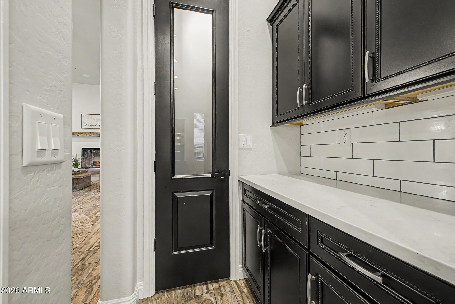
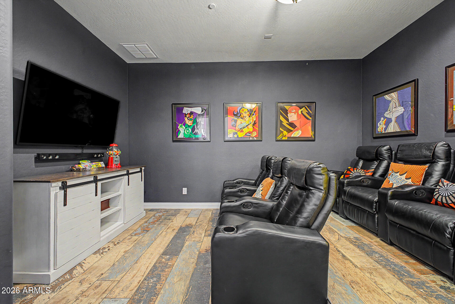
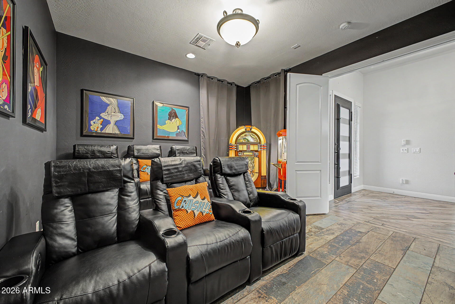
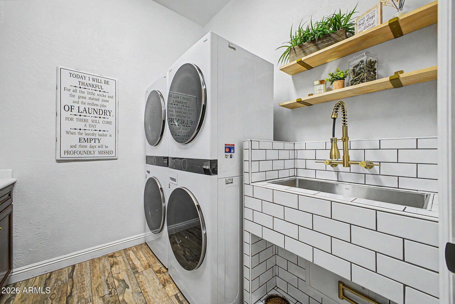
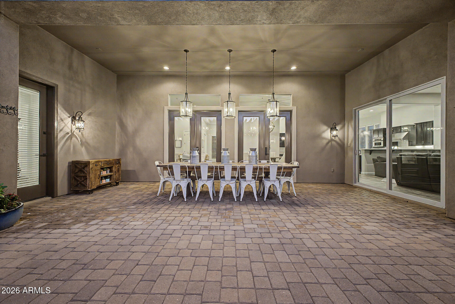
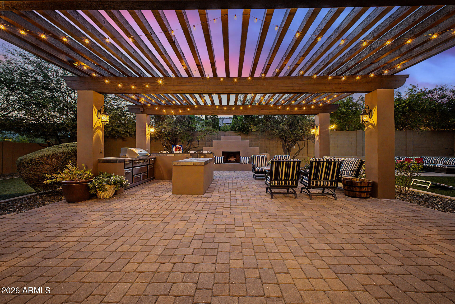
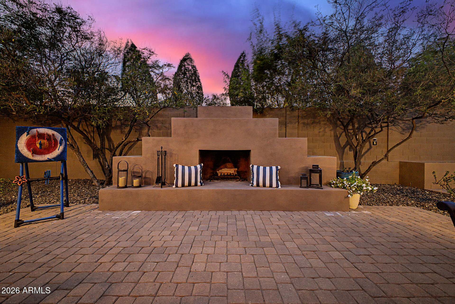
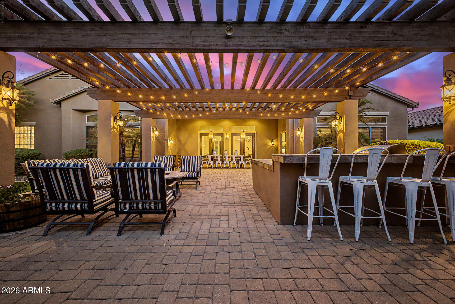
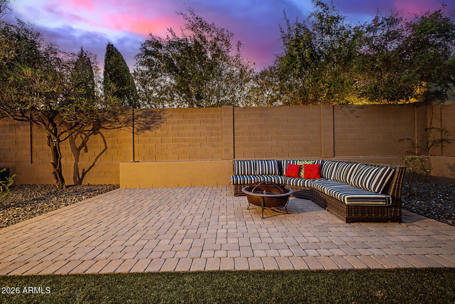
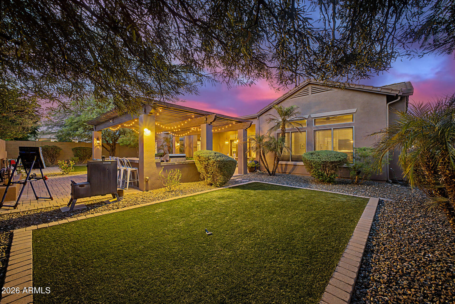
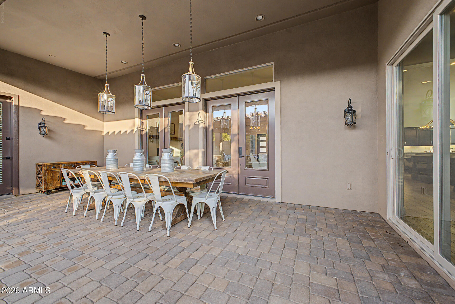
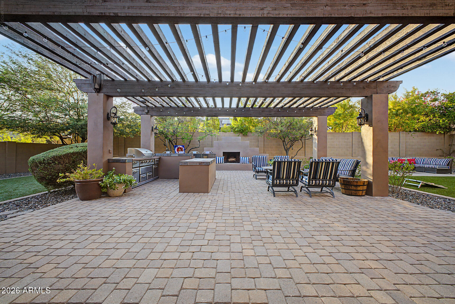
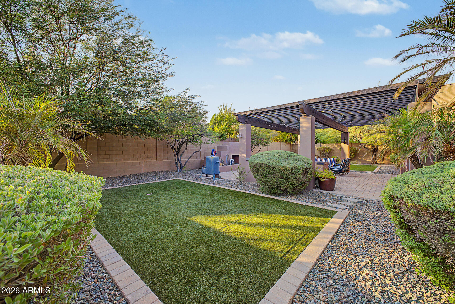
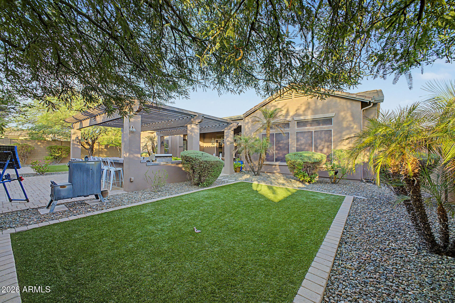
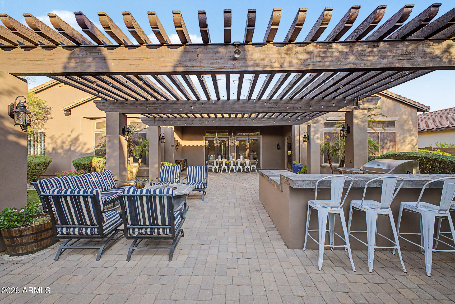
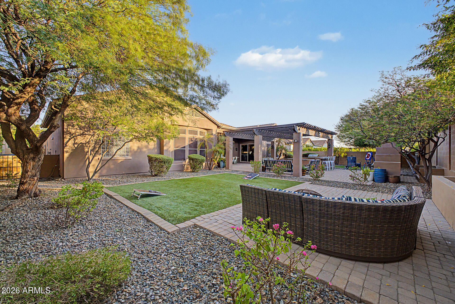
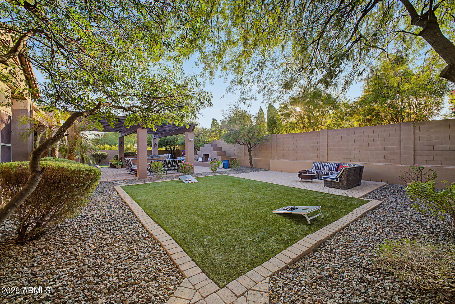
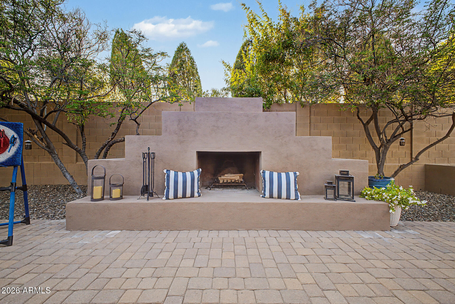
Every inch of this residence feels as though it was curated by a professional interior designer--and select high-end furnishings are available to make this a truly turnkey opportunity. The home features dedicated spaces for every lifestyle, including a state-of-the-art media room/executive office, a vibran children's playroom, walk-in closets in every bedroom, and a walk-in pantry. As you step through the grand entrance, an abundance of natural light draws your eyes across the open-concept living space to seamless wall-to-wall glass doors. These vanish to blend indoor living with an entertainer's paradise. The ultra-private backyard boasts resort-style landscaping, a premium "grill and chill" outdoor kitchen, a cozy fire pit, and a dramatic fireplace perfect for stargazing. Beyond your private oasis, Fireside residents enjoy world-class community amenities: a state-of-the-art fitness center, sparkling pools, tennis courts, and pristine parks. Located just minutes from premier shopping, fine dining, and top-rated schools, this property isn't just a home--it is an elevated lifestyle.

5
beds

5
baths

4,287 Sq.Ft. LIVING AREA

0.31 Acres lot

Halston Hood

Halston Hood

Features & Amenities

Interior

  • total bedrooms5
  • Total bathrooms5
  • full bathrooms4
  • half bathroom1
  • Laundry room See Remarks
  • Flooring Carpet, Tile
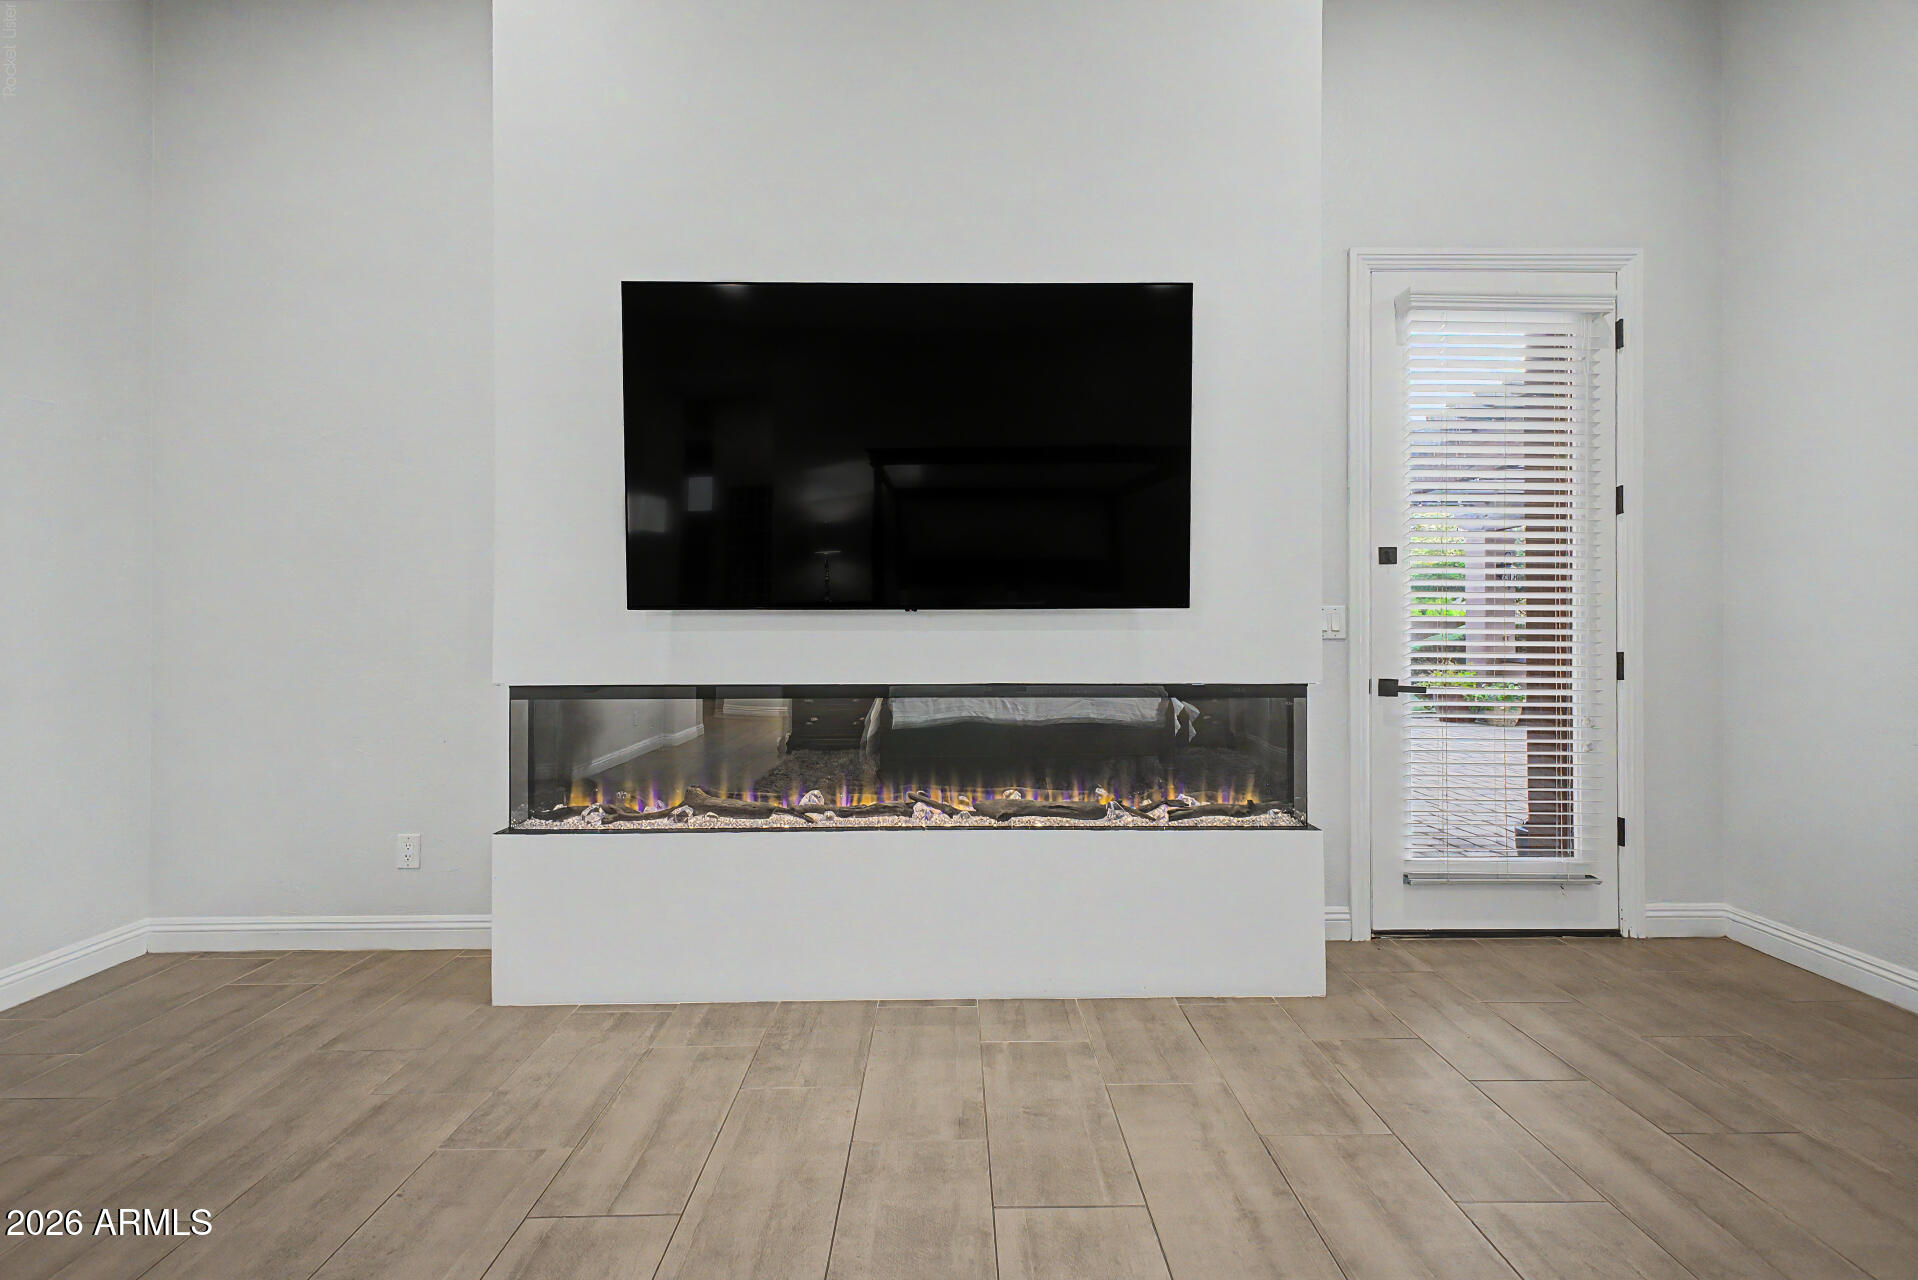
  • Fireplace Other, Family Room, Master Bedroom, Gas
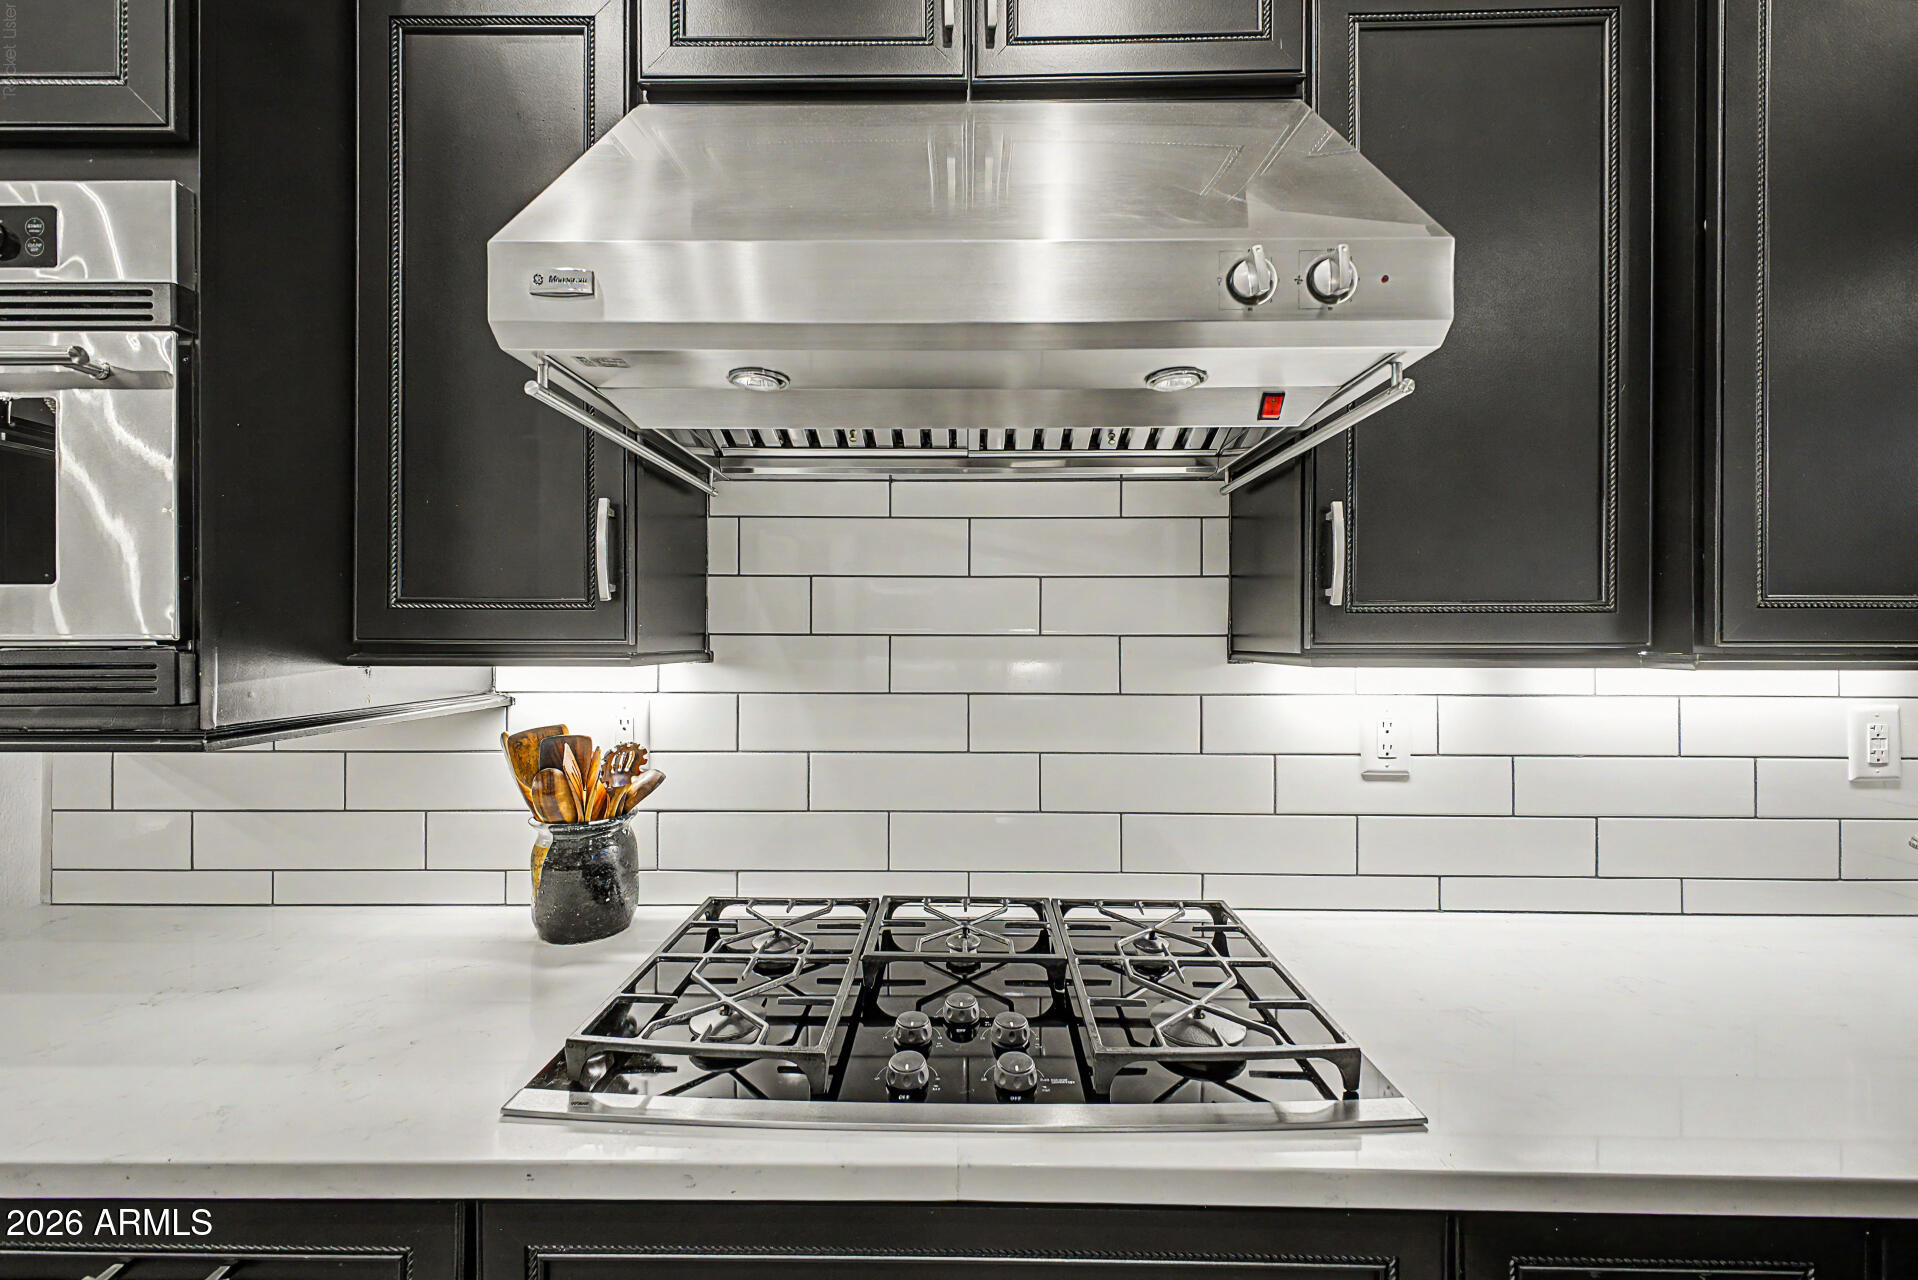
  • APPLIANCES Refrigerator, Built-in Microwave, Dishwasher, Disposal, Gas Cooktop, Built-In Gas Oven
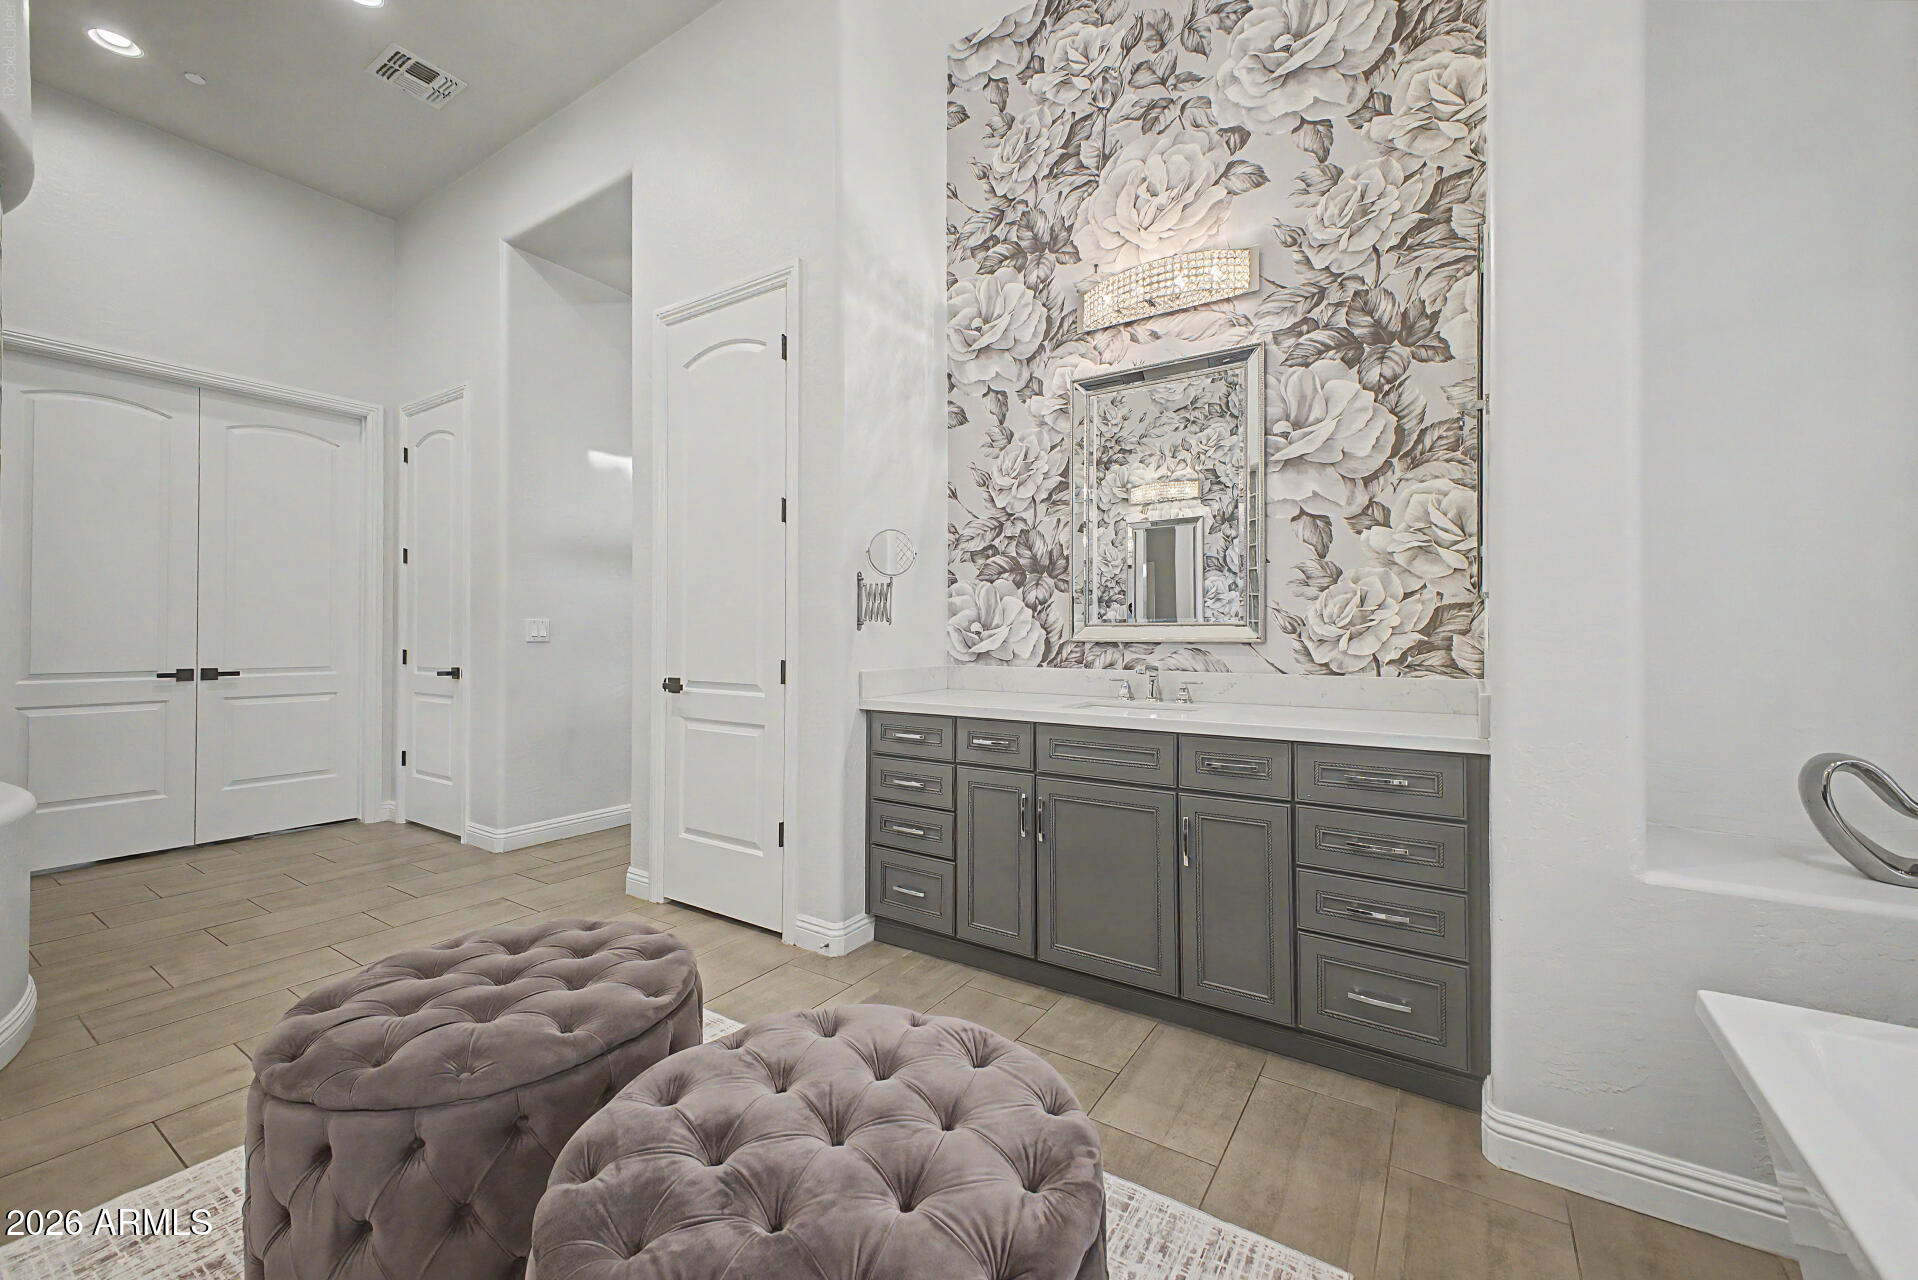
  • other interior Features Walk-in Pantry, Quartz Countertops, High Speed Internet, Double Vanity, Eat-in Kitchen, No Interior Steps, Vaulted Ceiling(s), Kitchen Island, Full Bth Master Bdrm

Area & Lot

  • Status For Sale
  • Living Area4,287 Sq.Ft.
  • Lot Area0.31 Acres
  • MLS® ID7066099
  • TypeResidential
  • YEAR BUILT2007
  • NeighborhoodPhoenix
  • Architecture StylesSanta Barbara/Tuscan
  • View DescriptionDesert, Mountain(s)
  • Elementary SchoolUnion Park School
  • Middle SchoolUnion Park School
  • High SchoolDeer Valley High School
  • School DistrictDeer Valley Unified District

Exterior

  • STORIES1
  • Garage Space4.0
  • water SourceCity Water
  • roofTile
  • lot featuresDesert Back, Desert Front, Grass Back
  • parkingAttached Garage, Garage Door Opener
  • HEAT TYPENatural Gas
  • AIR CONDITIONINGCentral Air, Ceiling Fan(s)
  • sewerPublic Sewer

Financial

  • Sales Price$1,395,000
  • Real Estate Tax $6,422/yr
  • HOA $261/mo
image

Schedule a Showing

We would love to show you our beautiful property. Please select your preferred date and time below. An agent will be in touch shortly to confirm your appointment.

Schedule a Showing

We would love to show you our beautiful property. Please select your preferred date and time below. An agent will be in touch shortly to confirm your appointment.

Thank you for your interest in 27814 N 15TH Drive, Phoenix, AZ 85085. We are reviewing your request and will be in touch shortly!

Mortgage Calculator

Estimate your monthly mortgage payment, including the principal and interest, property taxes, and HOA. Adjust the values to generate a more accurate rate.

All estimates are provided for informational purposes only. Actual amounts may vary.
$0,000 Your Payment 20 15 65
$0,000 Your Payment

Phoenix

Explore

Work With Us

The Hoods Real Estate Team is dedicated to helping you find your dream home and assisting with any selling needs you may have. Contact them today for a free consultation for buying, selling, renting, or investing in Arizona.

Follow Me on Instagram