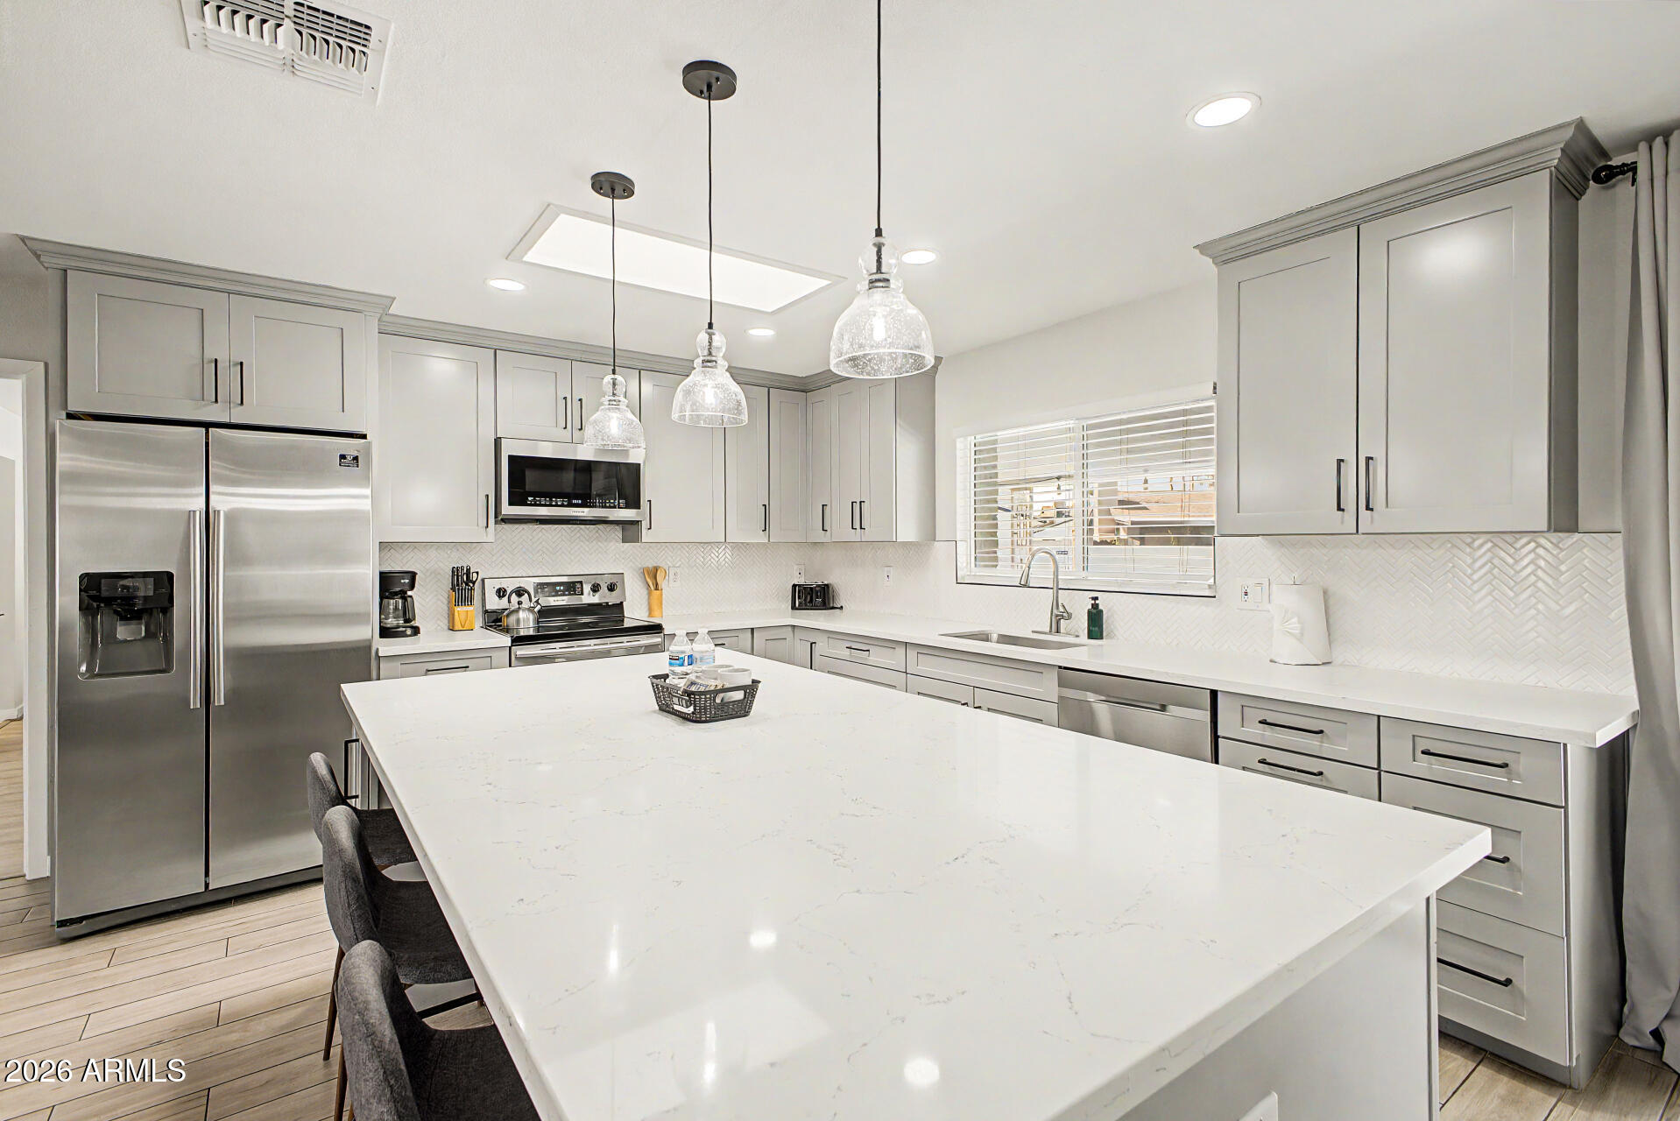
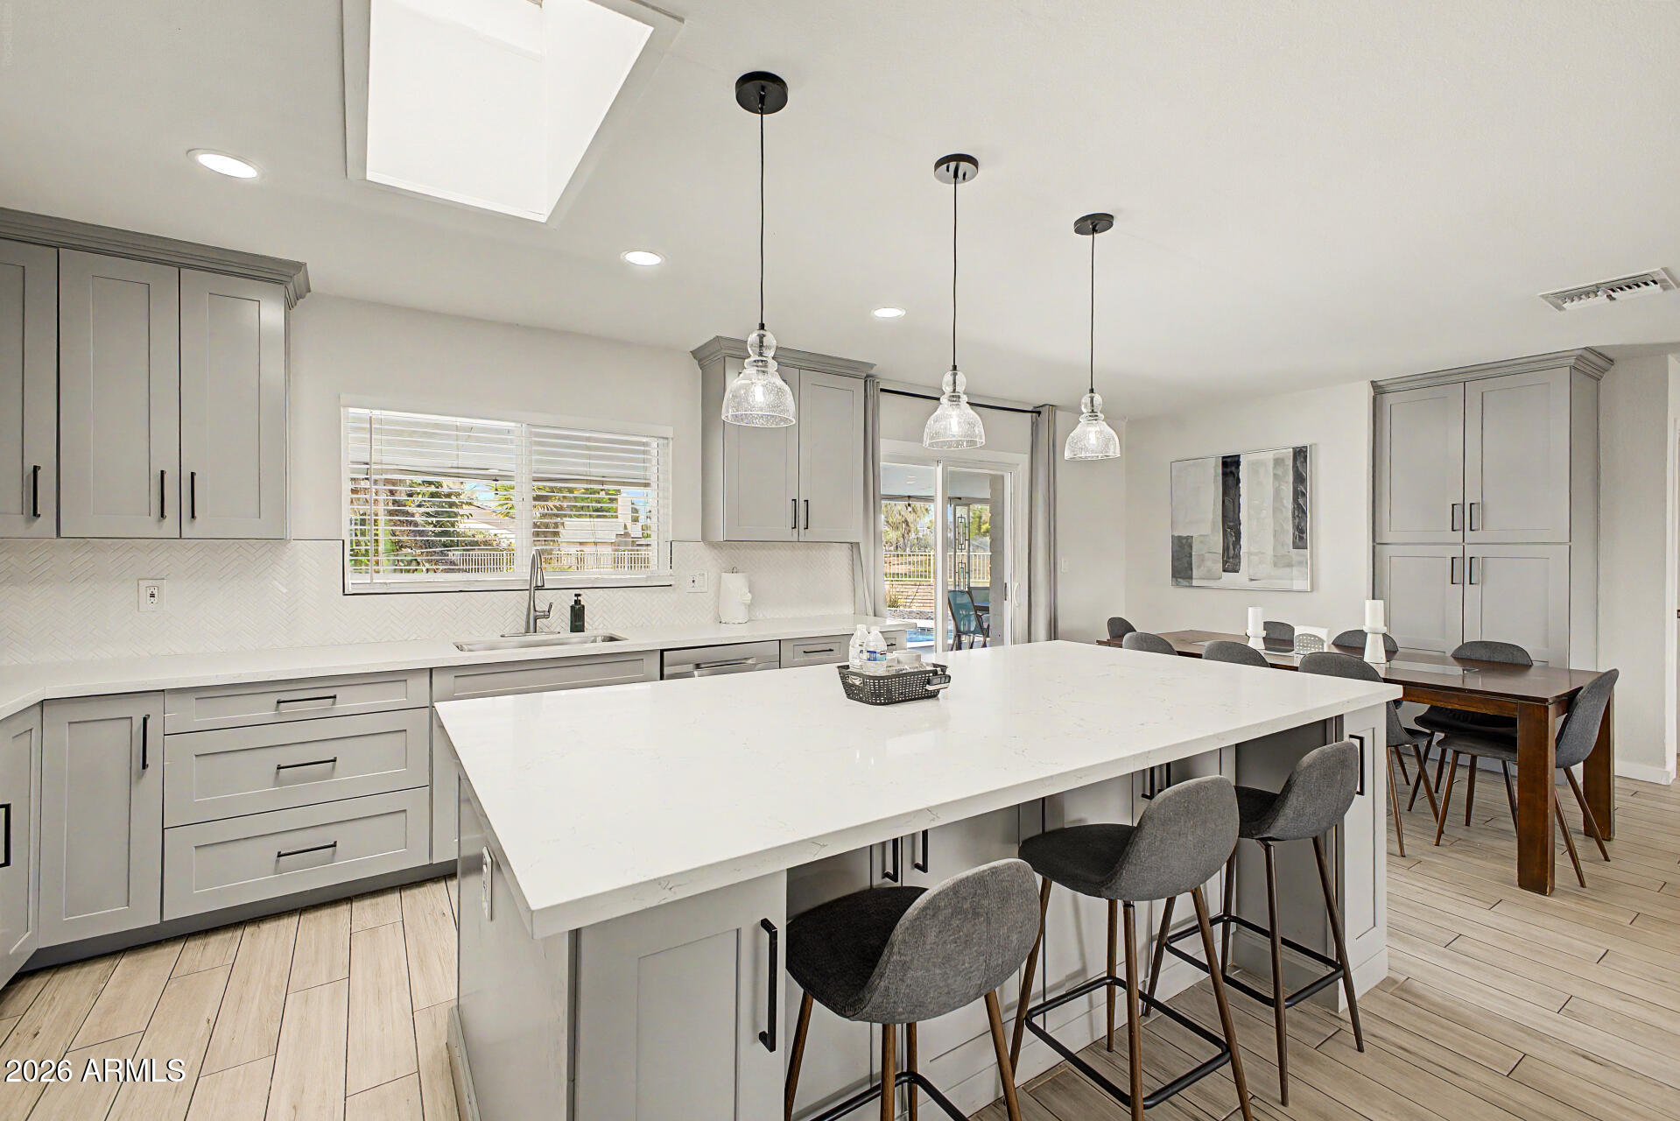
Remodeled kitchen with gray cabinets, stainless appliances, and a large white quartz island.
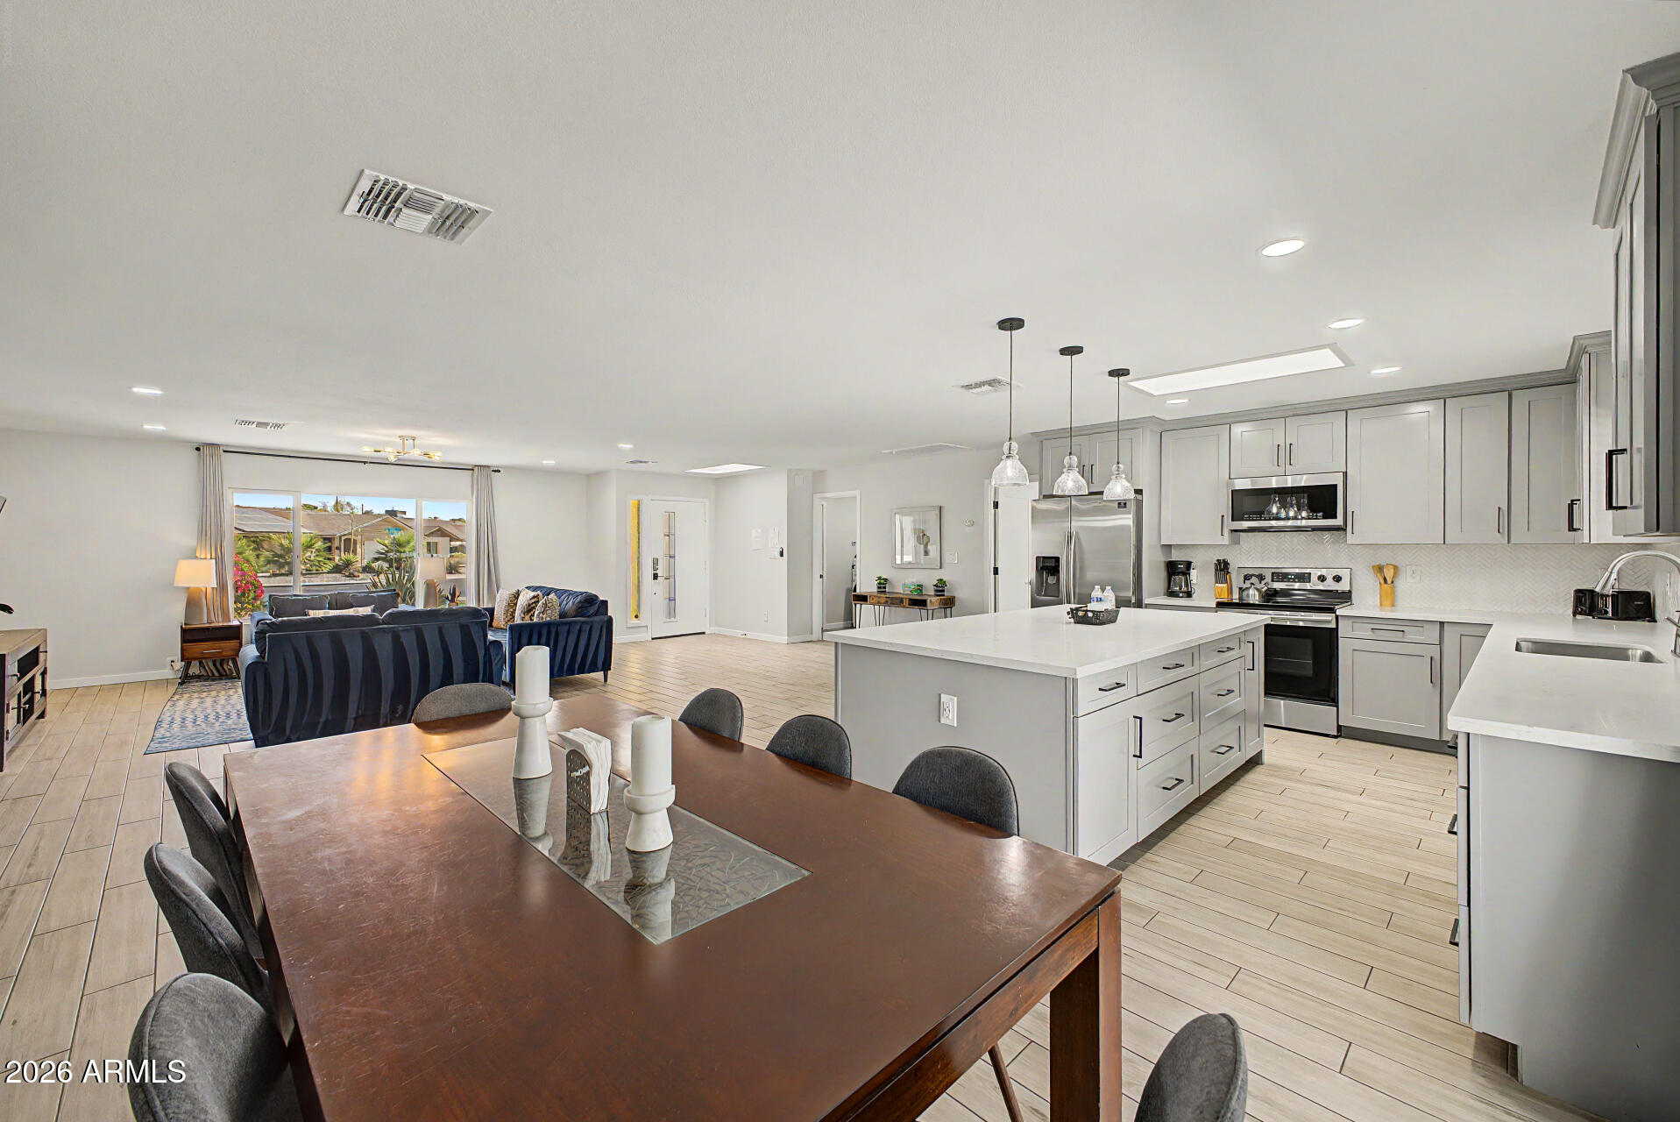
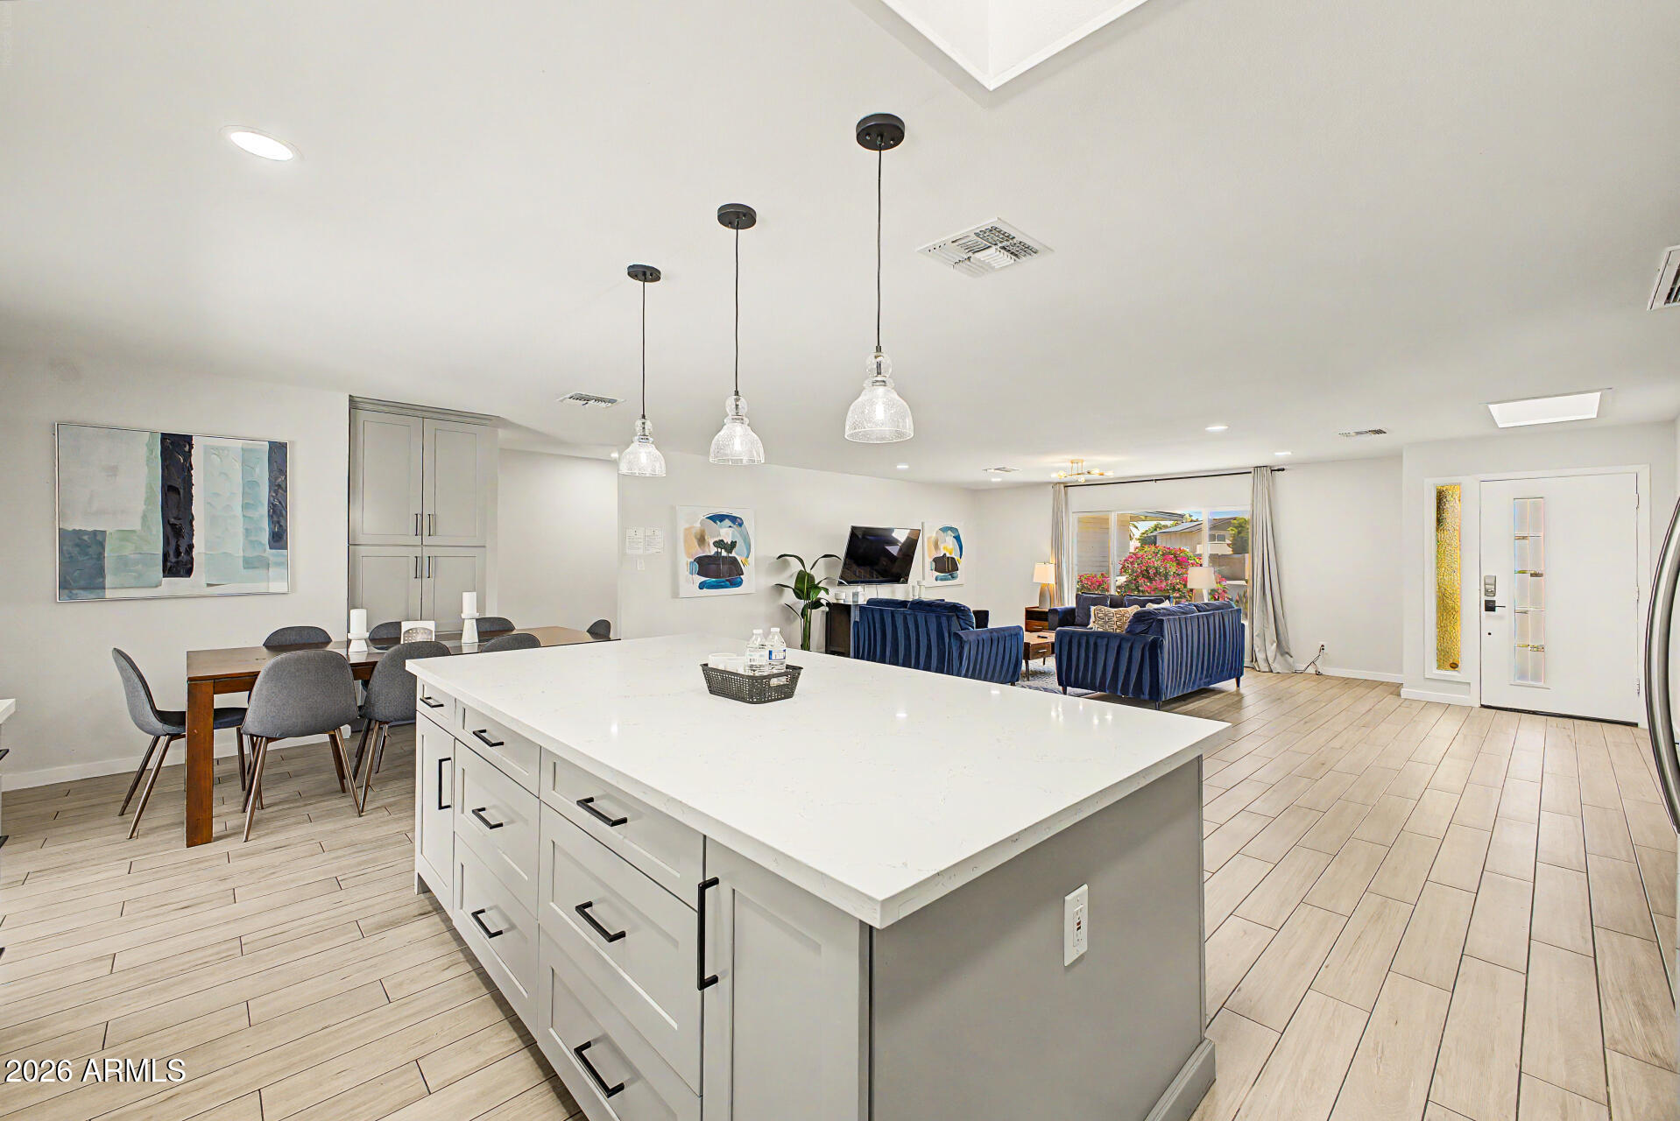
Open kitchen and dining area with a large island, gray cabinetry, and adjoining living room.
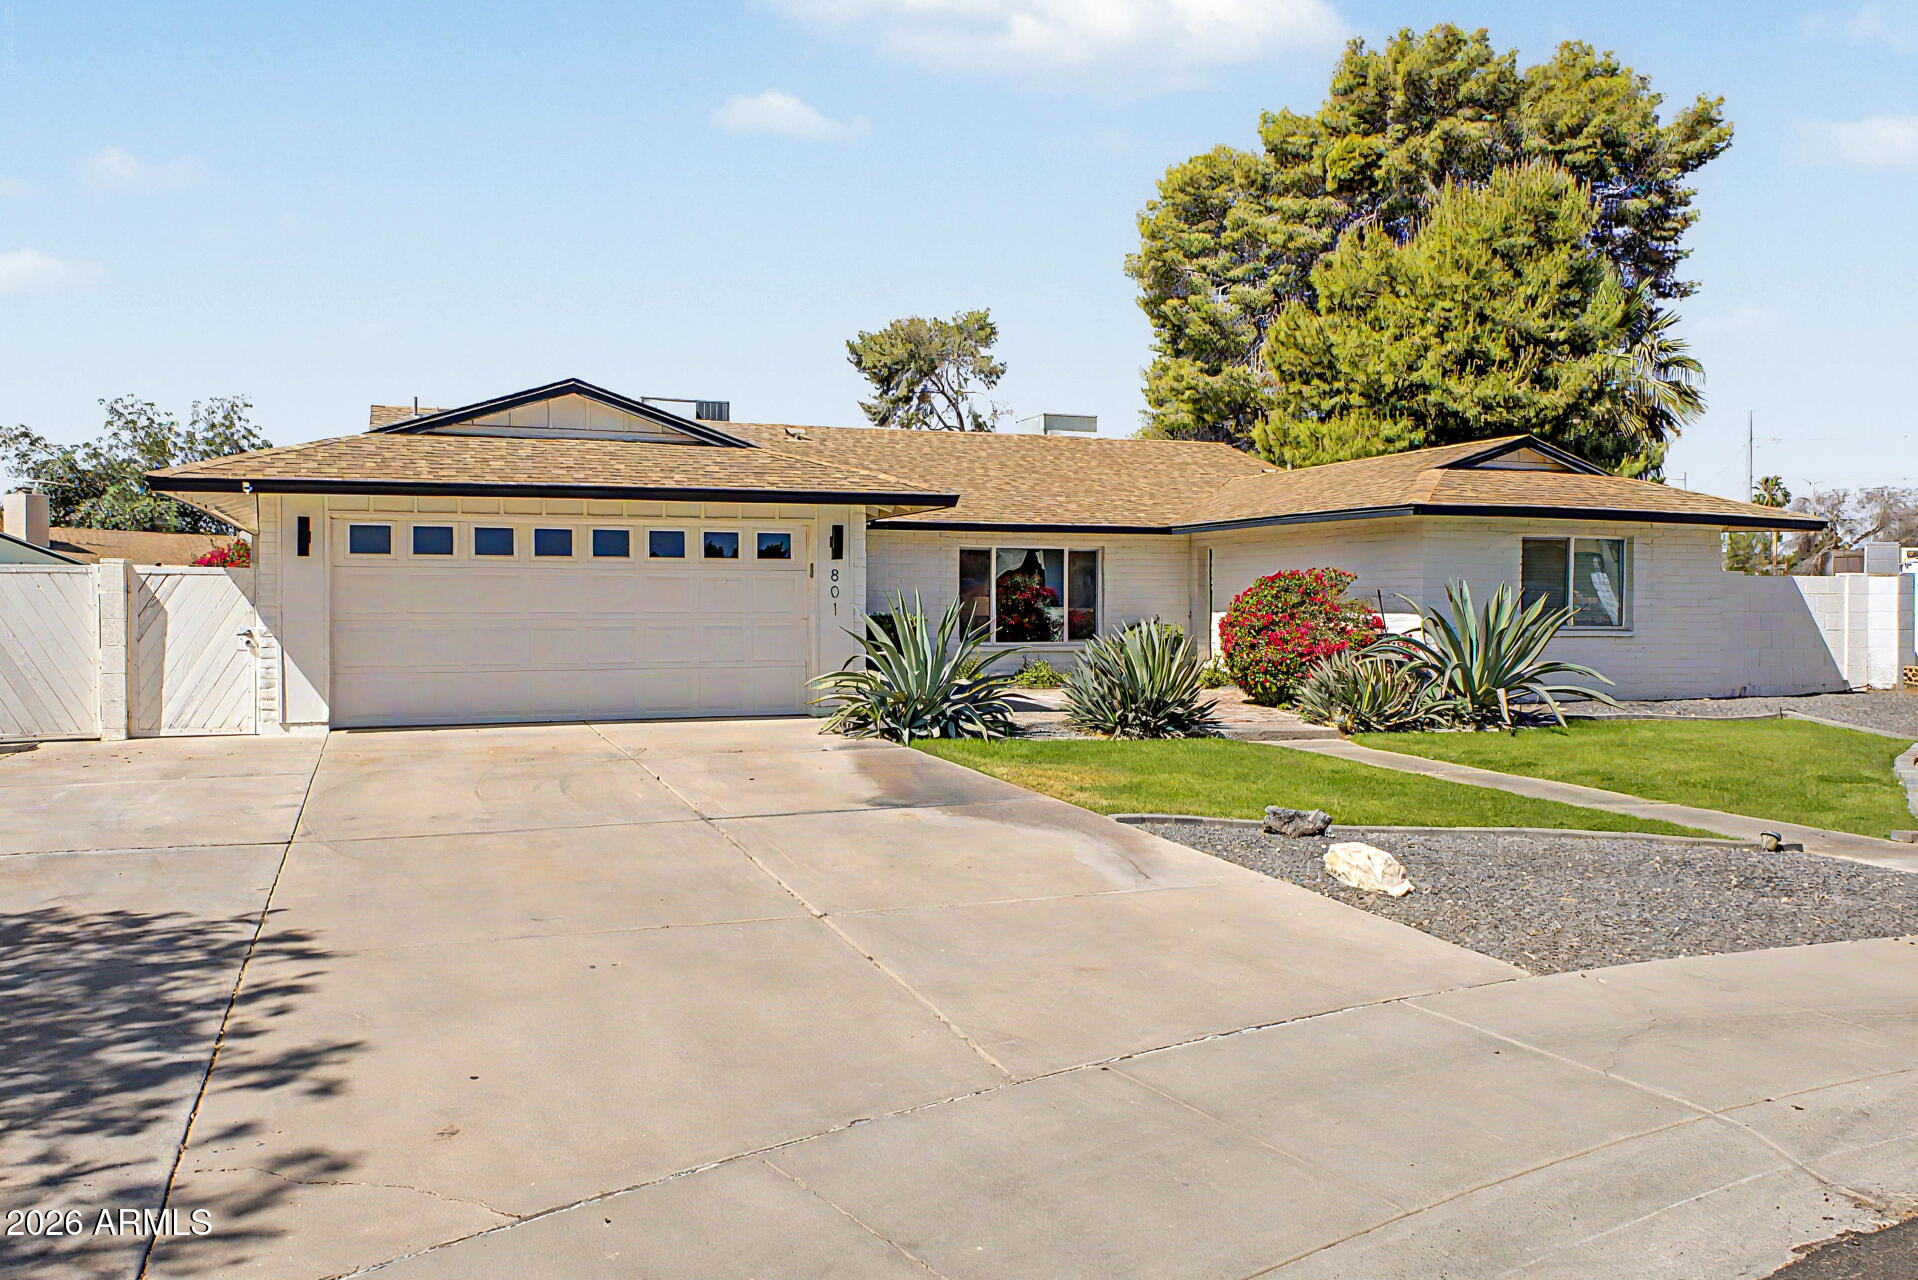
Single-story white-brick home with a wide garage, desert landscaping, and a broad concrete driveway.
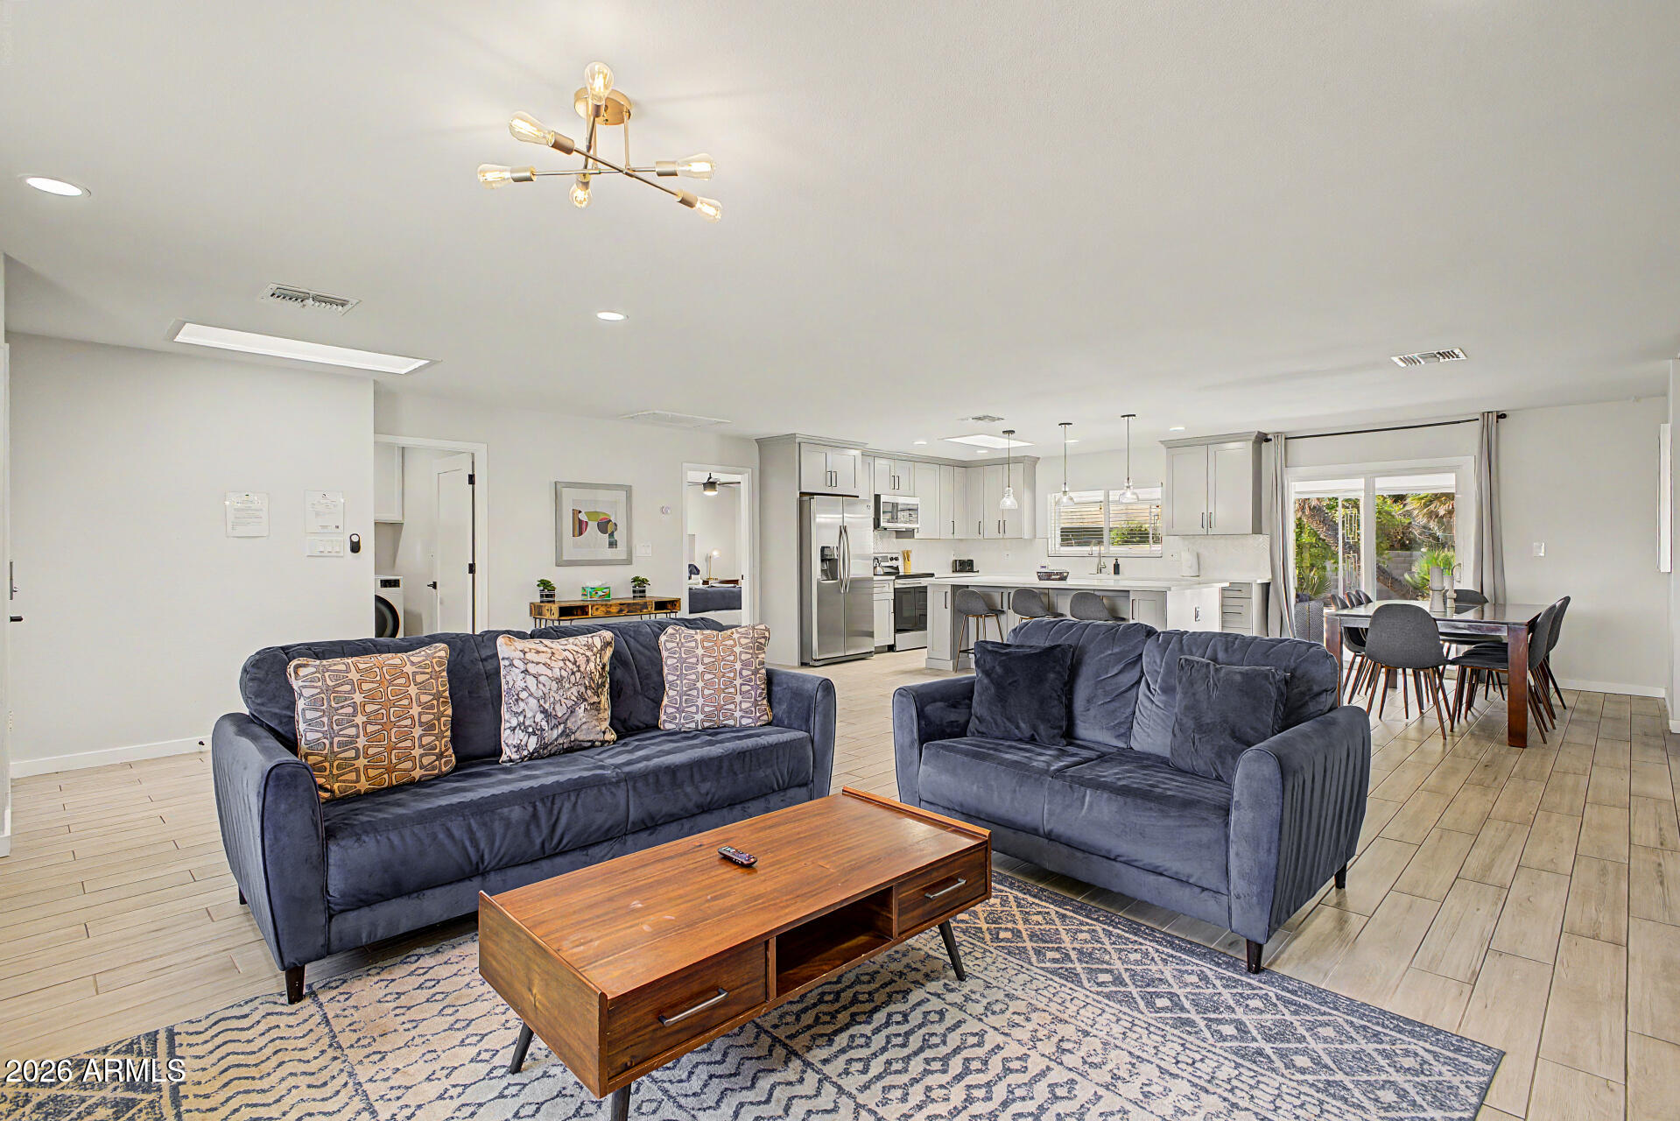
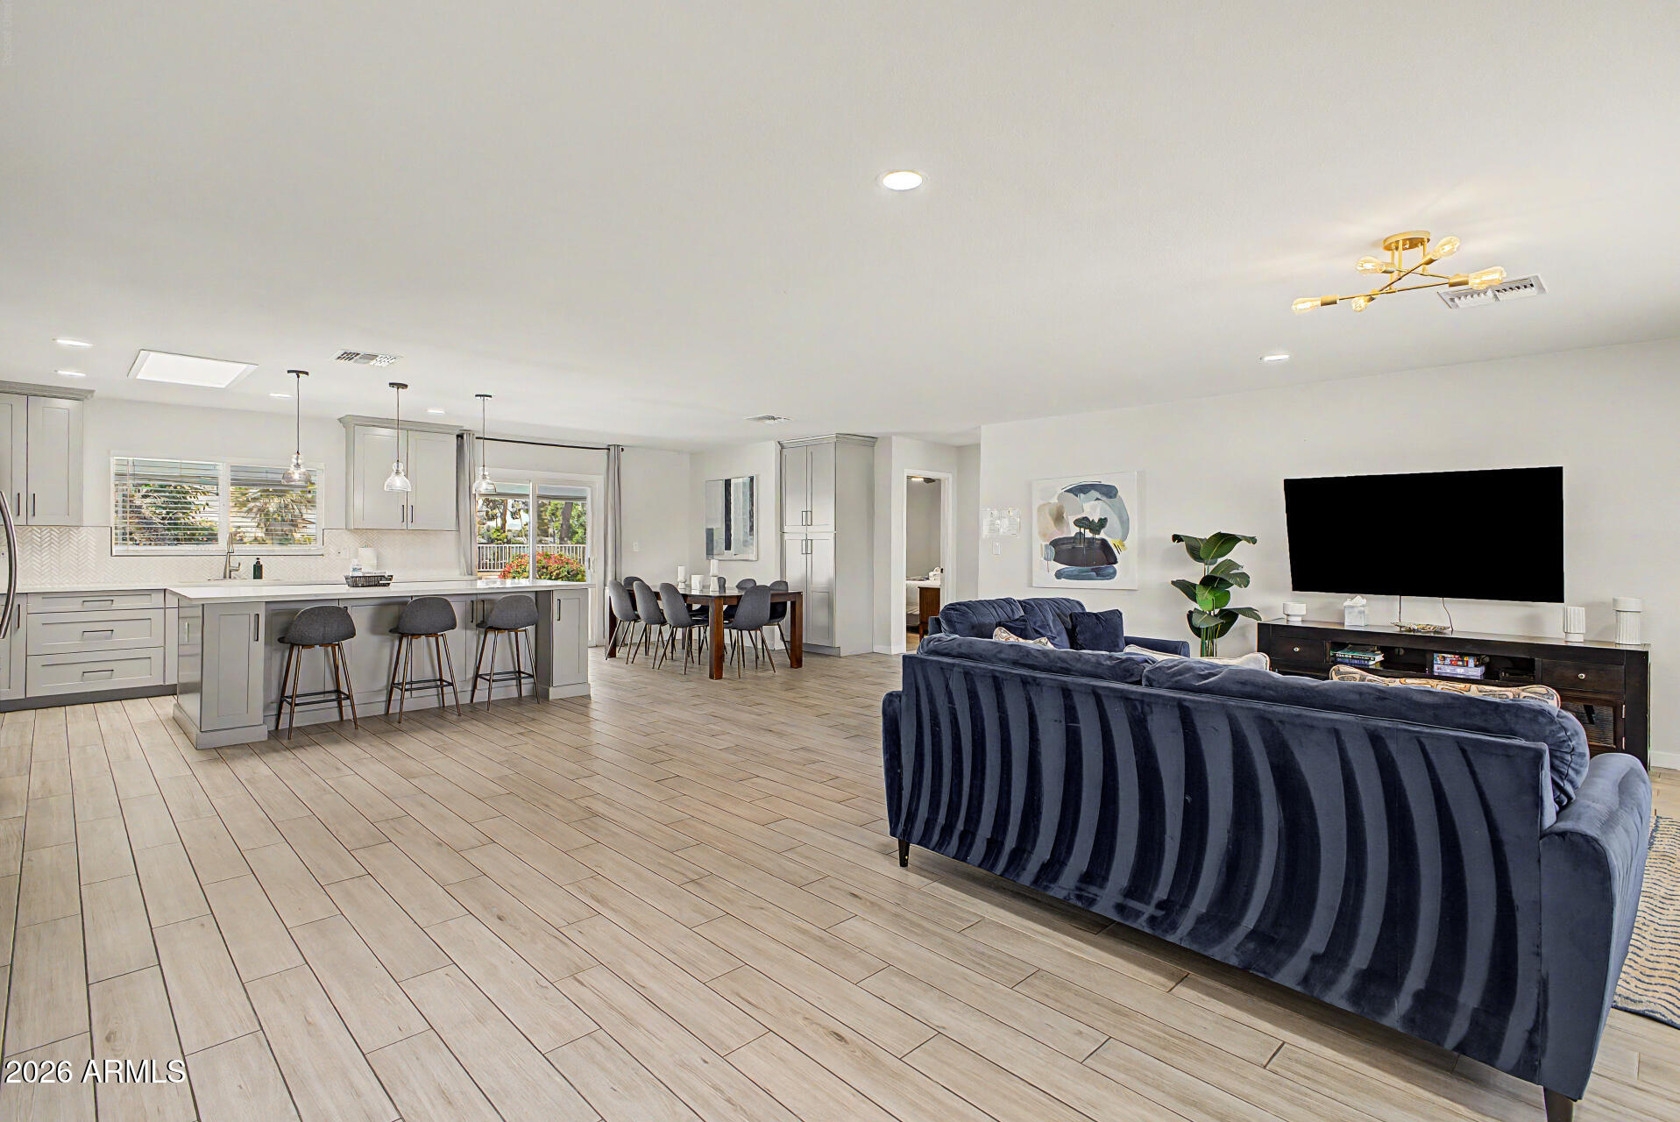
Open-concept living room with navy sofas, a wood coffee table, and a white kitchen with island.
Open-plan living room and kitchen with a navy sectional, dining table, and gray cabinetry.
Open-plan kitchen and living area with a large white island, pendant lights, and blue sofas by the patio doors.
Updated kitchen with large island, gray cabinetry, pendant lights, and adjoining dining area.
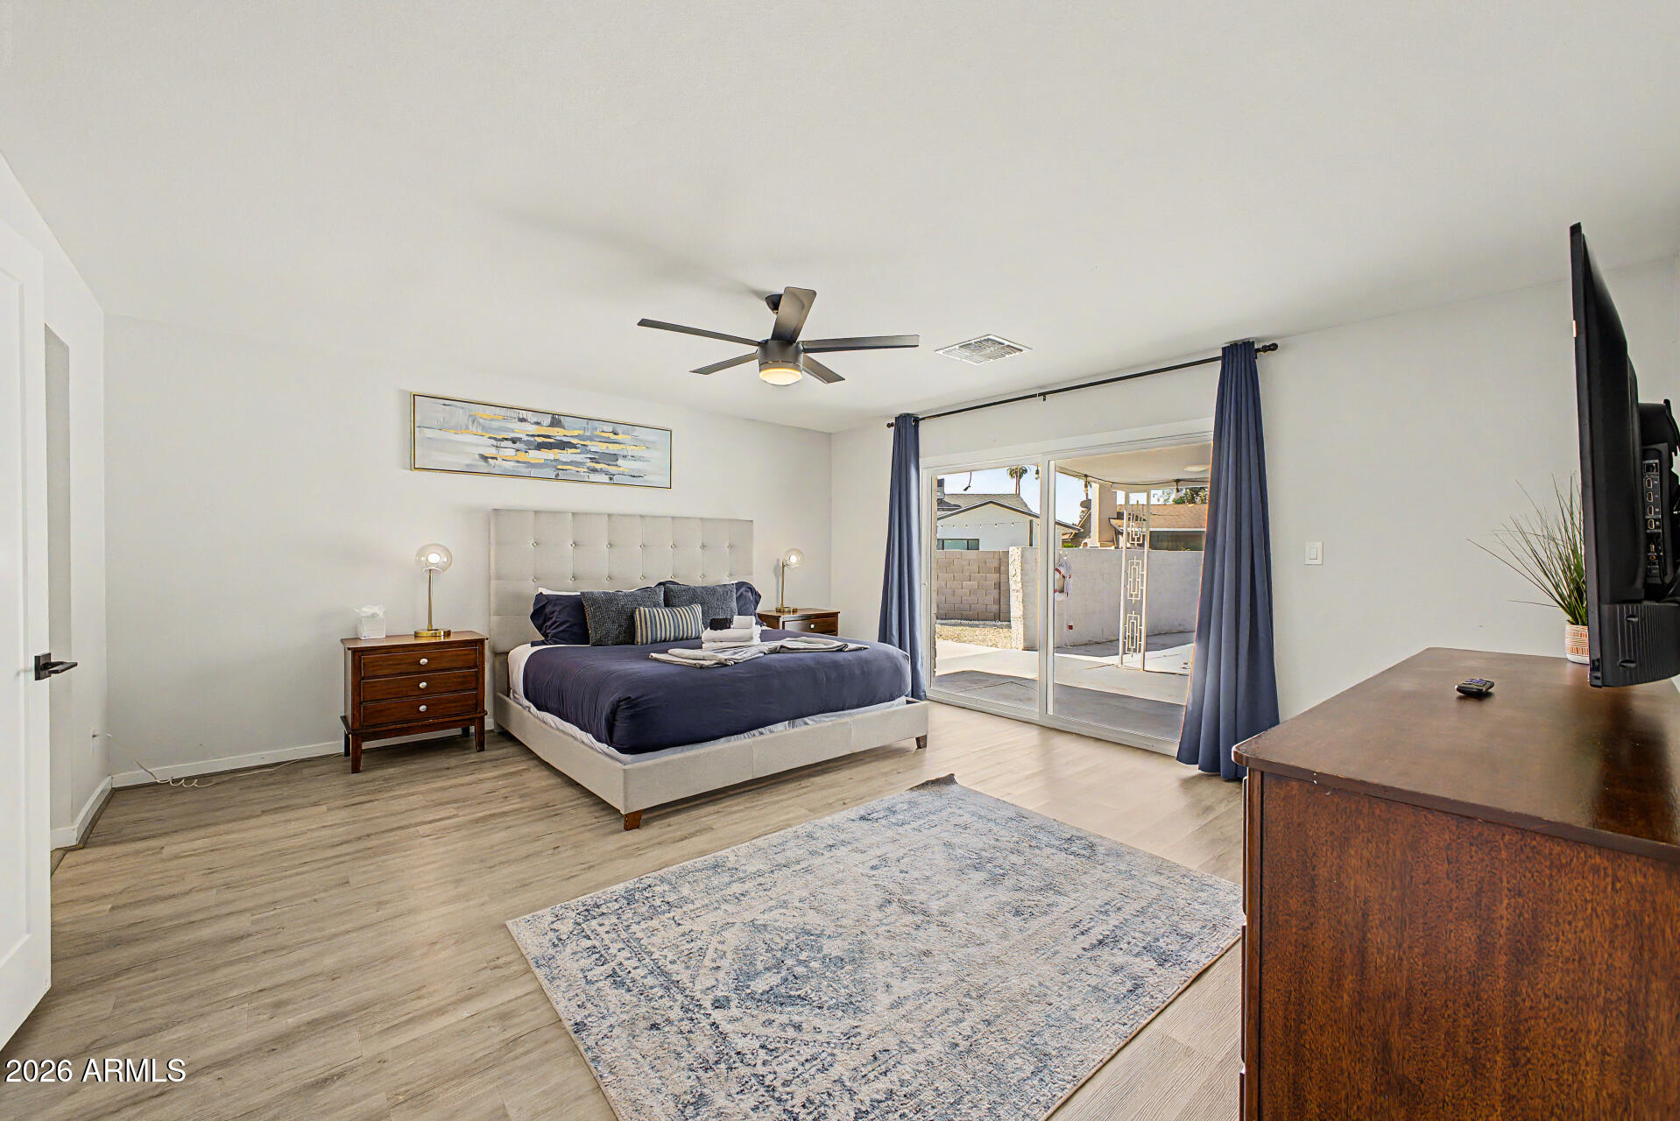
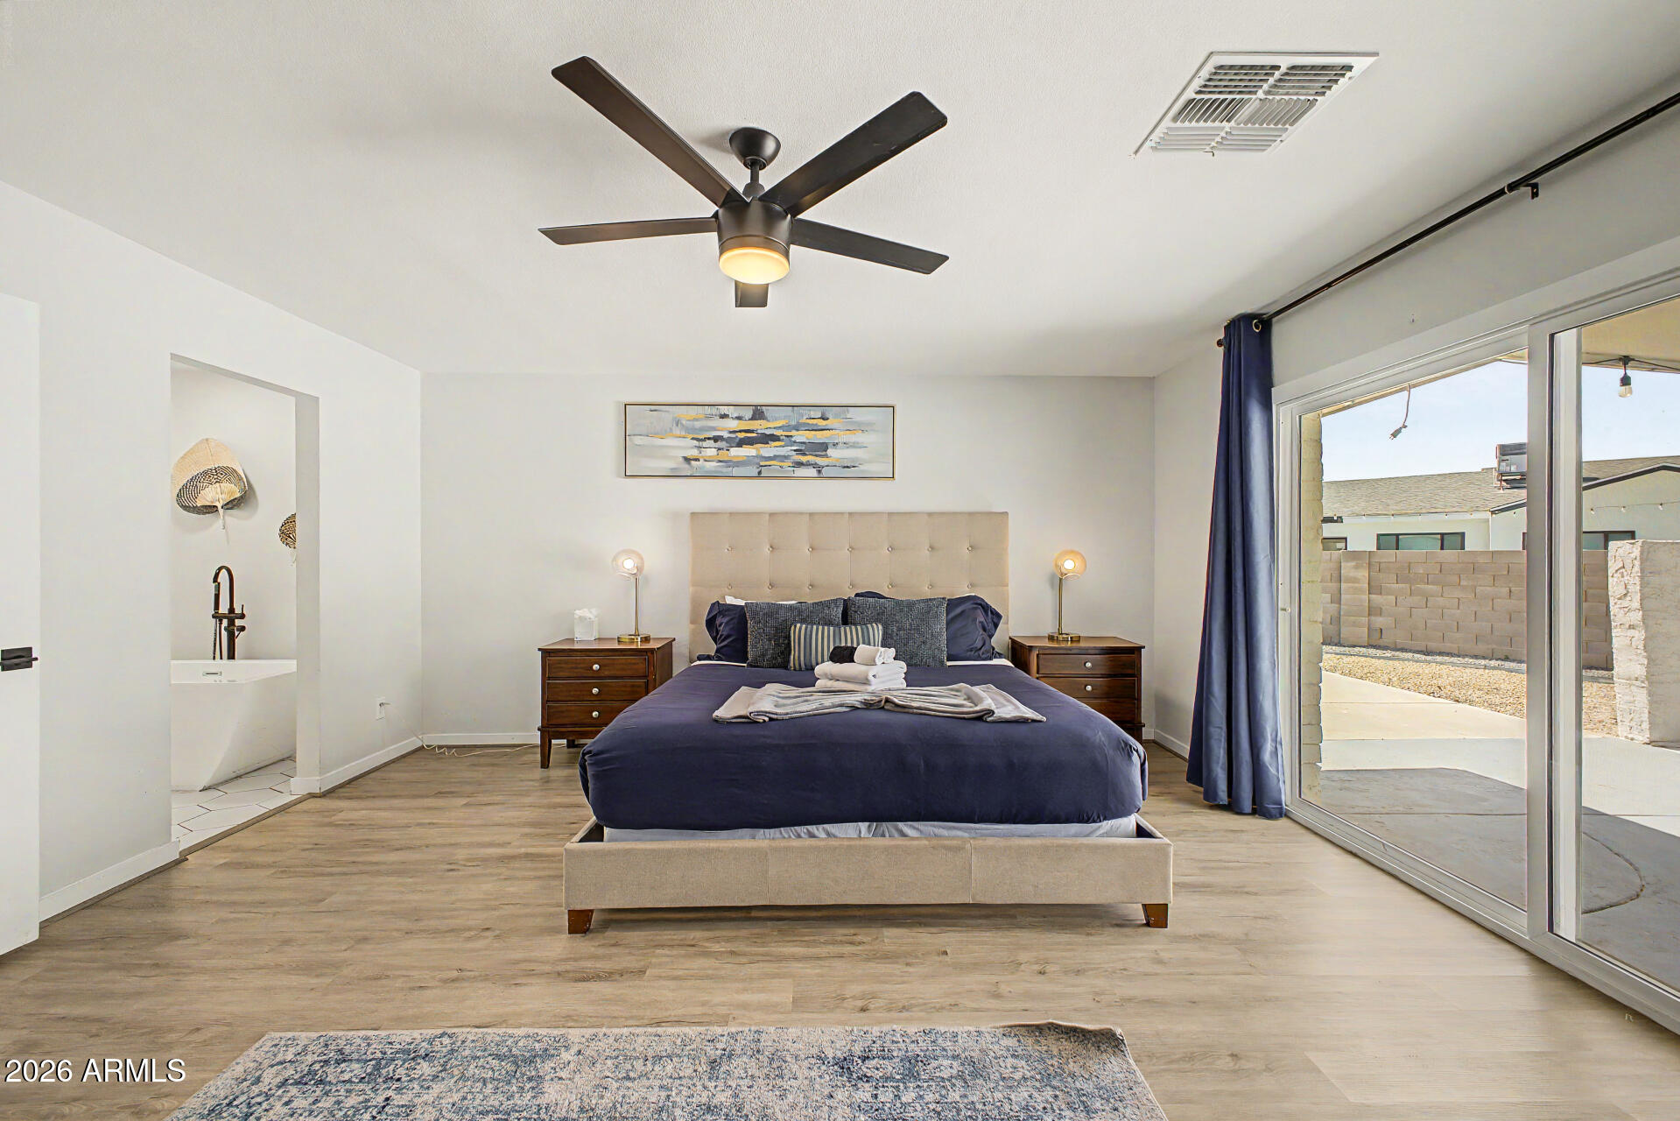
Bedroom with a large upholstered bed, blue curtains, and sliding glass doors to a patio.
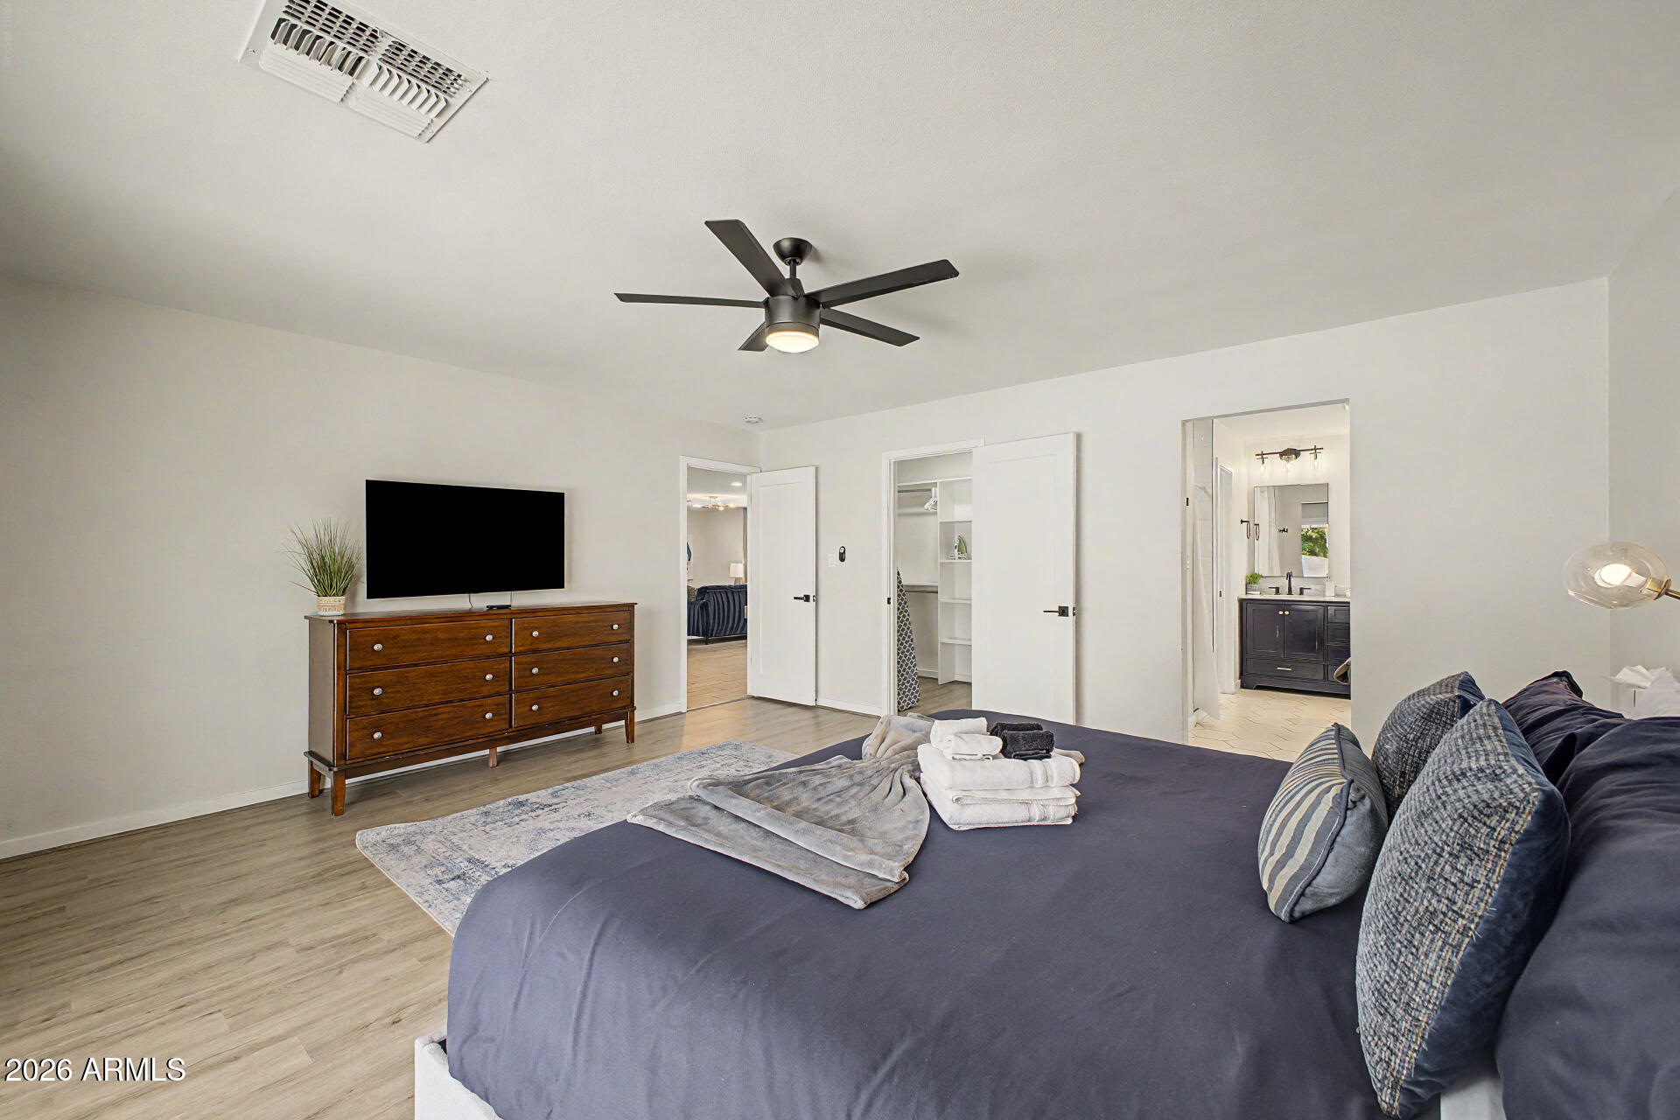
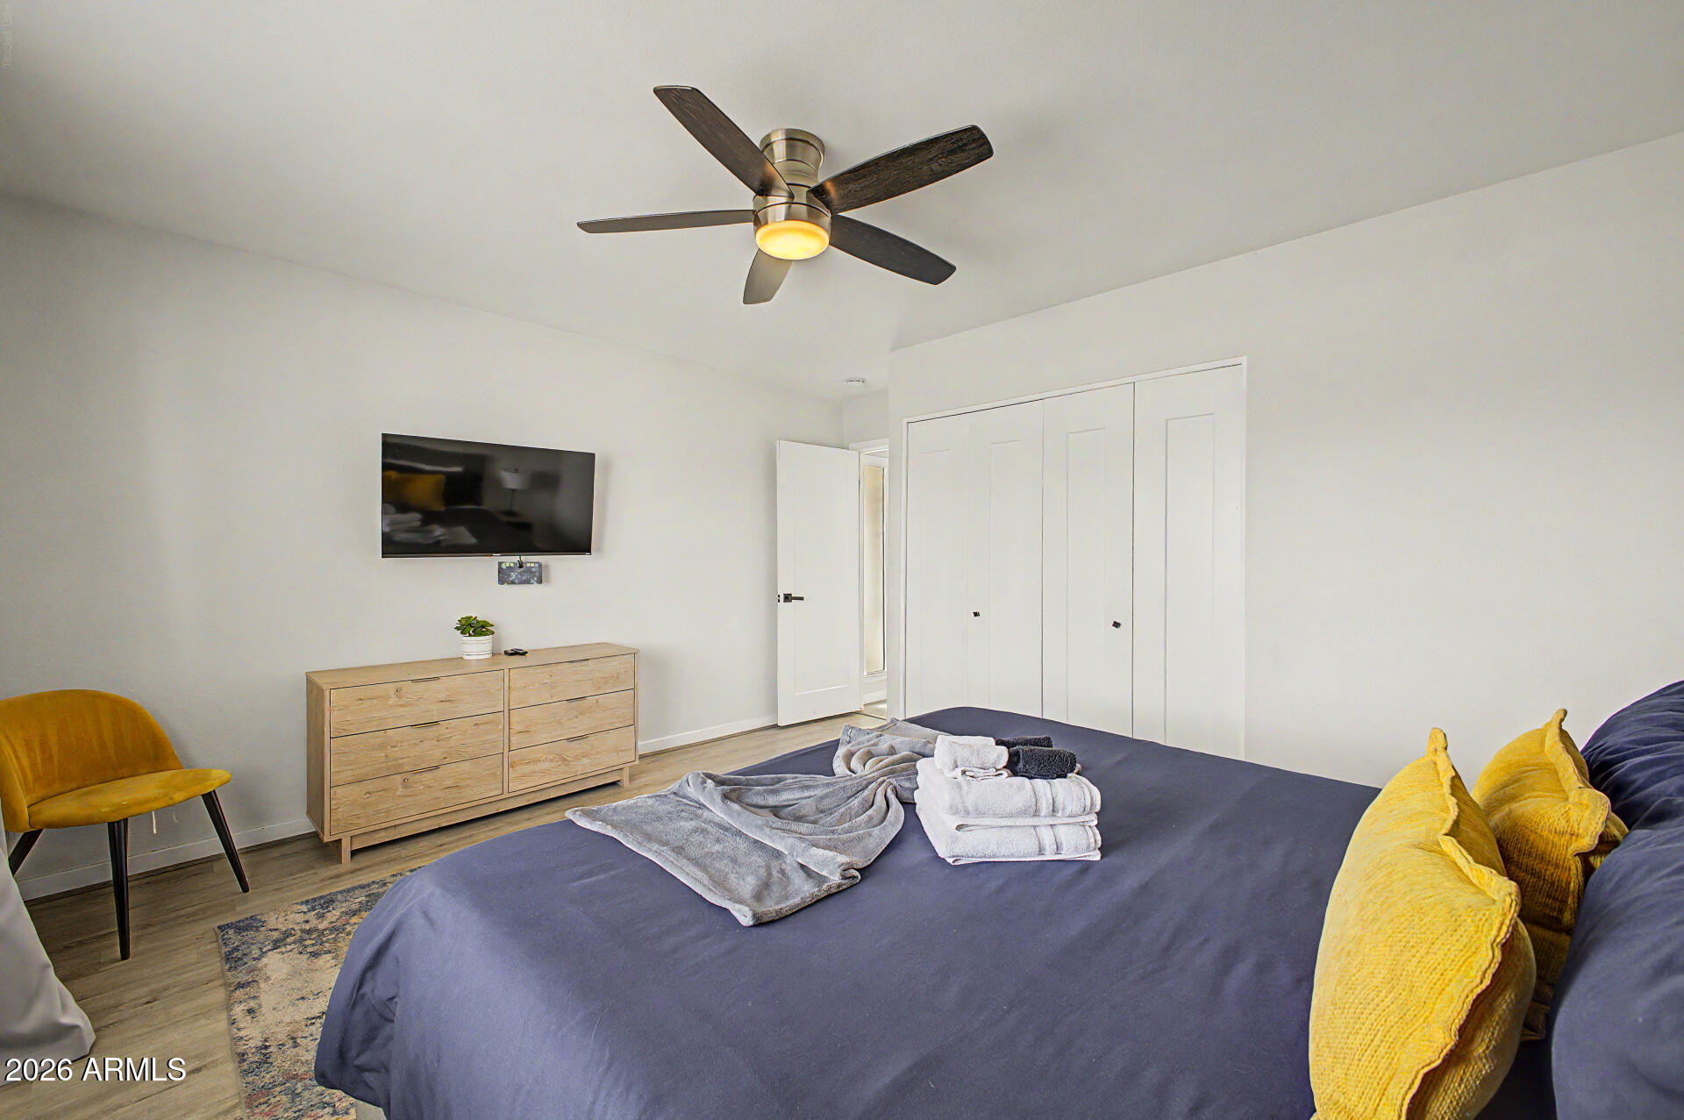
Furnished primary bedroom with dark blue bedding, wood dresser, ceiling fan, and views into the closet and bathroom.
Staged bedroom with a navy-dressed bed, ceiling fan, and sliding glass doors to a patio.
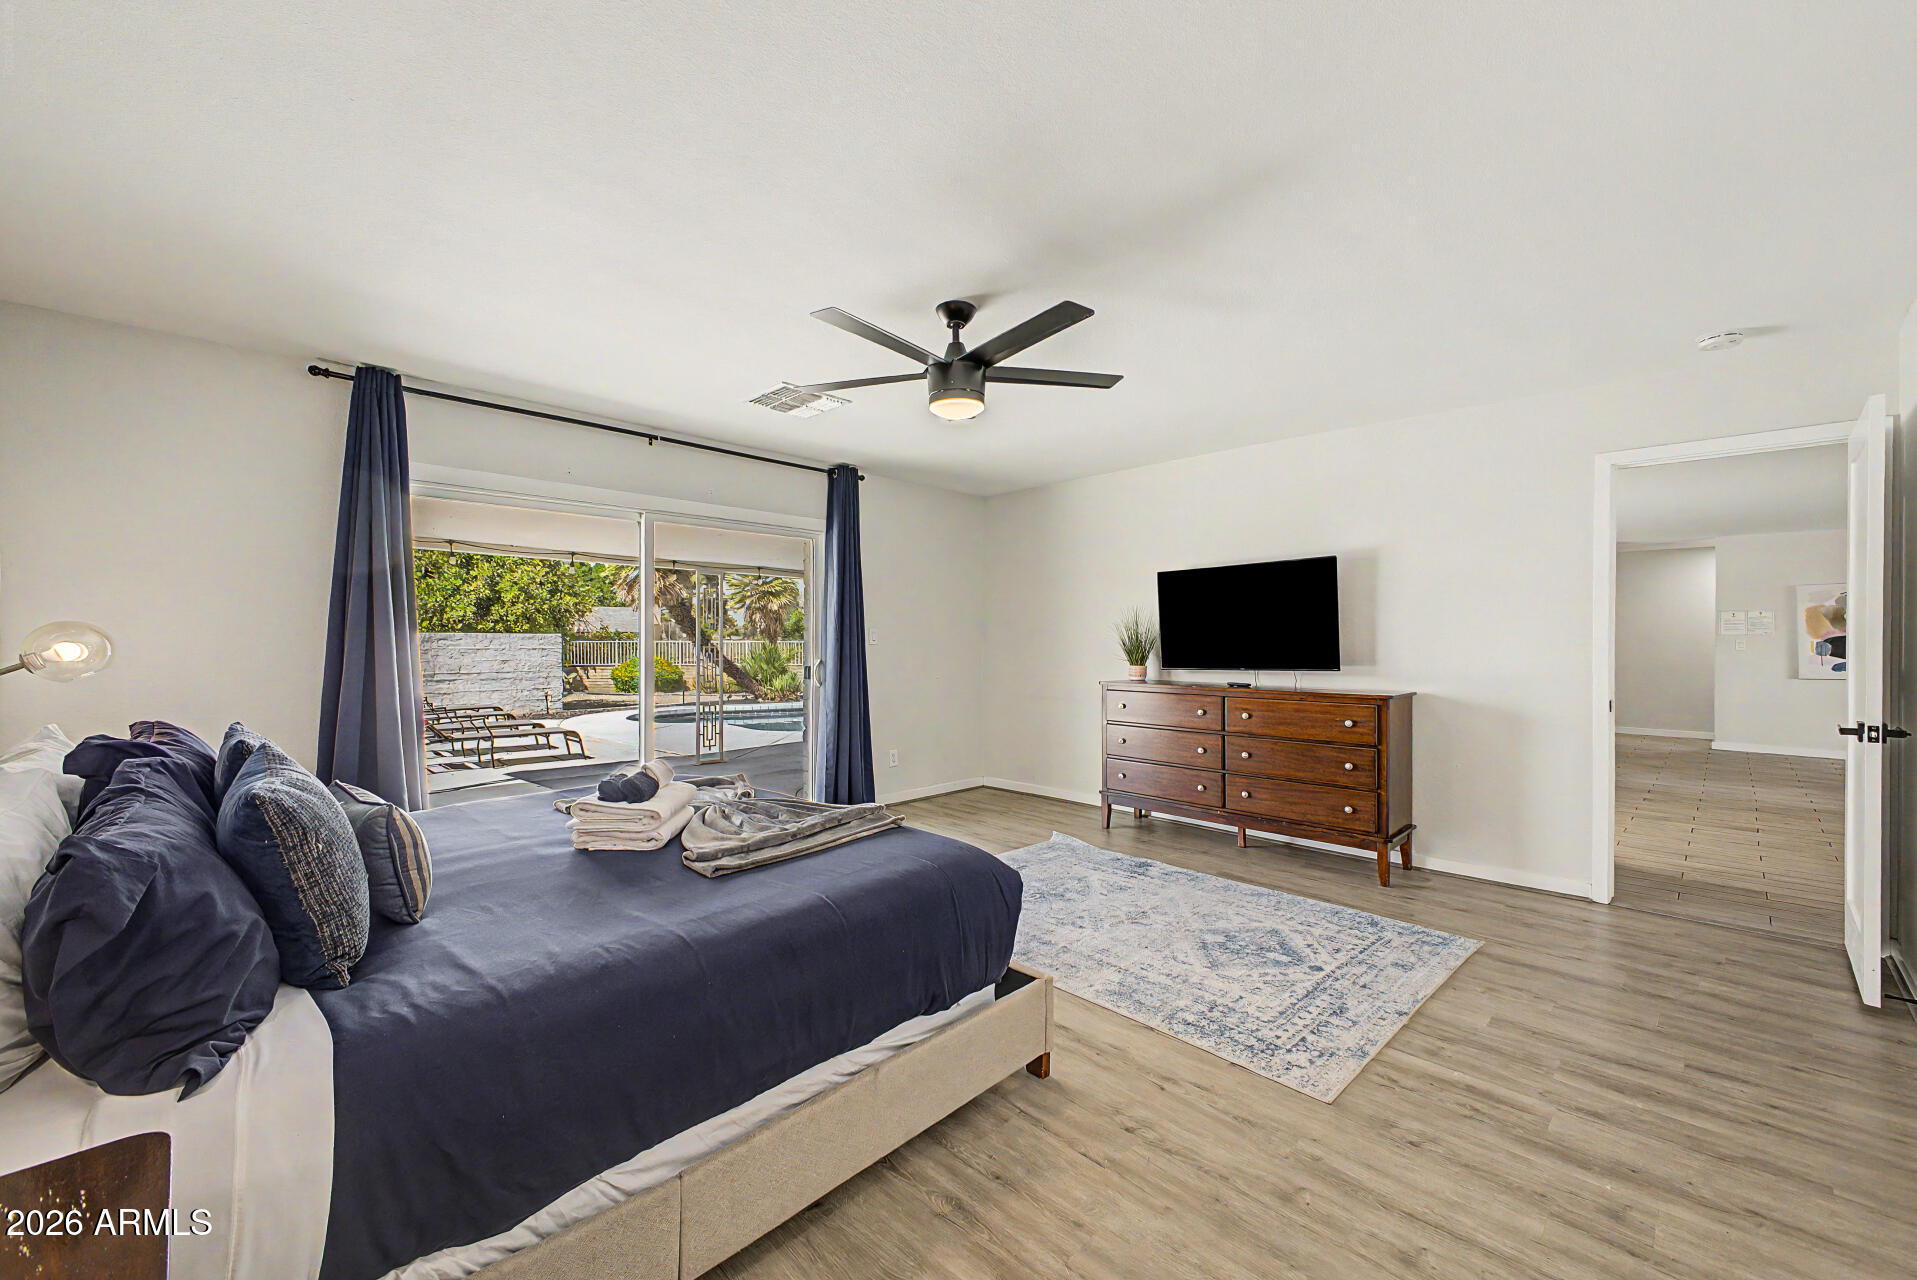
Furnished bedroom with navy bedding and sliding doors overlooking a patio and pool.
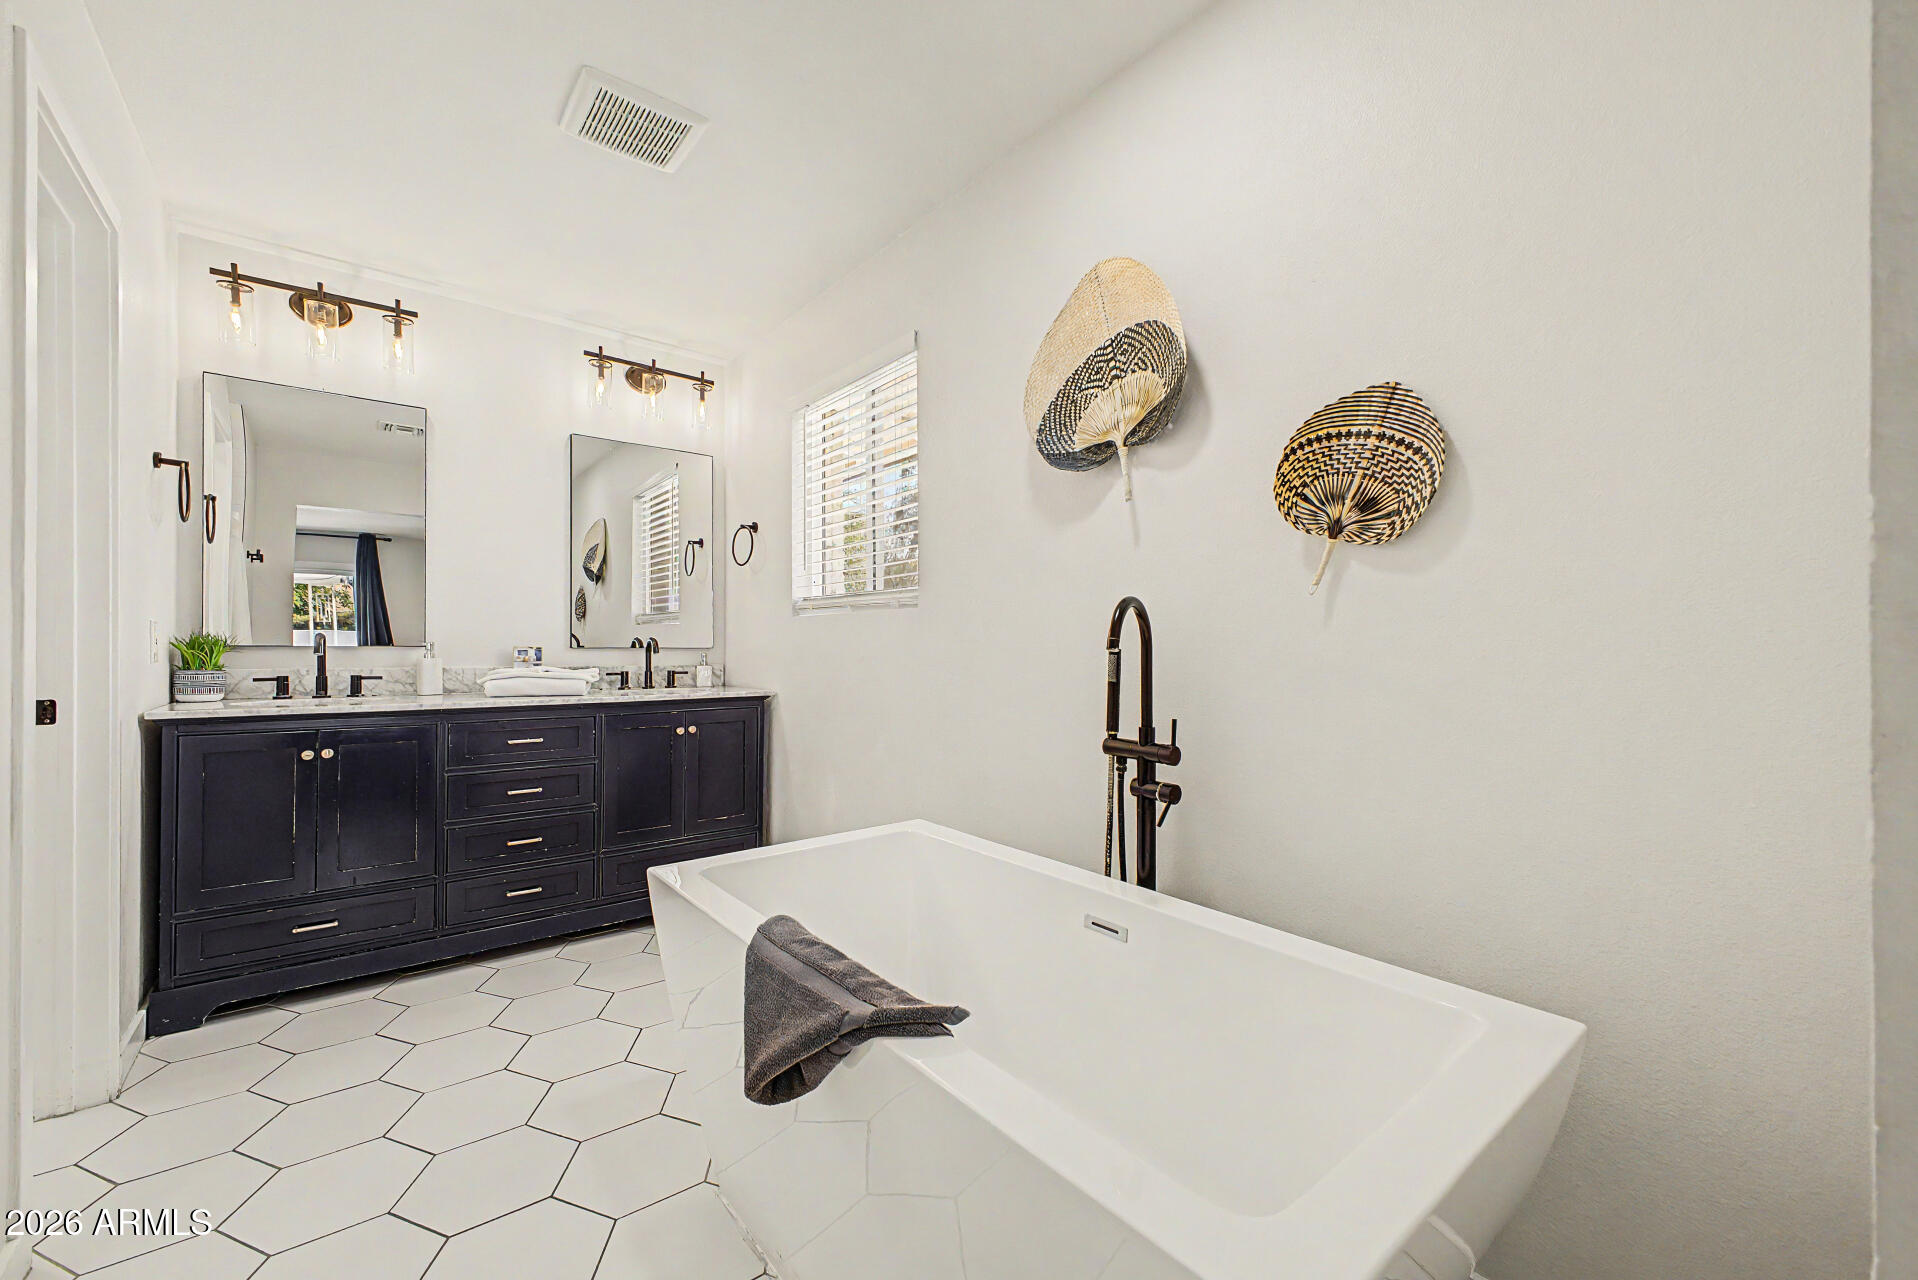
Bathroom with a freestanding tub, dark double vanity, and white hexagonal floor tile.
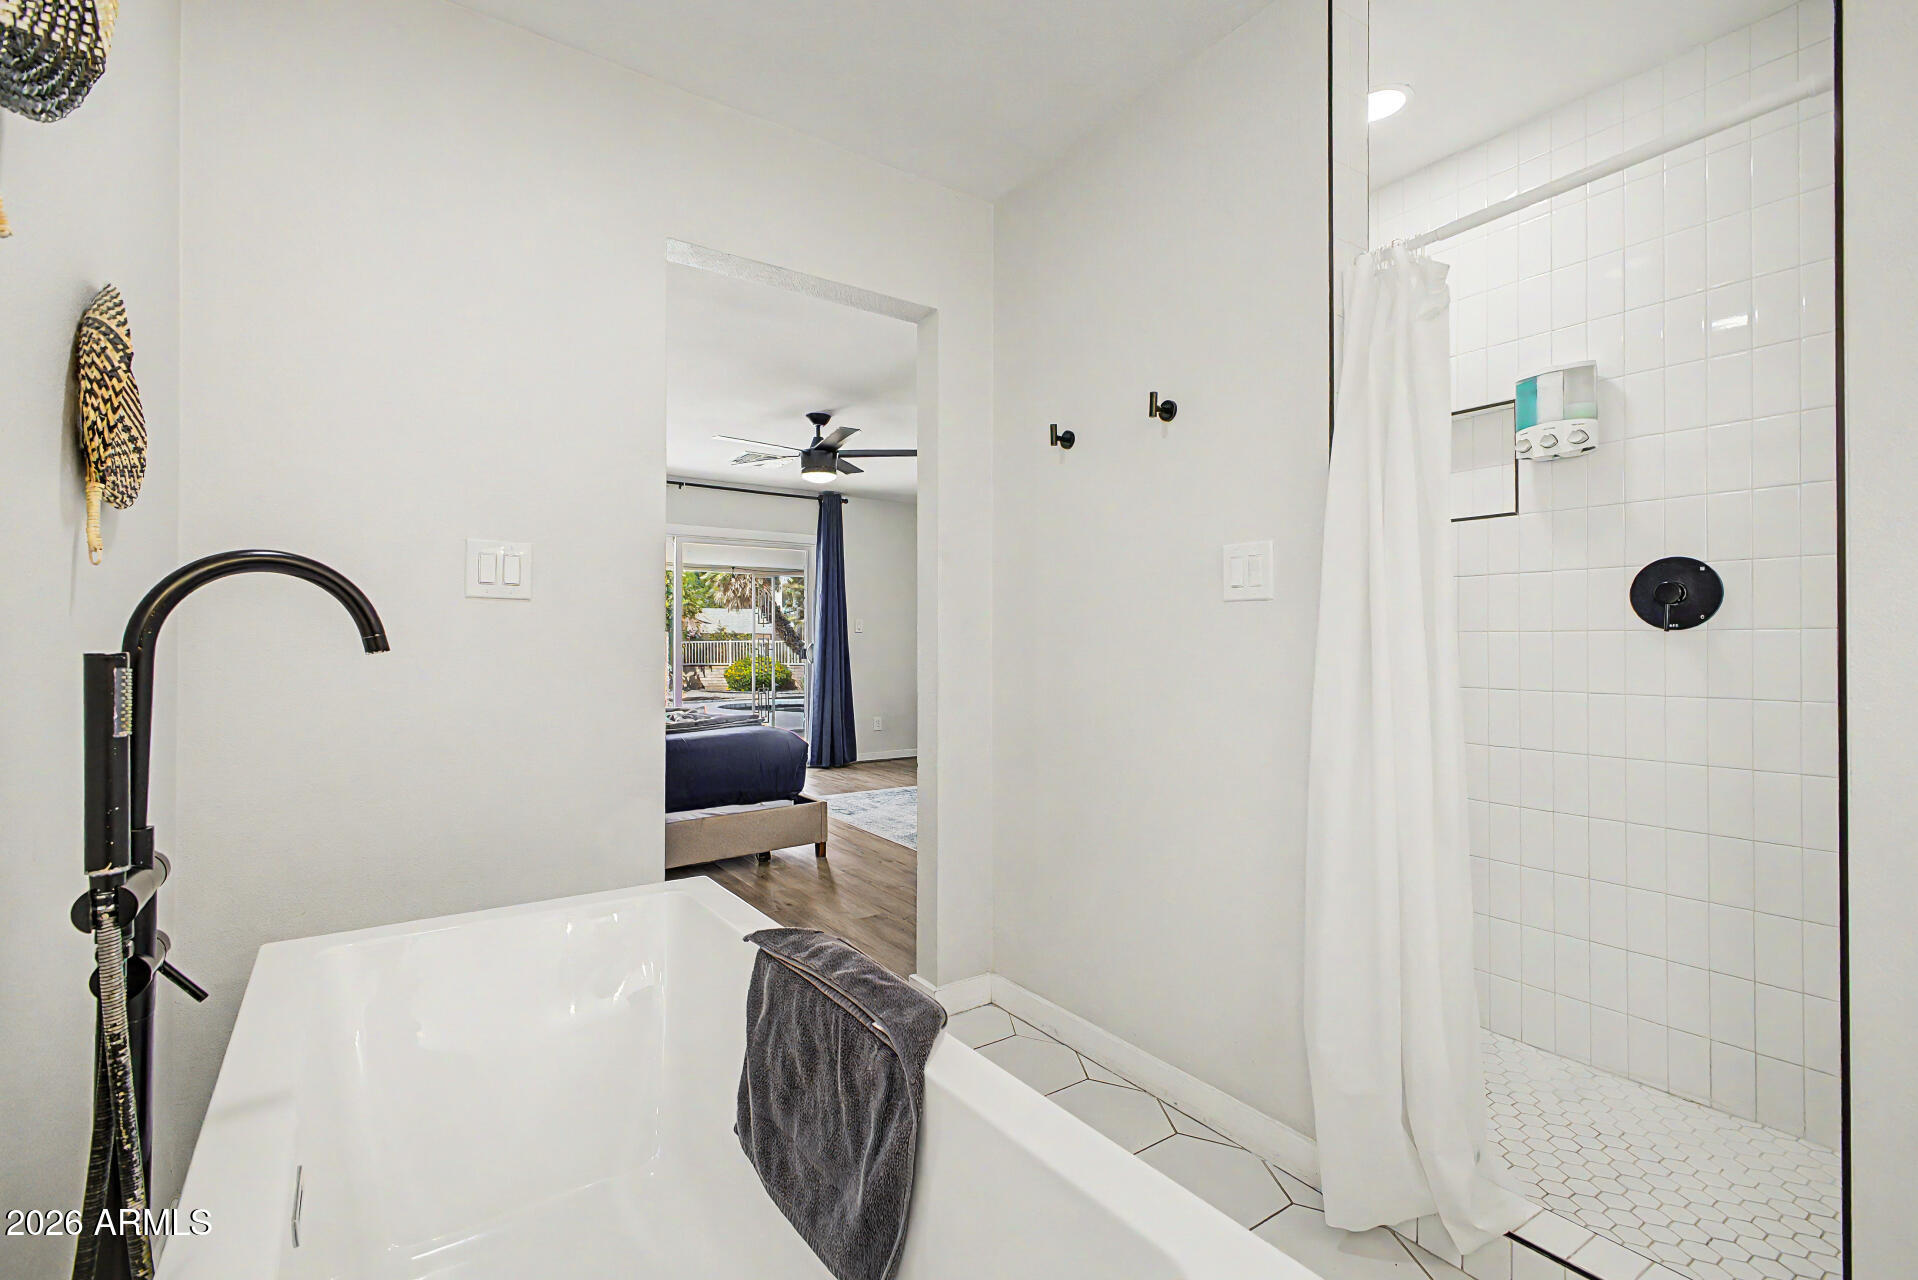
Bathroom with a white soaking tub and tiled walk-in shower, looking through to a furnished bedroom.
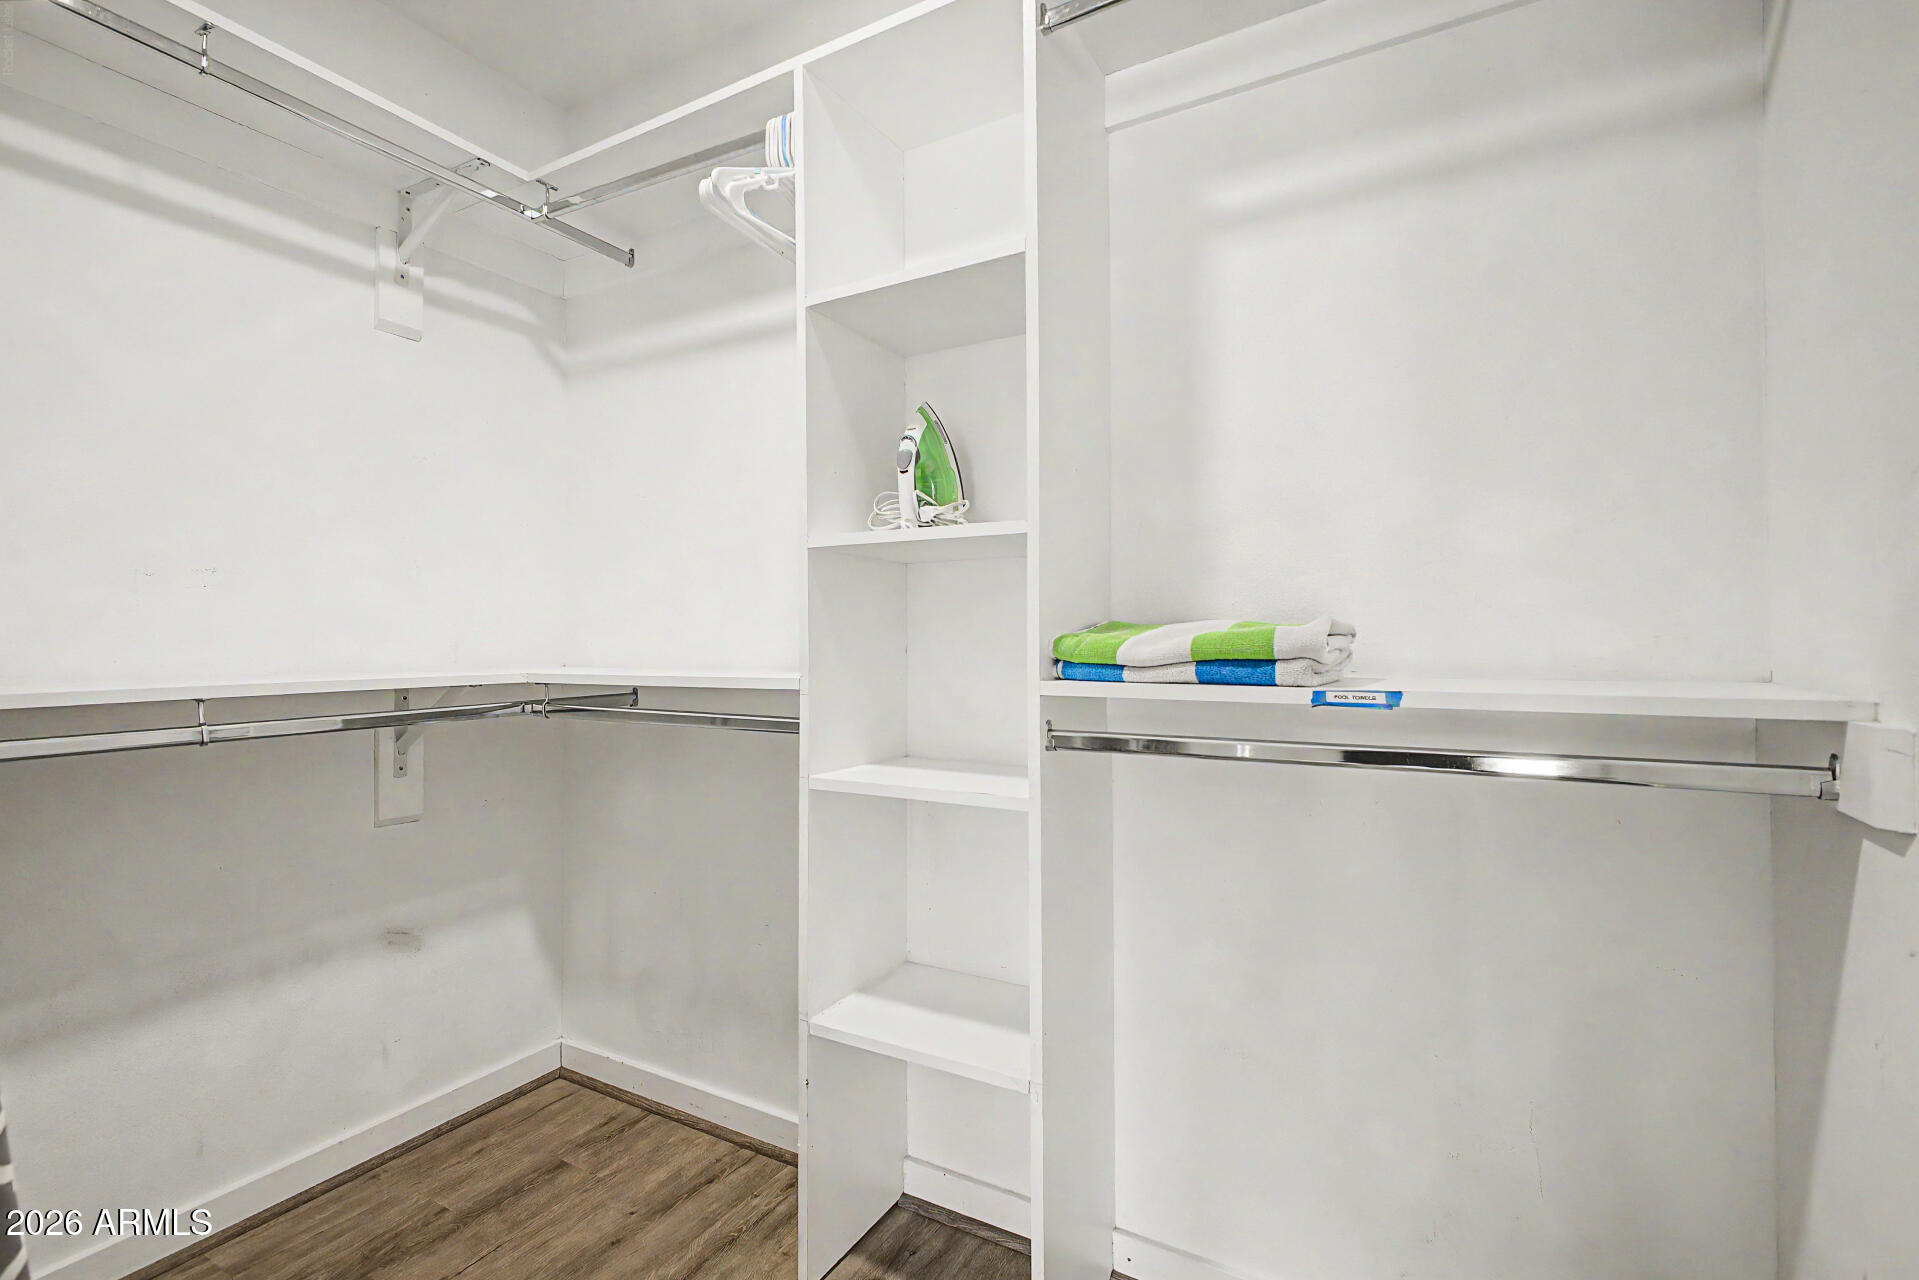
Walk-in closet with white shelving, hanging rods, an iron, and folded pool towels.
Bedroom with a white bed, blue abstract artwork, wall-mounted TV, and dark wood ceiling fan.
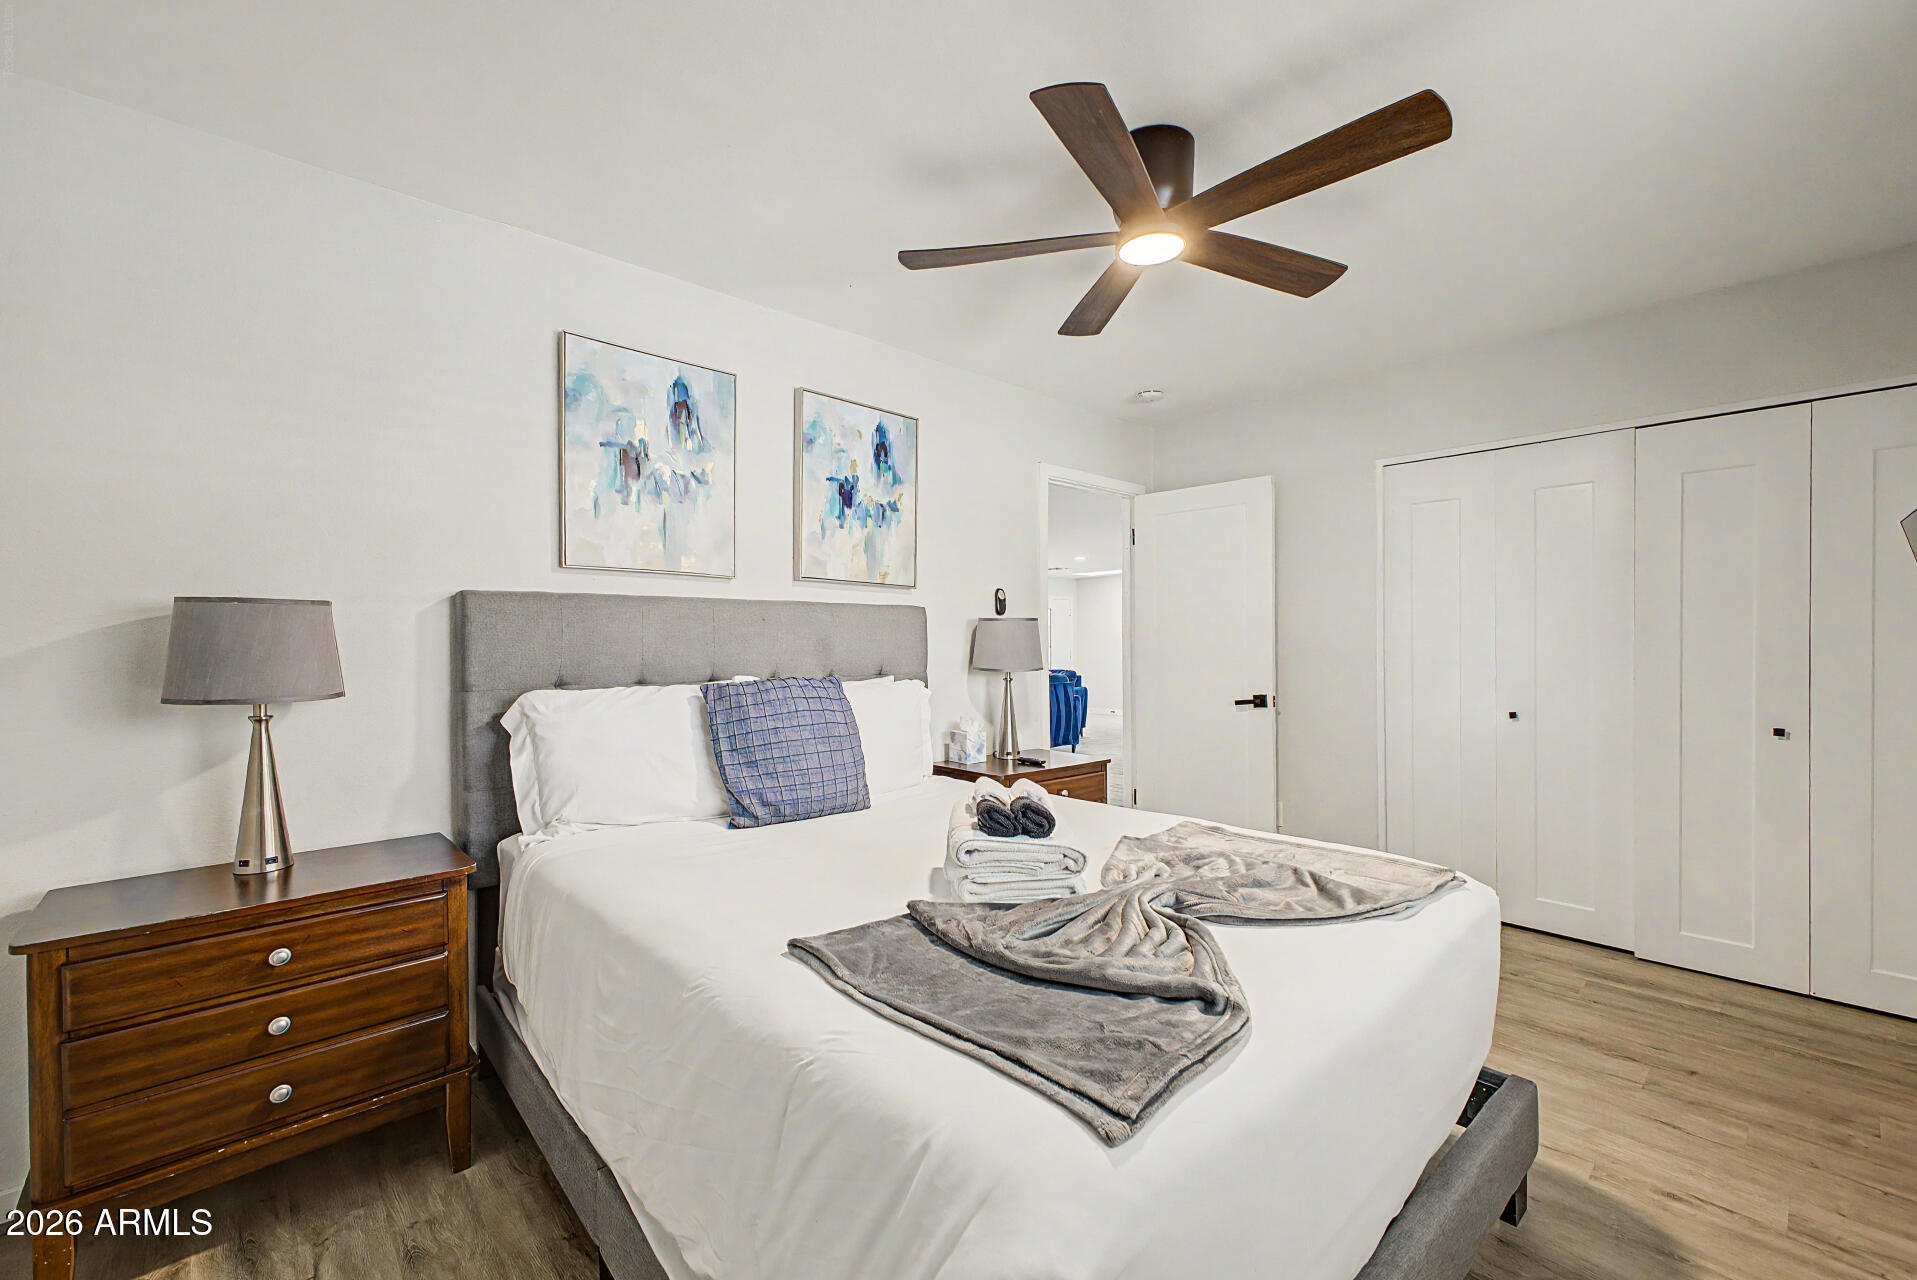
Furnished bedroom with a white bed, gray headboard, dark wood nightstands, and white closet doors.
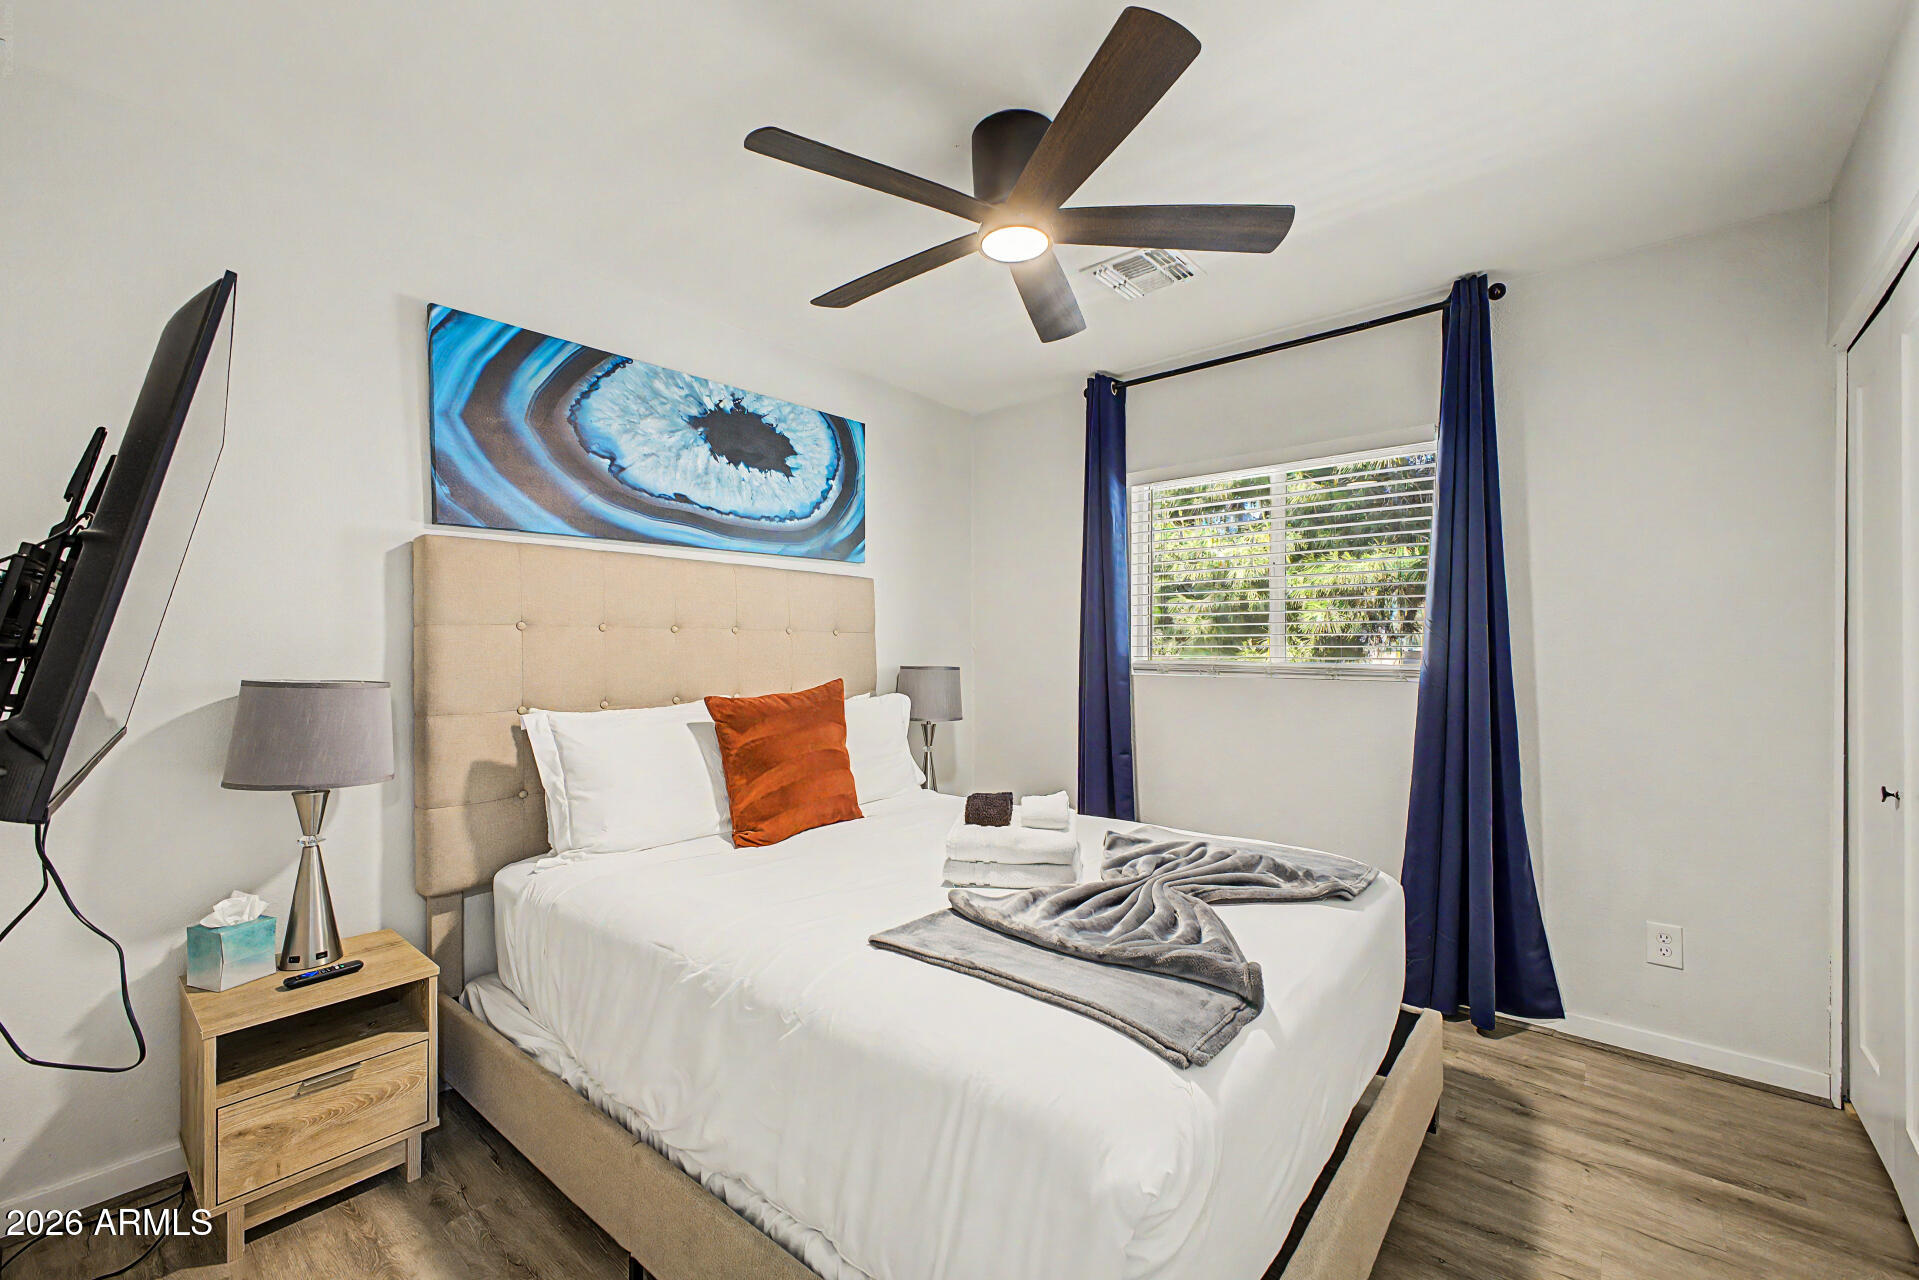
Bedroom with a white bed, beige tufted headboard, orange pillow, and blue curtains.
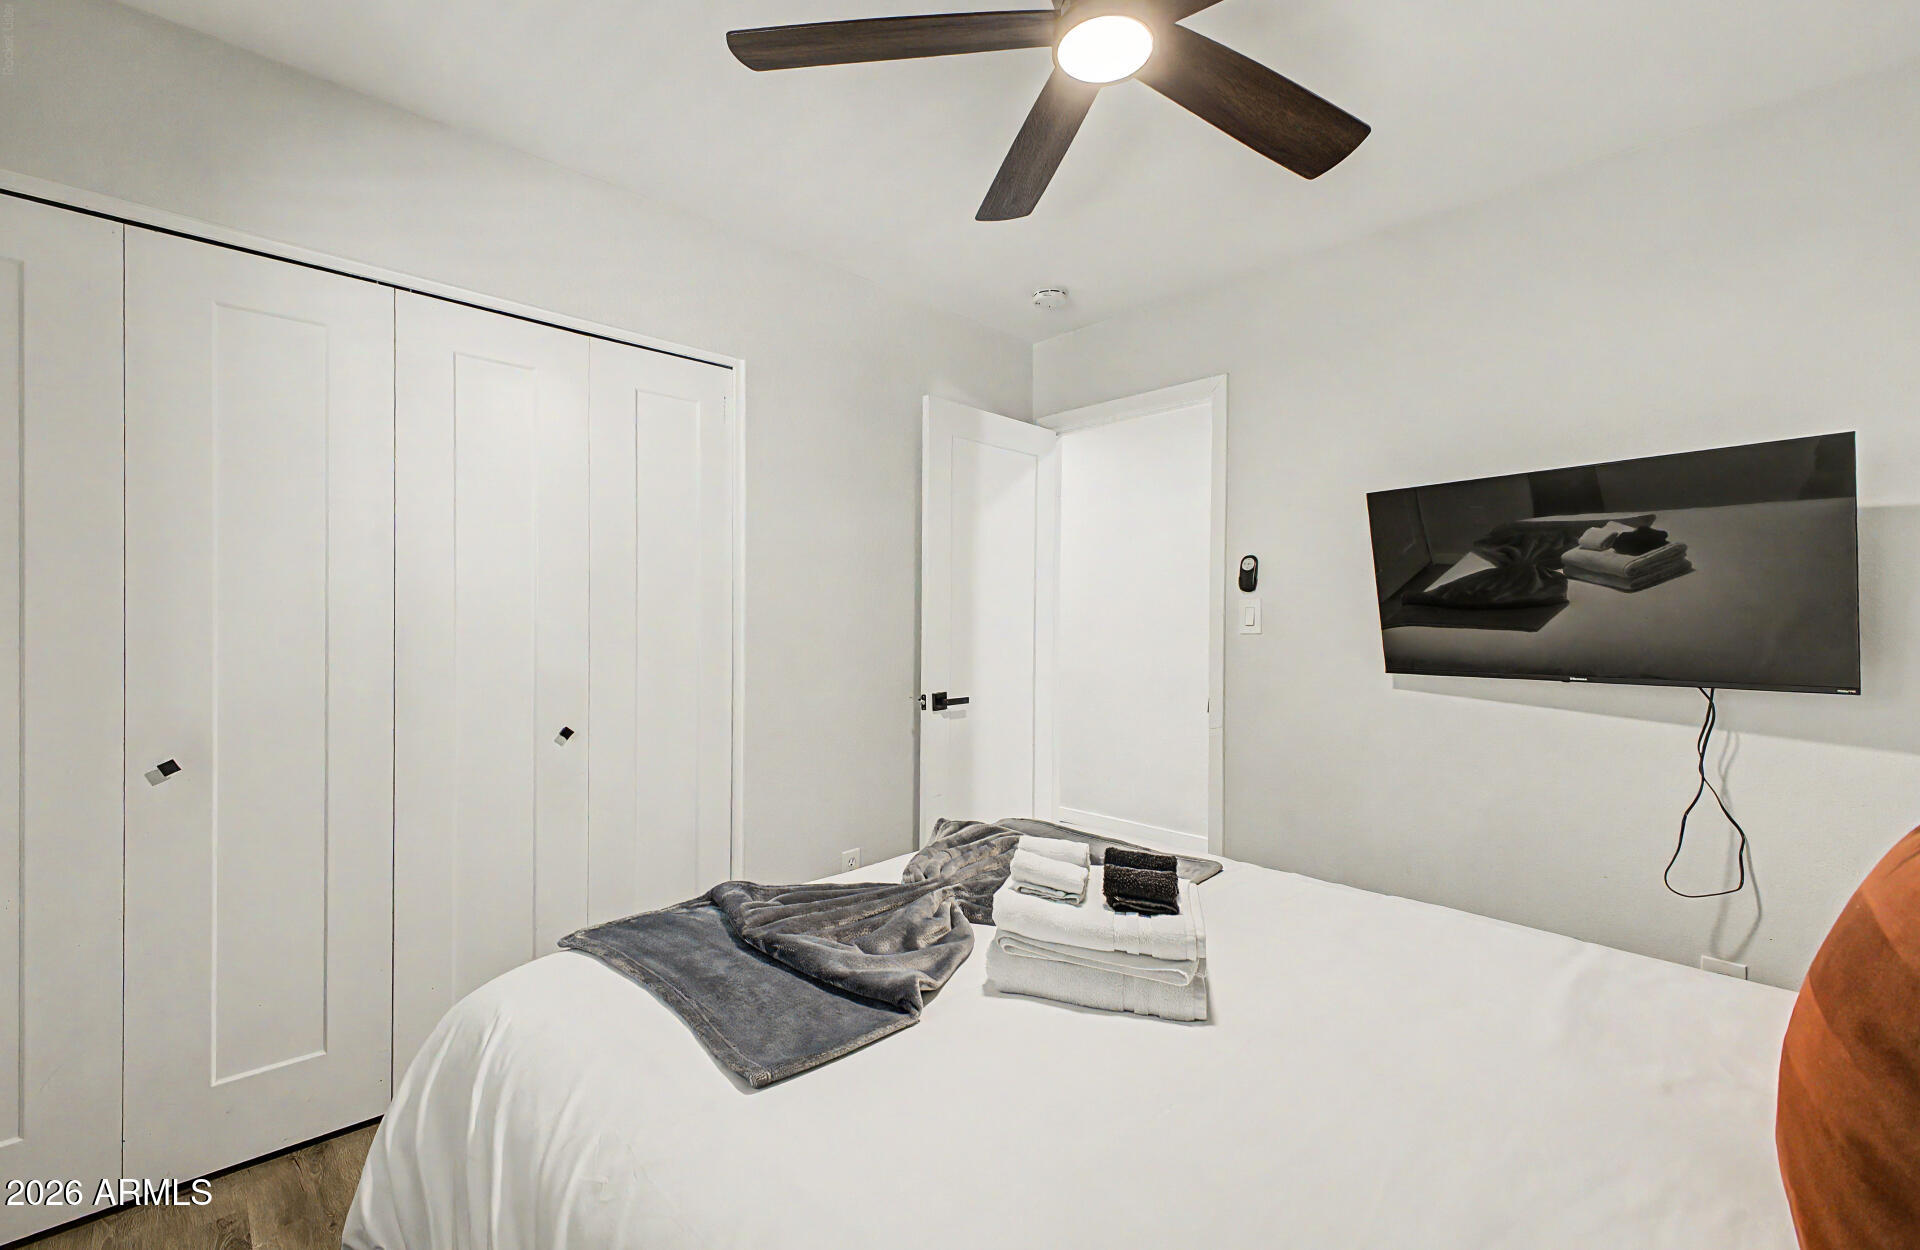
Bedroom with a white bed, folded towels, gray blanket, paneled closet doors, and wall-mounted television.
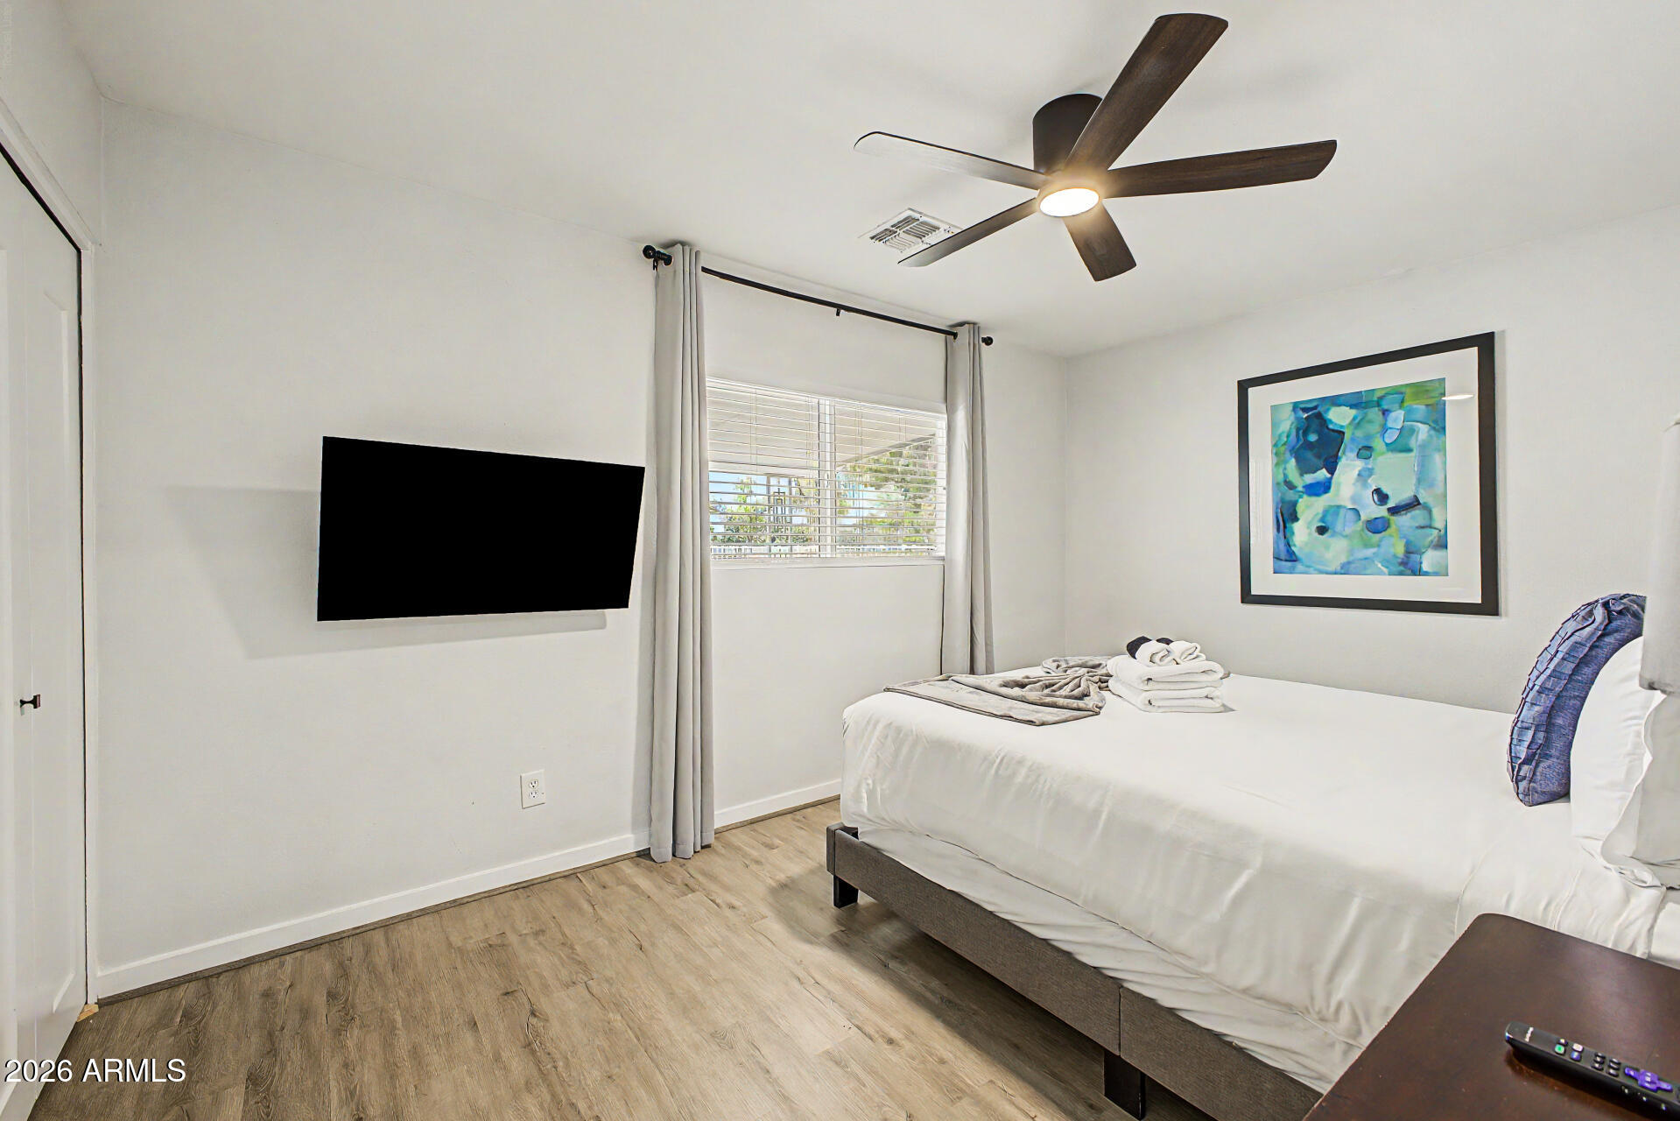
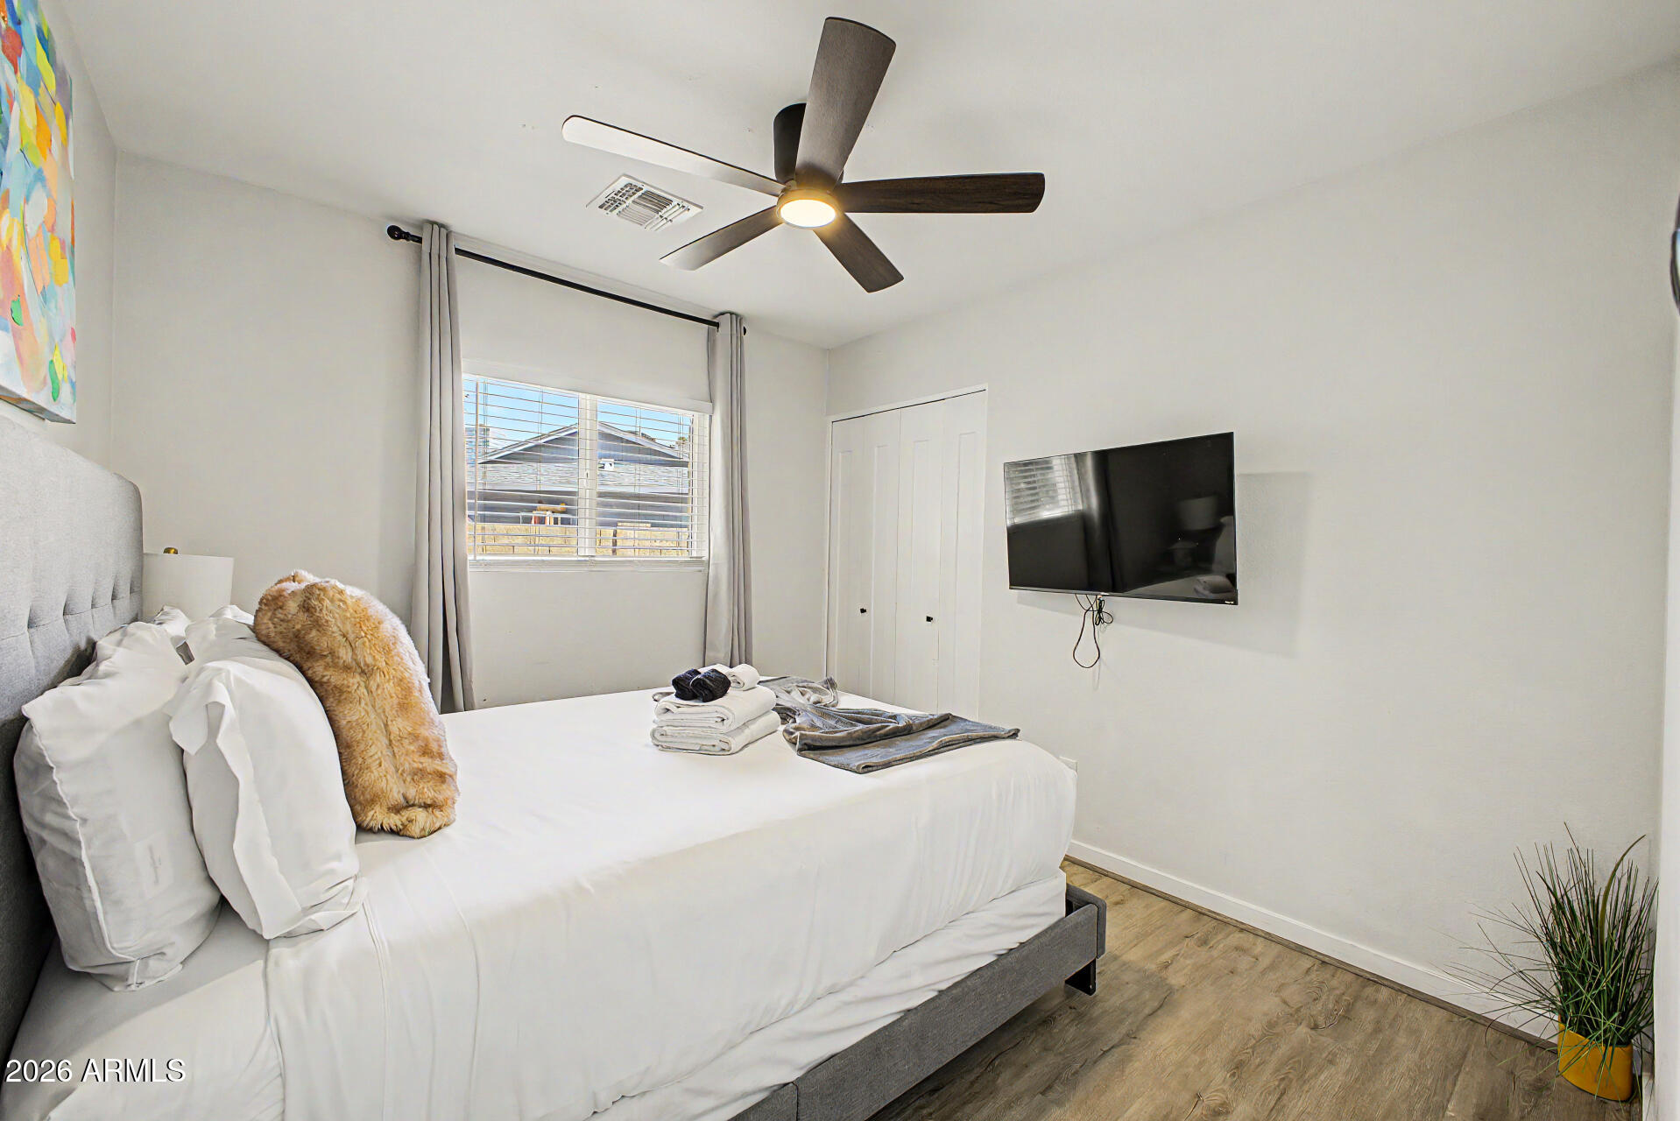
Bedroom with a white bed, gray headboard, wall-mounted TV, and window with blinds.
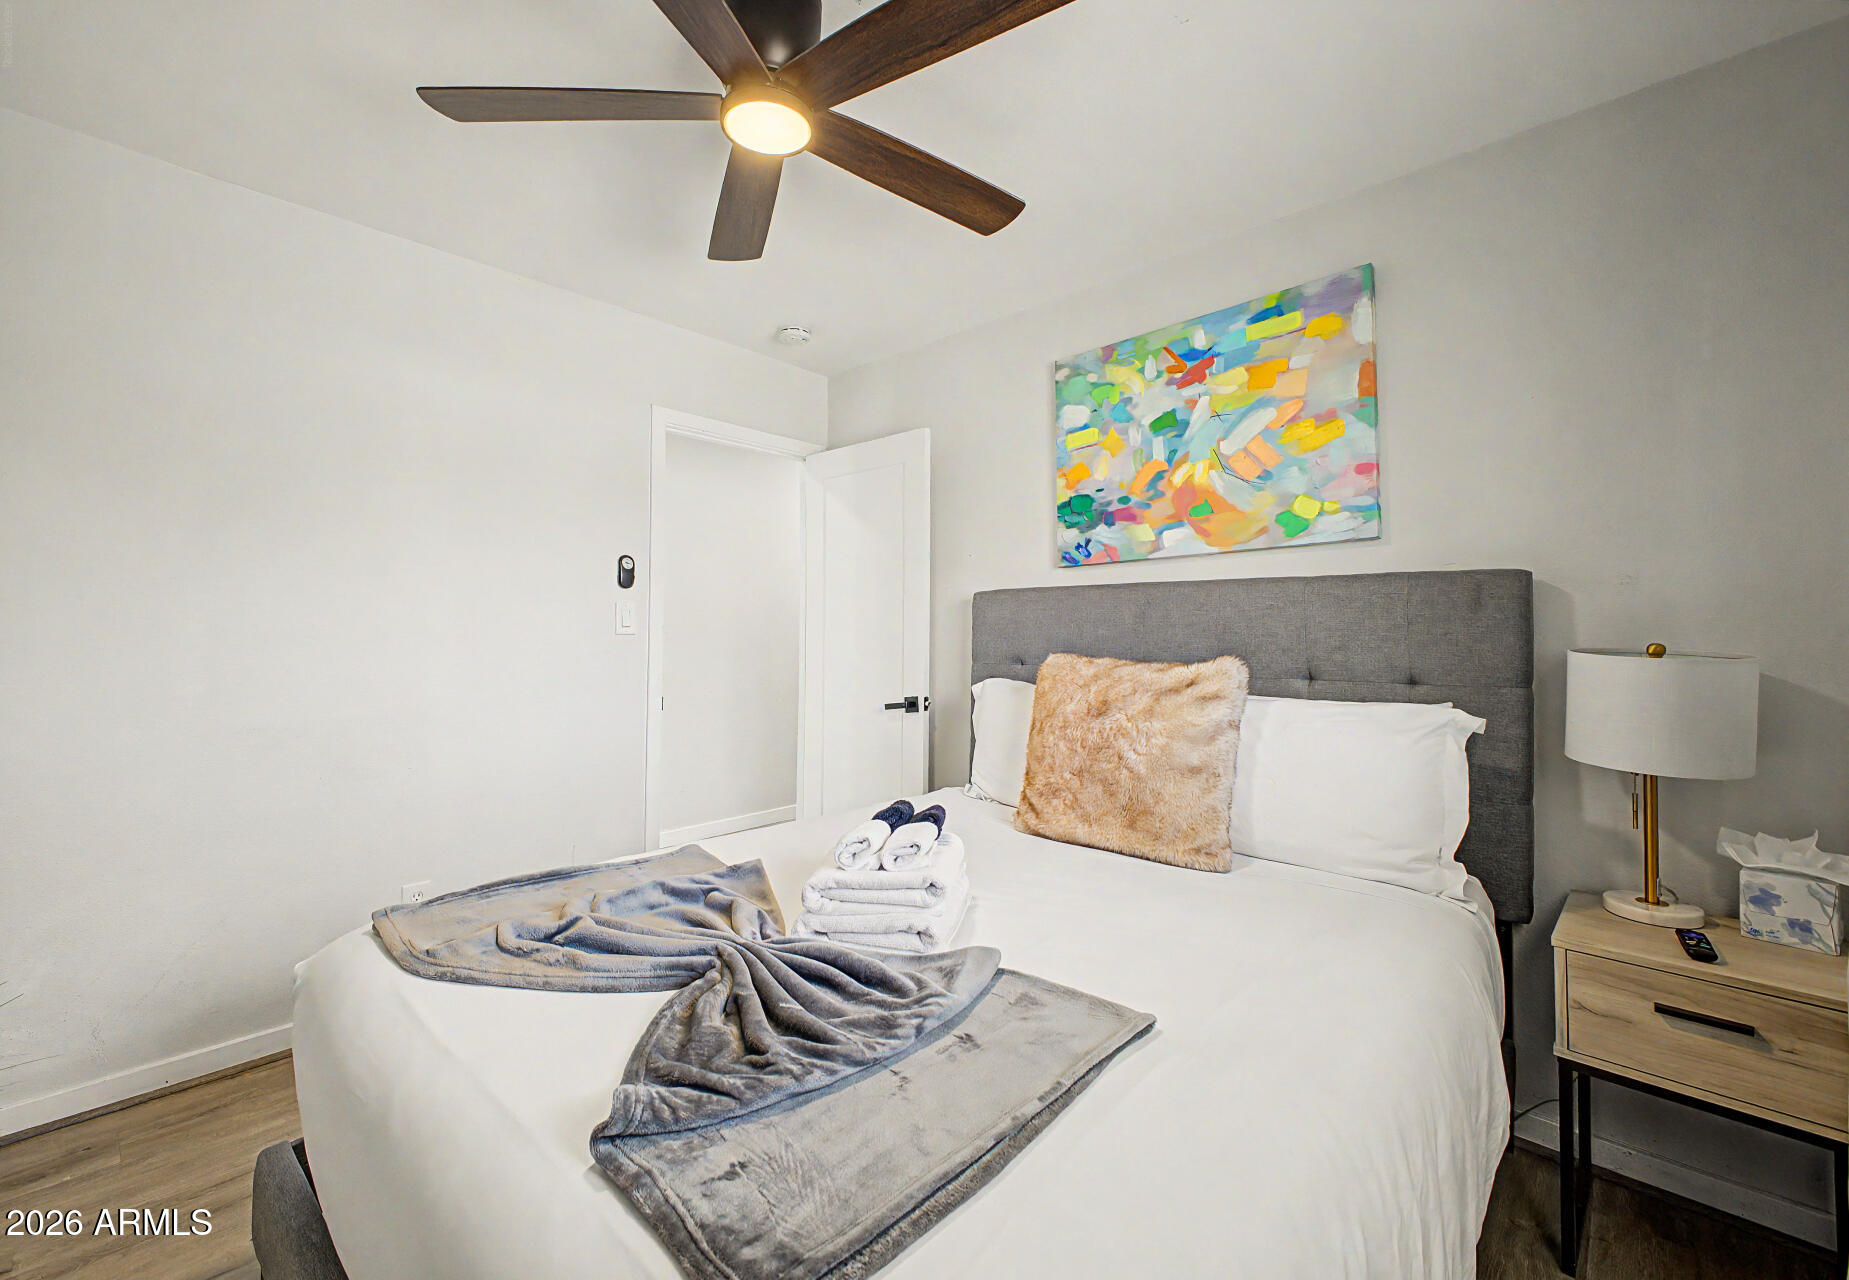
Staged bedroom with a white bed, gray headboard, colorful abstract artwork, and dark wood ceiling fan.
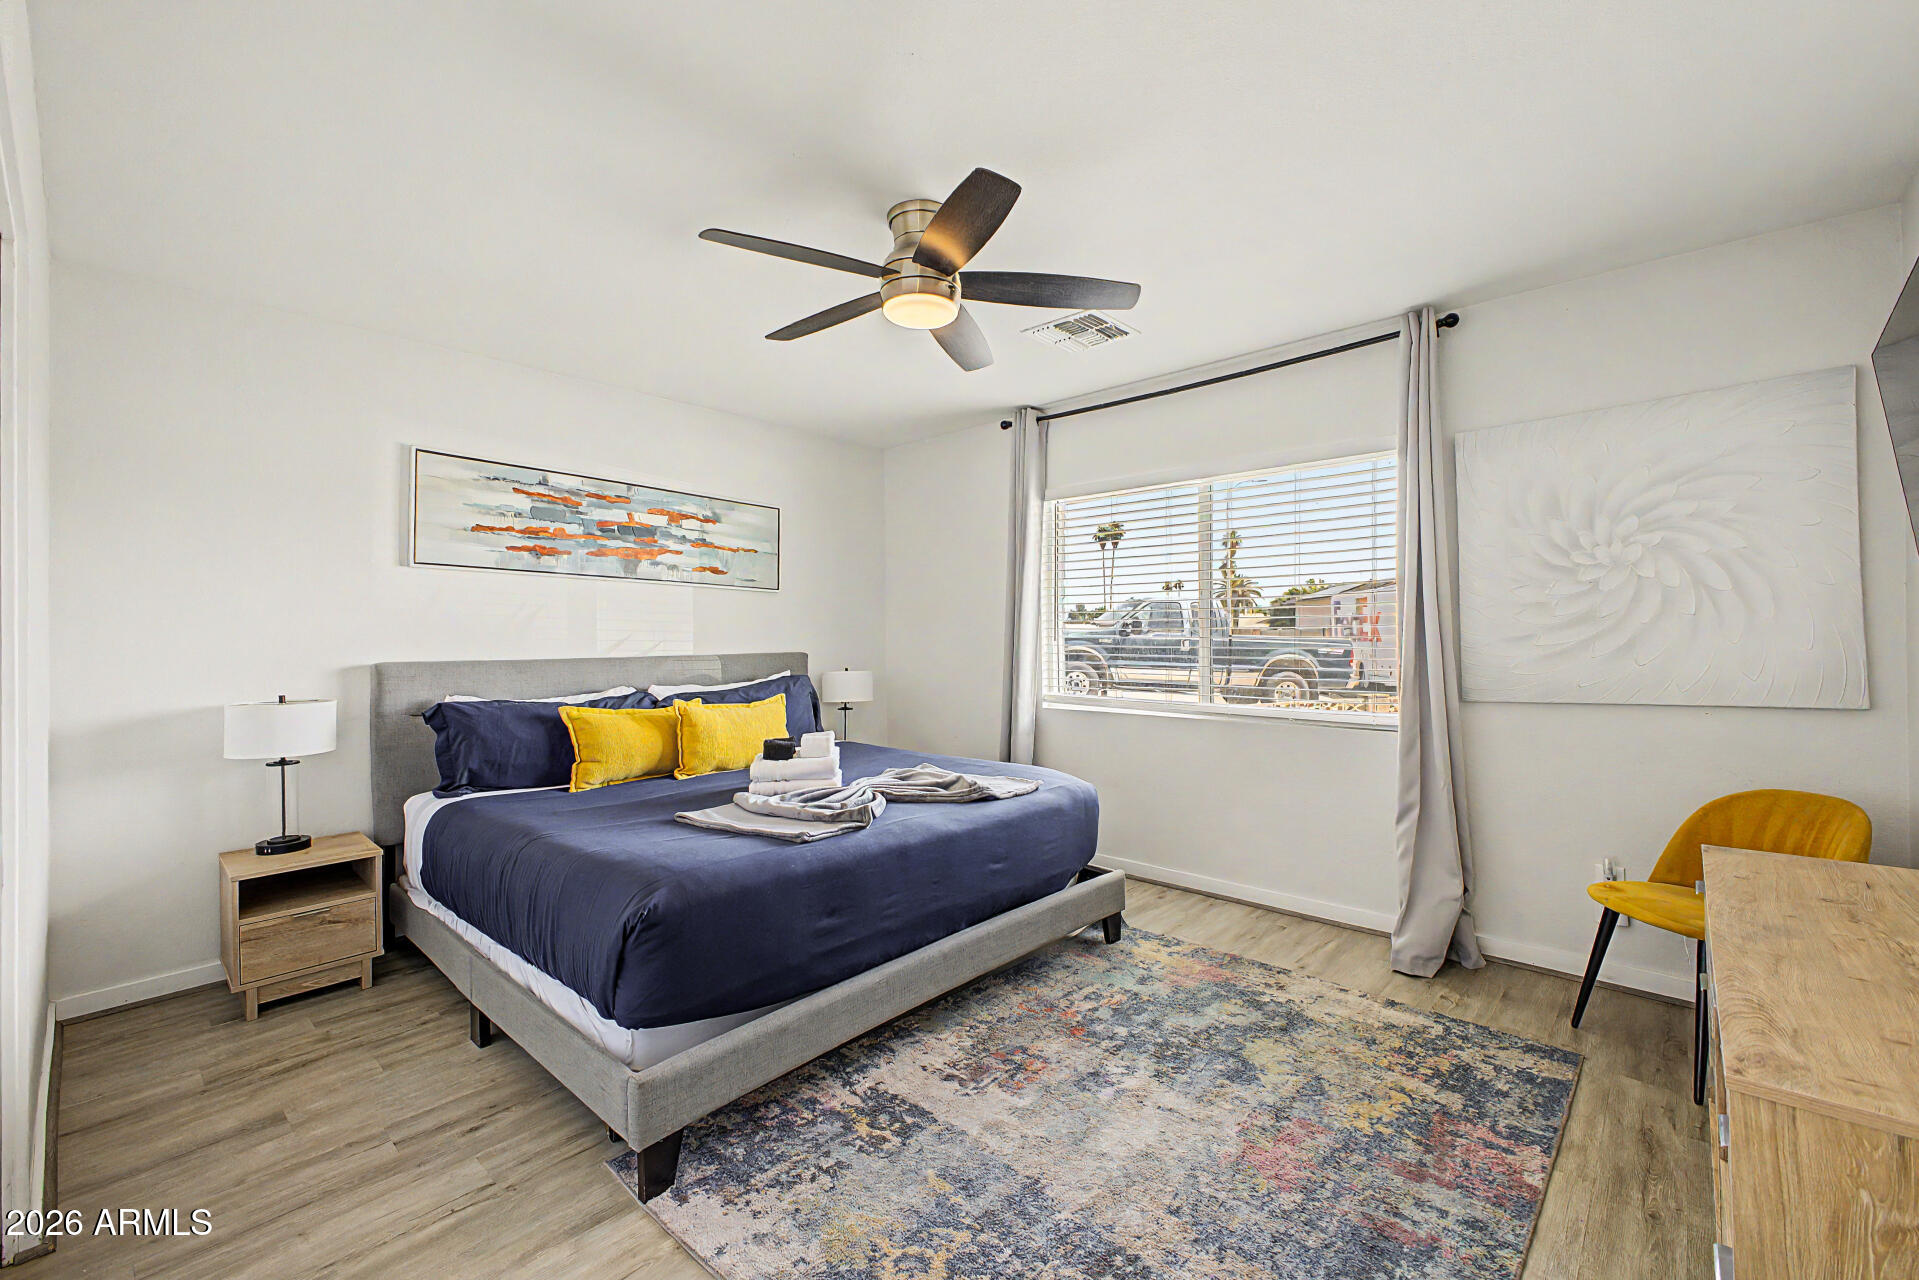
Staged bedroom with navy and yellow bedding, a patterned rug, and a bright window.
Bedroom with navy bedding, yellow pillows, a ceiling fan, and white closet doors.
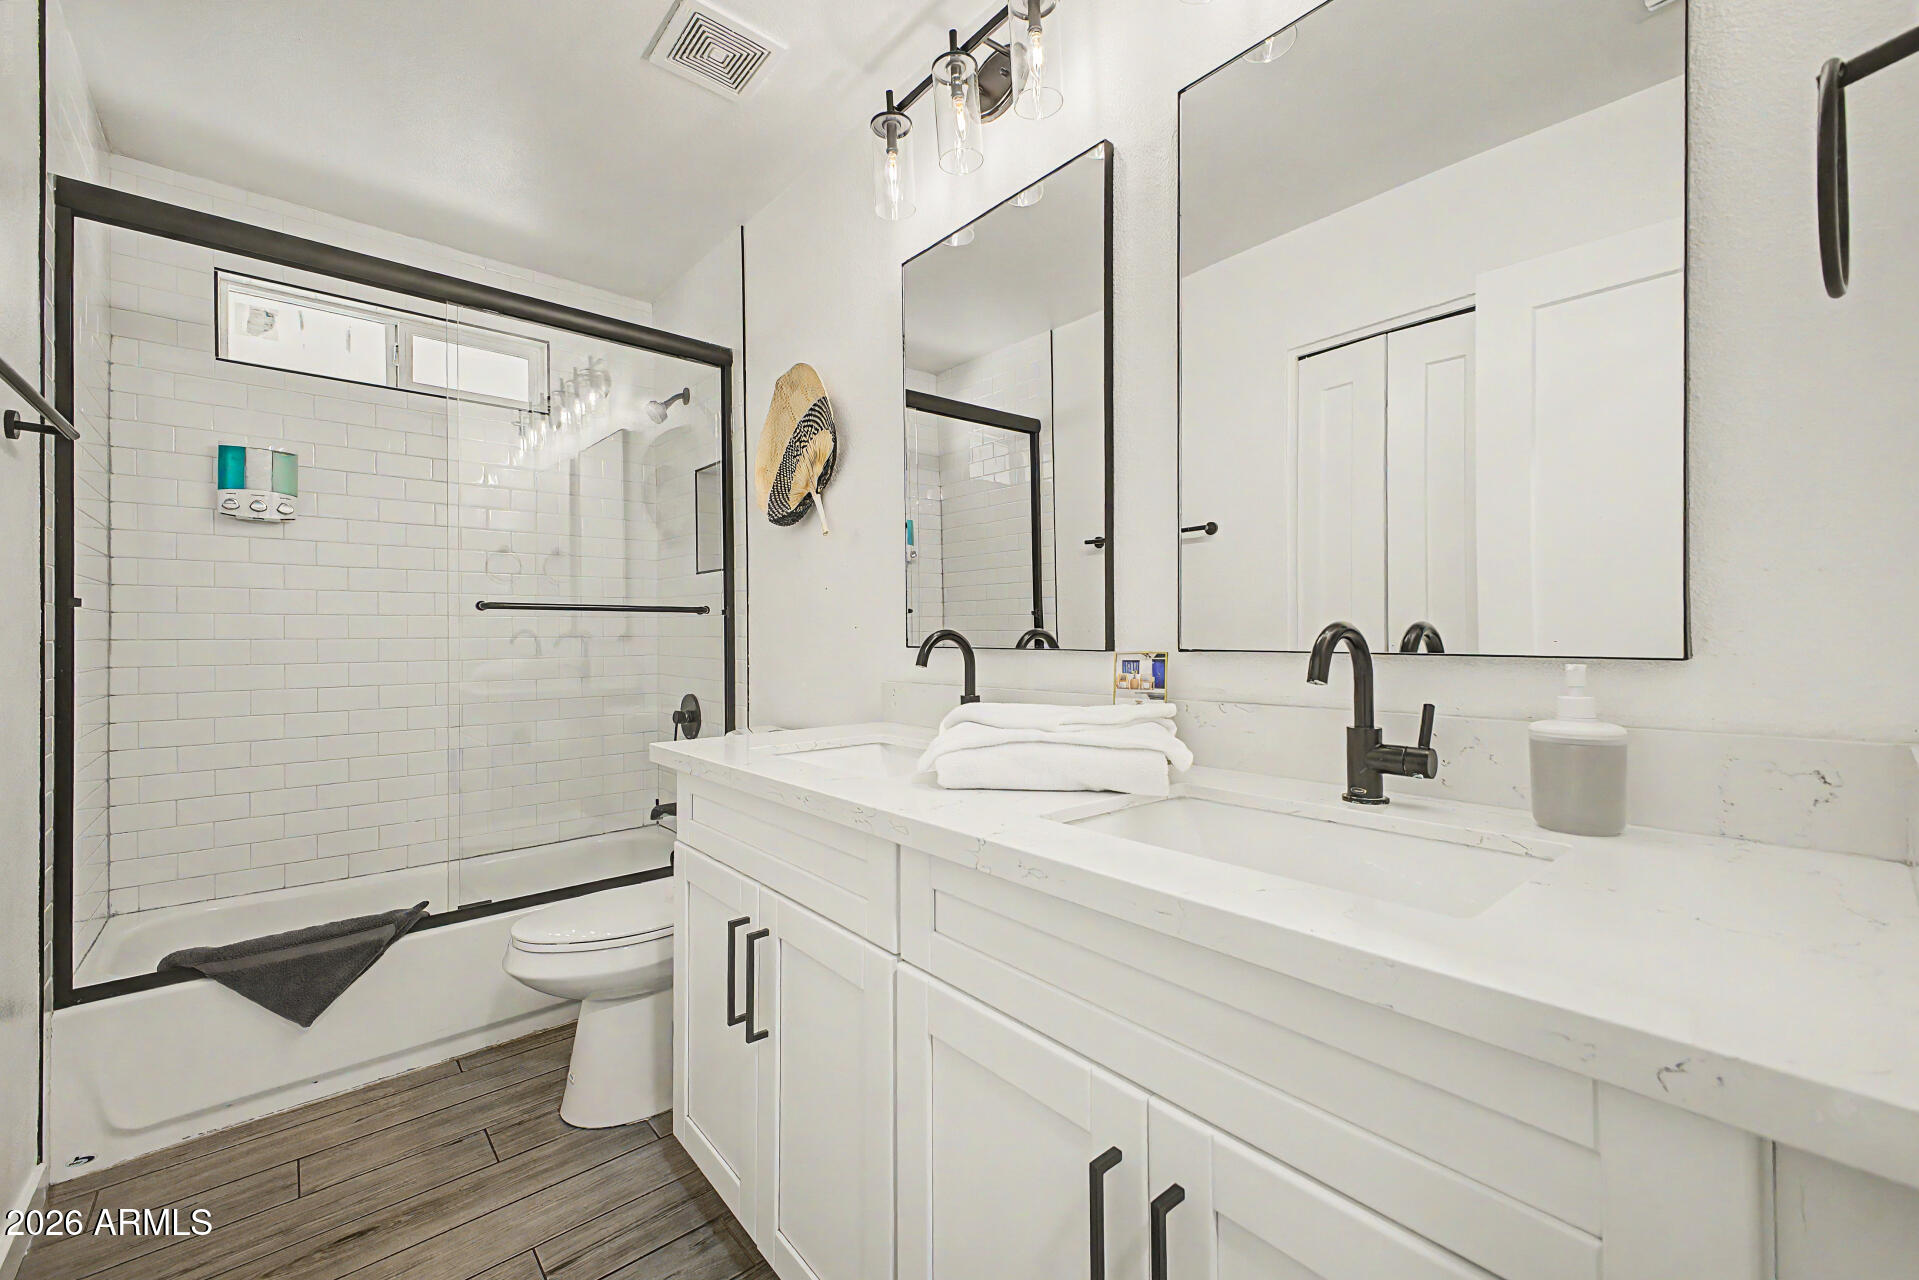
Bright bathroom with a white double vanity, black-framed mirrors, and a glass-enclosed tiled tub and shower.
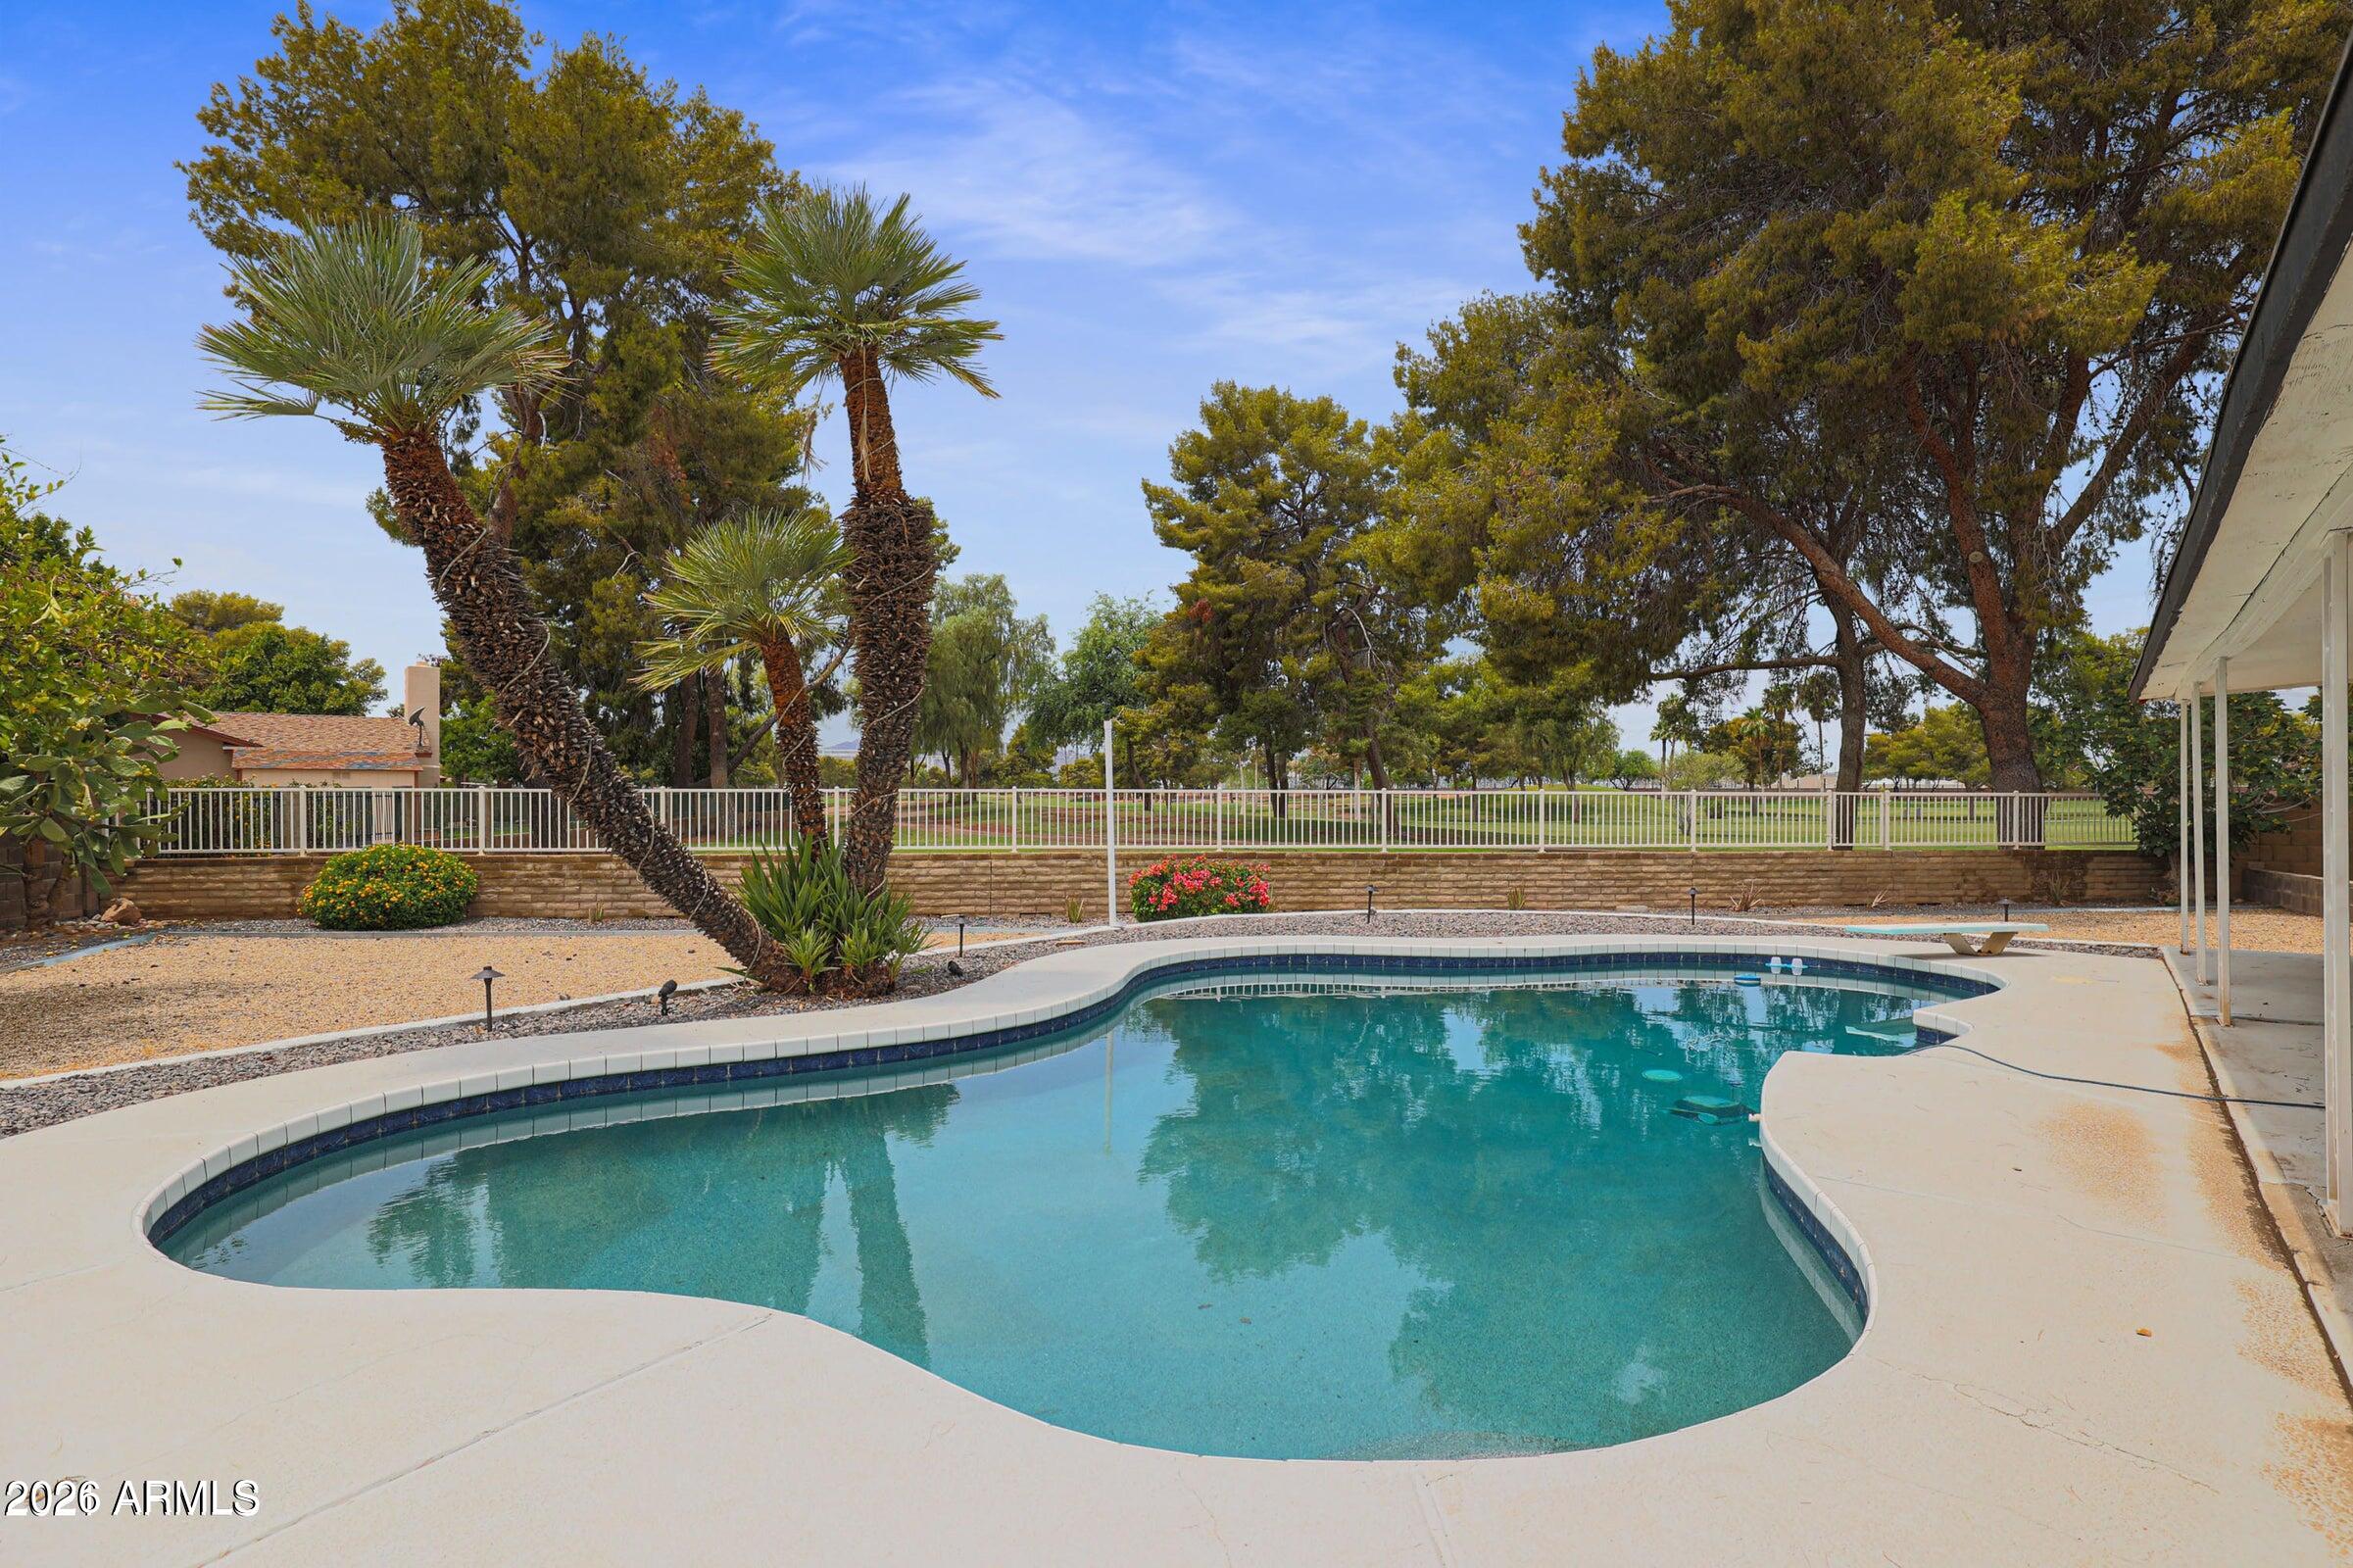
Backyard swimming pool with a curved deck, palm trees, and mature shade trees.
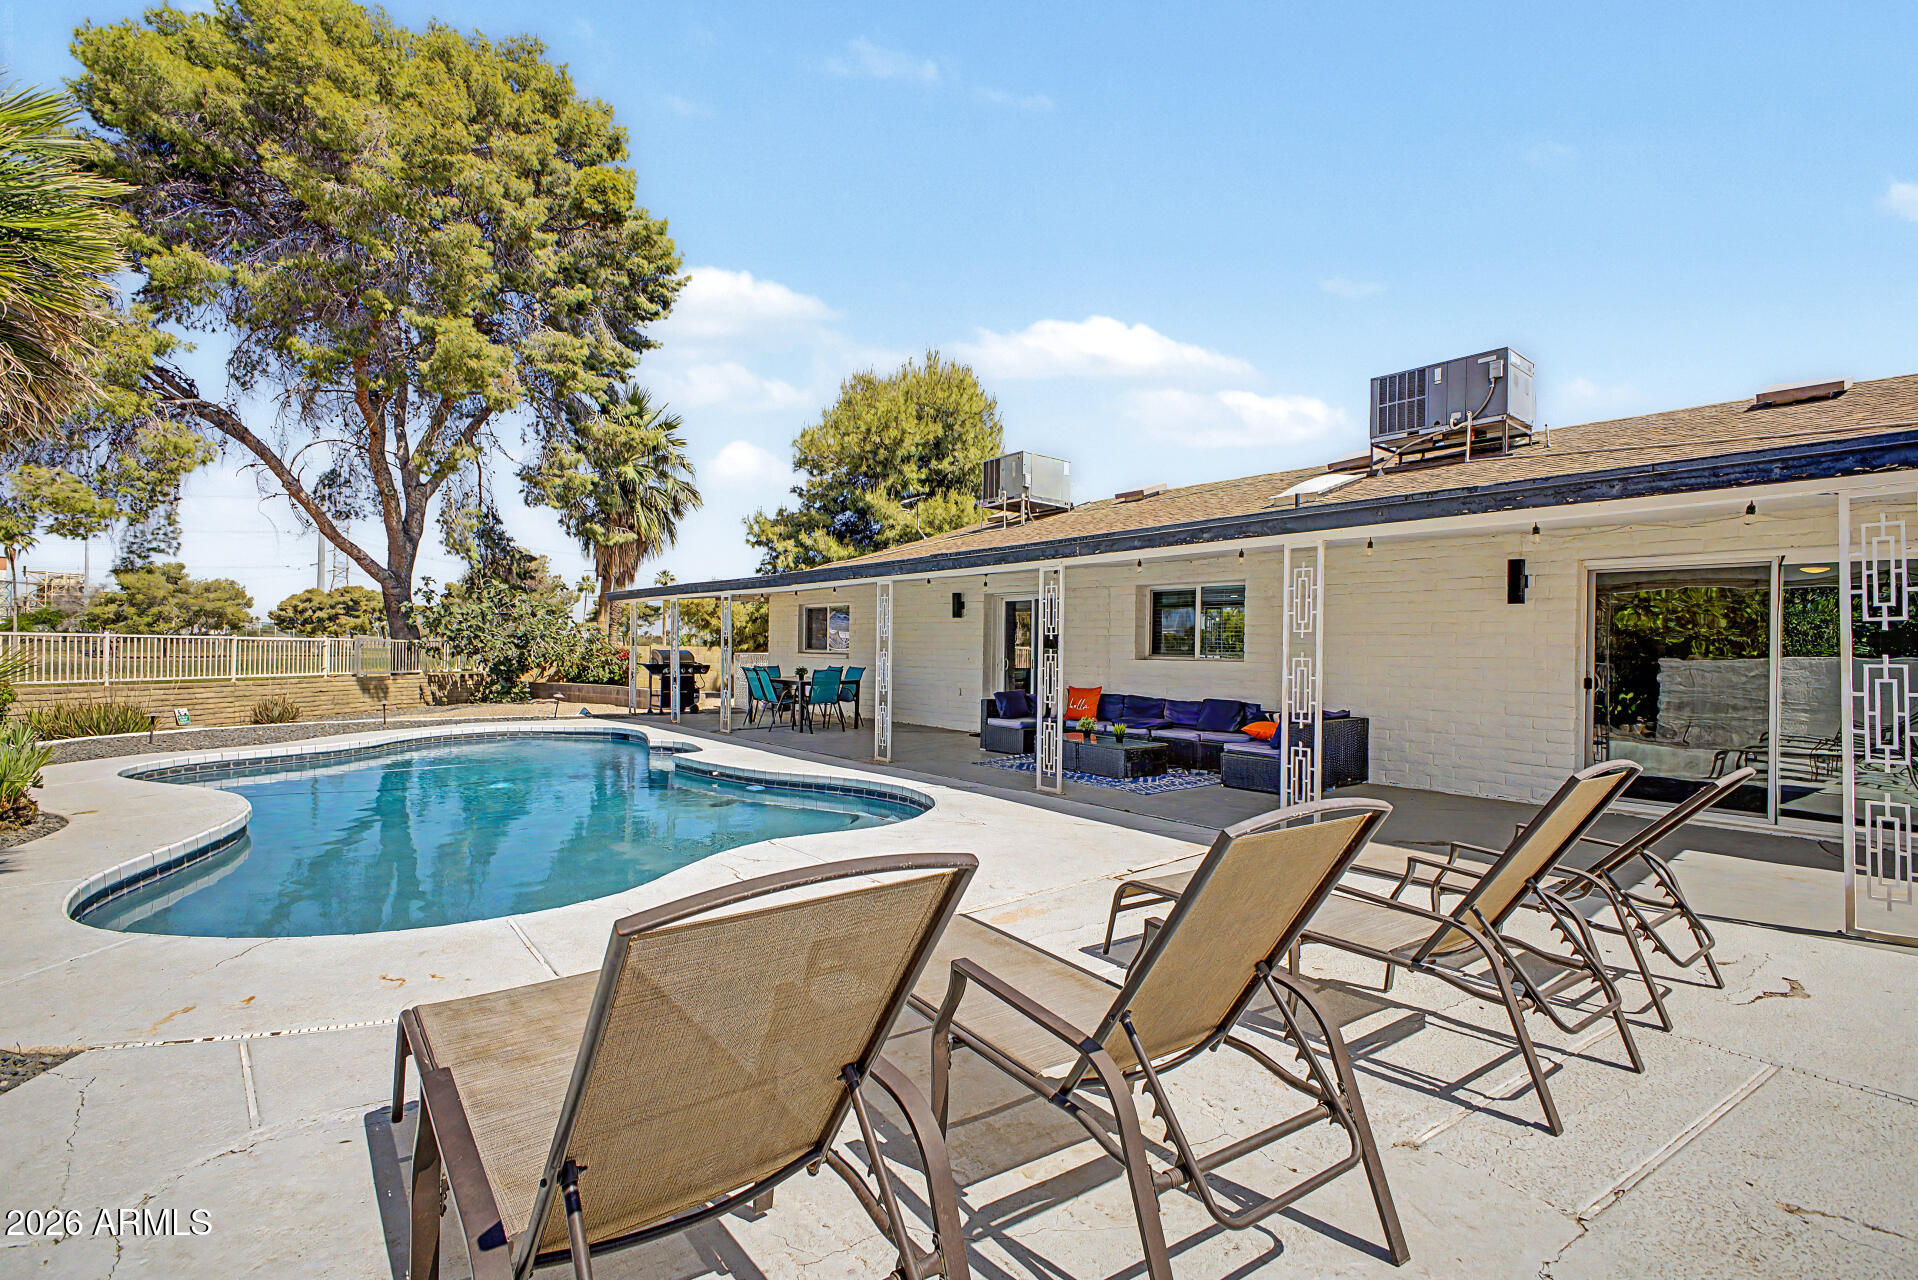
Backyard pool beside a single-story home, with patio lounge chairs and a covered seating area.
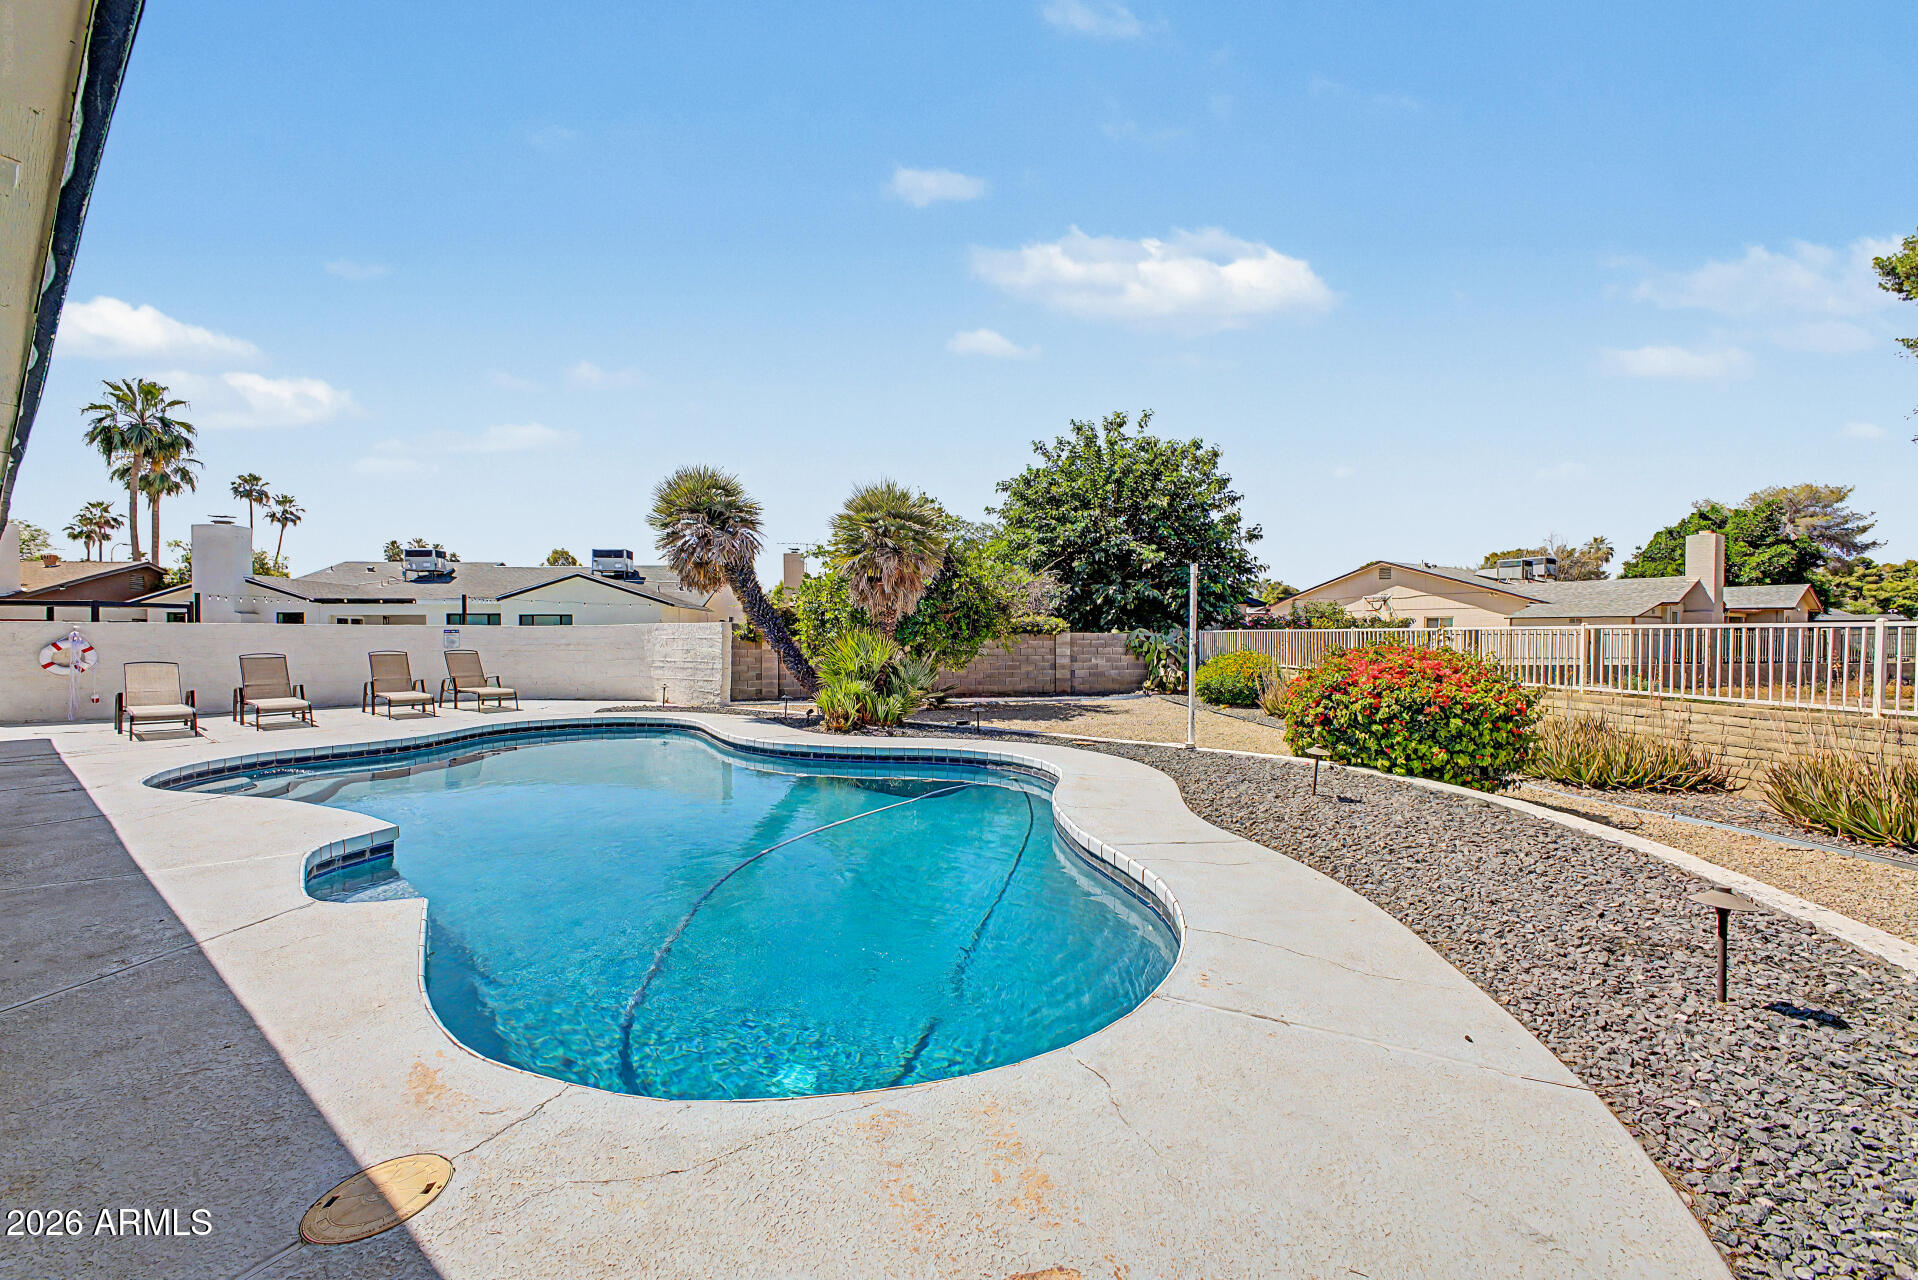
Backyard swimming pool with a curved shape, concrete deck, lounge chairs, and desert landscaping.
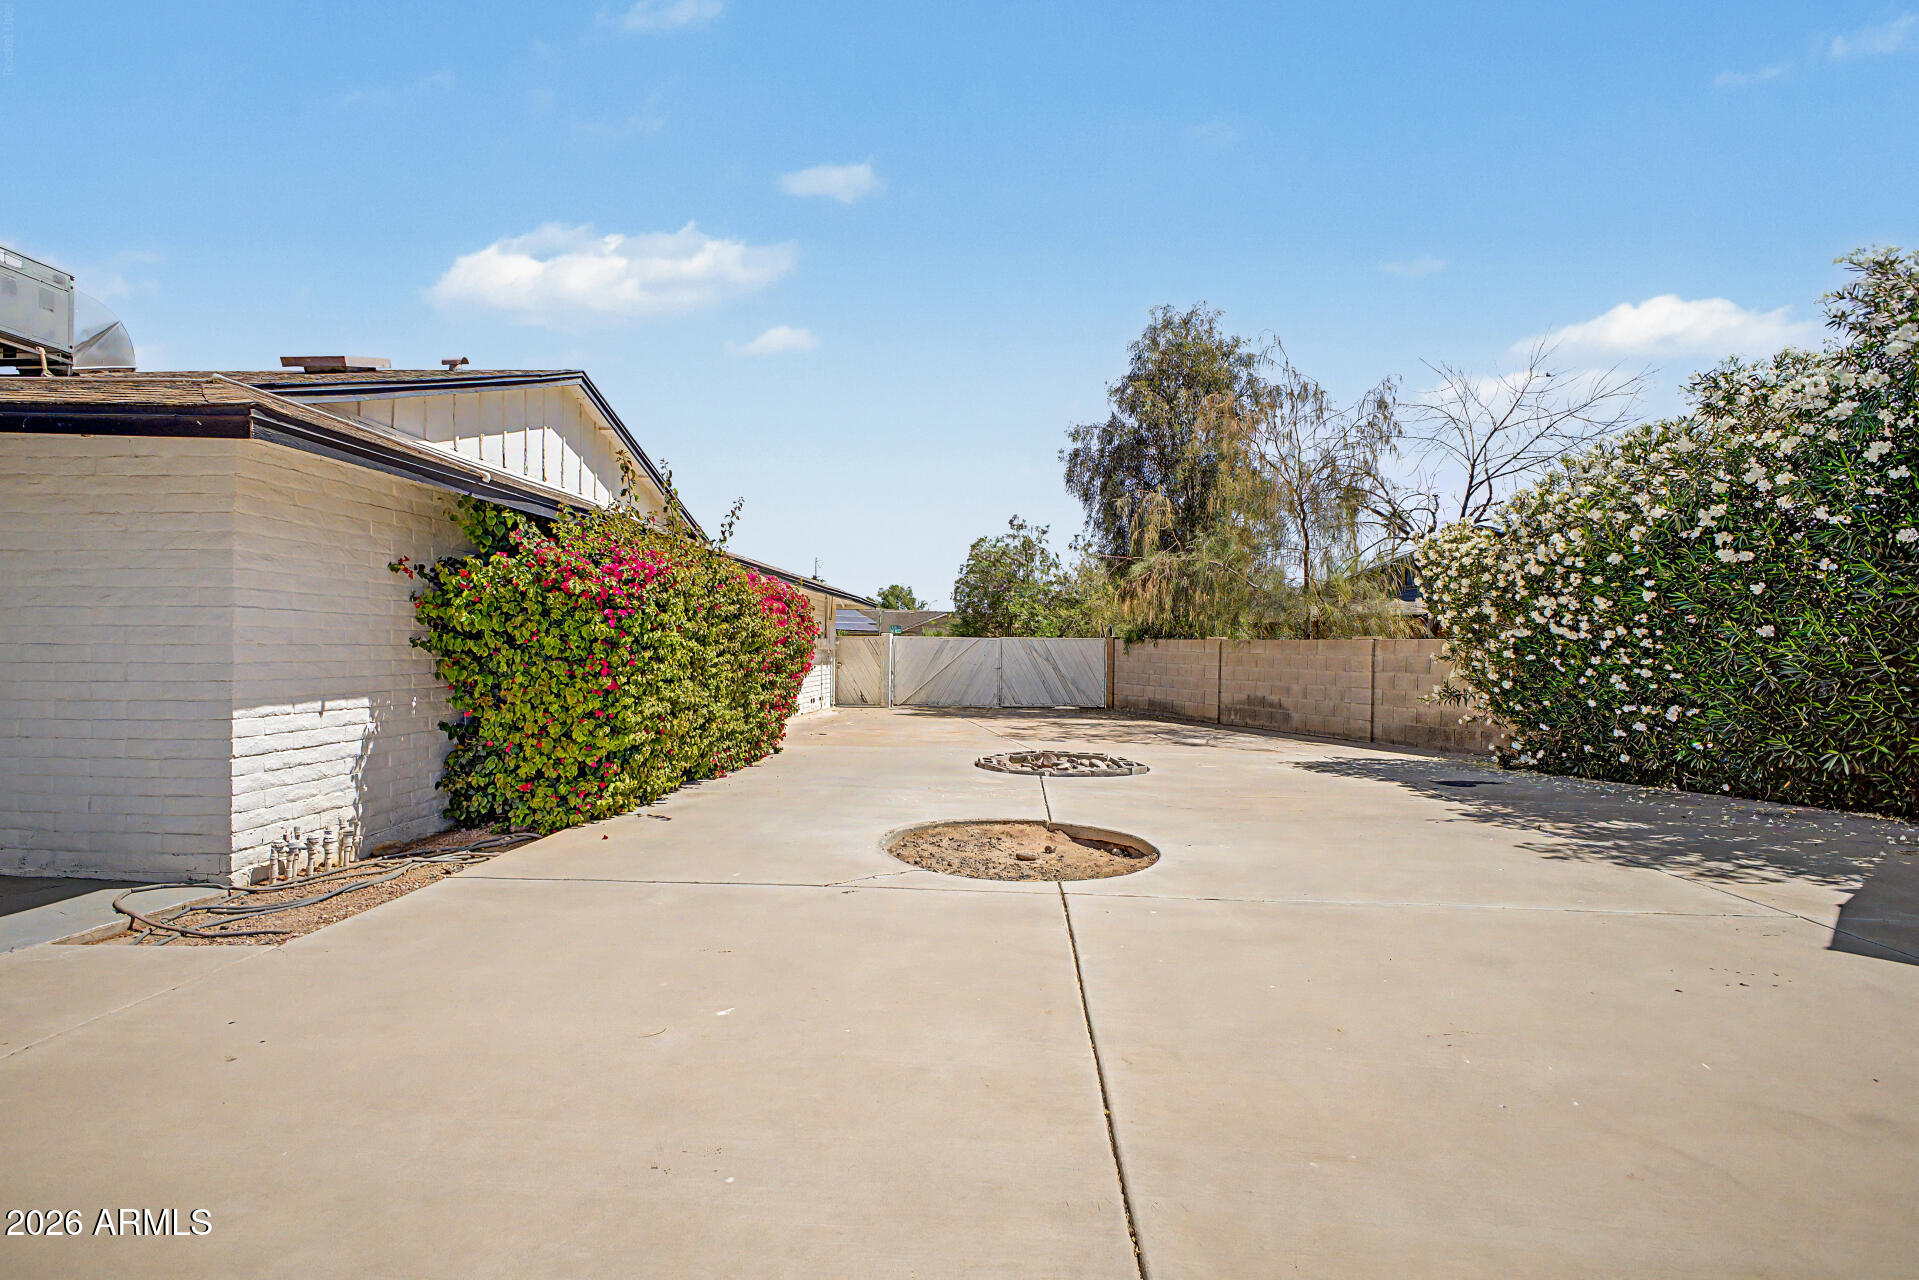
Backyard patio with flowering hedges, a block wall, and two circular ground features.
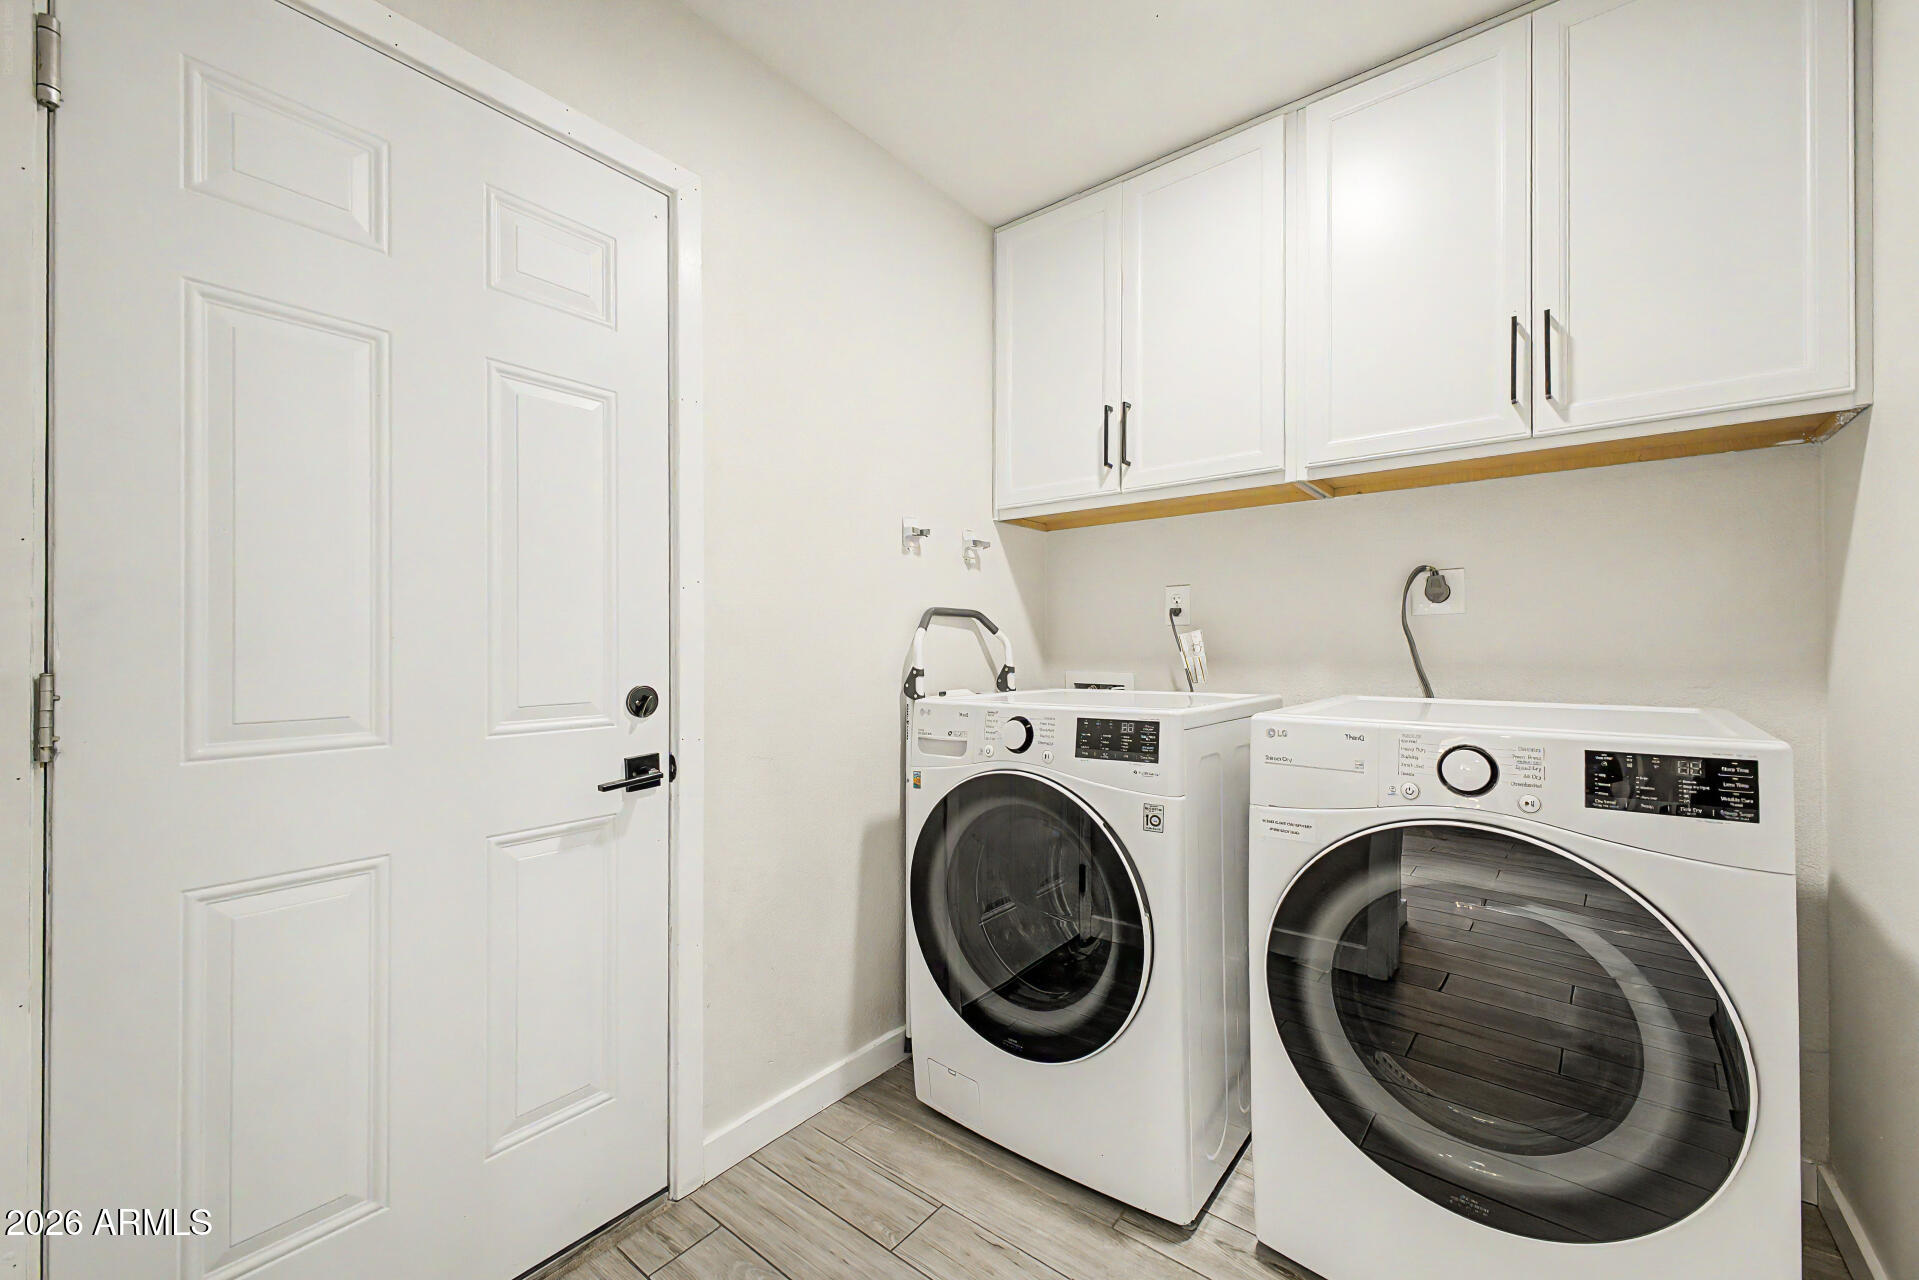
Laundry room with white cabinets, front-loading washer and dryer, and a paneled door.
SEE ALL PHOTOS
Remodeled kitchen with gray cabinets, stainless appliances, and a large white quartz island.
Open kitchen and dining area with a large island, gray cabinetry, and adjoining living room.
Single-story white-brick home with a wide garage, desert landscaping, and a broad concrete driveway.
Open-concept living room with navy sofas, a wood coffee table, and a white kitchen with island.
Open-plan living room and kitchen with a navy sectional, dining table, and gray cabinetry.
Open-plan kitchen and living area with a large white island, pendant lights, and blue sofas by the patio doors.
Updated kitchen with large island, gray cabinetry, pendant lights, and adjoining dining area.
Bedroom with a large upholstered bed, blue curtains, and sliding glass doors to a patio.
Furnished primary bedroom with dark blue bedding, wood dresser, ceiling fan, and views into the closet and bathroom.
Staged bedroom with a navy-dressed bed, ceiling fan, and sliding glass doors to a patio.
Furnished bedroom with navy bedding and sliding doors overlooking a patio and pool.
Bathroom with a freestanding tub, dark double vanity, and white hexagonal floor tile.
Bathroom with a white soaking tub and tiled walk-in shower, looking through to a furnished bedroom.
Walk-in closet with white shelving, hanging rods, an iron, and folded pool towels.
Bedroom with a white bed, blue abstract artwork, wall-mounted TV, and dark wood ceiling fan.
Furnished bedroom with a white bed, gray headboard, dark wood nightstands, and white closet doors.
Bedroom with a white bed, beige tufted headboard, orange pillow, and blue curtains.
Bedroom with a white bed, folded towels, gray blanket, paneled closet doors, and wall-mounted television.
Bedroom with a white bed, gray headboard, wall-mounted TV, and window with blinds.
Staged bedroom with a white bed, gray headboard, colorful abstract artwork, and dark wood ceiling fan.
Staged bedroom with navy and yellow bedding, a patterned rug, and a bright window.
Bedroom with navy bedding, yellow pillows, a ceiling fan, and white closet doors.
Bright bathroom with a white double vanity, black-framed mirrors, and a glass-enclosed tiled tub and shower.
Backyard swimming pool with a curved deck, palm trees, and mature shade trees.
Backyard pool beside a single-story home, with patio lounge chairs and a covered seating area.
Backyard swimming pool with a curved shape, concrete deck, lounge chairs, and desert landscaping.
Backyard patio with flowering hedges, a block wall, and two circular ground features.
Laundry room with white cabinets, front-loading washer and dryer, and a paneled door.
Courtesy of Realty ONE Group, Halston Hood Listing Contact: 602-803-3744 
Pending

801 E TODD Drive

801 E TODD Drive, Tempe, AZ 85283

$669,000
Rare Gem: Fully Remodeled and Fully Furnished Golf Course Living (No HOA!)
This isn't just a house; it's a turnkey lifestyle. Located on a massive 1/3-acre lot overlooking the greens, this 5-bedroom home was meticulously updated in 2020 with dual-pane windows, one new HVAC unit, and designer finishes. The open floorplan flows beautifully with tile in all the right places and plush upgraded carpet in the bedrooms. From the quartz kitchen to the oversized master suite, every detail has been handled. Incredible Bonus: All furniture is included! Enjoy the freedom of no HOA and the luxury of a move-in-ready oasis.

5
beds

2
baths

2,268 Sq.Ft. LIVING AREA

0.34 Acres lot

Halston Hood

Halston Hood

Features & Amenities

Interior

  • total bedrooms5
  • Total bathrooms2
  • full bathrooms2
  • Laundry room Inside, Wshr/Dry Hook Up Only
  • Flooring Carpet, Tile
  • APPLIANCES Dryer, Washer, Refrigerator, Built-in Microwave, Dishwasher, Disposal, Electric Cooktop
  • other interior Features Non-laminate Counter, Quartz Countertops, High Speed Internet, Double Vanity, Eat-in Kitchen, Breakfast Bar, 9 Flat Ceilings, Kitchen Island, Pantry, Full Bth Master Bdrm, Separate Shwr Tub

Area & Lot

  • Status Pending
  • Date Sold October 23, 2026
  • Living Area2,268 Sq.Ft.
  • Total Area2,268 Sq.Ft.
  • Lot Area0.34 Acres
  • MLS® ID7021518
  • TypeResidential
  • YEAR BUILT1975
  • NeighborhoodChandler
  • Architecture StylesContemporary
  • Elementary SchoolKyrene del Norte School
  • Middle SchoolKyrene Middle School
  • High SchoolMarcos De Niza High School
  • School DistrictTempe Union High School District

Exterior

  • STORIES1
  • Garage Space2.0
  • water SourcePublic
  • PoolOutdoor
  • roofComposition
  • lot featuresOn Golf Course, Gravel/Stone Front, Gravel/Stone Back, Grass Front
  • parkingGarage Door Opener, Extended Length Garage, Direct Access
  • HEAT TYPEElectric
  • AIR CONDITIONINGCentral Air, Ceiling Fan(s)
  • sewerPublic Sewer

Financial

  • Sales Price$669,000
  • Real Estate Tax $2,649/yr
Open kitchen and dining area with a large island, gray cabinetry, and adjoining living room.

Schedule a Showing

We would love to show you our beautiful property. Please select your preferred date and time below. An agent will be in touch shortly to confirm your appointment.

Schedule a Showing

We would love to show you our beautiful property. Please select your preferred date and time below. An agent will be in touch shortly to confirm your appointment.

Thank you for your interest in 801 E TODD Drive, Tempe, AZ 85283. We are reviewing your request and will be in touch shortly!

Mortgage Calculator

Estimate your monthly mortgage payment, including the principal and interest, property taxes, and HOA. Adjust the values to generate a more accurate rate.

All estimates are provided for informational purposes only. Actual amounts may vary.
$0,000 Your Payment 20 15 65
$0,000 Your Payment

Chandler

Explore

Work With Us

The Hoods Real Estate Team is dedicated to helping you find your dream home and assisting with any selling needs you may have. Contact them today for a free consultation for buying, selling, renting, or investing in Arizona.

Follow Me on Instagram