Leave a Message

By providing your contact information to The Hoods Real Estate Team, your personal information will be processed in accordance with The Hoods Real Estate Team's Privacy Policy. By checking the box(es) below, you consent to receive communications regarding your real estate inquiries and related marketing and promotional updates in the manner selected by you. For SMS text messages, message frequency varies. Message and data rates may apply. You may opt out of receiving further communications from The Hoods Real Estate Team at any time. To opt out of receiving SMS text messages, reply STOP to unsubscribe.

Thank you for your message. We will be in touch with you shortly.

Browse Homes
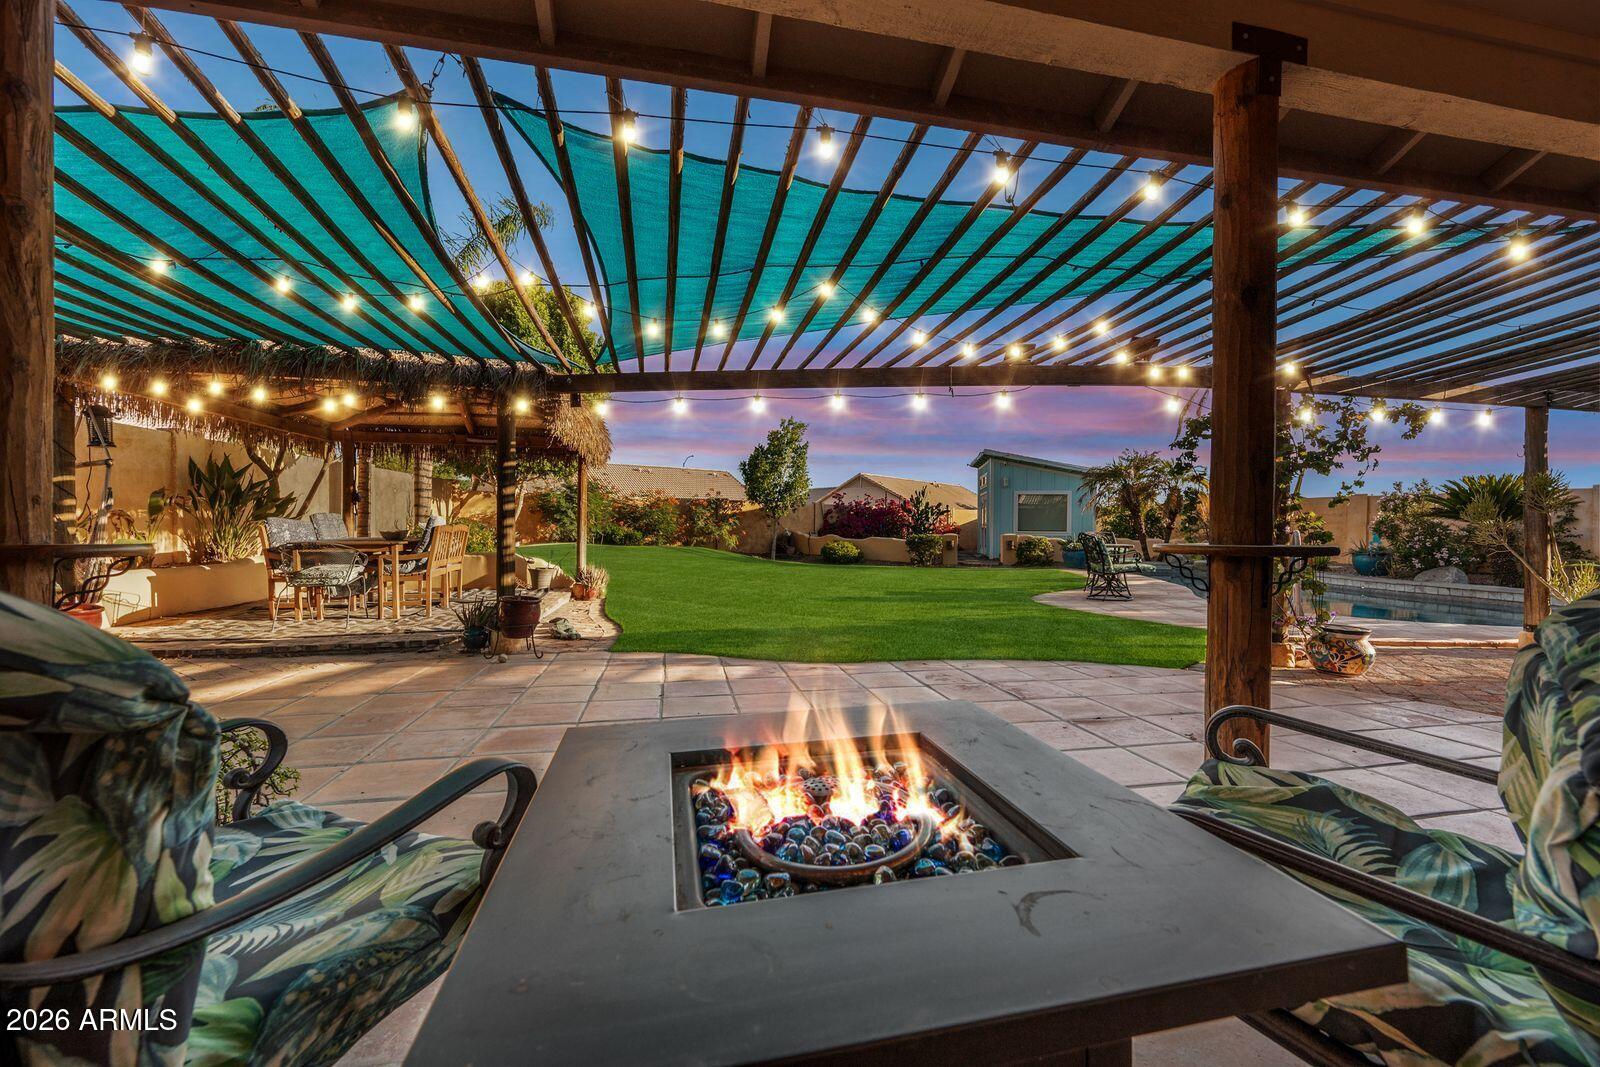
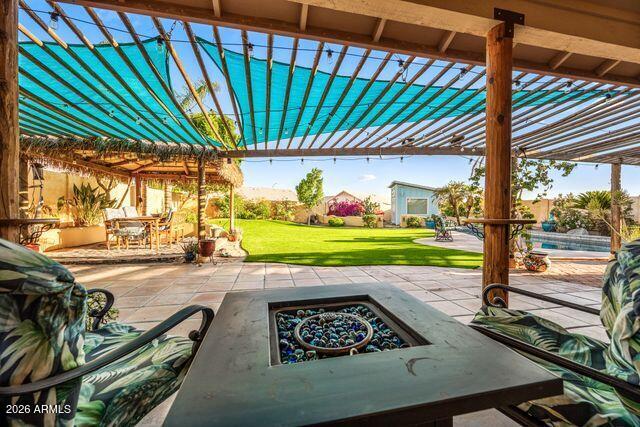
Backyard patio with a pergola, glowing fire pit, string lights, lawn, and swimming pool at dusk.
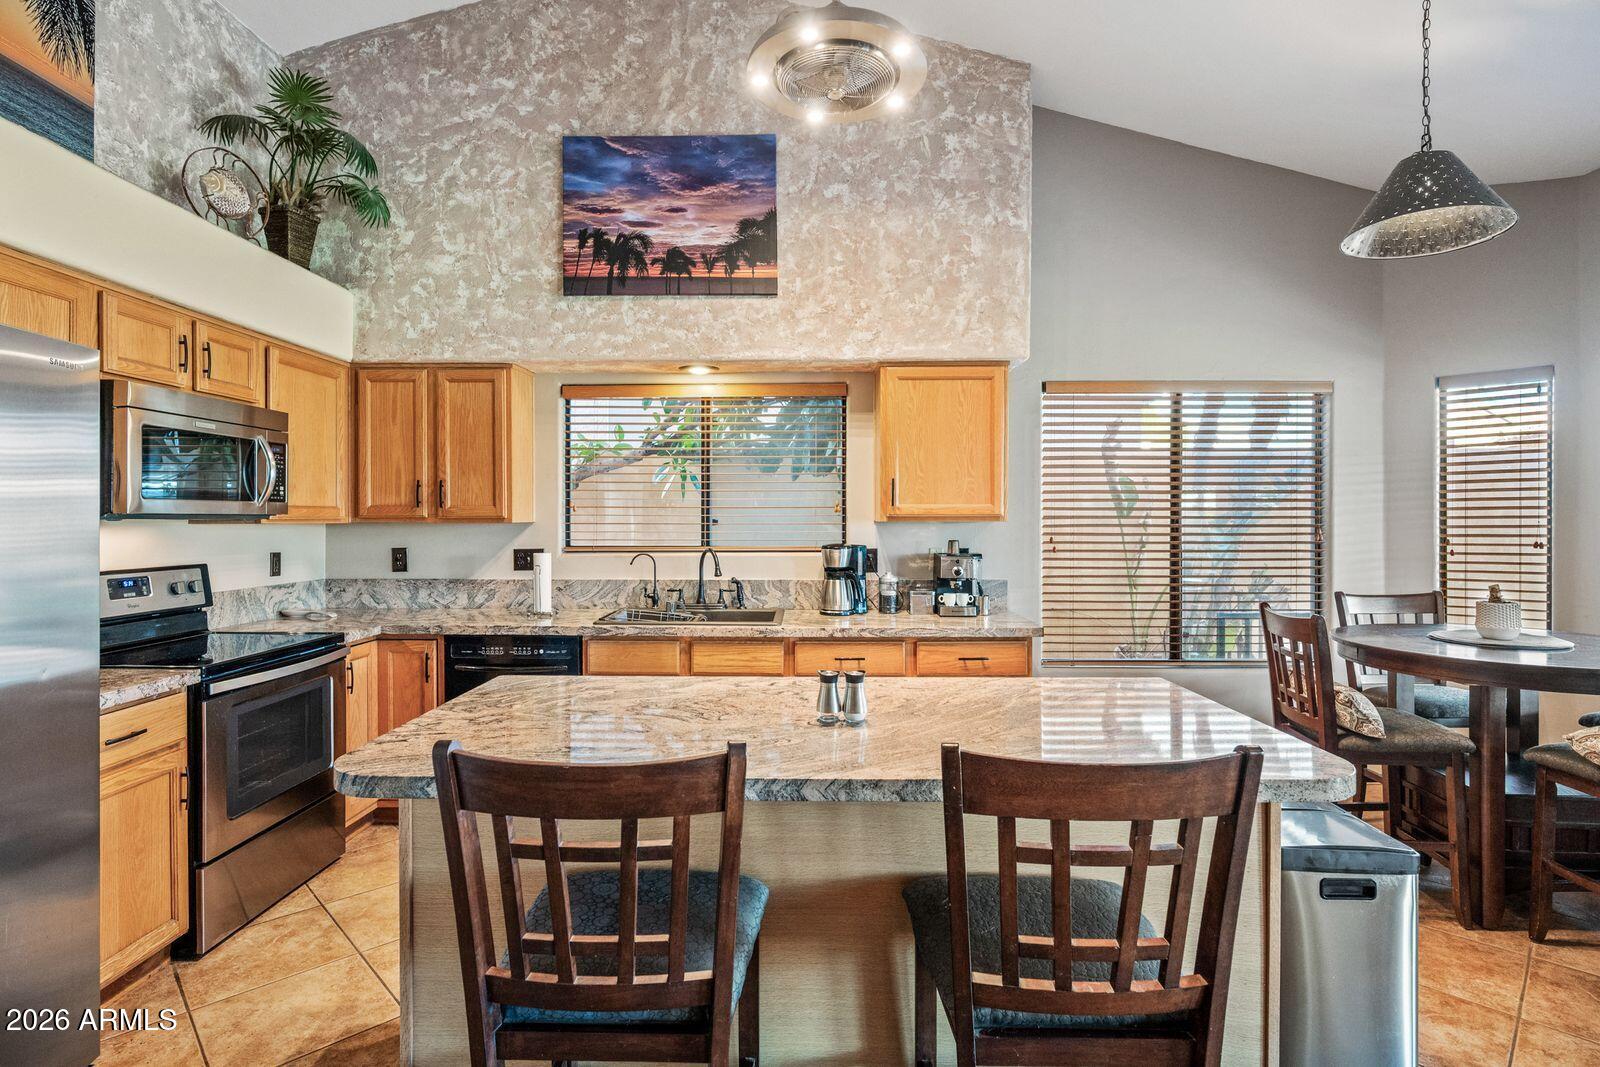
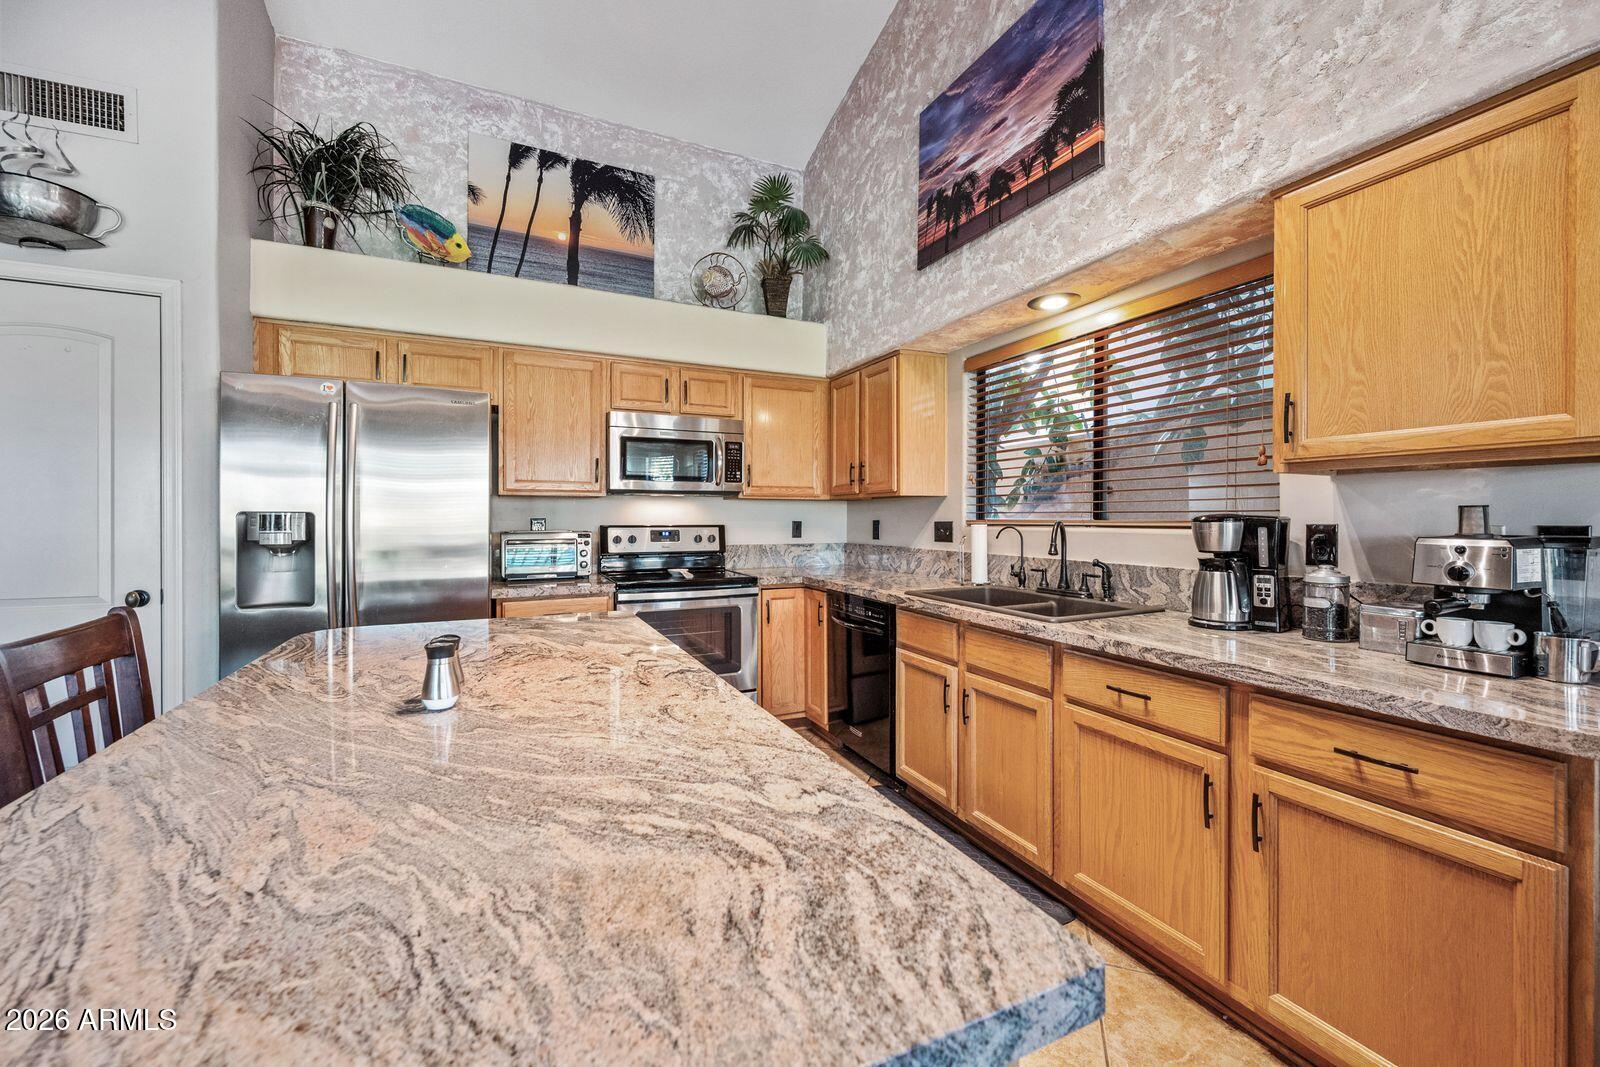
Kitchen with wood cabinets, granite island, stainless steel appliances, and an adjoining dining area.
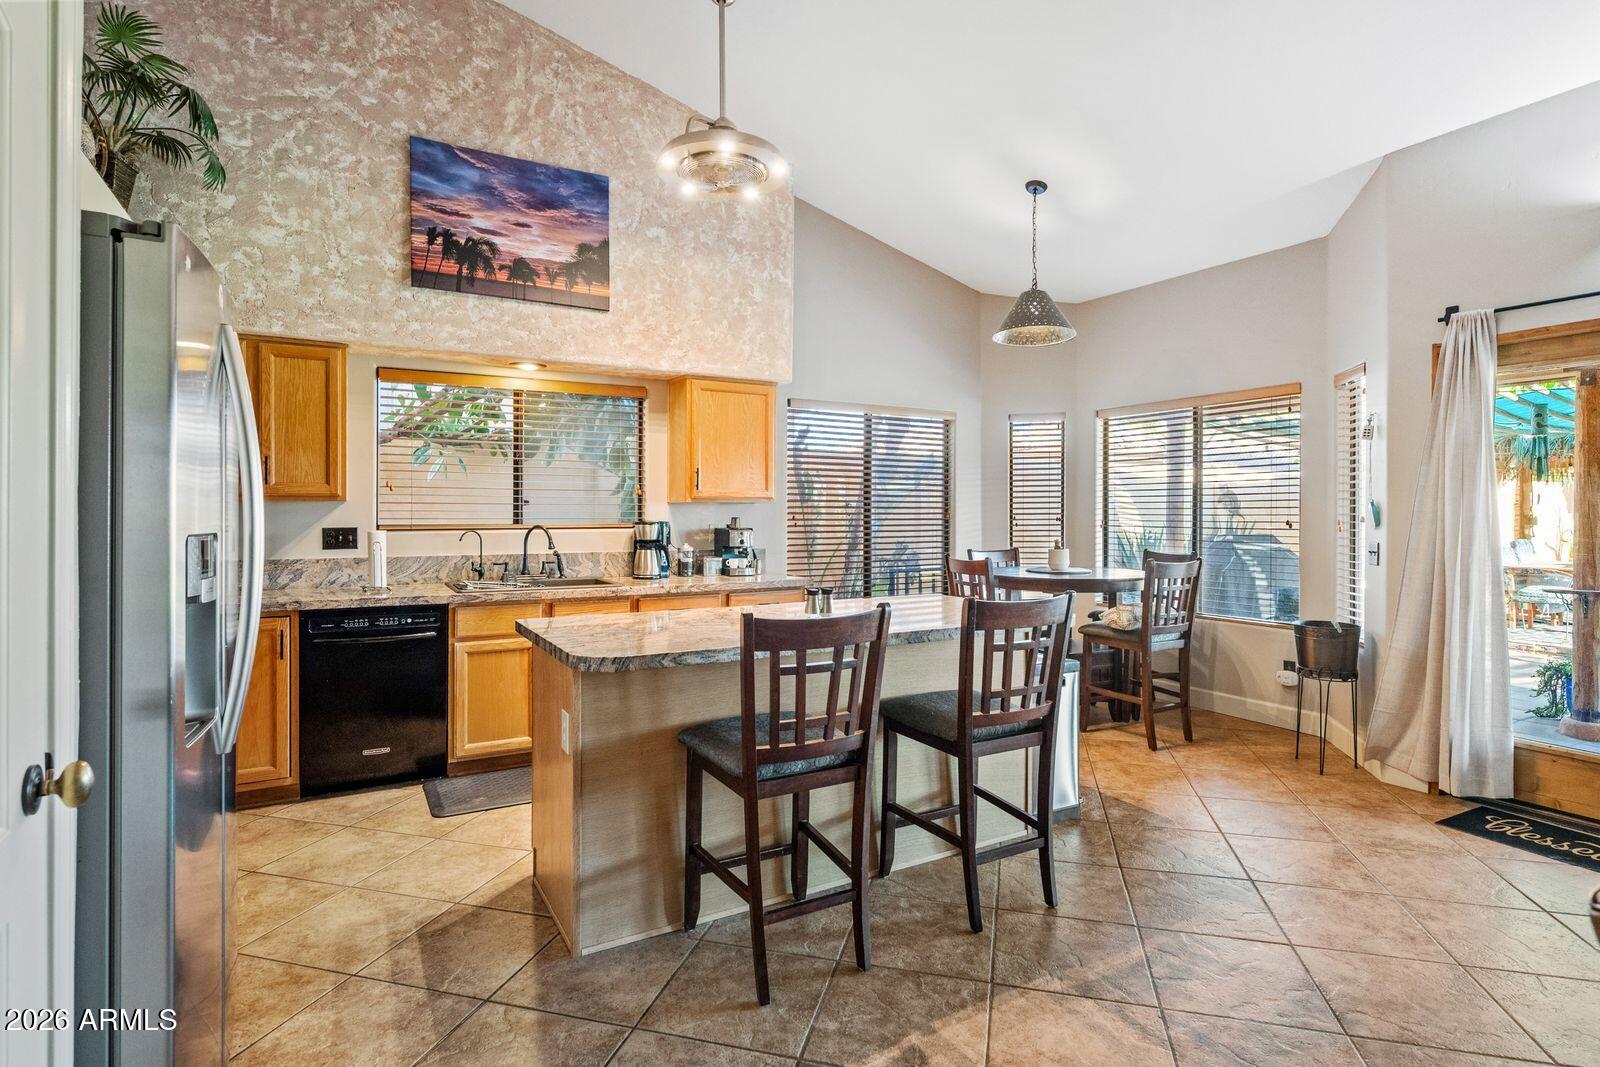
Kitchen and dining area with a granite island, wood cabinetry, and windows overlooking a covered patio.
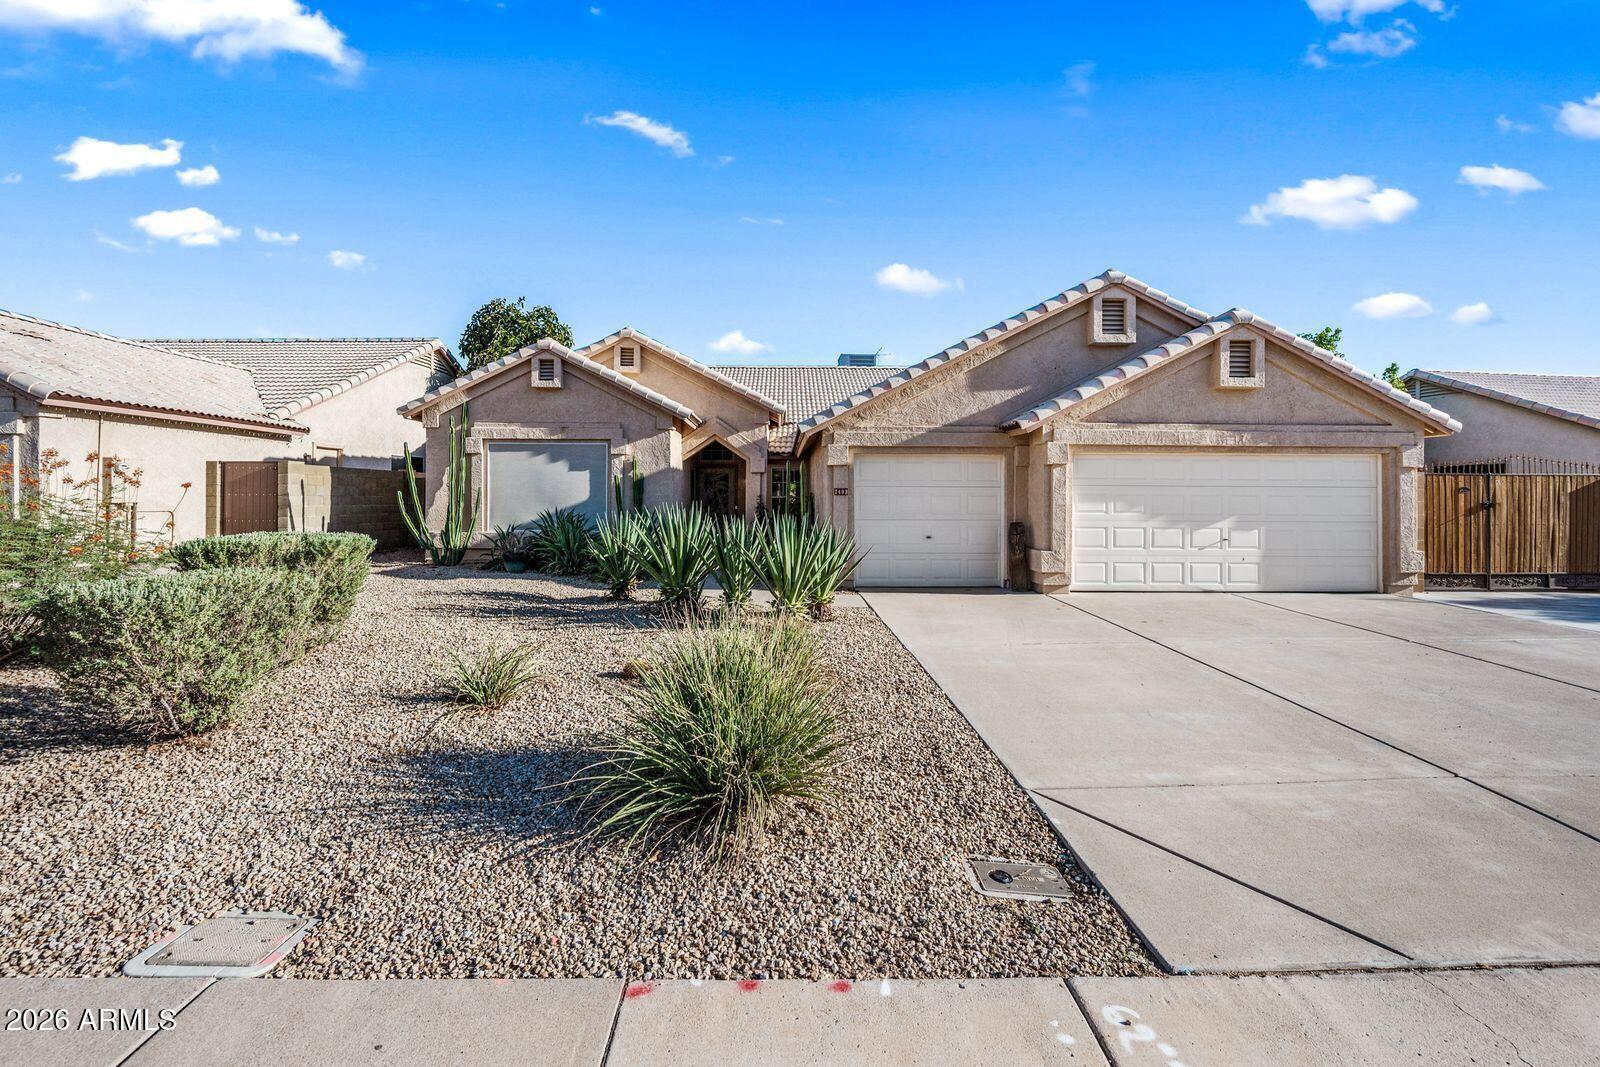
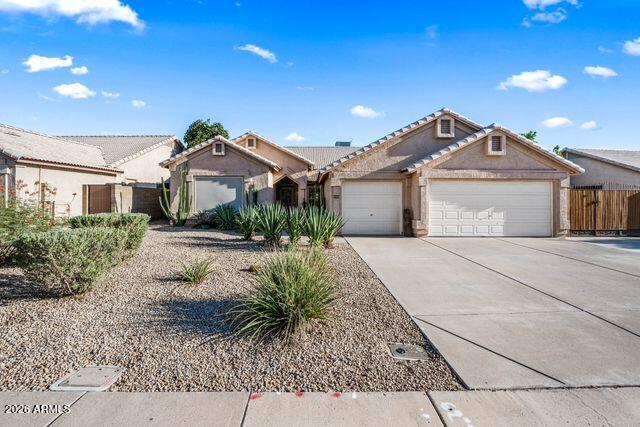
Single-story stucco home with a two-car garage and desert landscaping.
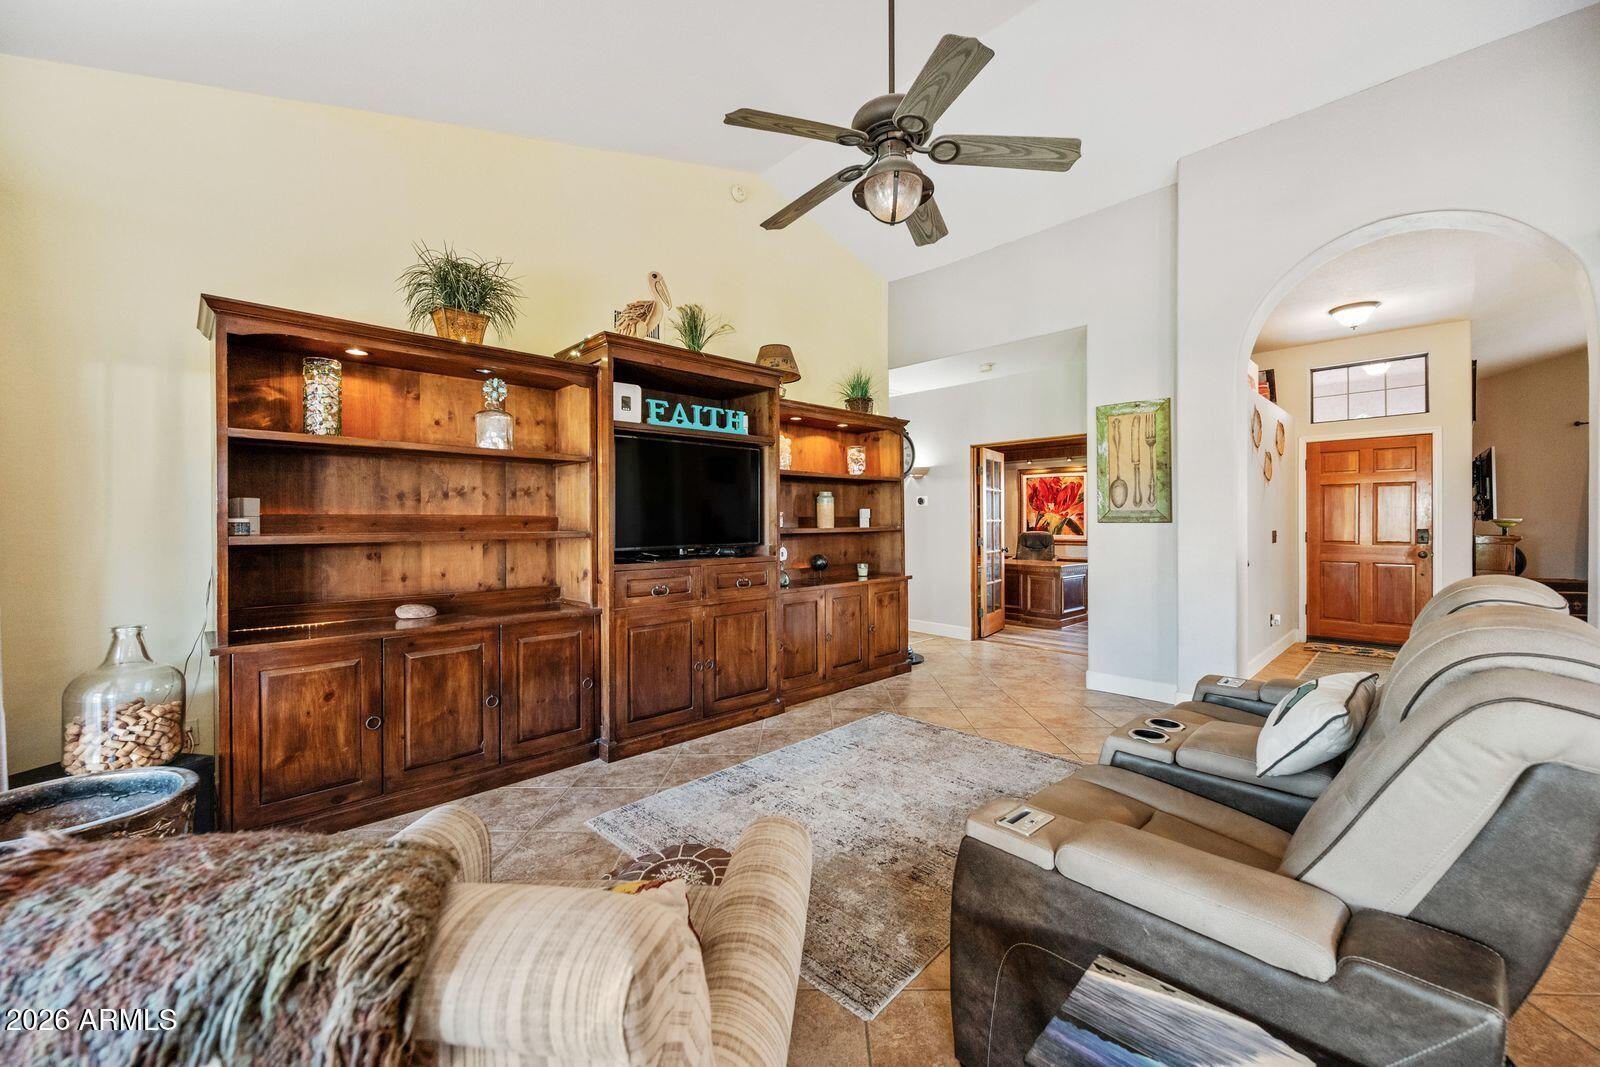
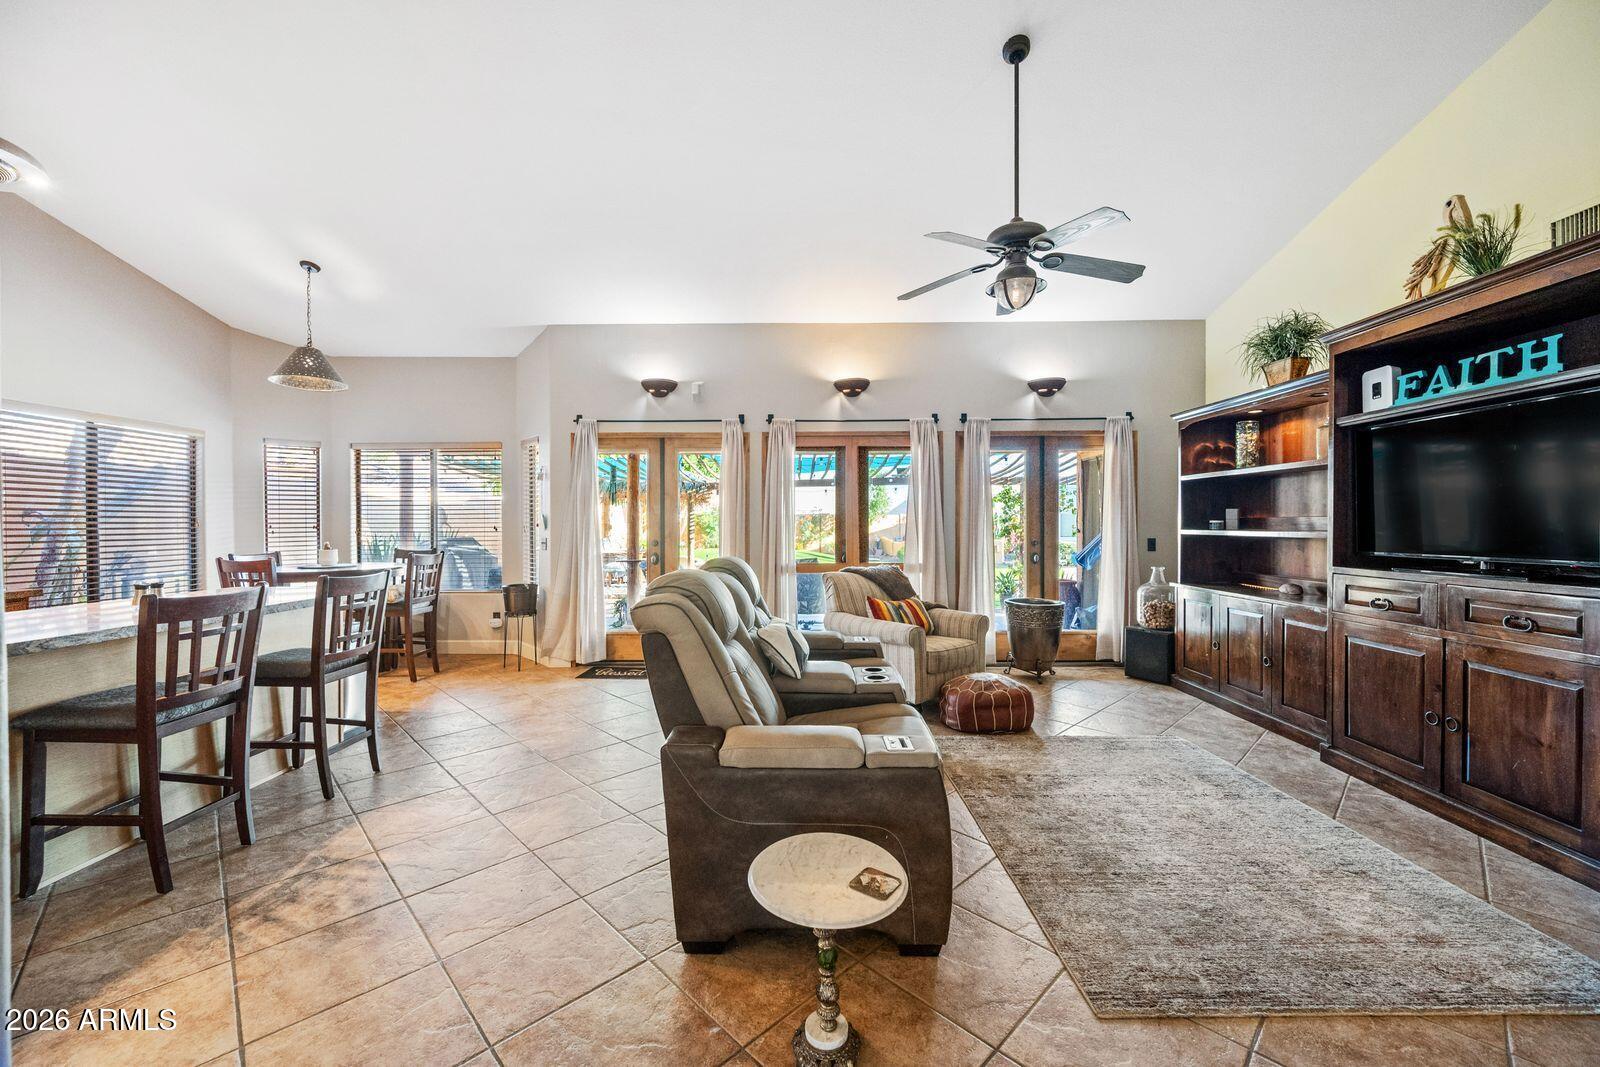
Living room with a large wooden entertainment center, leather sectional, and arched entryway.
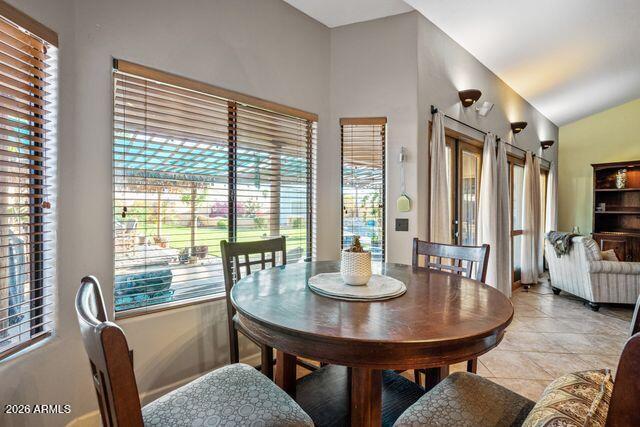
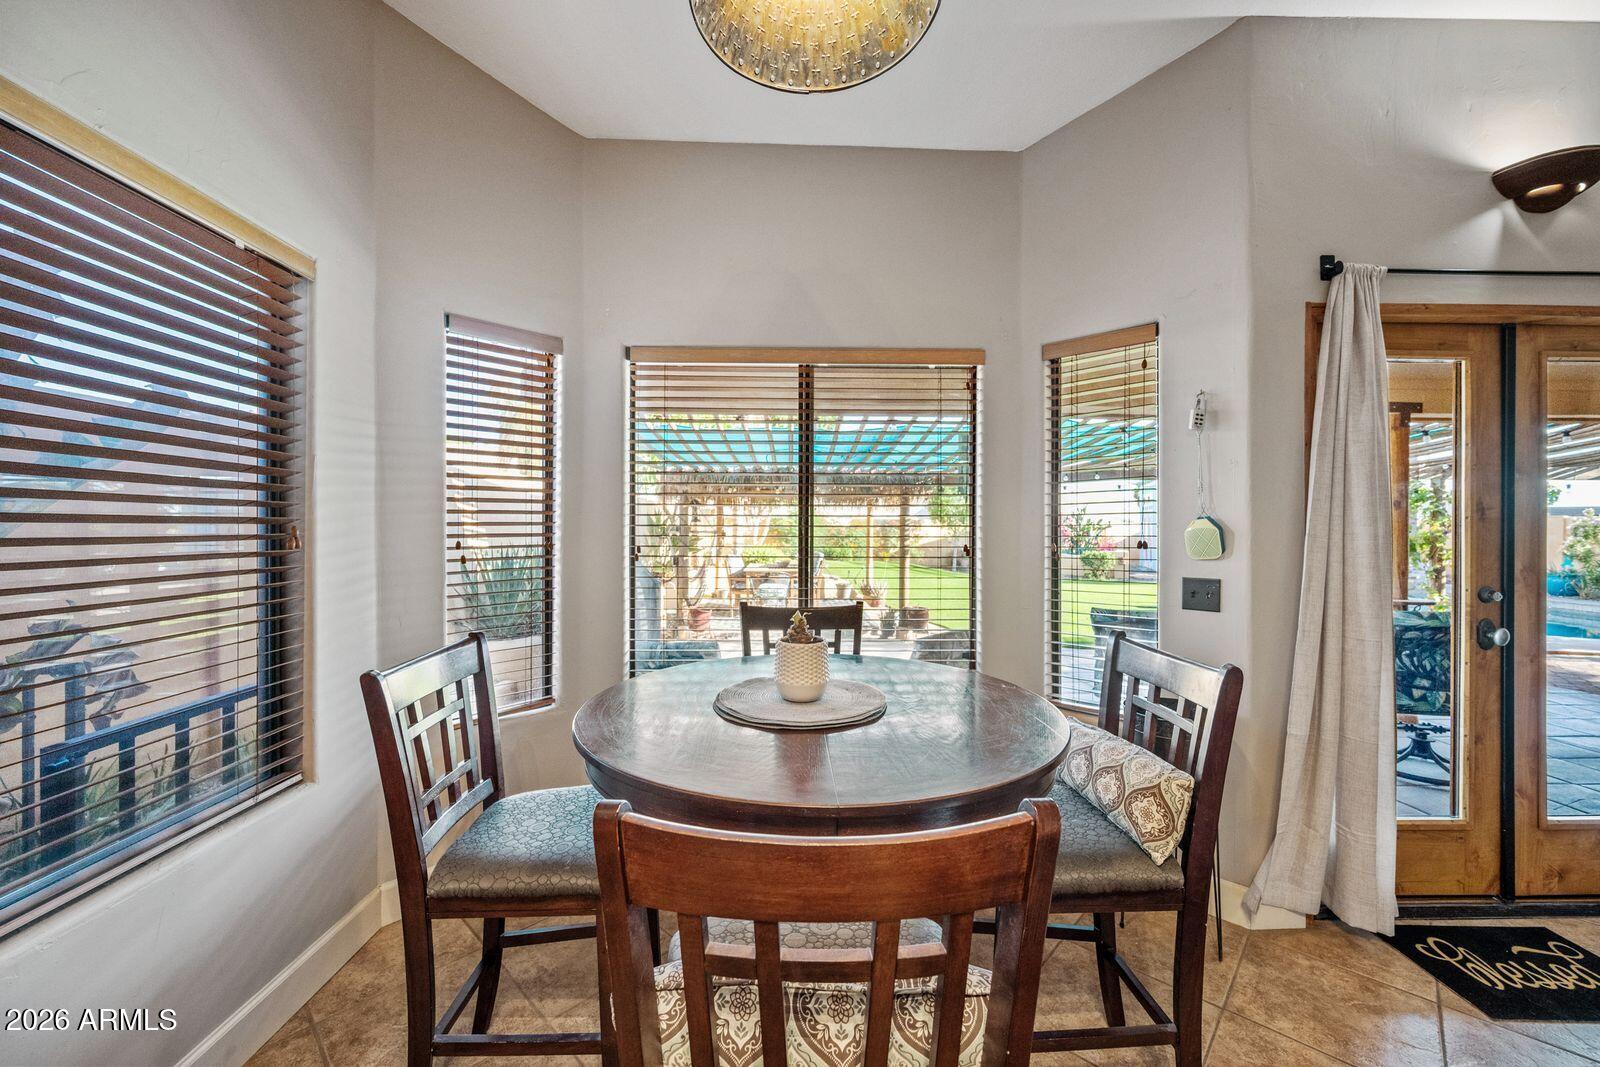
Dining area with a round wooden table beside large windows overlooking a green yard.
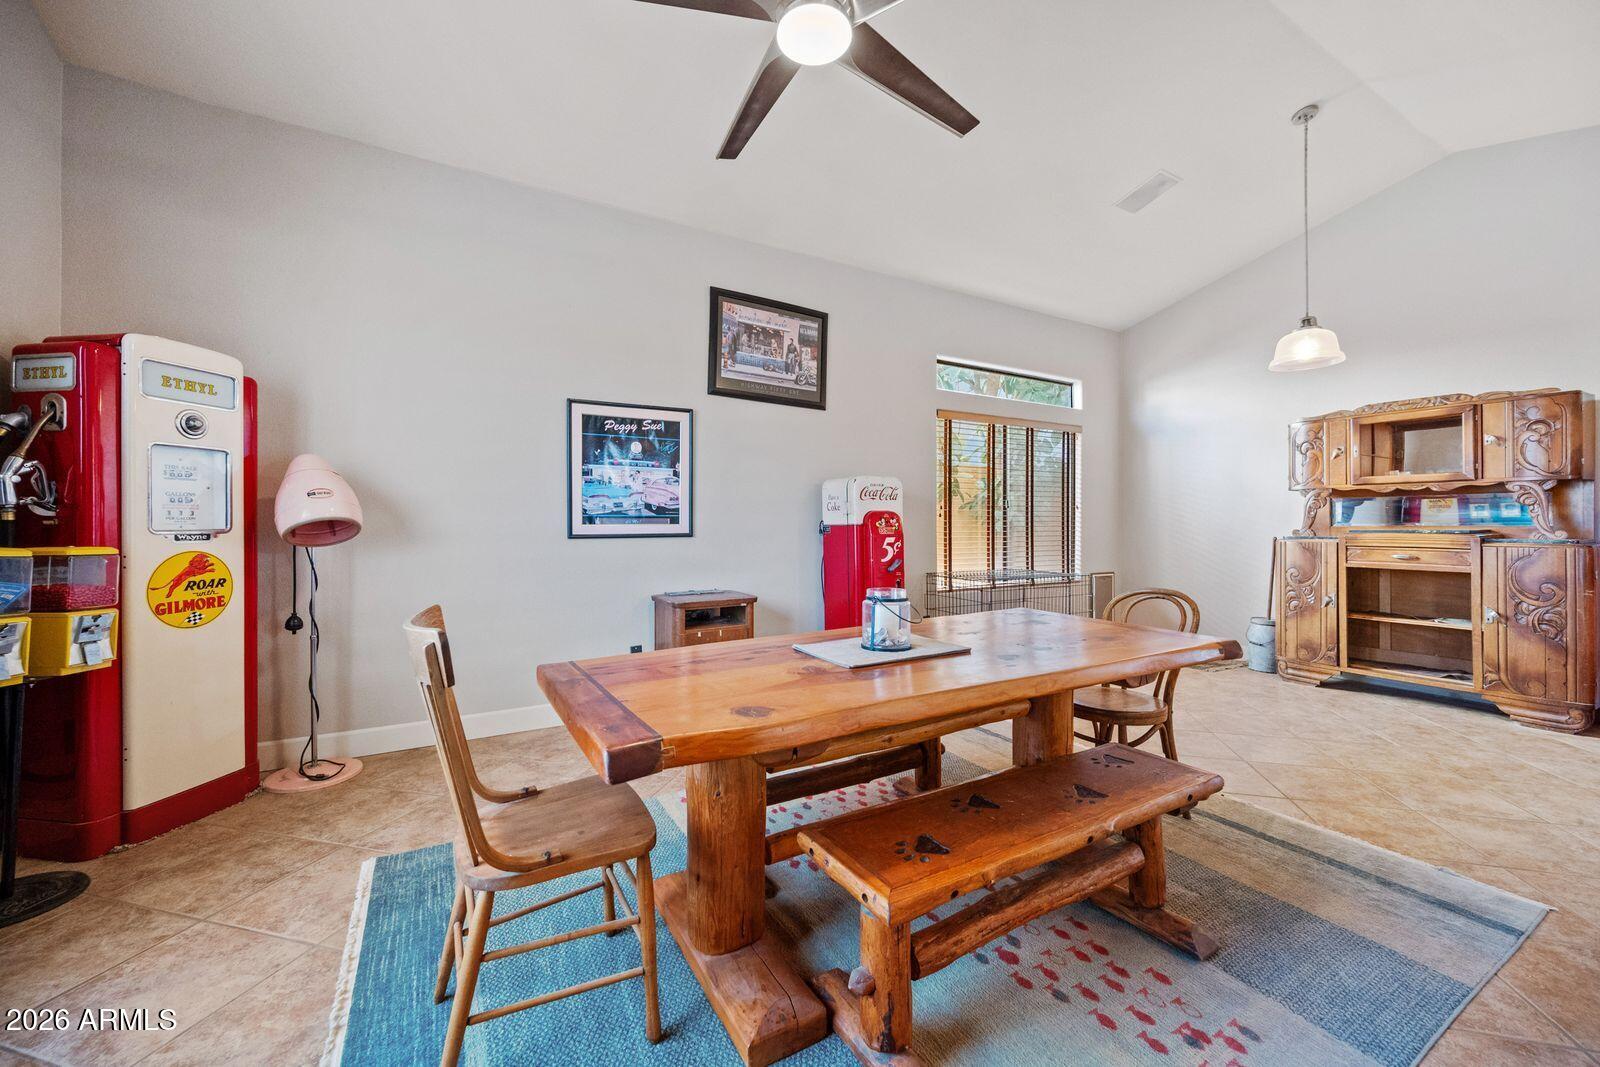
Dining room with a rustic wood table, vintage gas pumps, and an ornate wooden hutch.
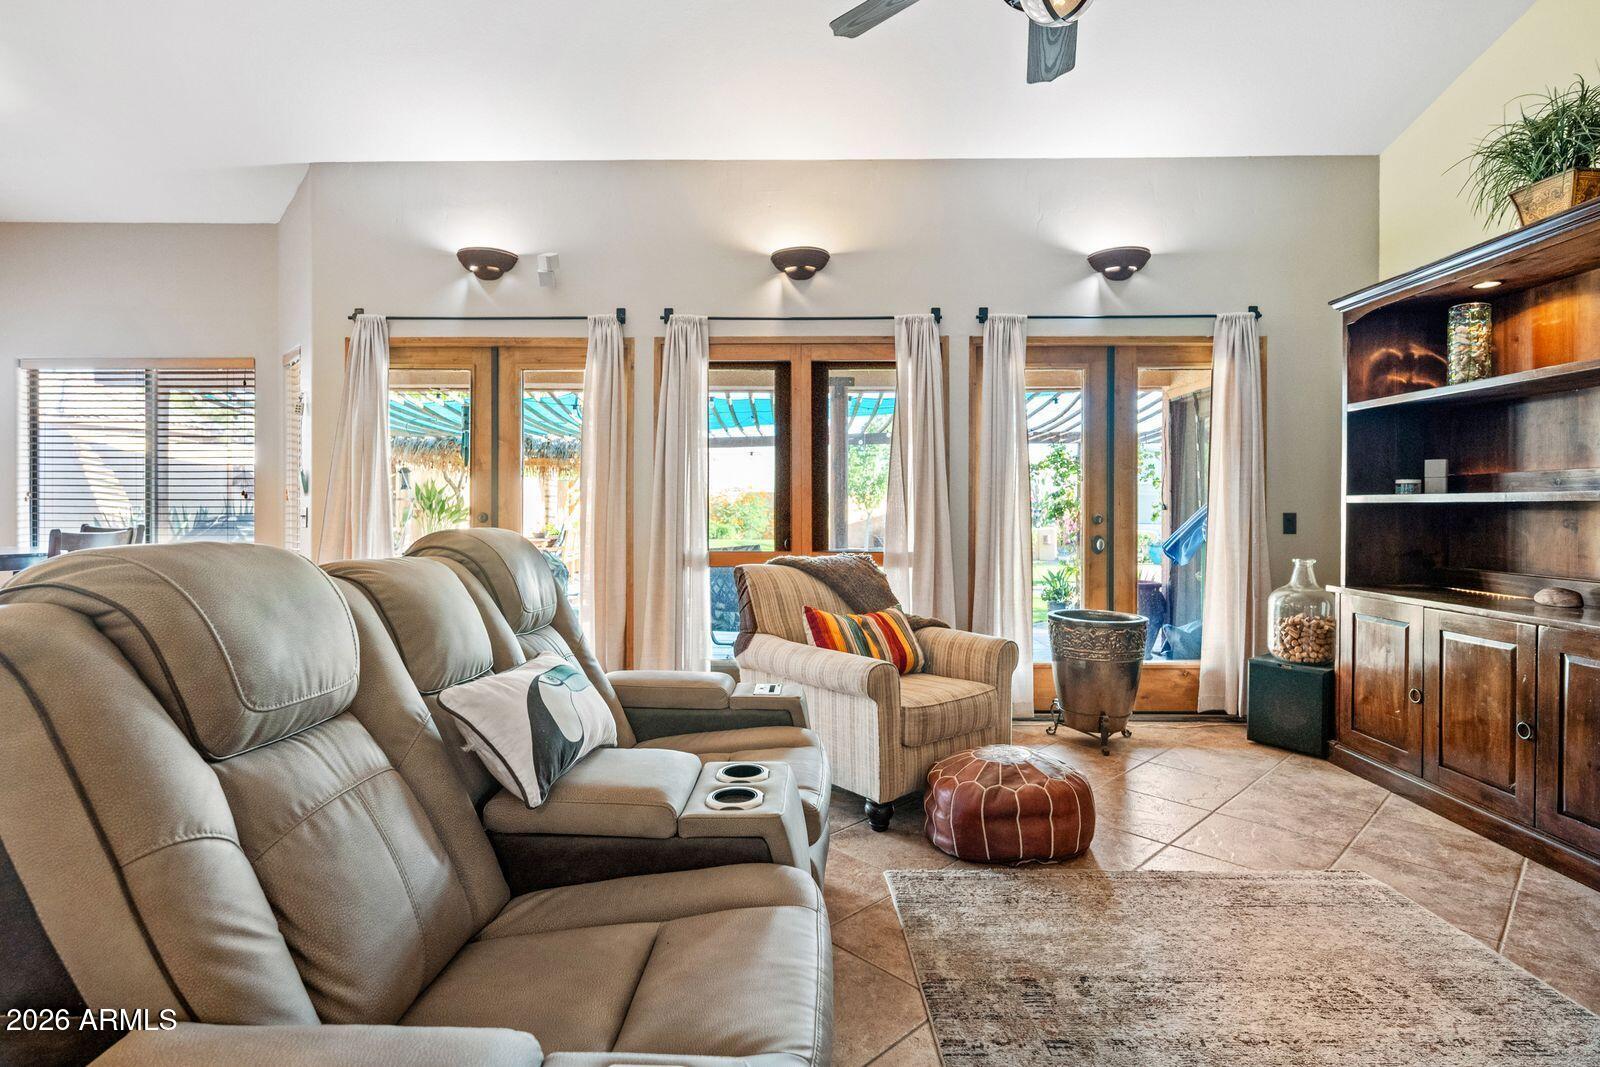
Living room with a gray leather sectional and French doors opening to a covered patio.
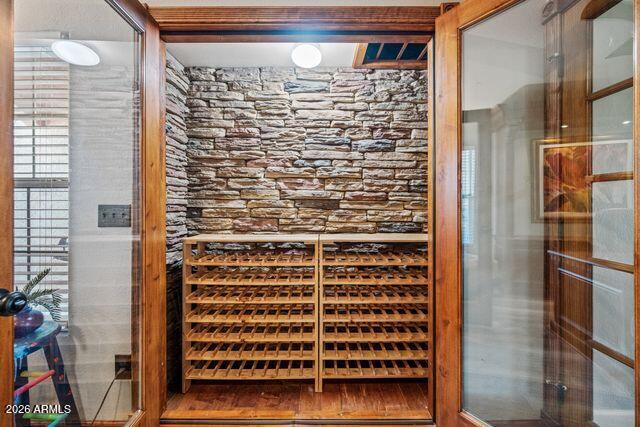
Wine cellar with stone walls, wooden wine racks, and glass doors.
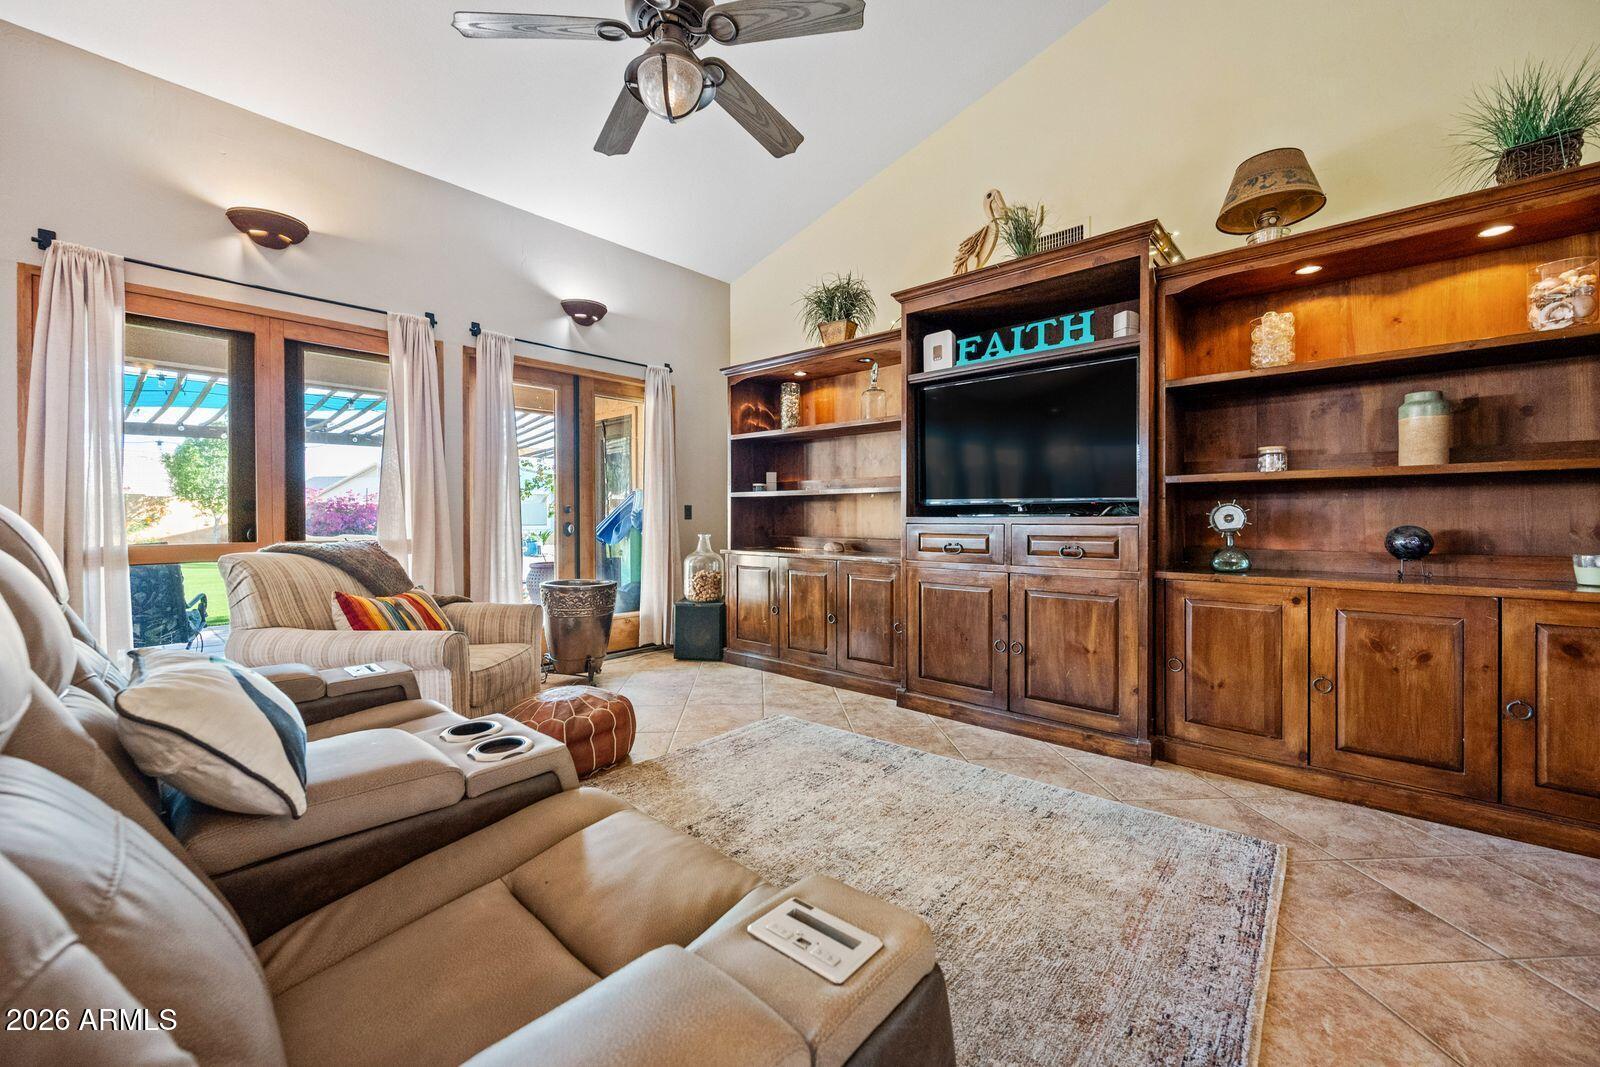
Living room with vaulted ceiling, beige sectional, and large built-in wooden entertainment center.
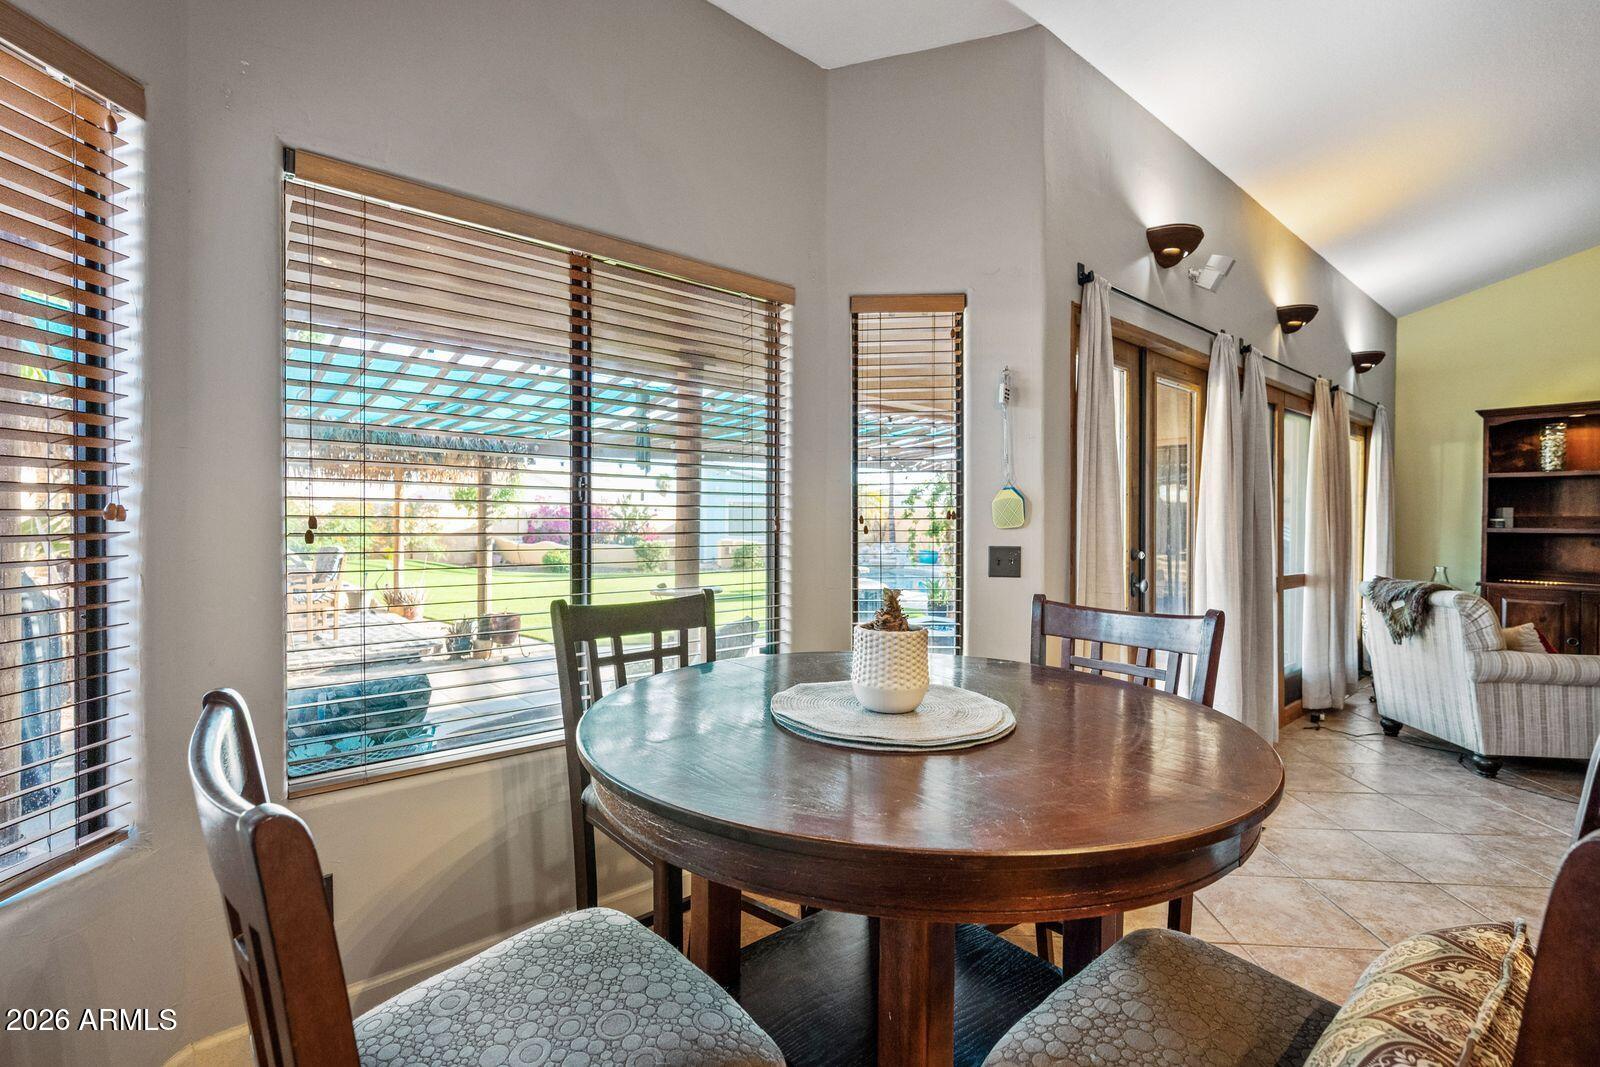
Dining area with a round wooden table, large windows, and a view of the covered patio.
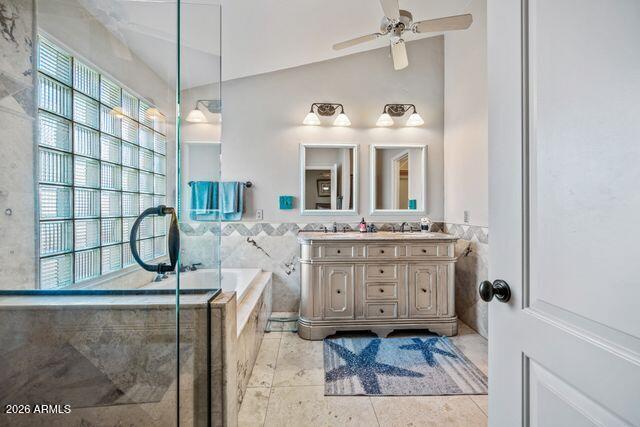
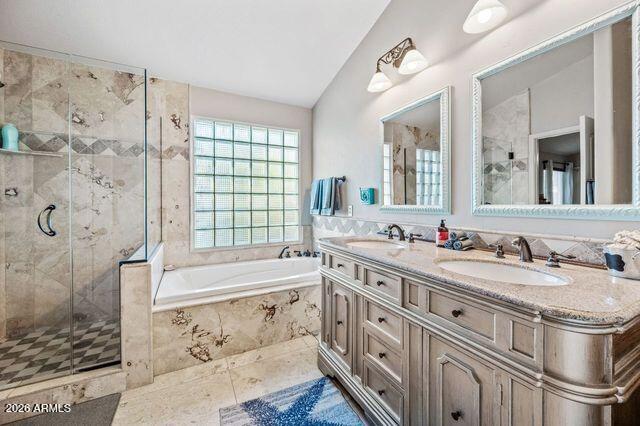
Bathroom with glass-enclosed tub, ornate double vanity, and large window with blinds.
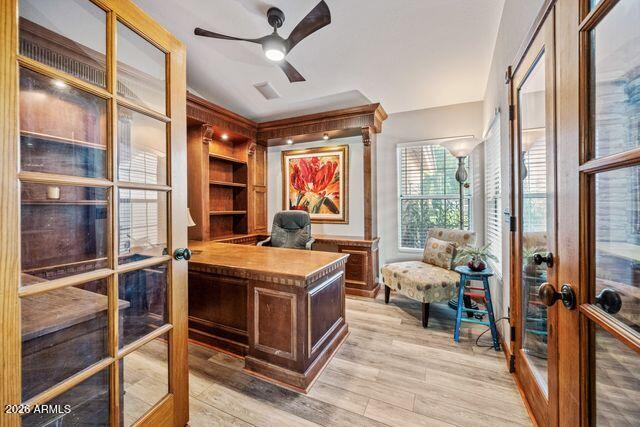
Home office with a built-in wood desk, floral artwork, and a cushioned chair beside tall windows.
Tan stucco home with a two-car garage, wide driveway, and gravel desert landscaping.
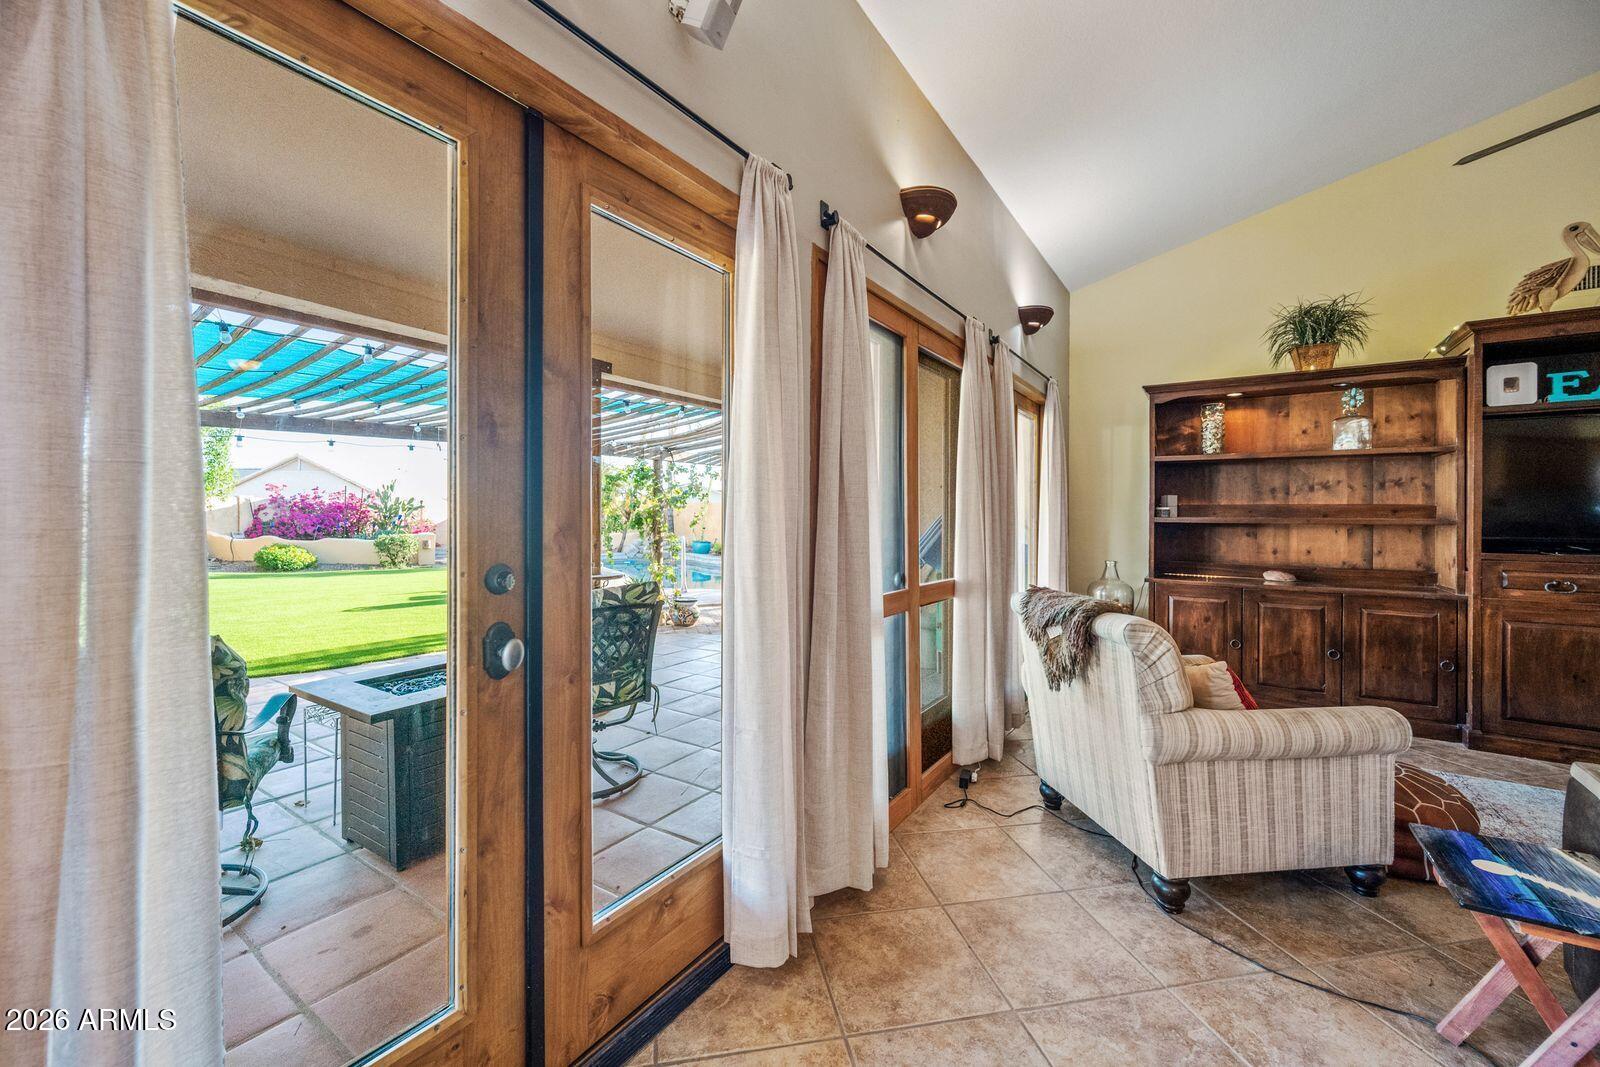
Living room with wood-framed patio doors overlooking a lawn and pool.
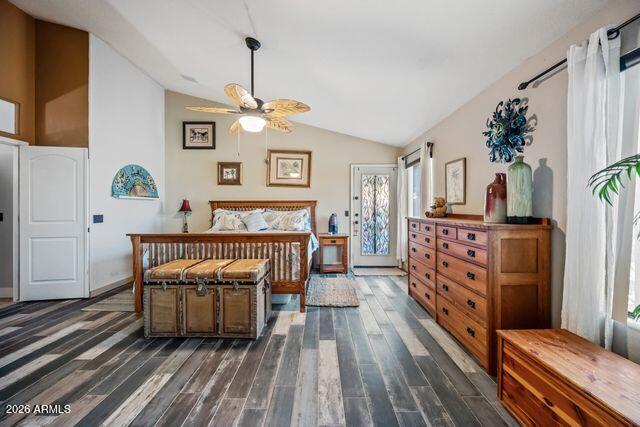
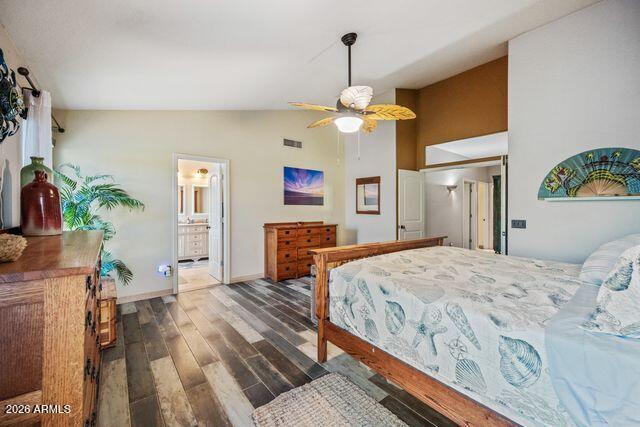
Furnished bedroom with a wooden bed, large dresser, ceiling fan, and multicolored plank flooring.
Dining area with a round wooden table, tall windows, and a view of the covered patio and yard.
Bedroom with seashell-patterned bedding, a wooden bed and dresser, and a ceiling fan.
Backyard patio beneath a turquoise-shaded pergola, with a fire table, lawn, and swimming pool.
Living room with vaulted ceiling, tiled floors, and sliding glass doors overlooking the backyard.
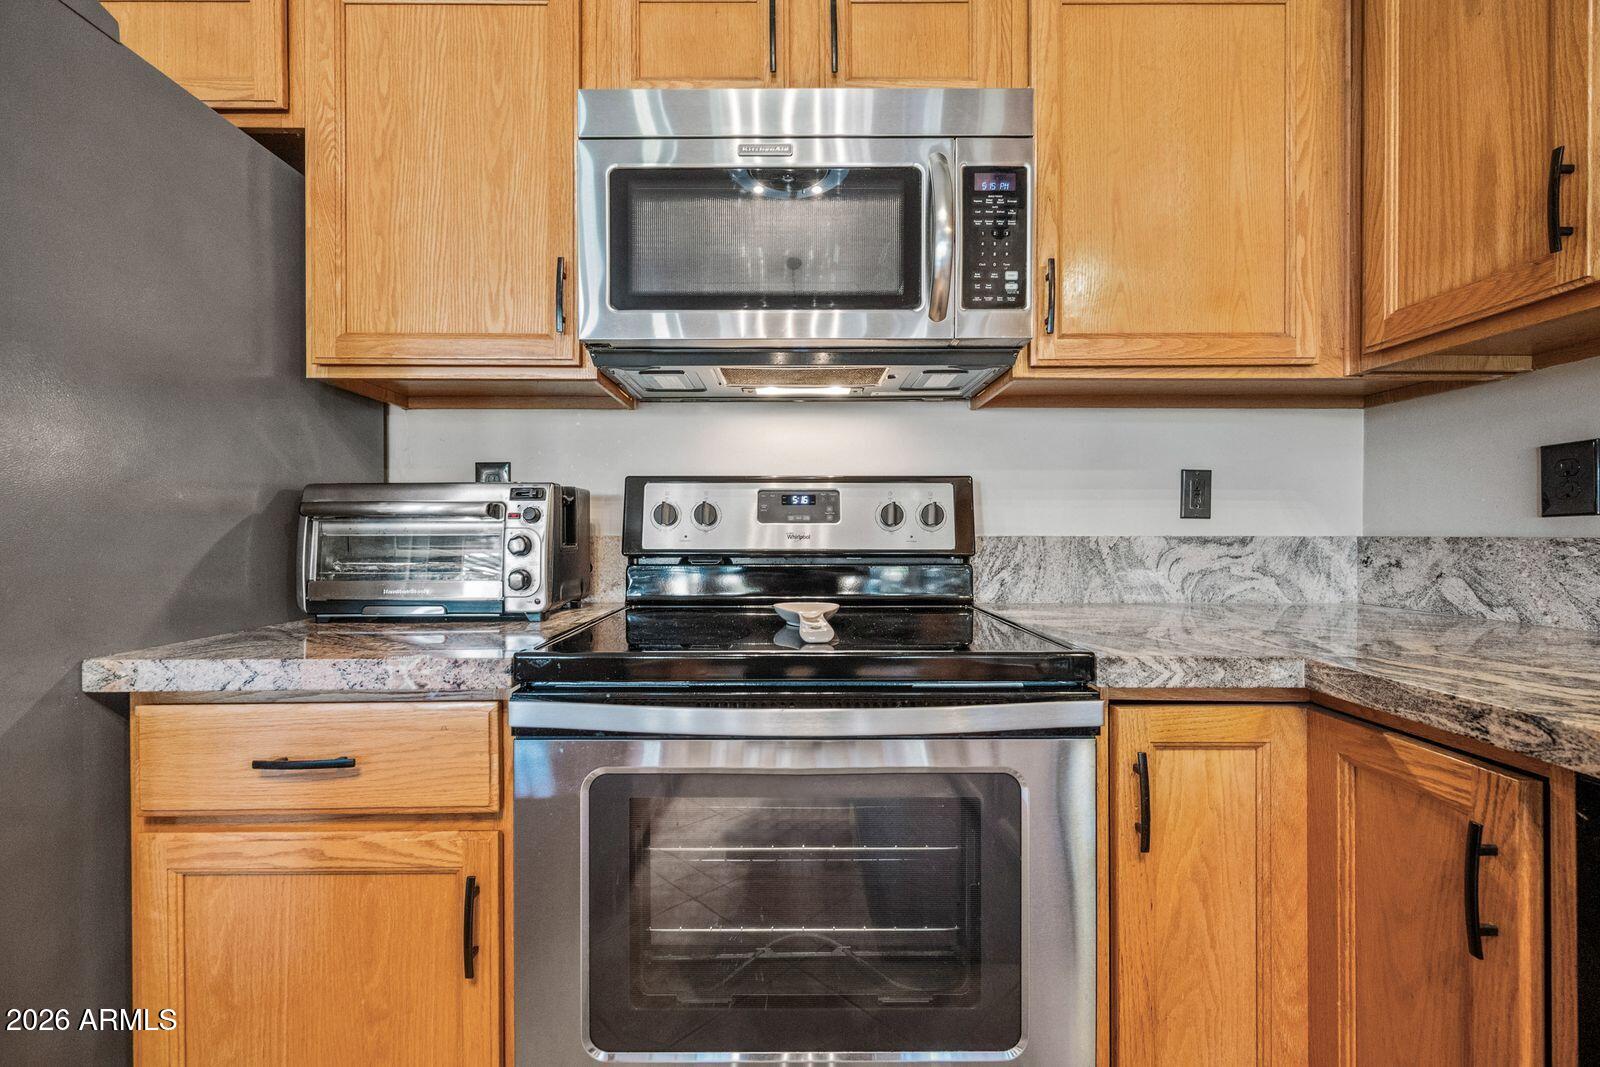
Kitchen with wood cabinets, granite counters, and stainless steel microwave and range.
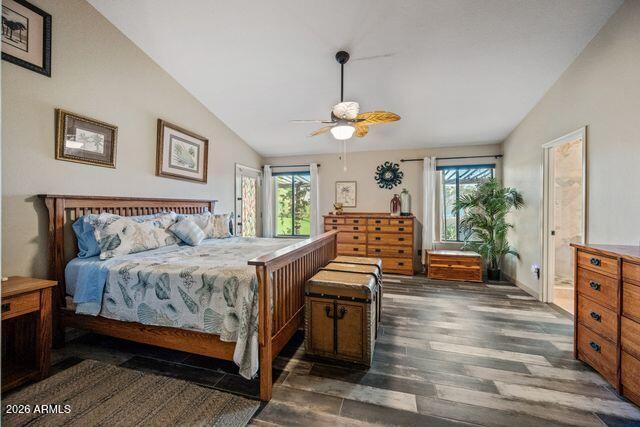
Furnished bedroom with a wooden four-poster bed, matching dressers, and windows overlooking greenery.
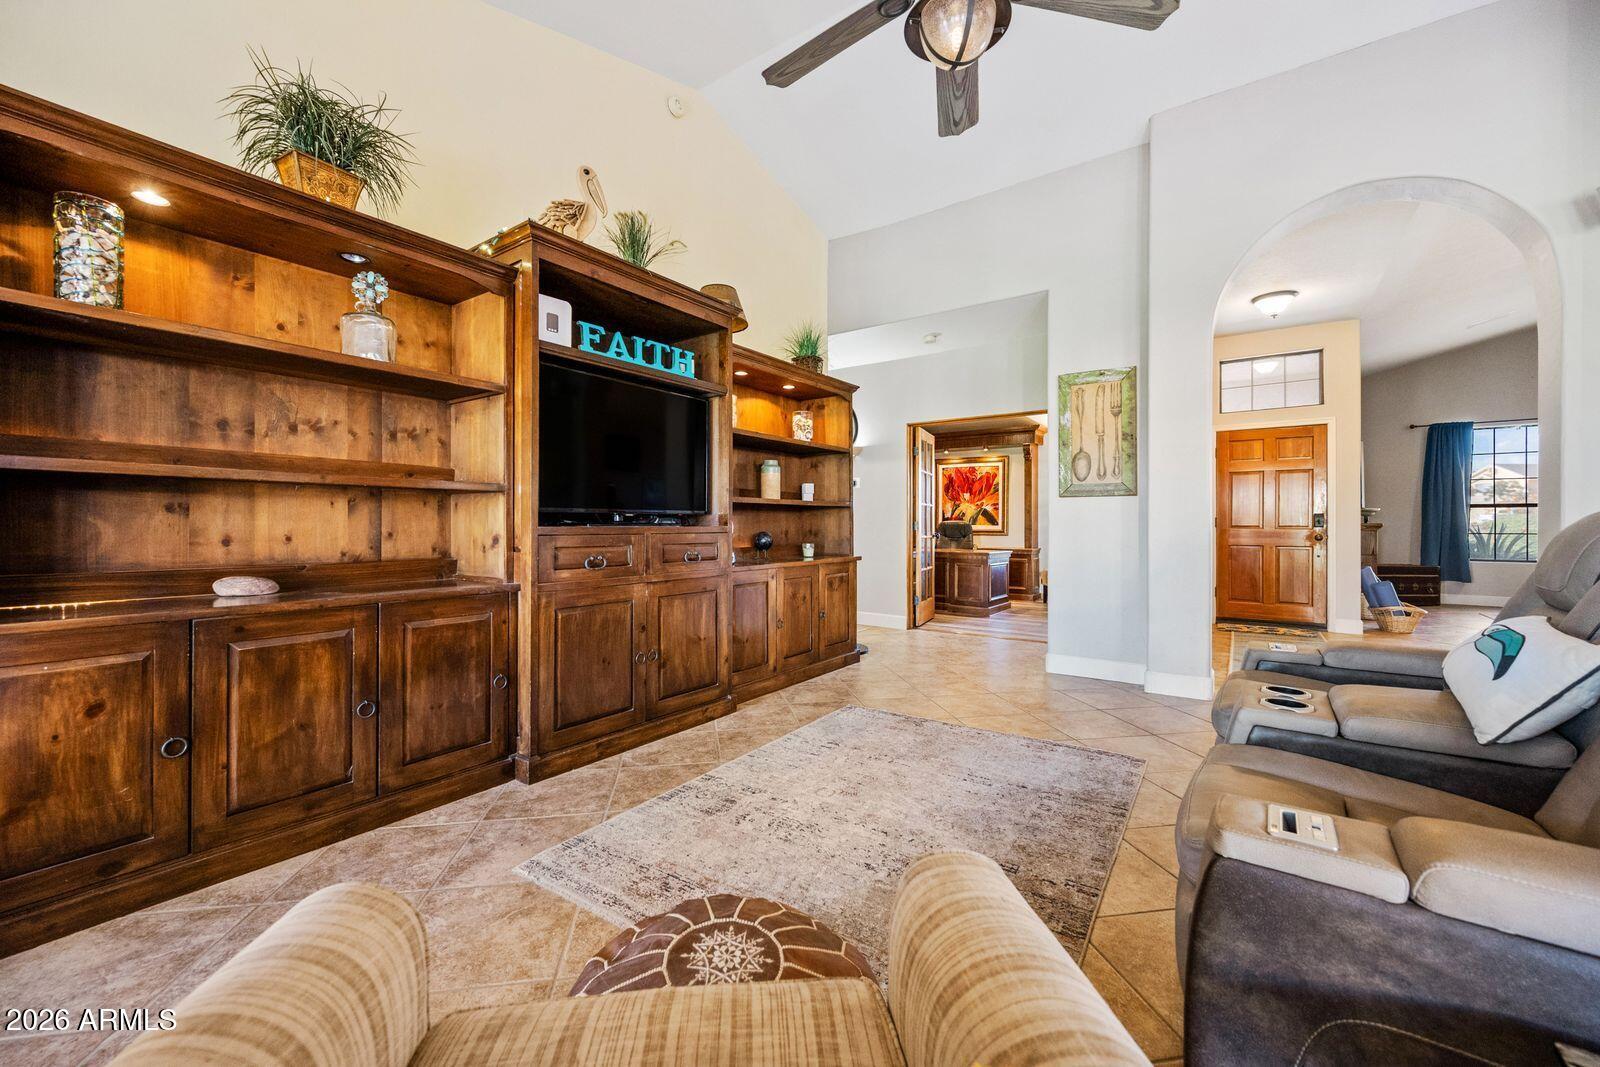
Furnished living room with a dark wood built-in entertainment center and arched opening to the entry.
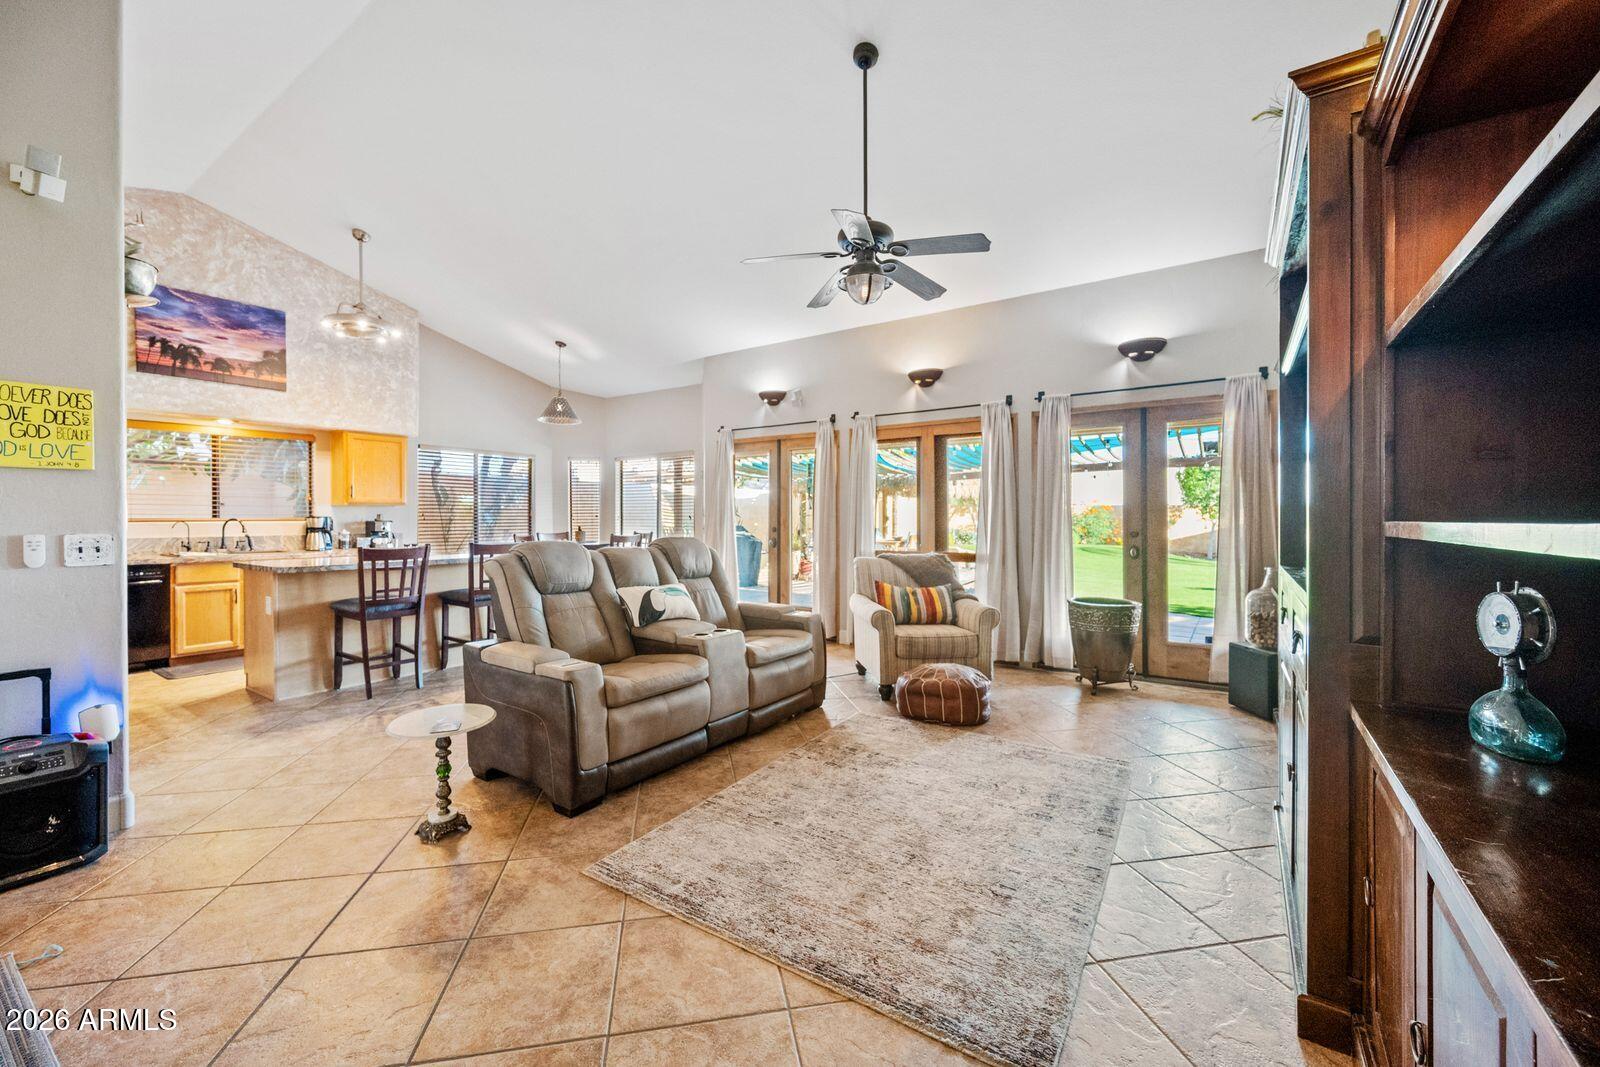
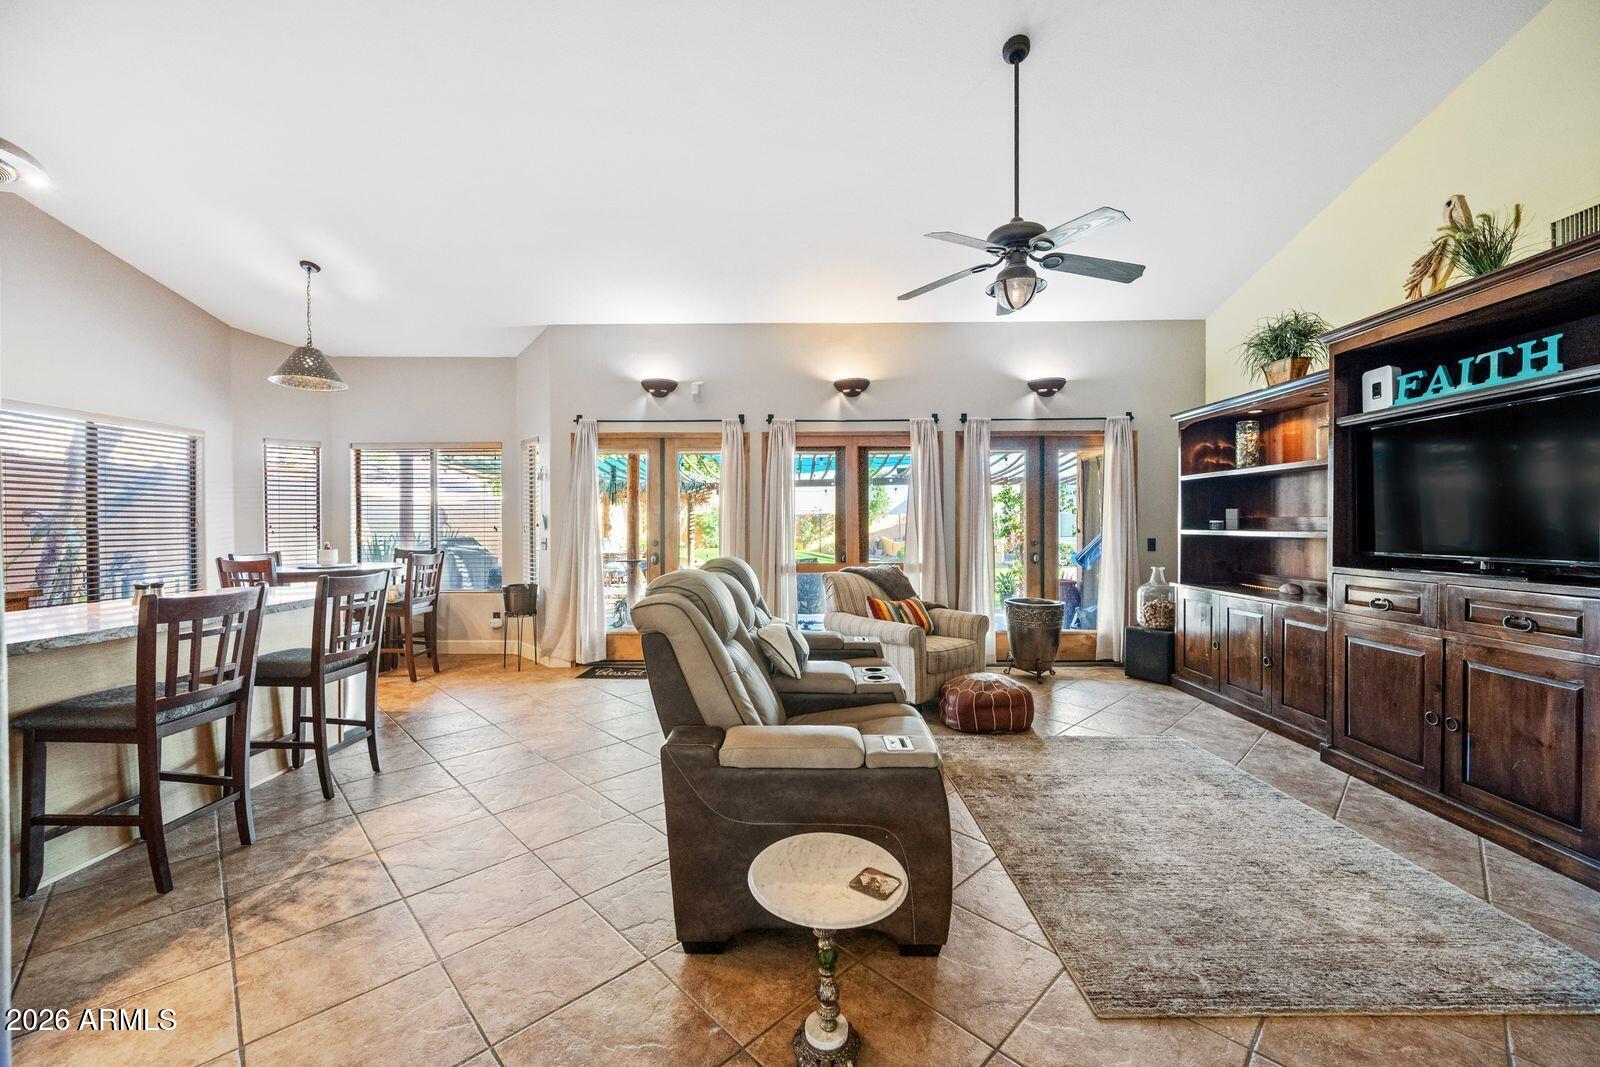
Open-plan living and dining room with recliners, tiled floors, and glass doors to the backyard.
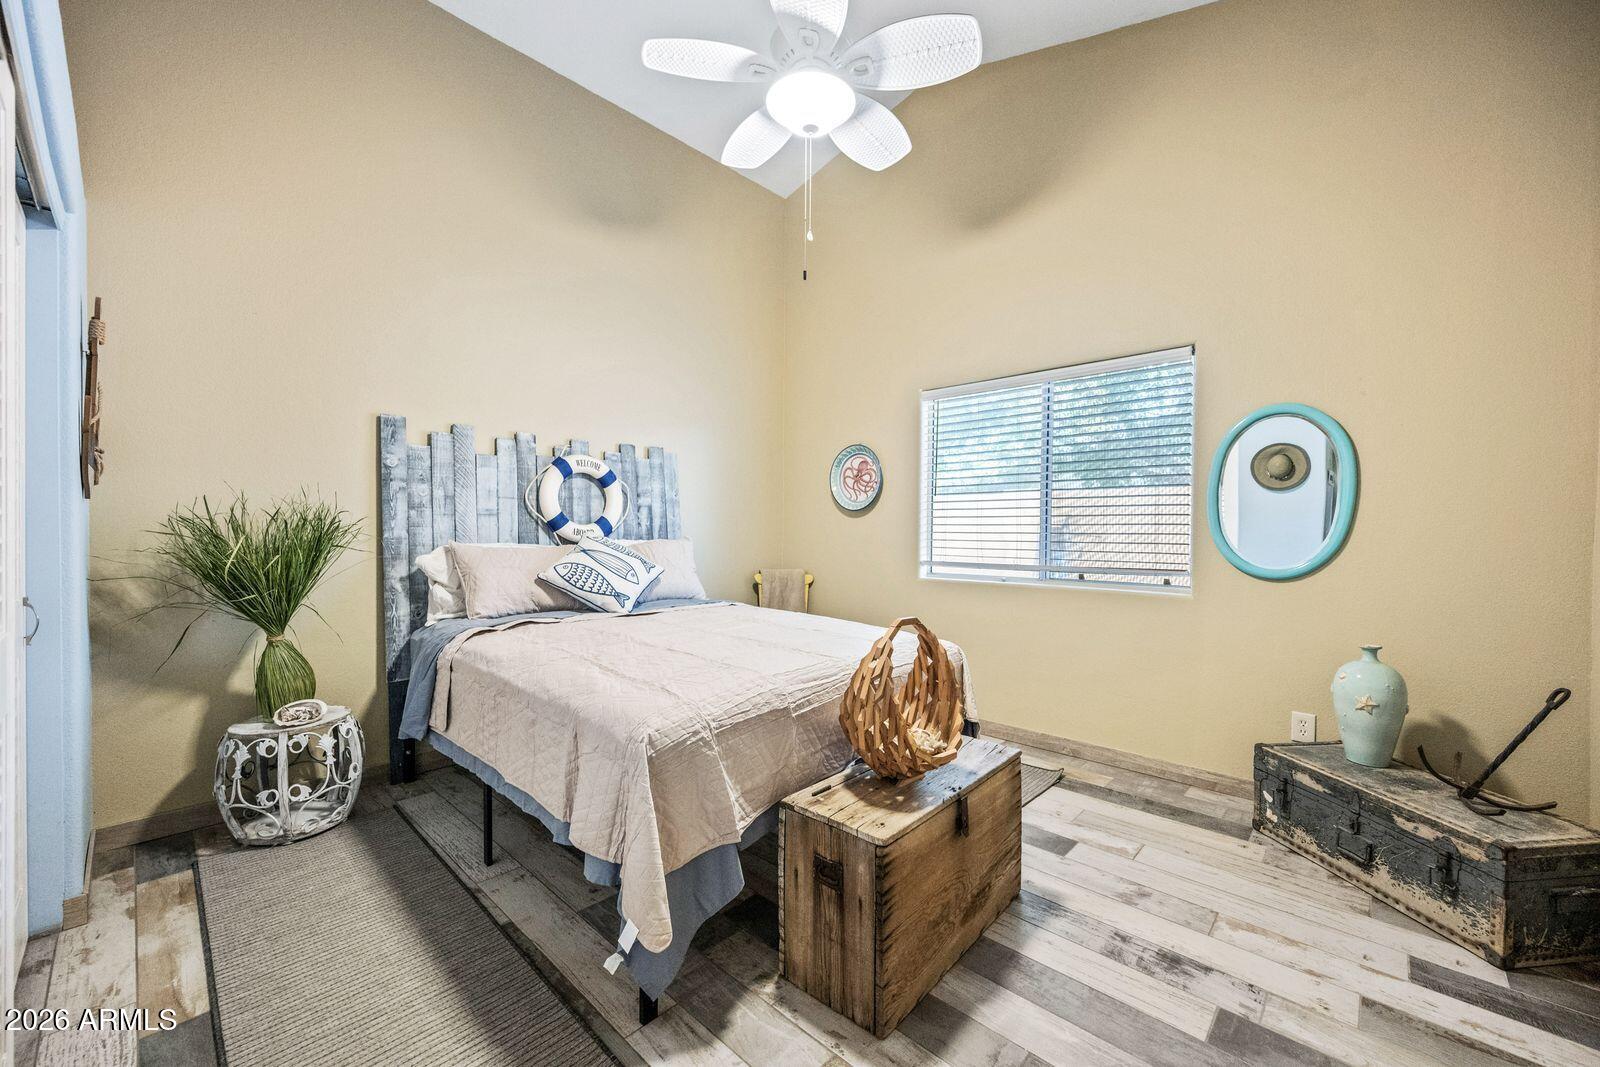
Furnished bedroom with nautical decor, a pale bed, white ceiling fan, and wooden chest.
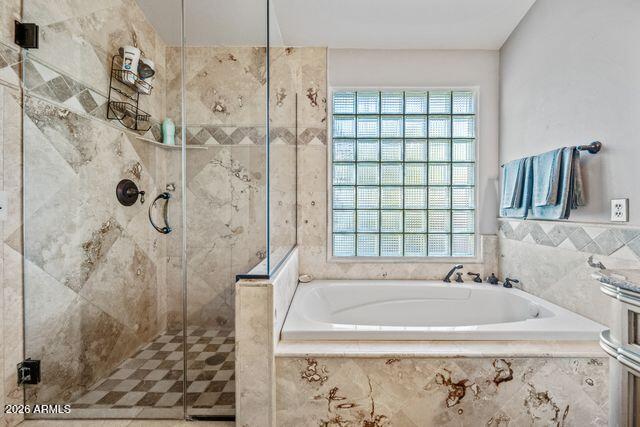
Bathroom with a jetted tub beneath a glass-block window and an adjacent glass-enclosed shower.
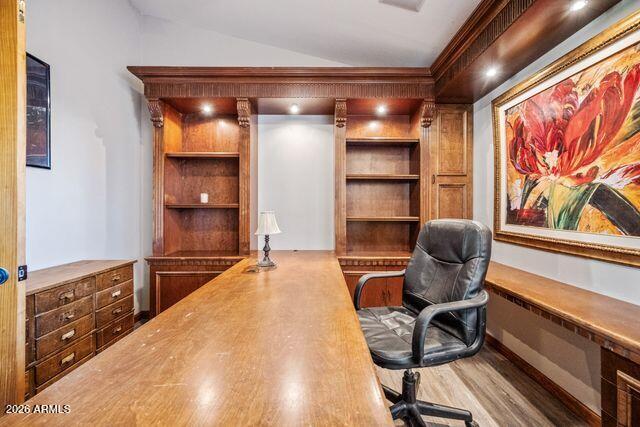
Home office with built-in wooden shelving, a large desk, and colorful floral artwork.
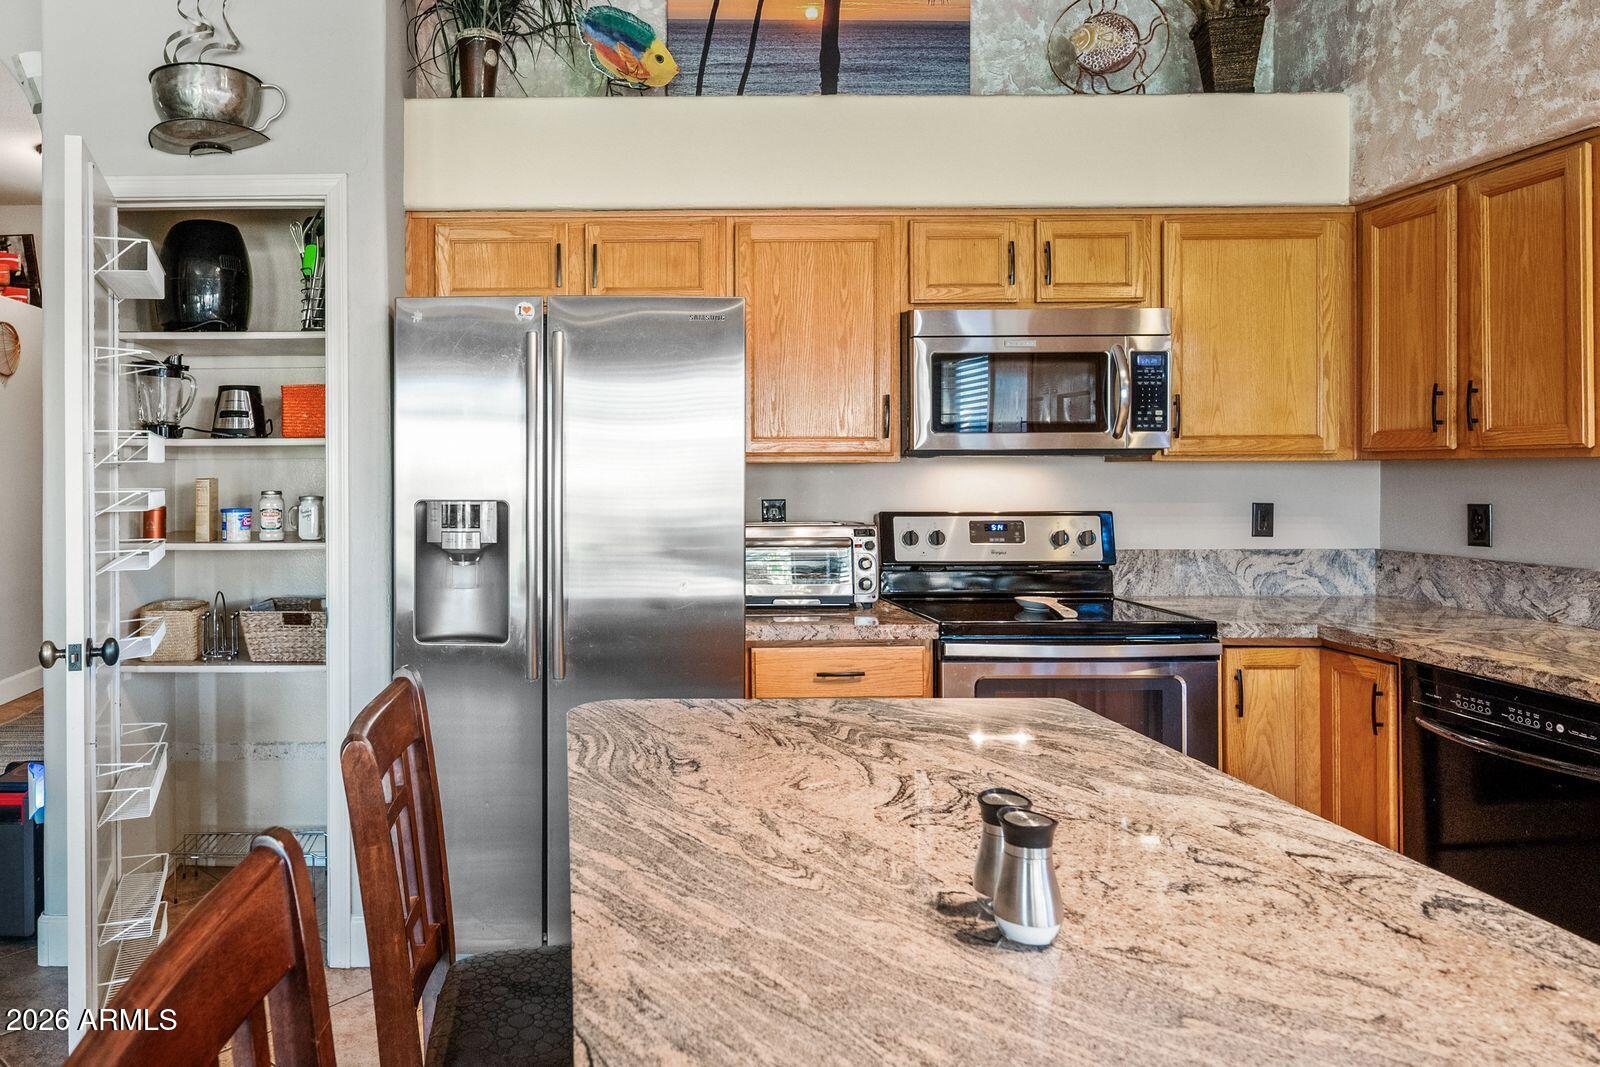
Kitchen with granite island, honey-toned cabinets, stainless appliances, and an open pantry.
Furnished living and dining area with reclining chairs, a dark wood entertainment center, and patio doors.
Bathroom with a corner soaking tub, glass shower, and long double vanity beneath two mirrors.
Kitchen with a granite island, honey-colored wood cabinets, stainless steel appliances, and a high vaulted ceiling.
SEE ALL PHOTOS
Backyard patio with a pergola, glowing fire pit, string lights, lawn, and swimming pool at dusk.
Kitchen with wood cabinets, granite island, stainless steel appliances, and an adjoining dining area.
Kitchen and dining area with a granite island, wood cabinetry, and windows overlooking a covered patio.
Single-story stucco home with a two-car garage and desert landscaping.
Living room with a large wooden entertainment center, leather sectional, and arched entryway.
Dining area with a round wooden table beside large windows overlooking a green yard.
Dining room with a rustic wood table, vintage gas pumps, and an ornate wooden hutch.
Living room with a gray leather sectional and French doors opening to a covered patio.
Wine cellar with stone walls, wooden wine racks, and glass doors.
Living room with vaulted ceiling, beige sectional, and large built-in wooden entertainment center.
Dining area with a round wooden table, large windows, and a view of the covered patio.
Bathroom with glass-enclosed tub, ornate double vanity, and large window with blinds.
Home office with a built-in wood desk, floral artwork, and a cushioned chair beside tall windows.
Tan stucco home with a two-car garage, wide driveway, and gravel desert landscaping.
Living room with wood-framed patio doors overlooking a lawn and pool.
Furnished bedroom with a wooden bed, large dresser, ceiling fan, and multicolored plank flooring.
Dining area with a round wooden table, tall windows, and a view of the covered patio and yard.
Bedroom with seashell-patterned bedding, a wooden bed and dresser, and a ceiling fan.
Backyard patio beneath a turquoise-shaded pergola, with a fire table, lawn, and swimming pool.
Living room with vaulted ceiling, tiled floors, and sliding glass doors overlooking the backyard.
Kitchen with wood cabinets, granite counters, and stainless steel microwave and range.
Furnished bedroom with a wooden four-poster bed, matching dressers, and windows overlooking greenery.
Furnished living room with a dark wood built-in entertainment center and arched opening to the entry.
Open-plan living and dining room with recliners, tiled floors, and glass doors to the backyard.
Furnished bedroom with nautical decor, a pale bed, white ceiling fan, and wooden chest.
Bathroom with a jetted tub beneath a glass-block window and an adjacent glass-enclosed shower.
Home office with built-in wooden shelving, a large desk, and colorful floral artwork.
Kitchen with granite island, honey-toned cabinets, stainless appliances, and an open pantry.
Furnished living and dining area with reclining chairs, a dark wood entertainment center, and patio doors.
Bathroom with a corner soaking tub, glass shower, and long double vanity beneath two mirrors.
Kitchen with a granite island, honey-colored wood cabinets, stainless steel appliances, and a high vaulted ceiling.
Courtesy of Realty ONE Group, Halston Hood Listing Contact: 602-803-3744 
For Sale

7403 E MCLELLAN Road

7403 E MCLELLAN Road, Mesa, AZ 85207

$699,000
Welcome to your private oasis, where Southern California vibes meet Arizona luxury. Situated on an expansive quarter-acre lot with NO HOA, this beautifully updated, open-concept home is a true entertainer's dream. The resort-style backyard features a crystal-clear heated pool with a tranquil water fountain, a spacious gazebo wired for a jacuzzi, and a custom detached outbuilding perfect for a home office, yoga studio, or pool bar.Inside, the home shines with premium upgrades, including new bedroom tile flooring, a newer AC unit, a new pool pump, and a whole-house water filtration system. The chef's kitchen boasts upgraded granite countertops, a breakfast bar island, stainless steel appliances, and freshly resurfaced cabinetry. A dedicated office features a unique, climate-controlled, glass enclosed wine and bar cellar to protect your finest collection.Sneak away to the grand primary suite, offering direct, private access to the backyard. Two secondary bedrooms provide the perfect layout for children or guests. Best of all, you can host massive summer gatherings utilizing the pre-wired indoor/outdoor surround sound--all while keeping your energy bills remarkably low thanks to the fully owned solar panel system. Complete with a 3-car garage featuring built-in storage and a utility sink, plus a massive RV gate with dedicated parking, this home truly has it all. Located in a highly rated school district with fast access to the Loop 202 and US-60 freeways.

3
beds

2
baths

2,222 Sq.Ft. LIVING AREA

10,733 Sq.Ft. lot

Halston Hood

Halston Hood

Features & Amenities

Interior

  • total bedrooms3
  • Total bathrooms2
  • full bathrooms2
  • Laundry room Inside
  • Flooring Tile
  • APPLIANCES Dryer, Washer, Water Softener Owned, Reverse Osmosis, Refrigerator, Built-in Microwave, Dishwasher, Disposal, Electric Cooktop
  • other interior Features High Speed Internet, Granite Counters, Double Vanity, No Interior Steps, Kitchen Island, Pantry, Full Bth Master Bdrm, Separate Shwr Tub

Area & Lot

  • Status For Sale
  • Living Area2,222 Sq.Ft.
  • Total Area2,222 Sq.Ft.
  • Lot Area10,733 Sq.Ft.
  • MLS® ID7086662
  • TypeResidential
  • YEAR BUILT1993
  • Elementary SchoolFalcon Hill Elementary School
  • Middle SchoolFremont Junior High School
  • High SchoolRed Mountain High School
  • School DistrictMesa Unified District

Exterior

  • STORIES1
  • Garage Space3.0
  • water SourcePublic
  • PoolVariable Speed Pump
  • roofTile
  • lot featuresNorth/South Exposure, Sprinklers In Rear, Sprinklers In Front, Desert Front, Grass Back, Auto Timer H 2 O Back, Irrigation Back
  • parkingRV Access/Parking, RV Gated, Garage Door Opener, Direct Access, Attchd Gar Cabinets
  • HEAT TYPECeiling
  • AIR CONDITIONINGCentral Air, Ceiling Fan(s)
  • sewerPublic Sewer

Financial

  • Sales Price$699,000
  • Real Estate Tax $2,039/yr
Kitchen with wood cabinets, granite island, stainless steel appliances, and an adjoining dining area.

Schedule a Showing

We would love to show you our beautiful property. Please select your preferred date and time below. An agent will be in touch shortly to confirm your appointment.

Schedule a Showing

We would love to show you our beautiful property. Please select your preferred date and time below. An agent will be in touch shortly to confirm your appointment.

Thank you for your interest in 7403 E MCLELLAN Road, Mesa, AZ 85207. We are reviewing your request and will be in touch shortly!

Mortgage Calculator

Estimate your monthly mortgage payment, including the principal and interest, property taxes, and HOA. Adjust the values to generate a more accurate rate.

All estimates are provided for informational purposes only. Actual amounts may vary.
$0,000 Your Payment 20 15 65
$0,000 Your Payment

Work With Us

The Hoods Real Estate Team is dedicated to helping you find your dream home and assisting with any selling needs you may have. Contact them today for a free consultation for buying, selling, renting, or investing in Arizona.

Follow Me on Instagram