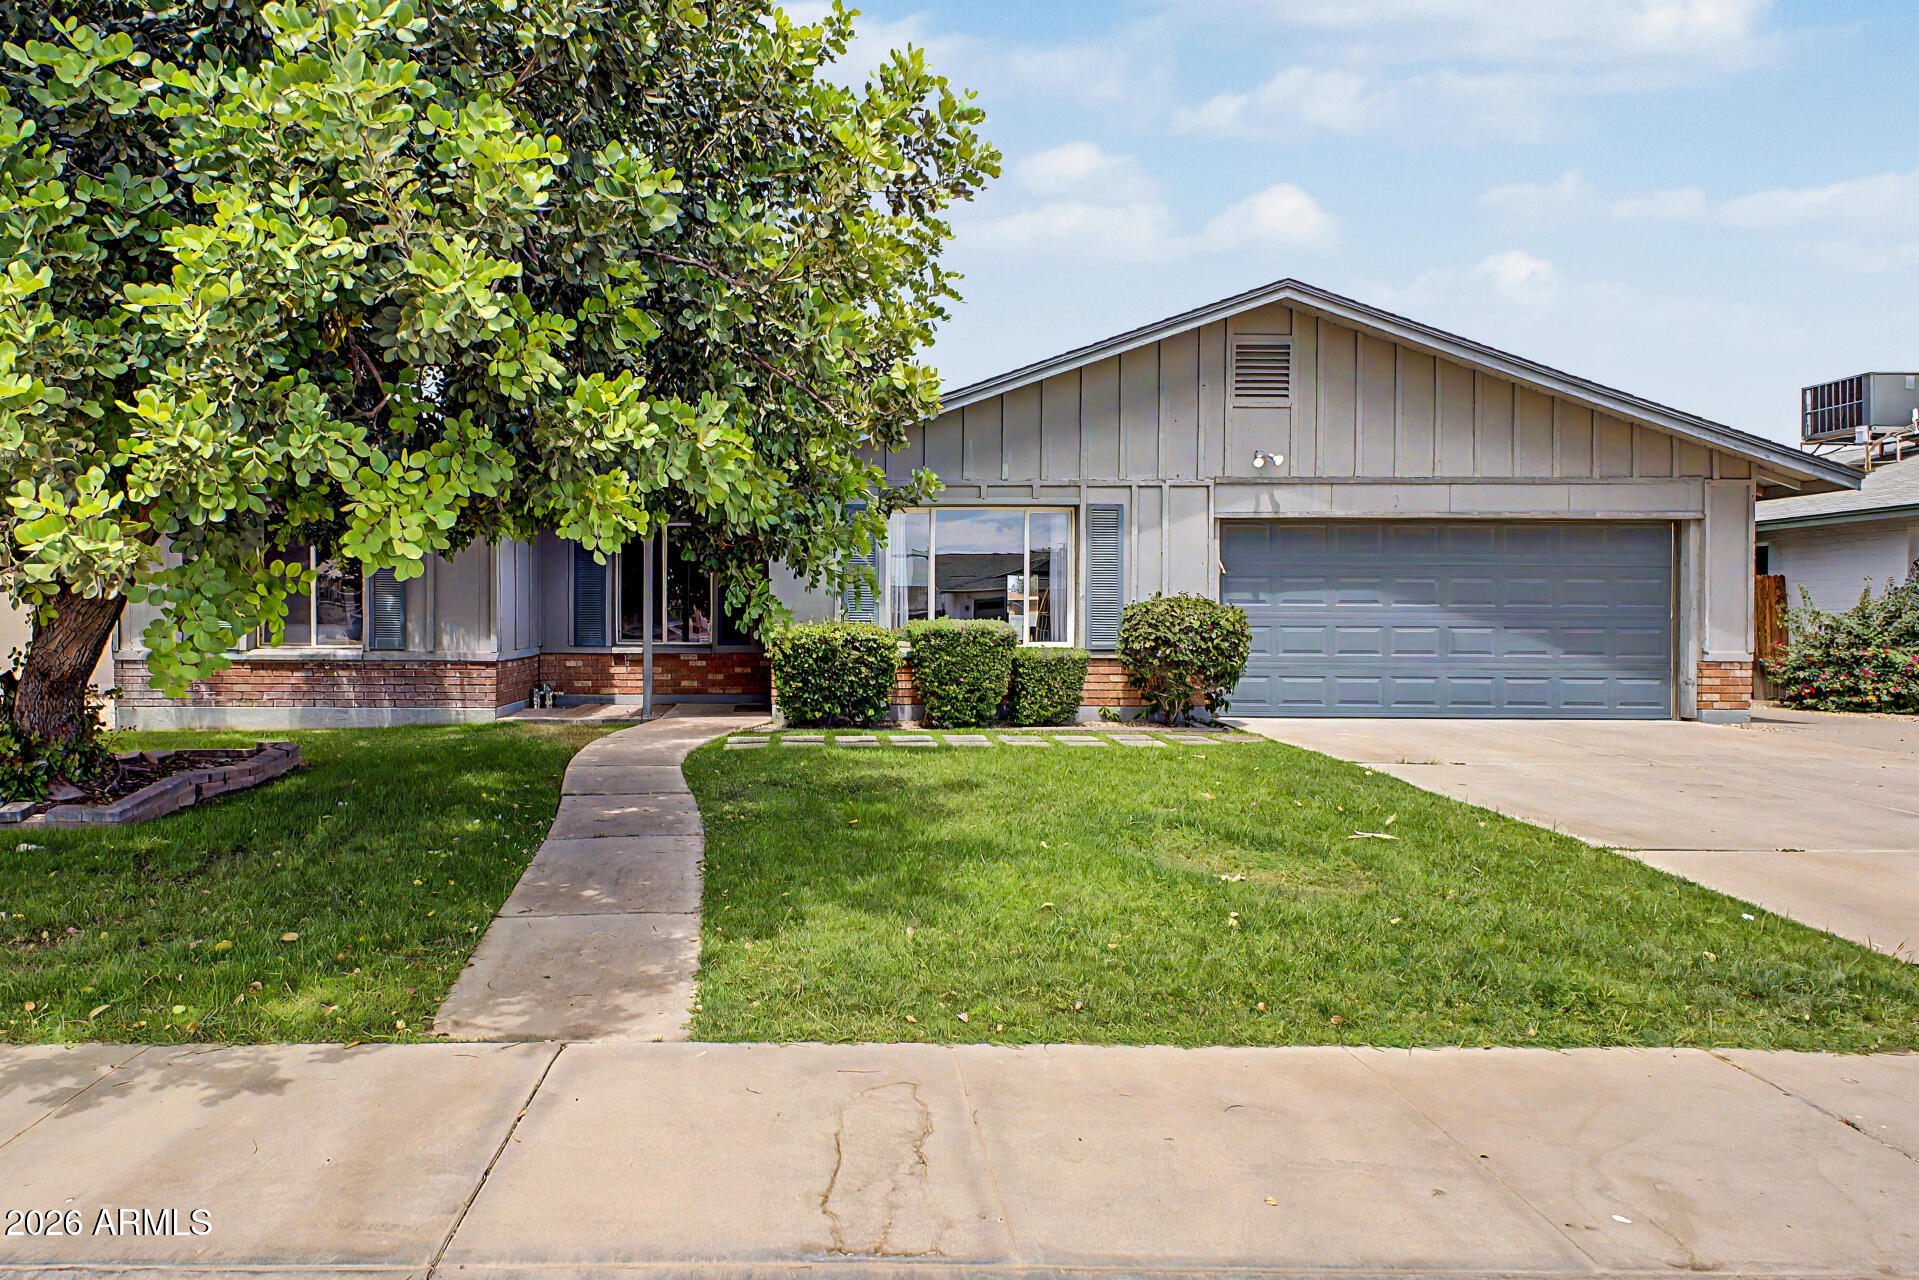
Single-story gray house with a double garage, front lawn, and large shade tree.
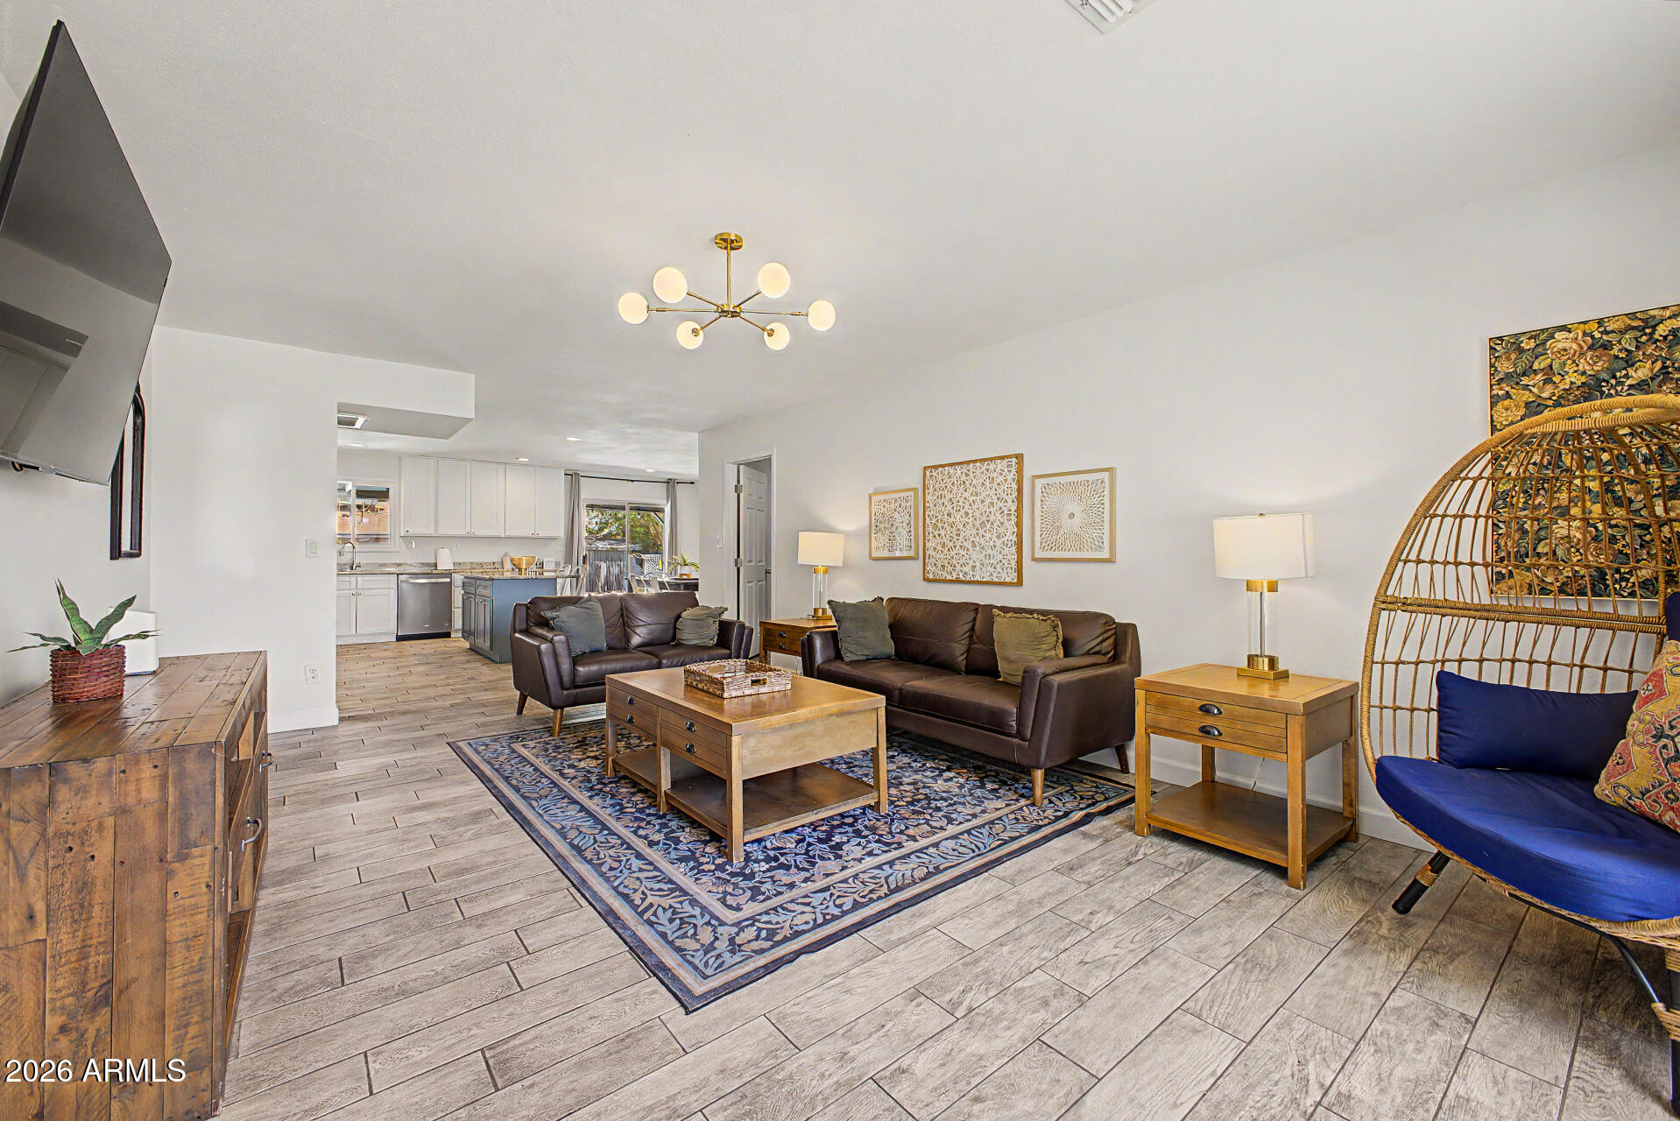
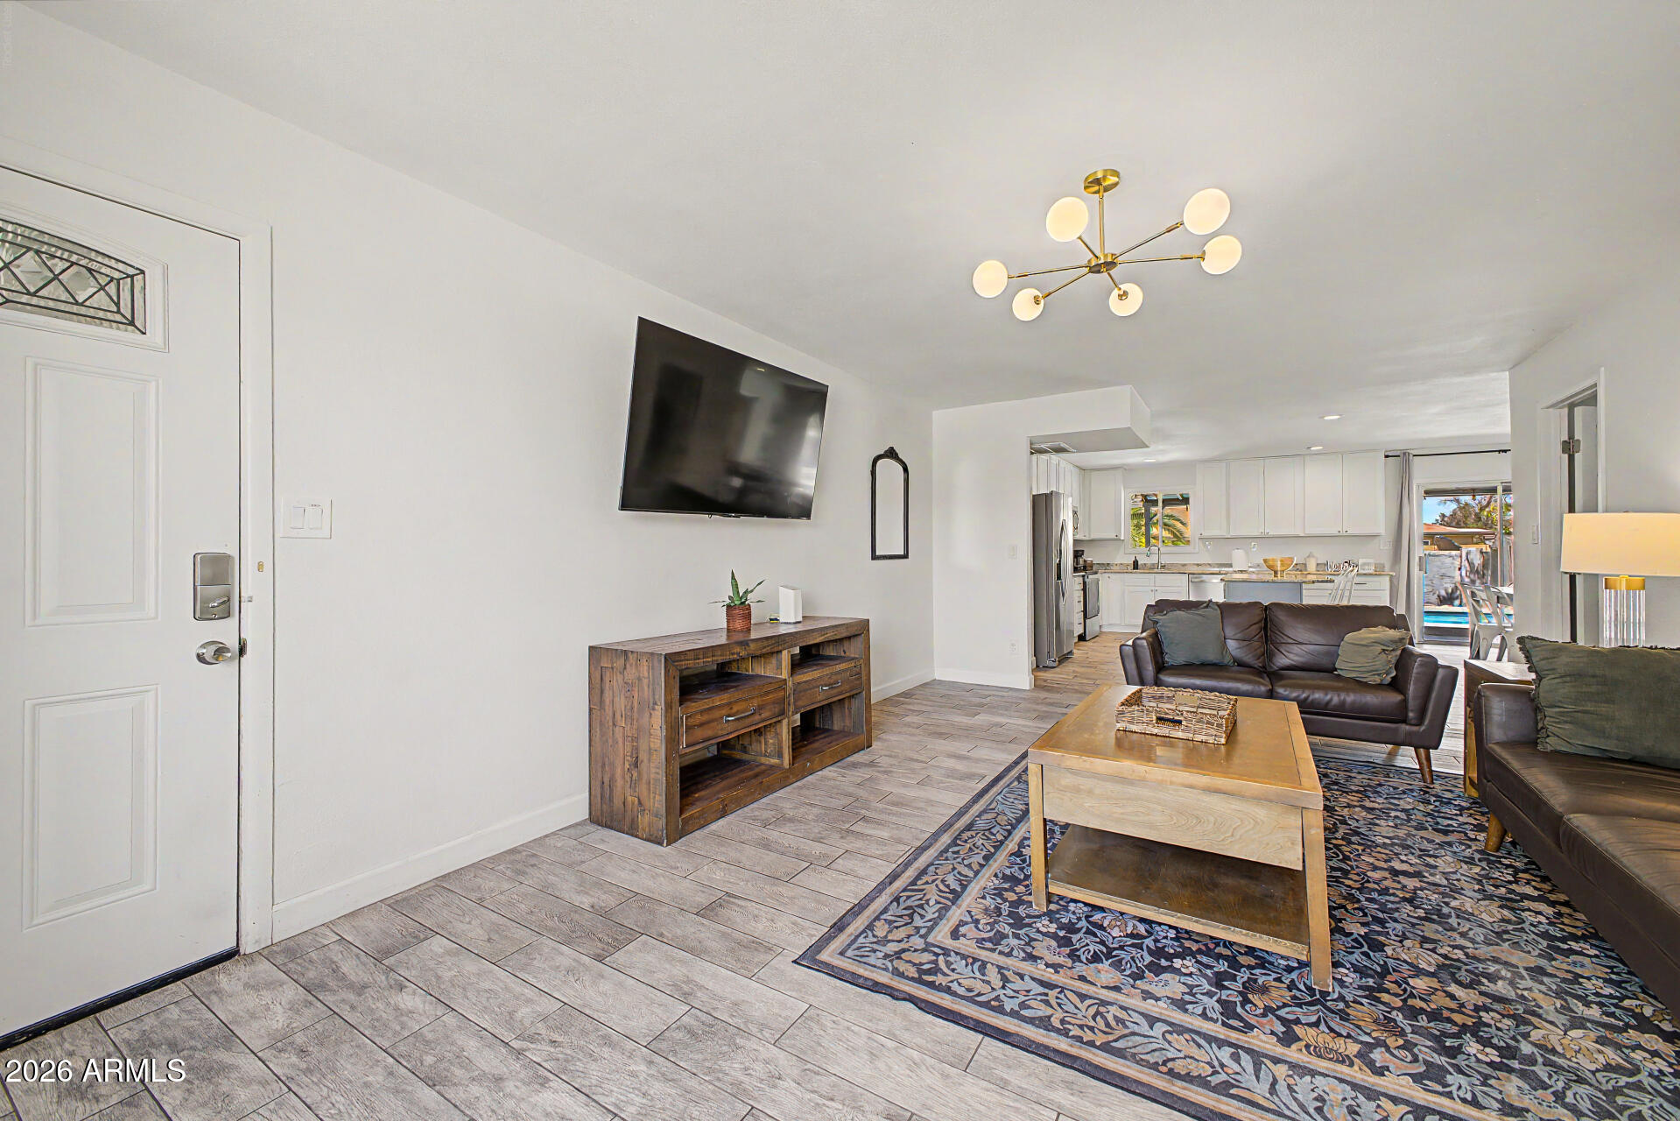
Living room with leather sofas, patterned rug, and woven hanging chair beside an open kitchen.
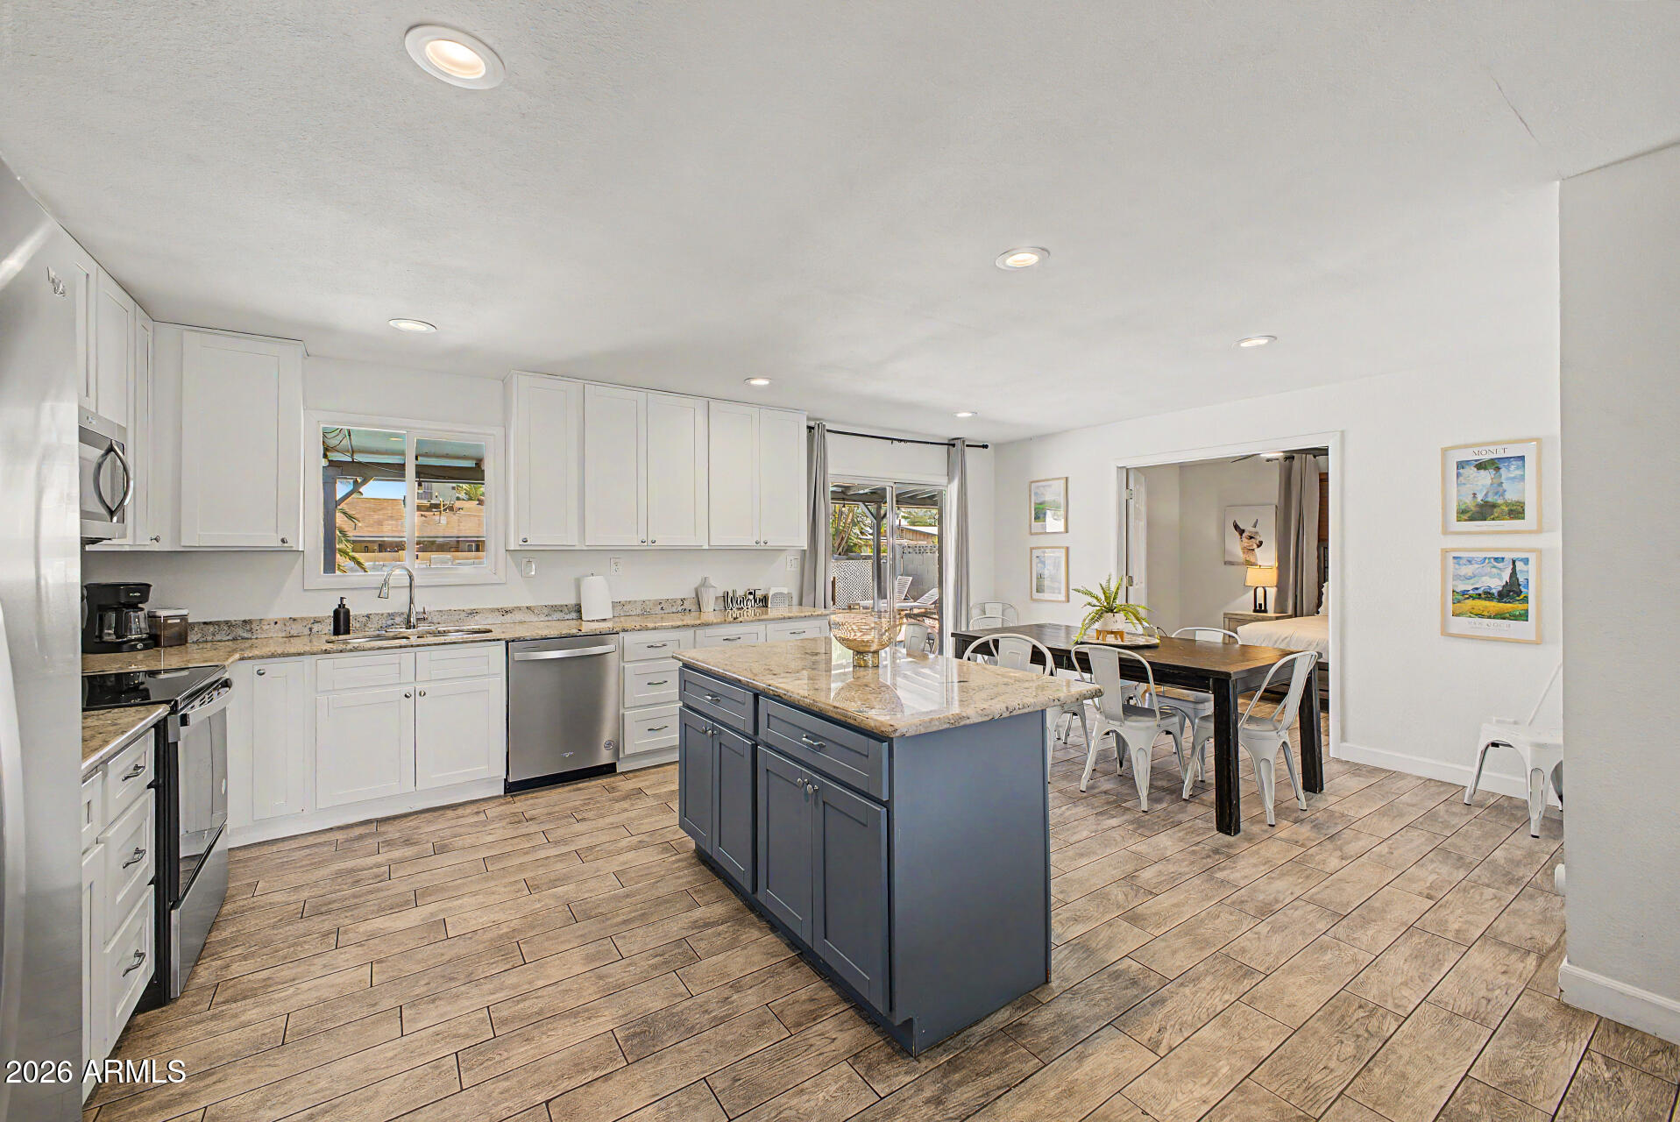
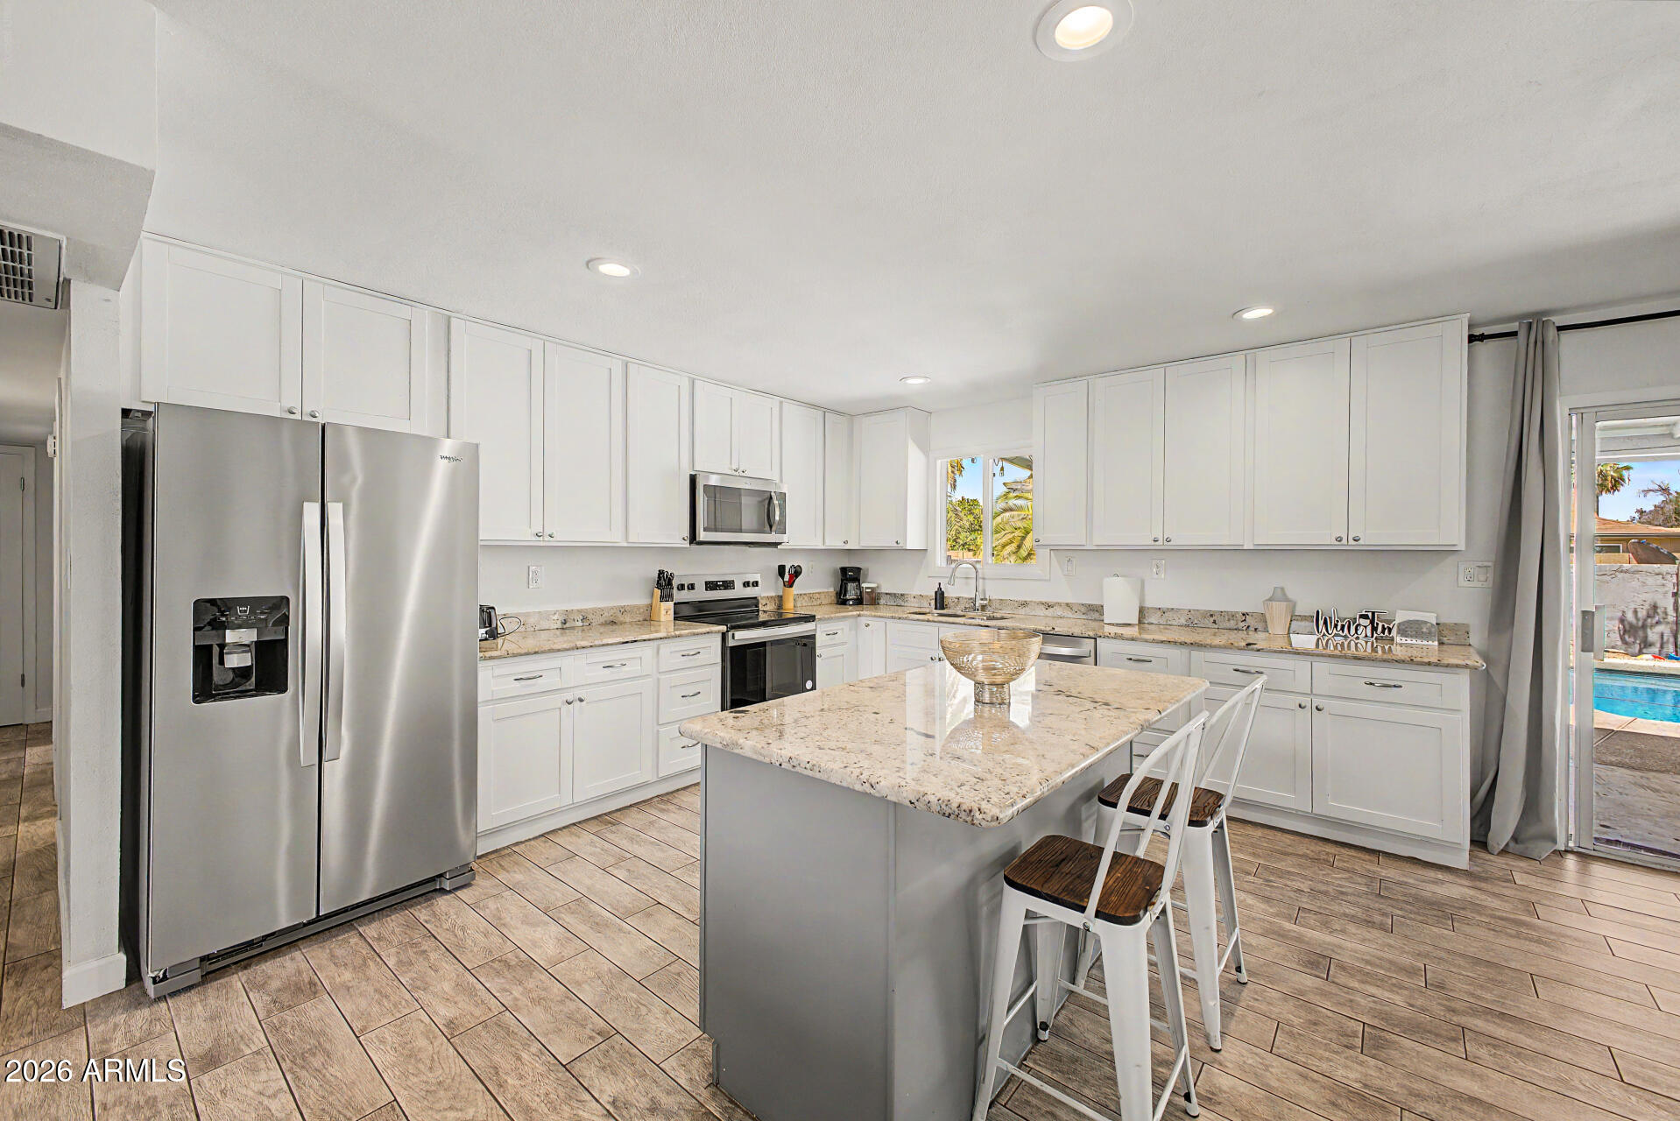
Kitchen with a large blue-gray island, white cabinetry, and adjoining dining area.
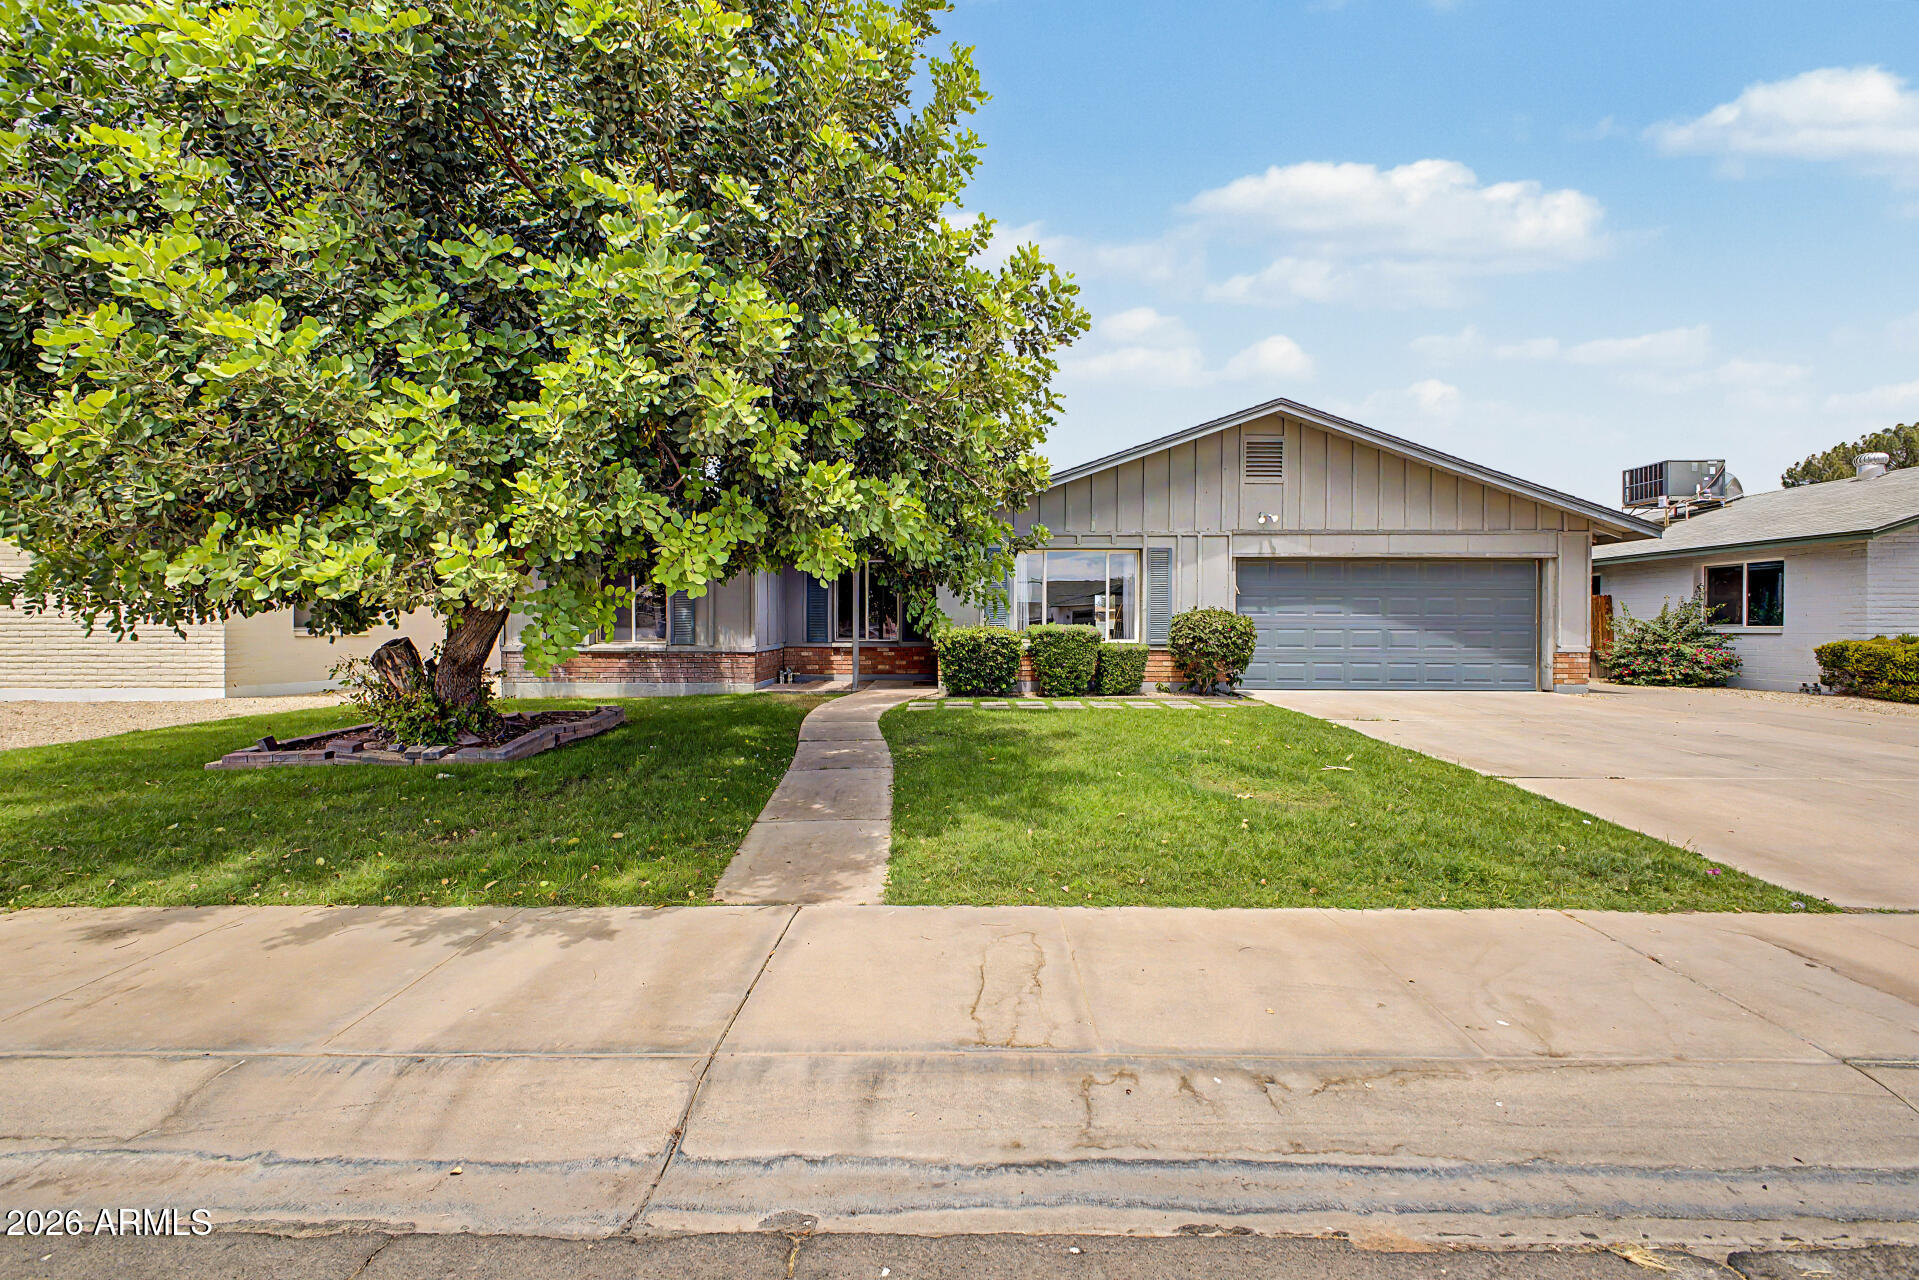
Single-story home with a gray garage door, front lawn, curved walkway, and large shade tree.
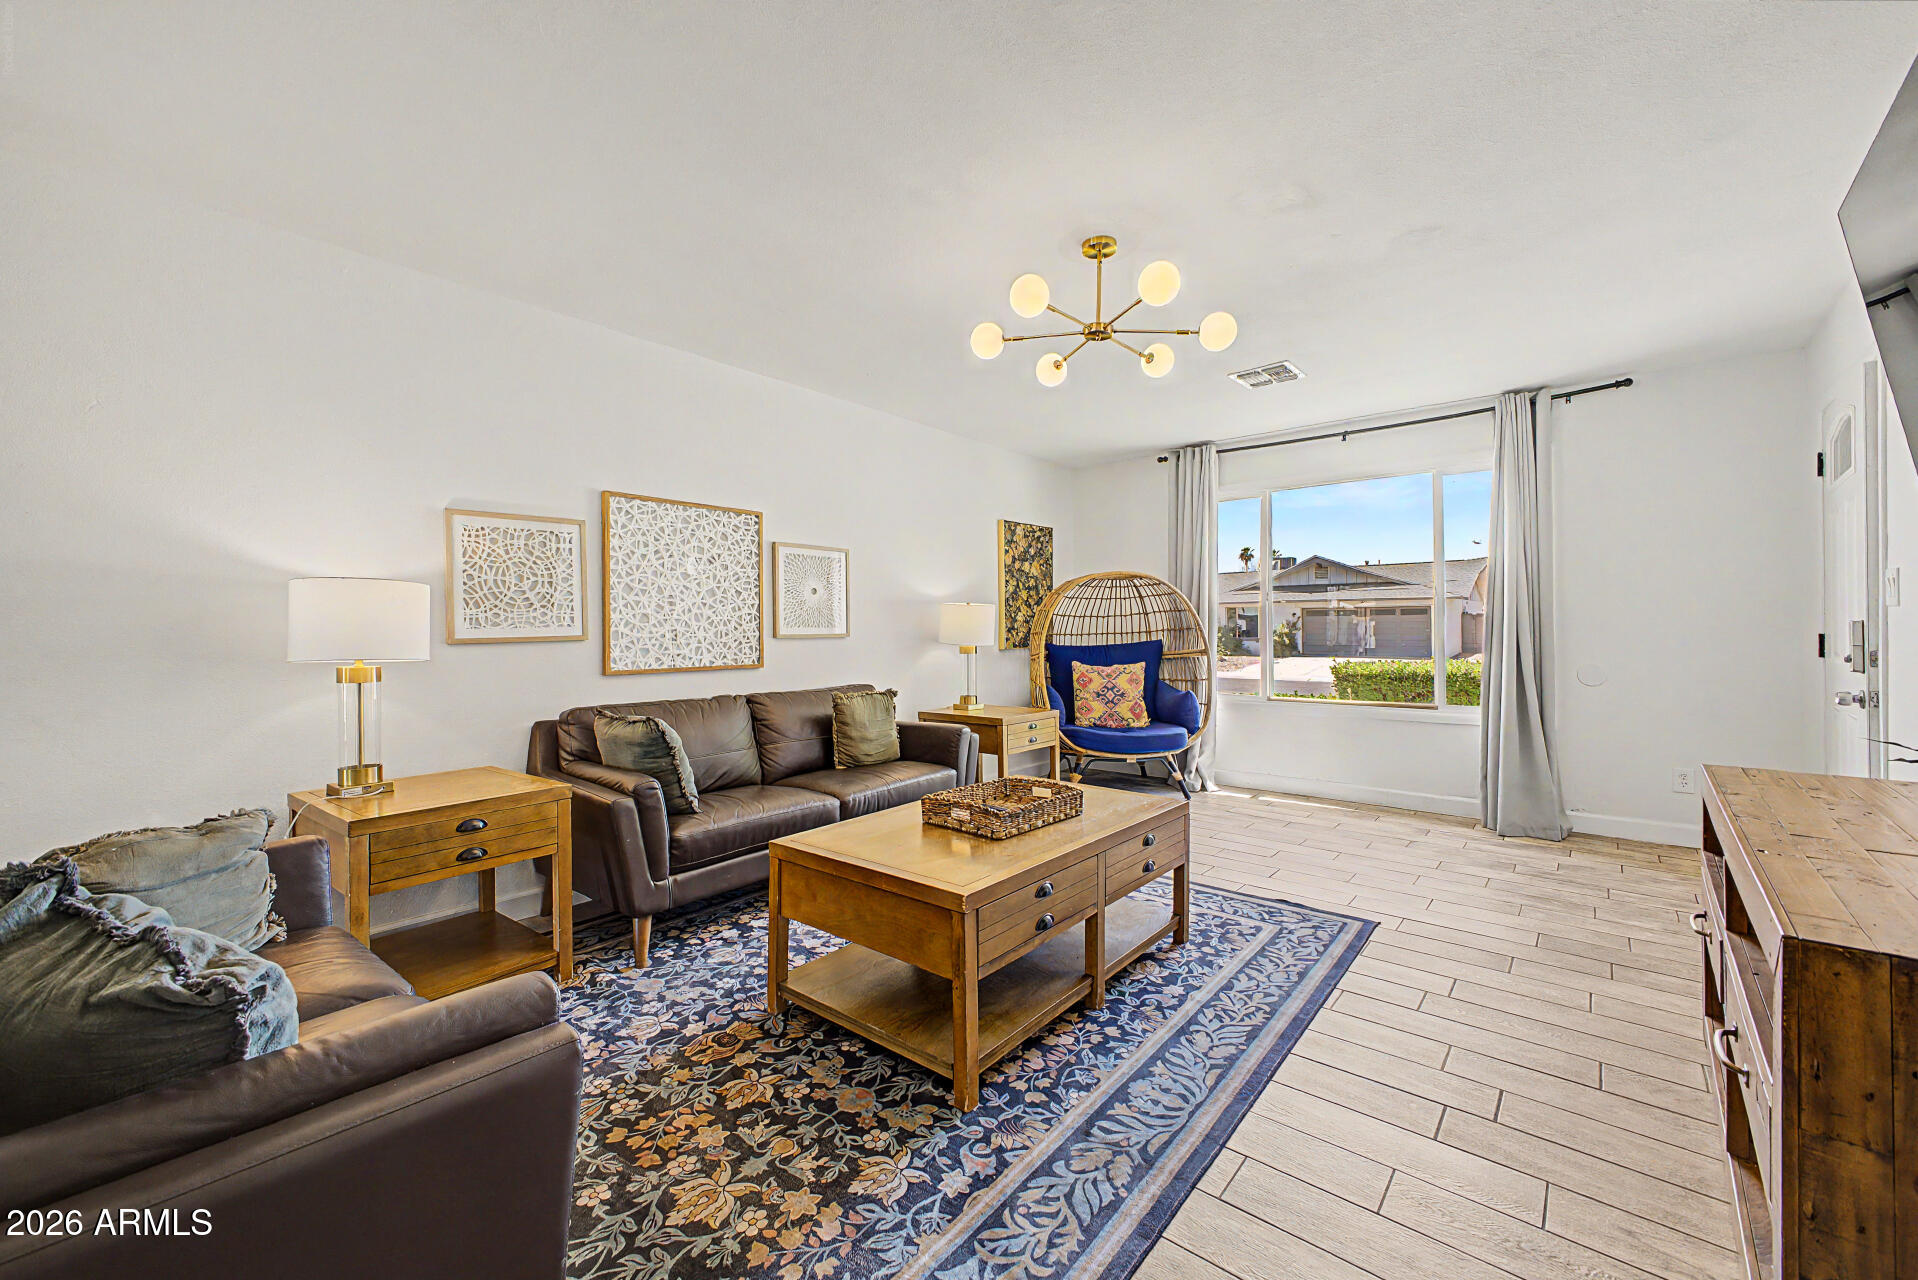
Furnished living room with a hanging chair beside a large window and a patterned area rug.
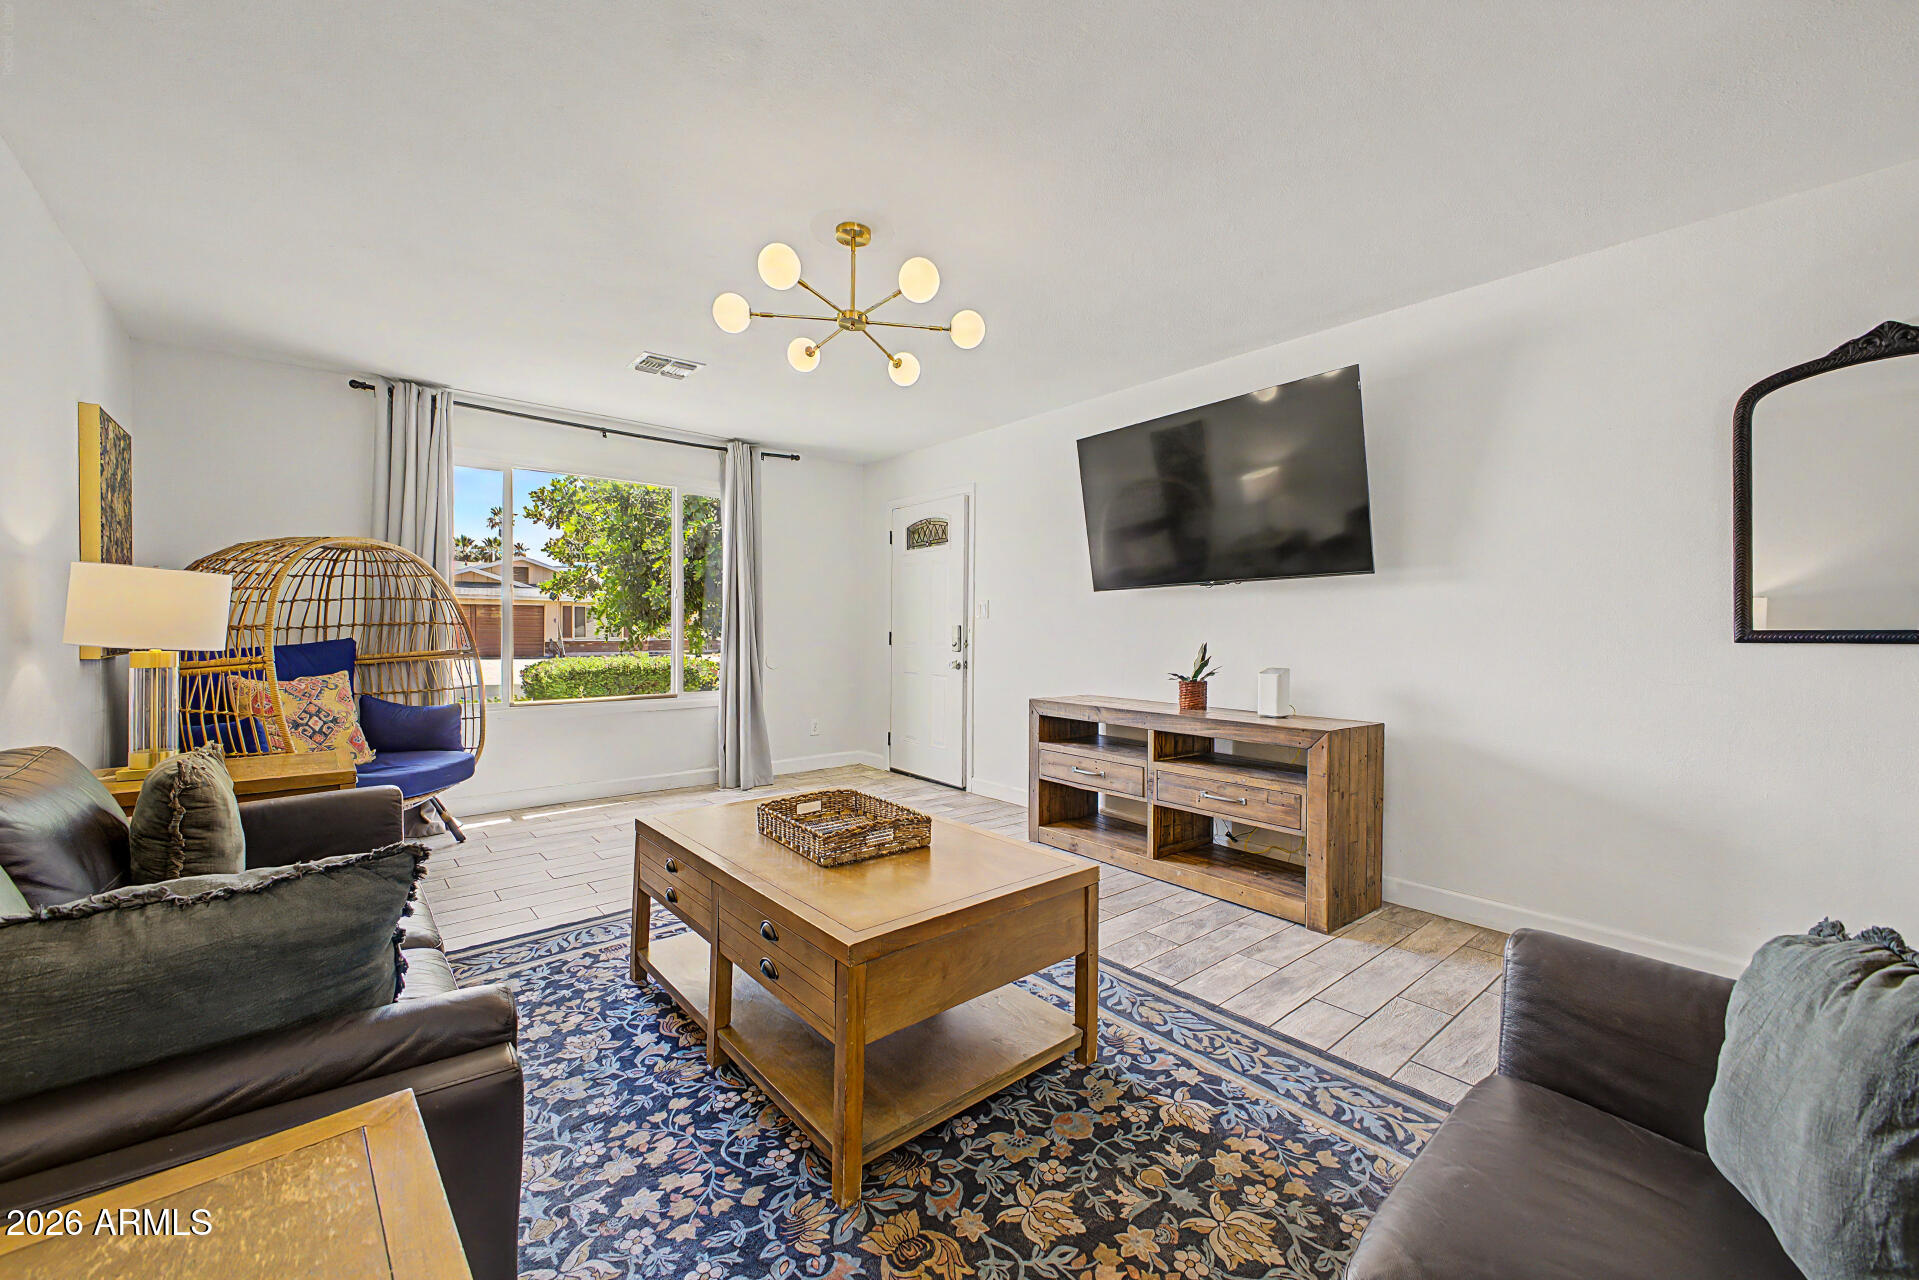
Staged living room with leather sofas, a patterned rug, and a large street-facing window.
Living room with leather sofas and a patterned rug, opening into a bright white kitchen.
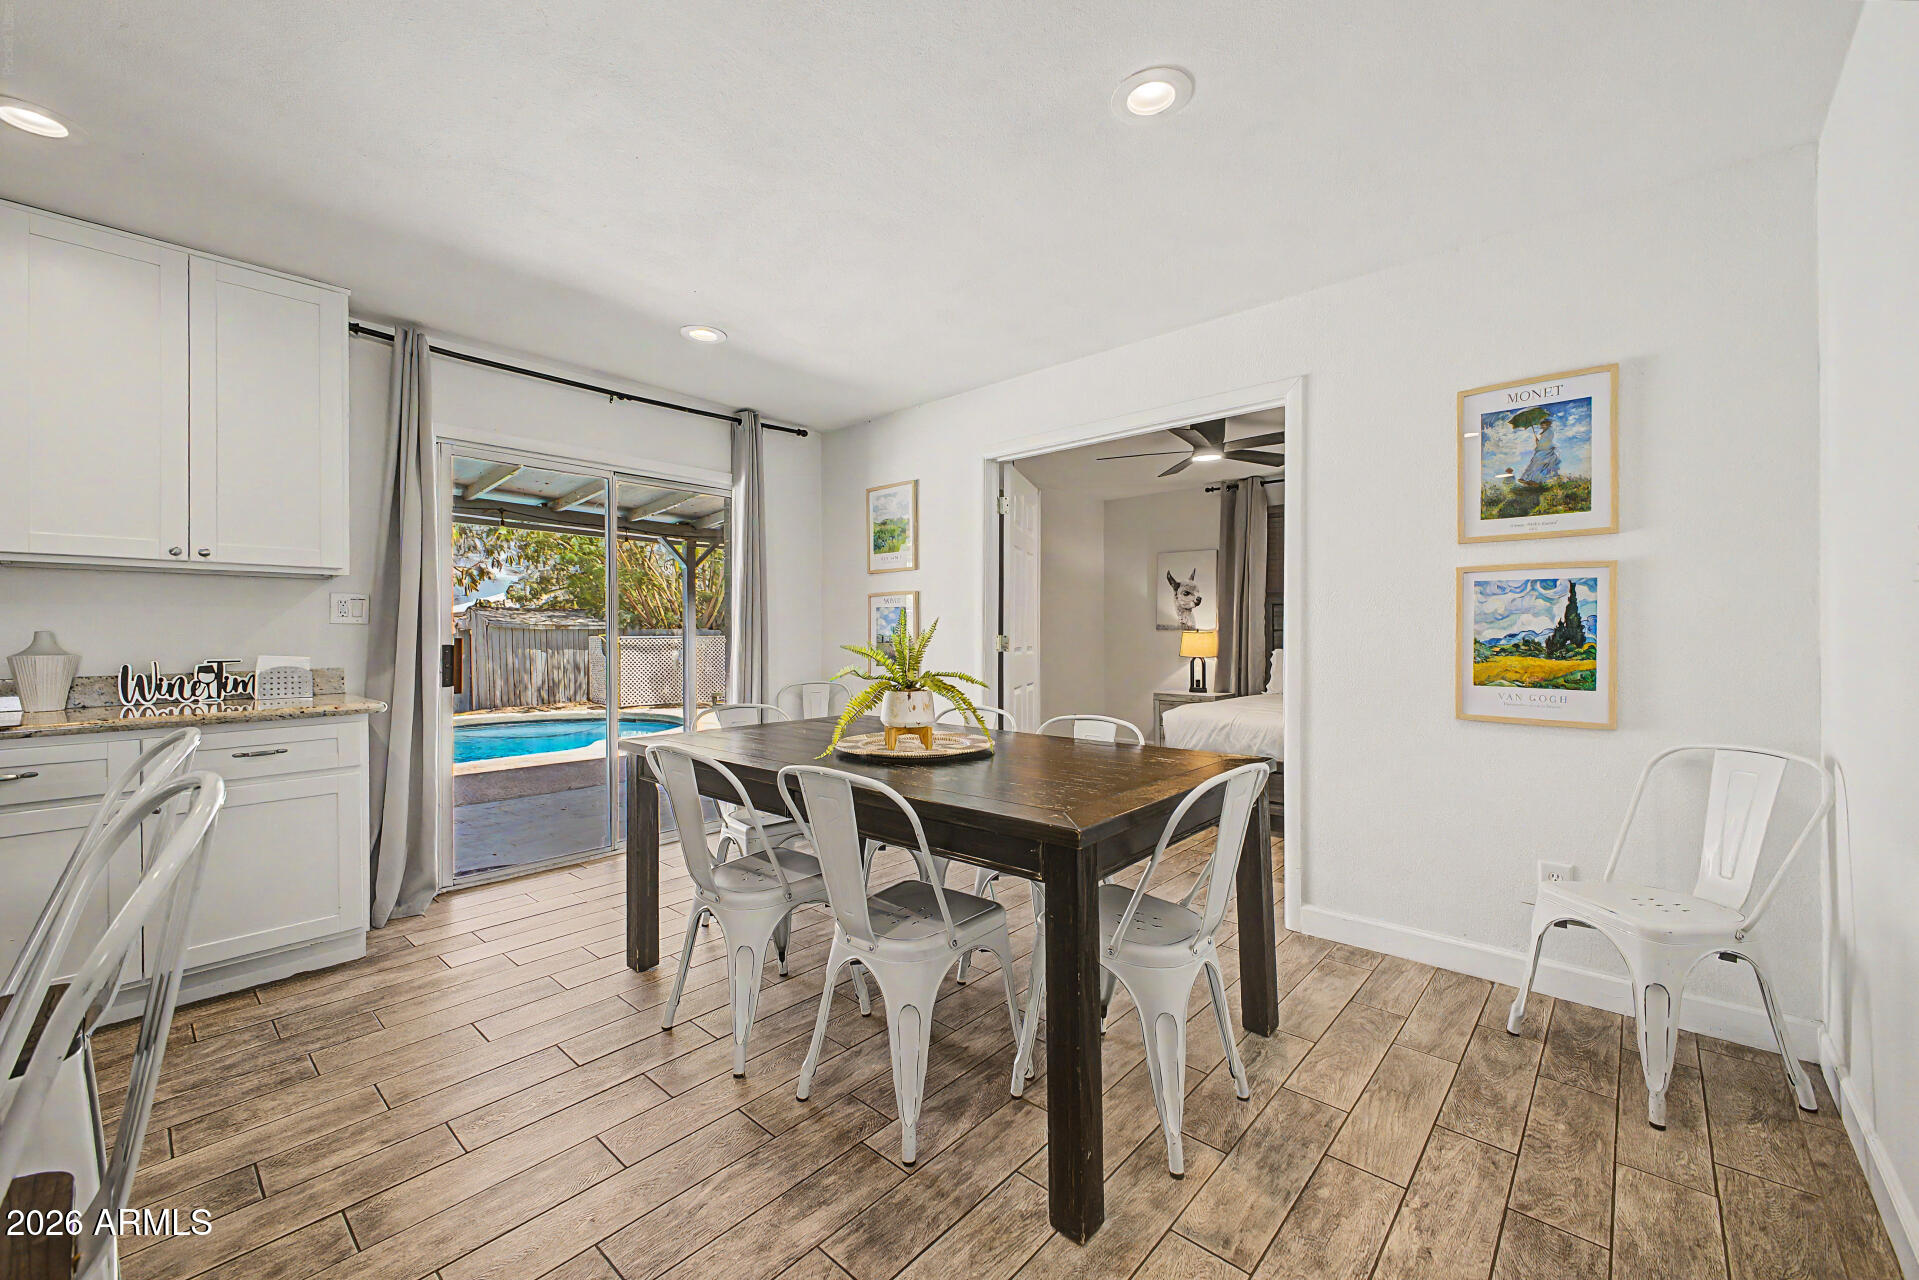
Dining area with a dark wood table, white chairs, and sliding doors overlooking a pool.
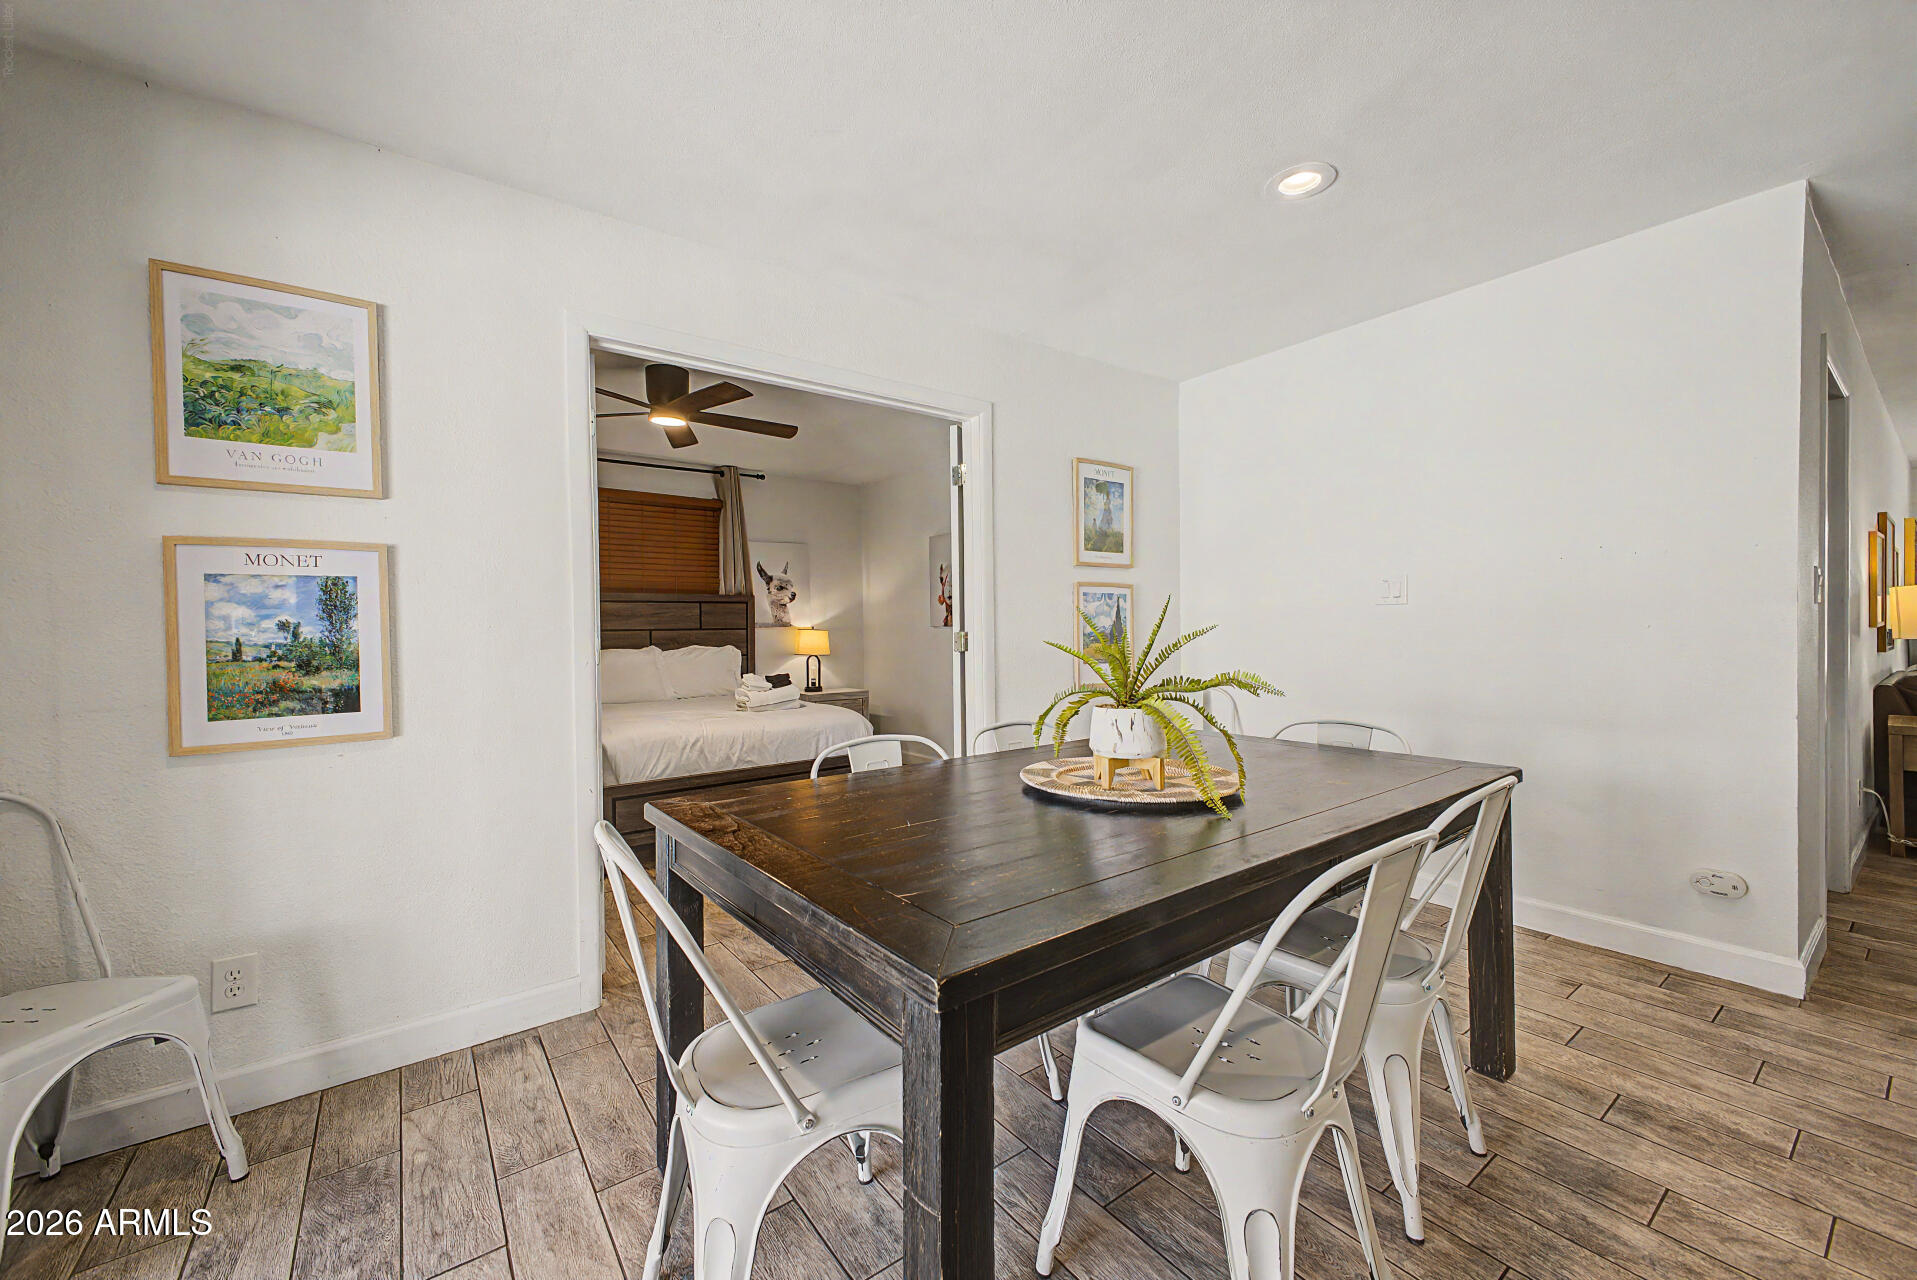
Dining table with white chairs and a view through the doorway into a bedroom.
Bright white kitchen with stainless steel appliances, granite island, and bar stools.
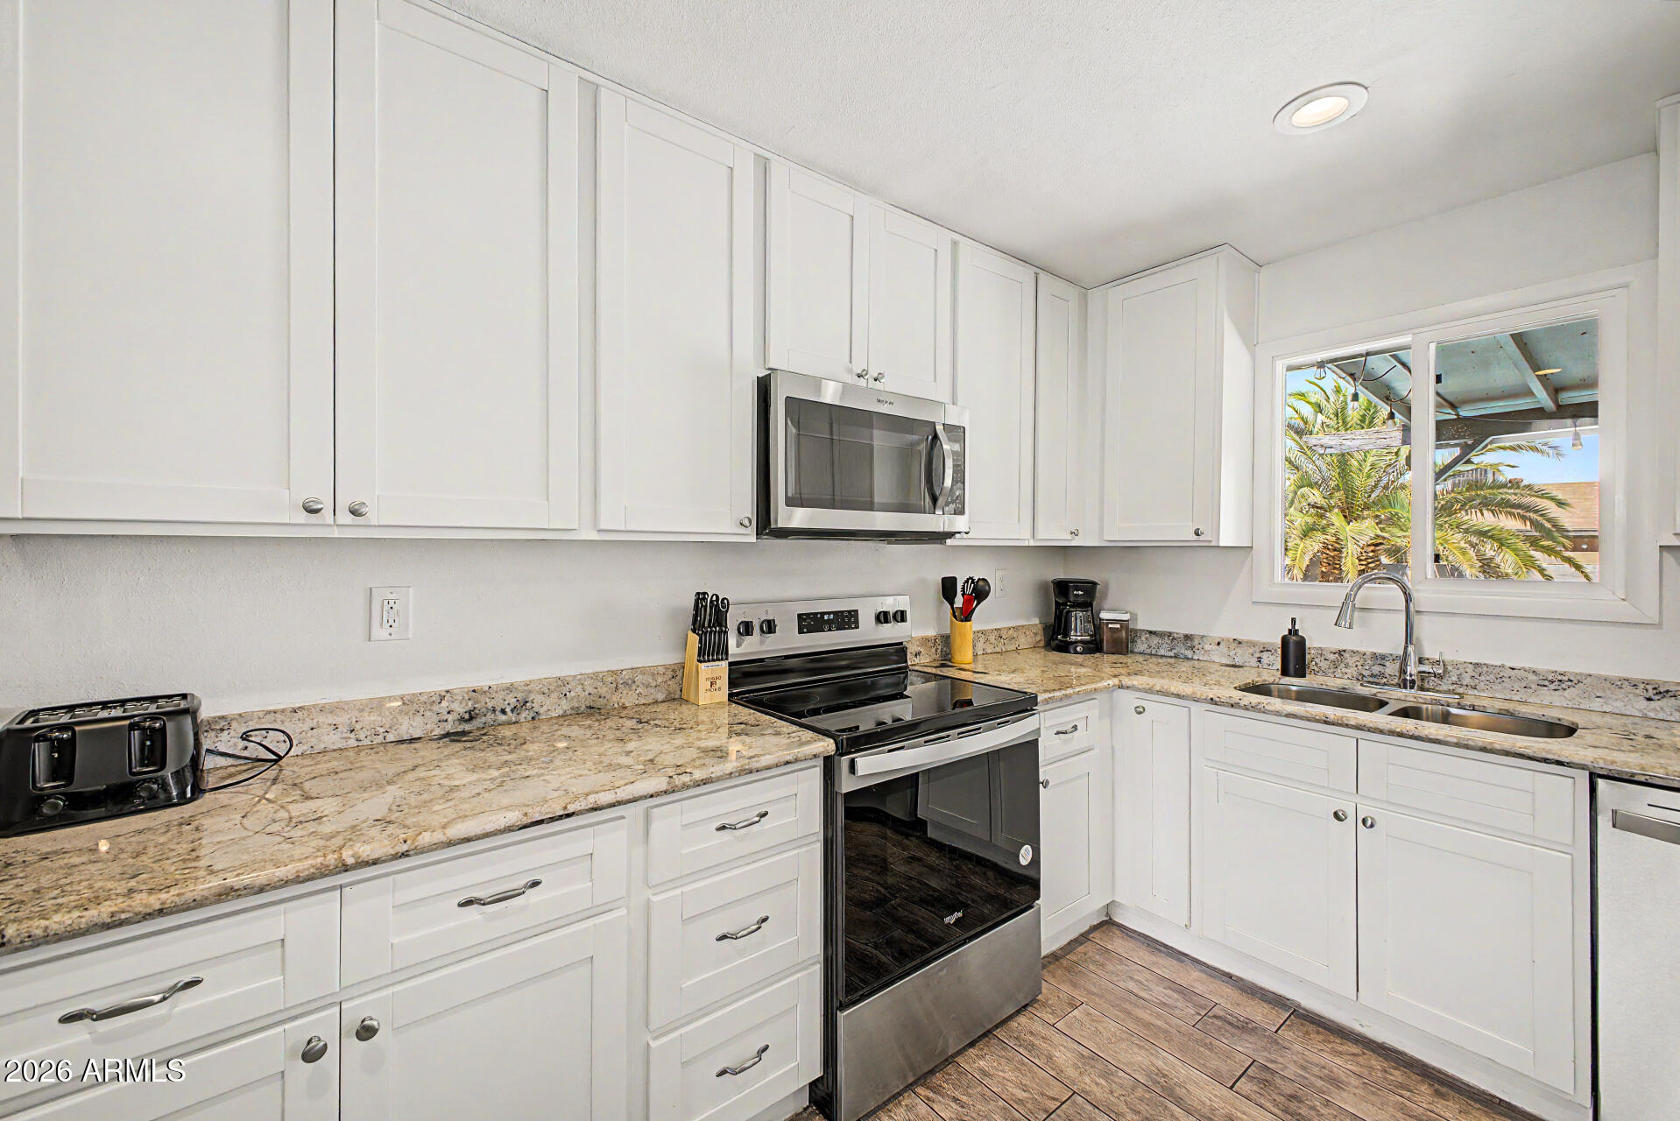
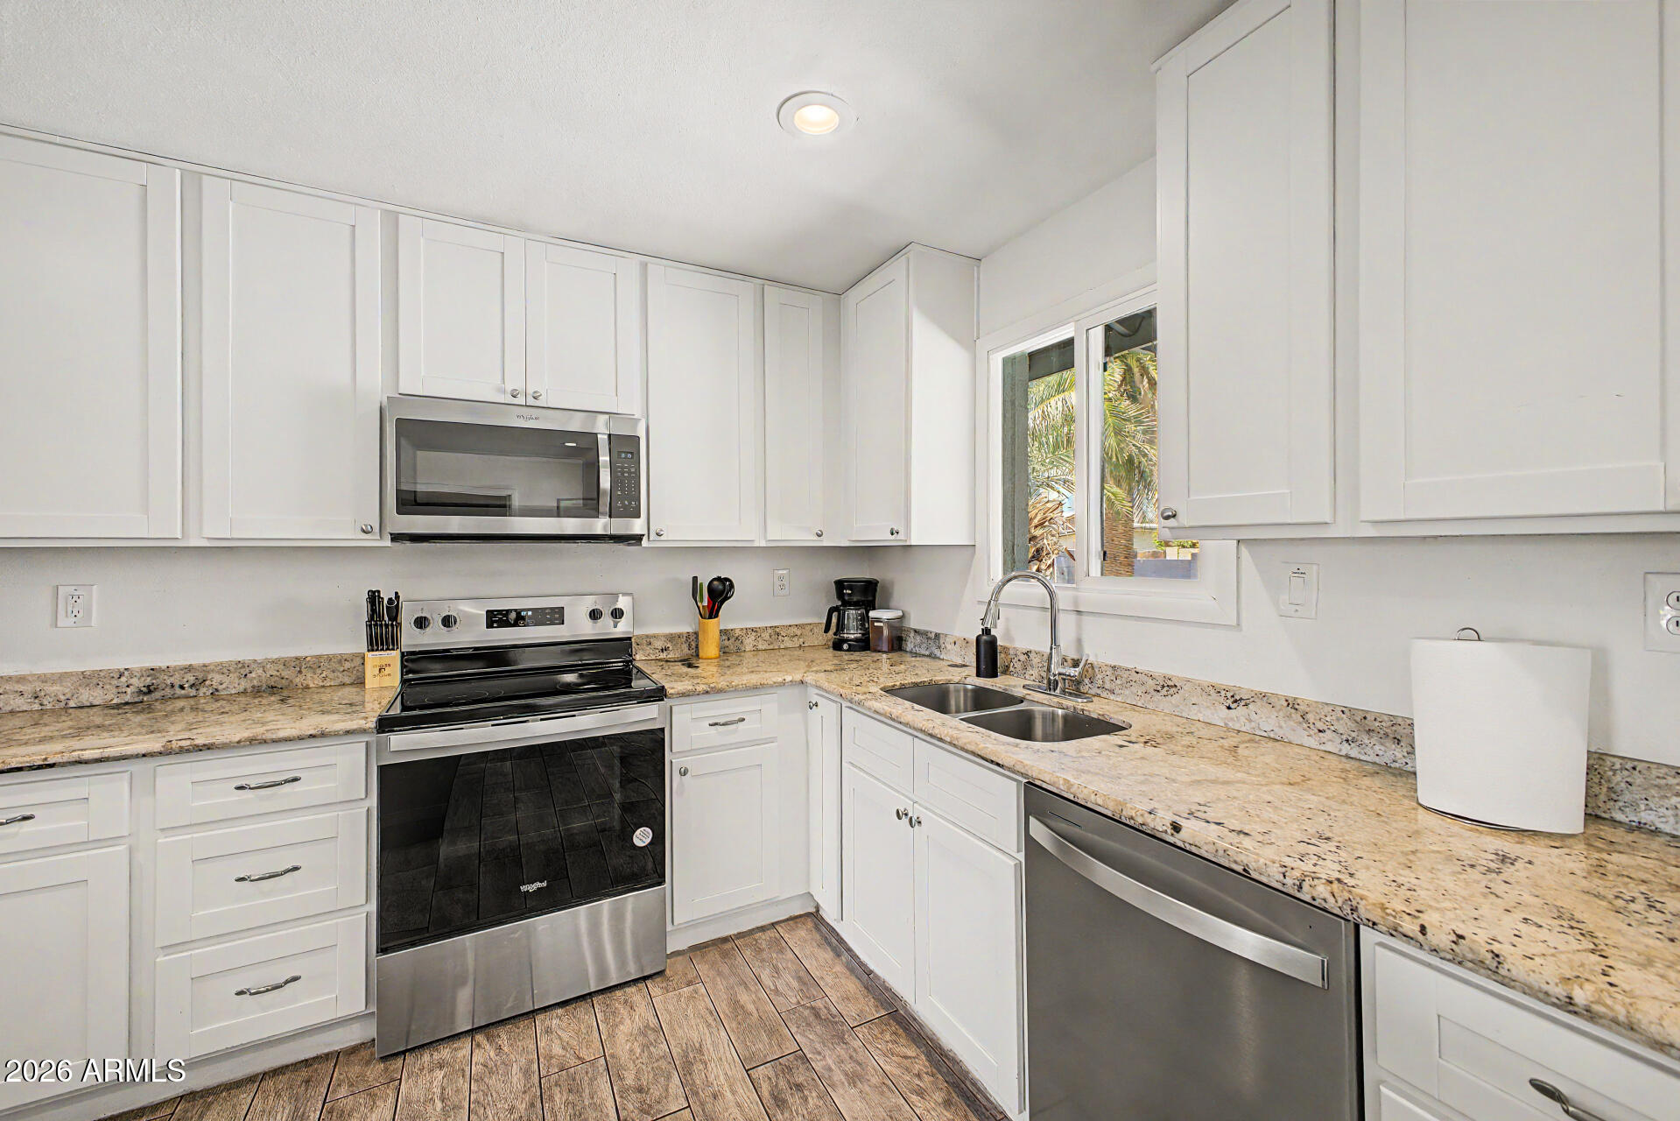
Kitchen with white cabinets and granite counters, stainless steel range, and a window overlooking palm trees.
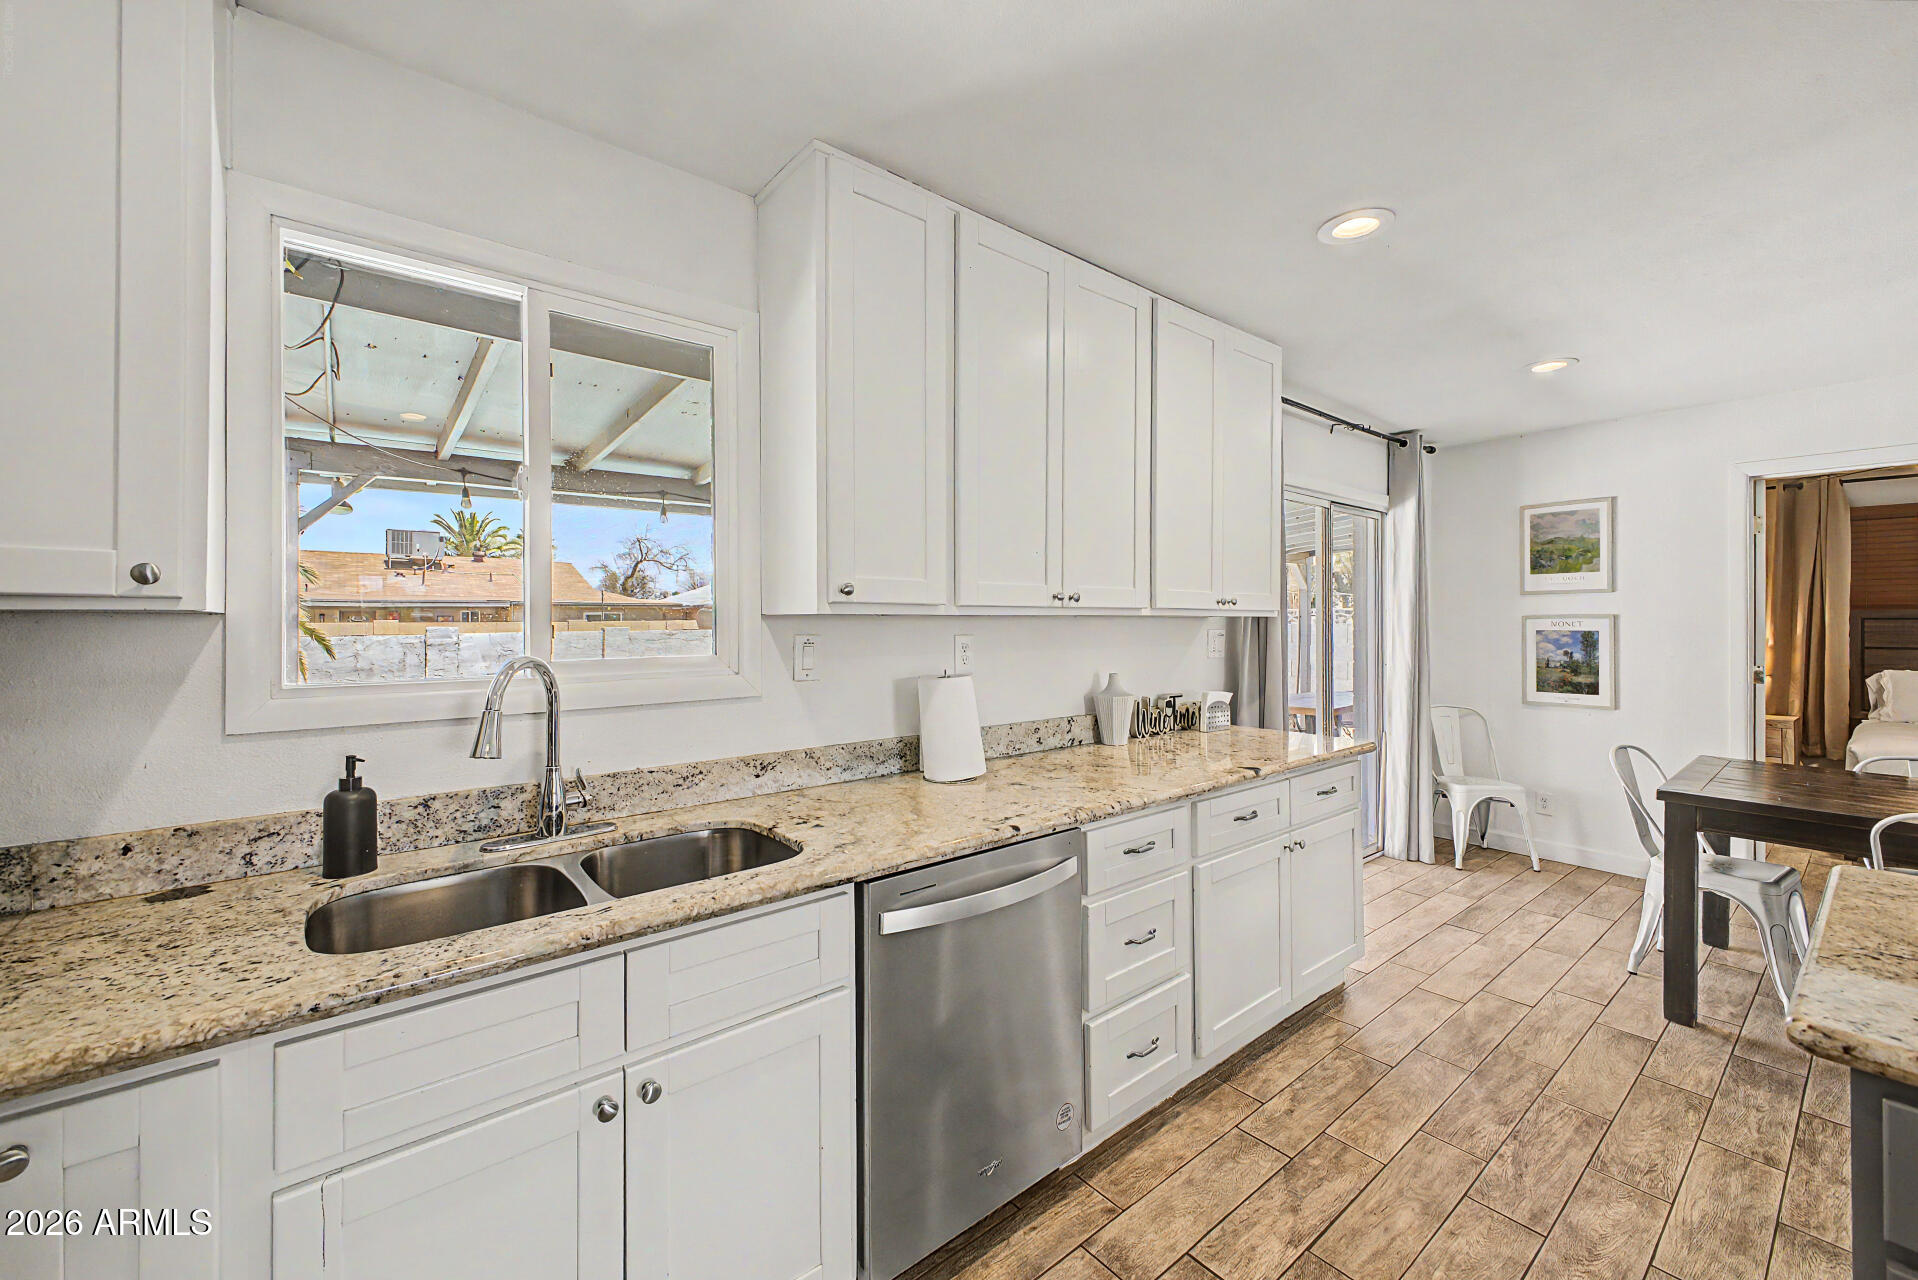
Kitchen with white cabinets, granite counters, a double sink, and stainless steel dishwasher, opening to a dining area.
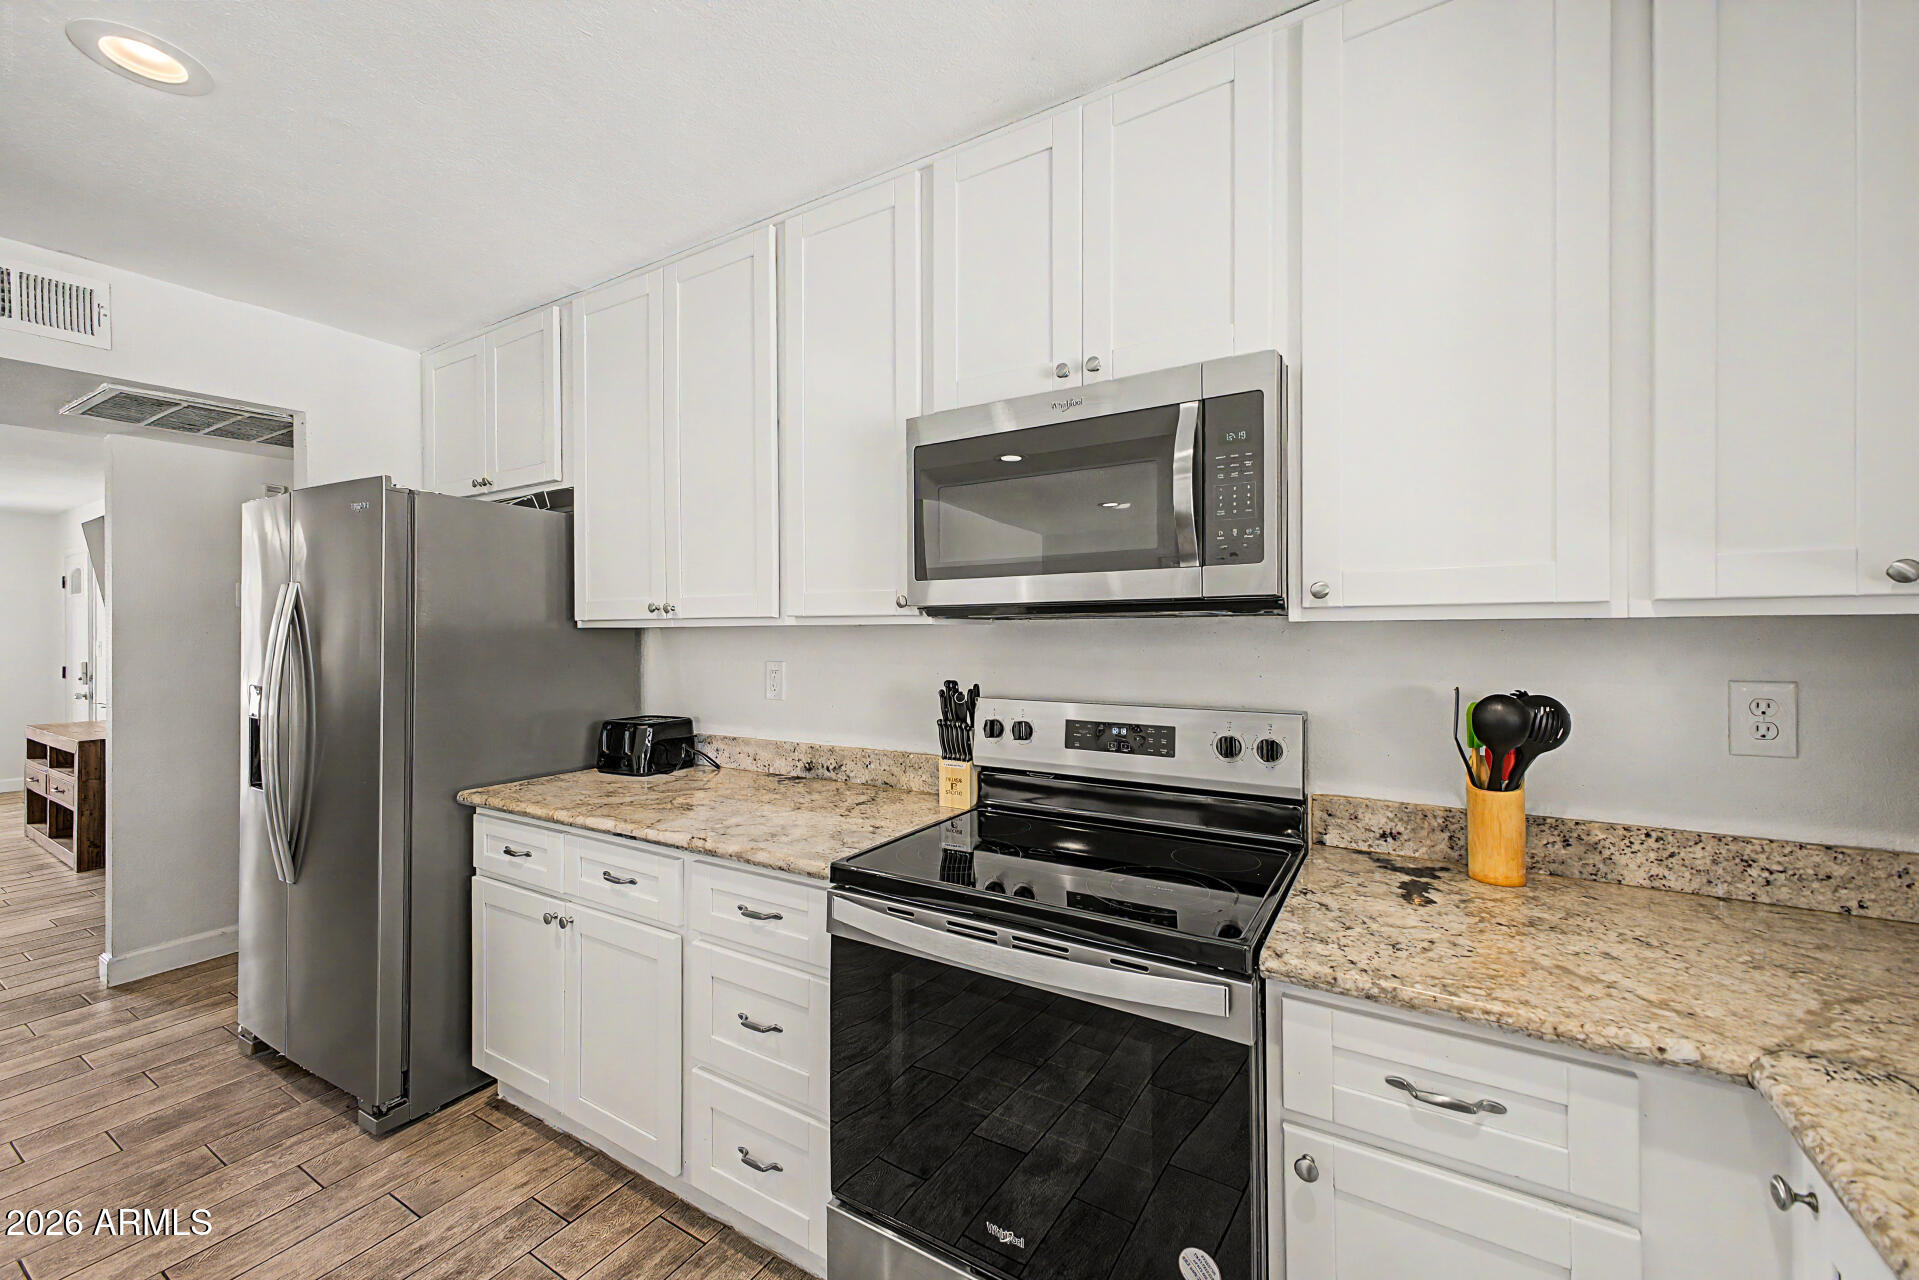
Kitchen with white cabinets, granite counters, stainless appliances, and a window overlooking palm trees.
Kitchen with white cabinets, stone countertops, and stainless steel appliances.
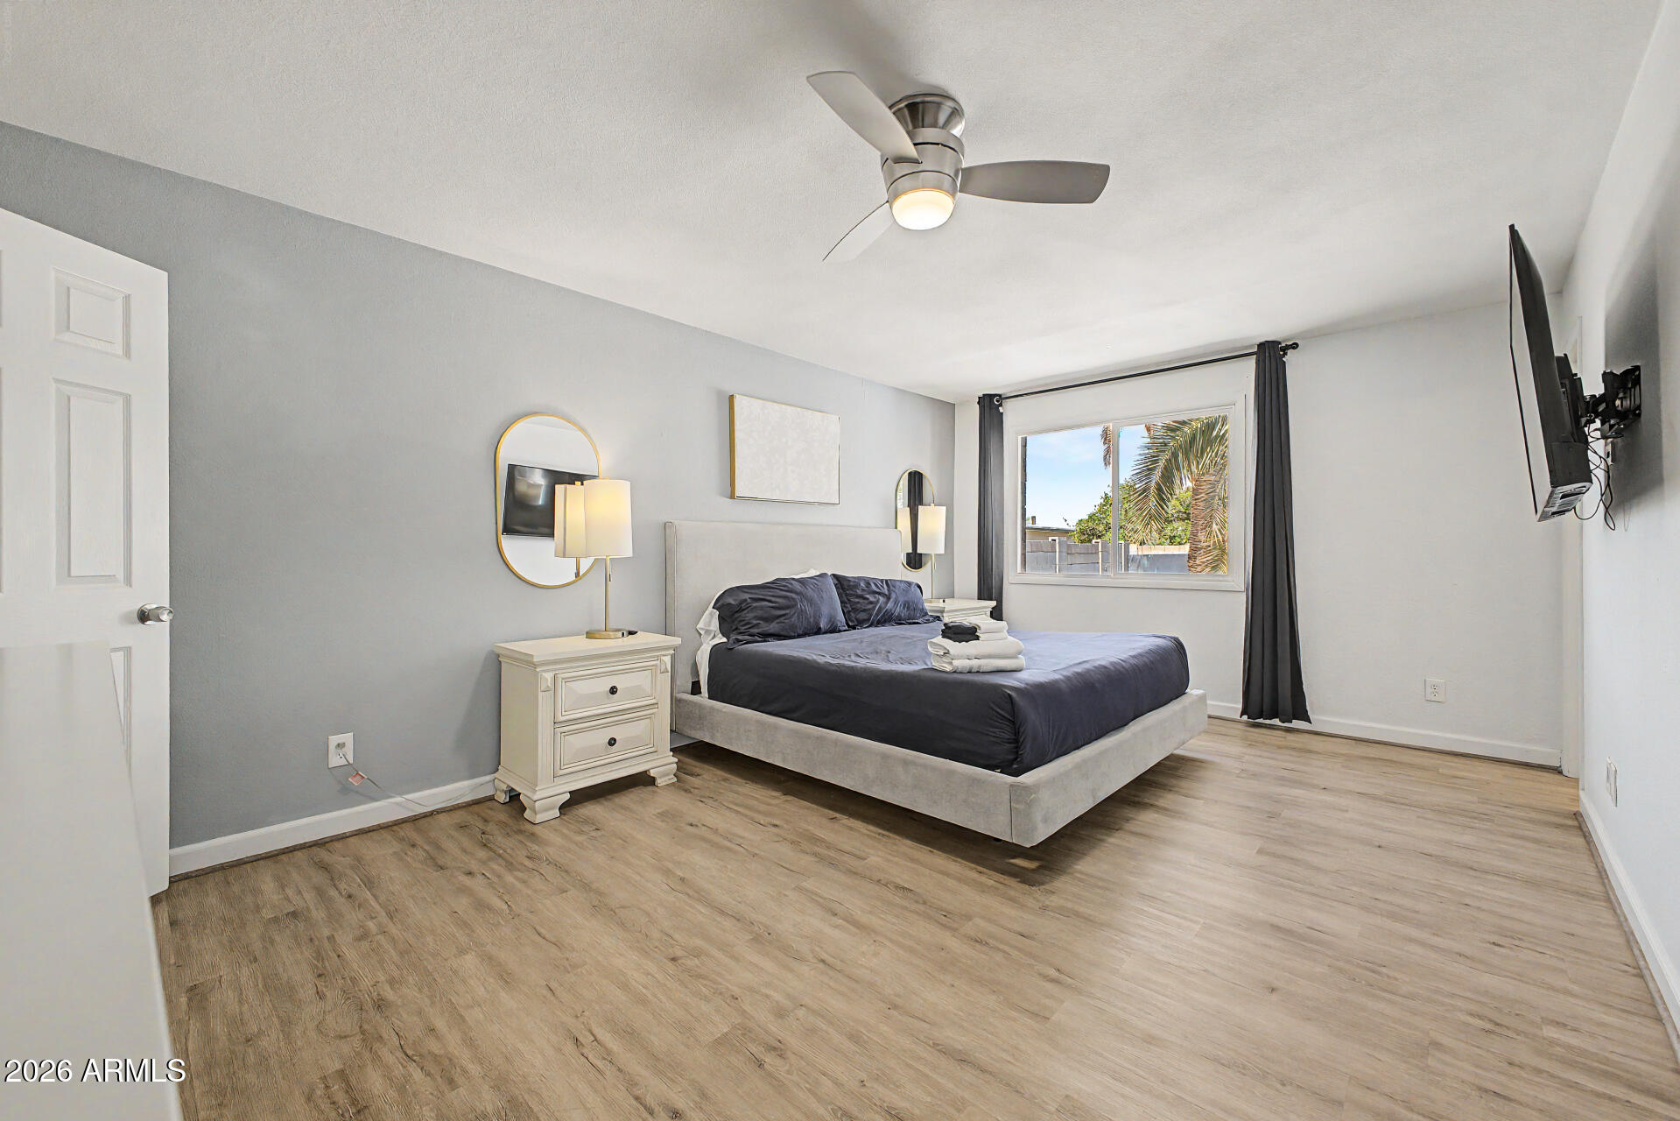
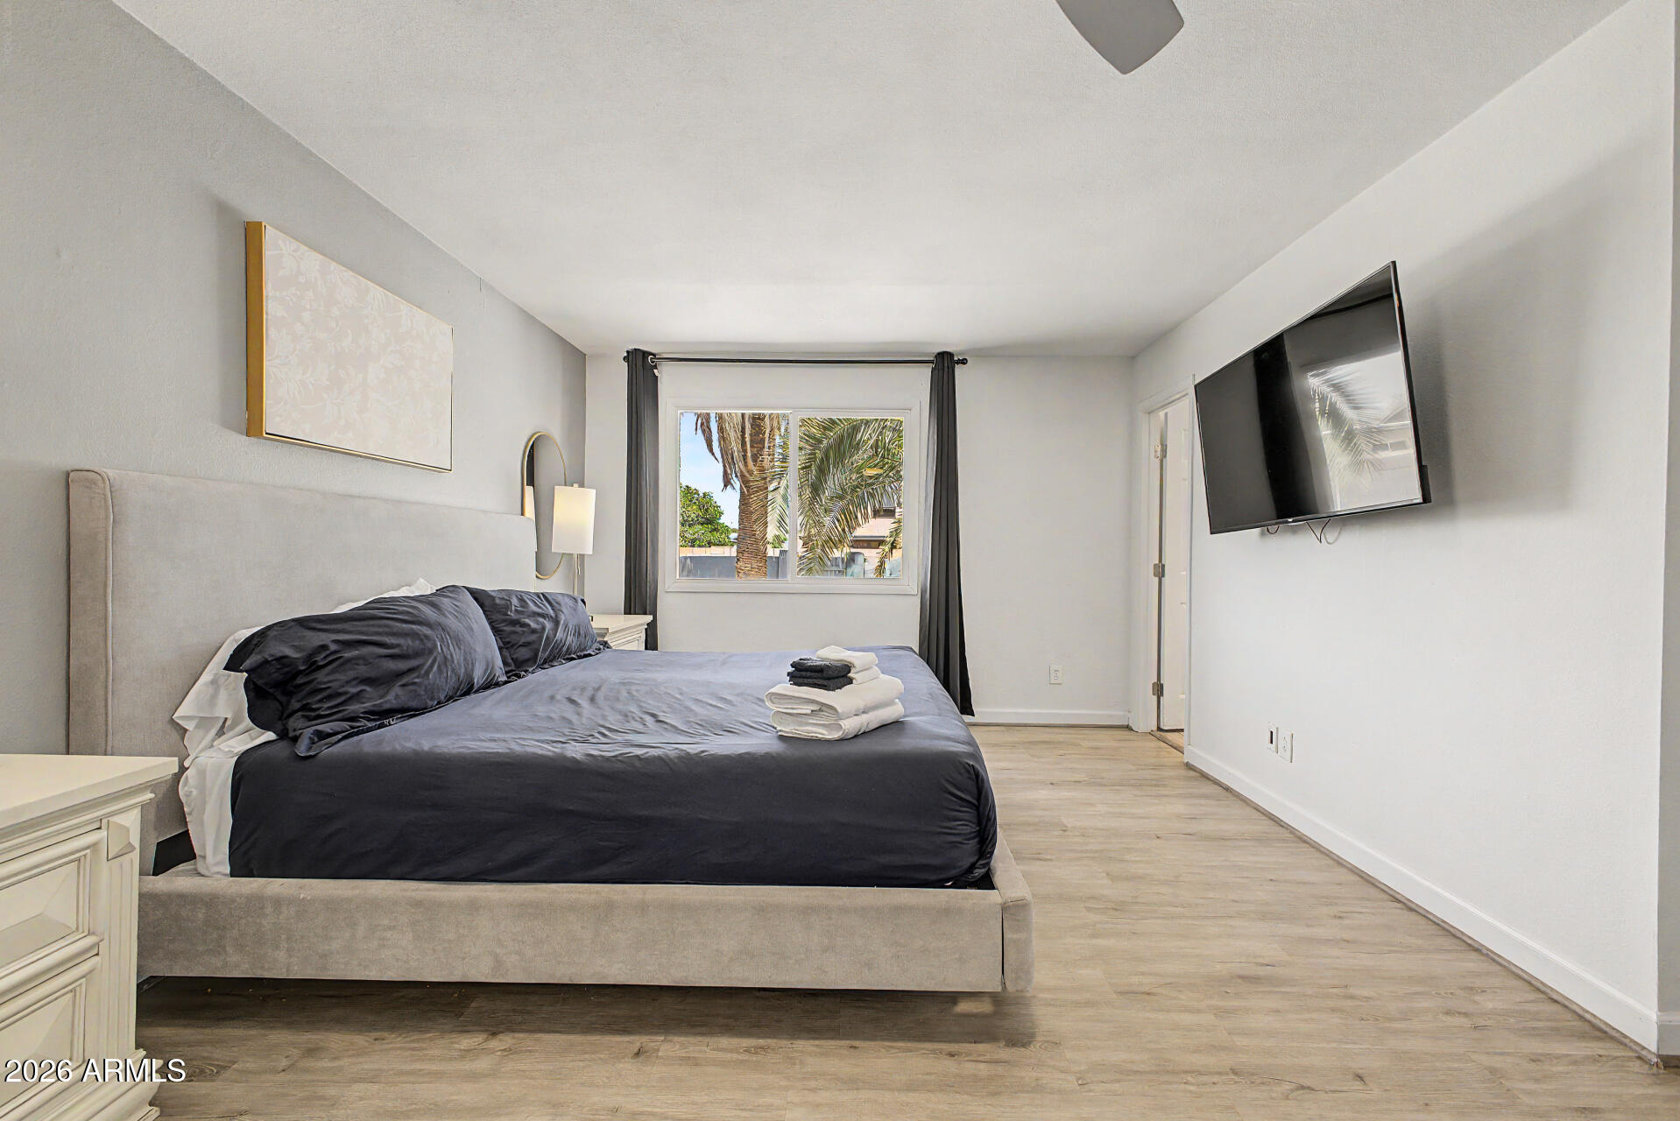
Furnished bedroom with a large dark-bedded bed, ceiling fan, wood-look floors, and curtained window.
Staged bedroom with a dark bed, light wood-look floors, and a window overlooking palm trees.
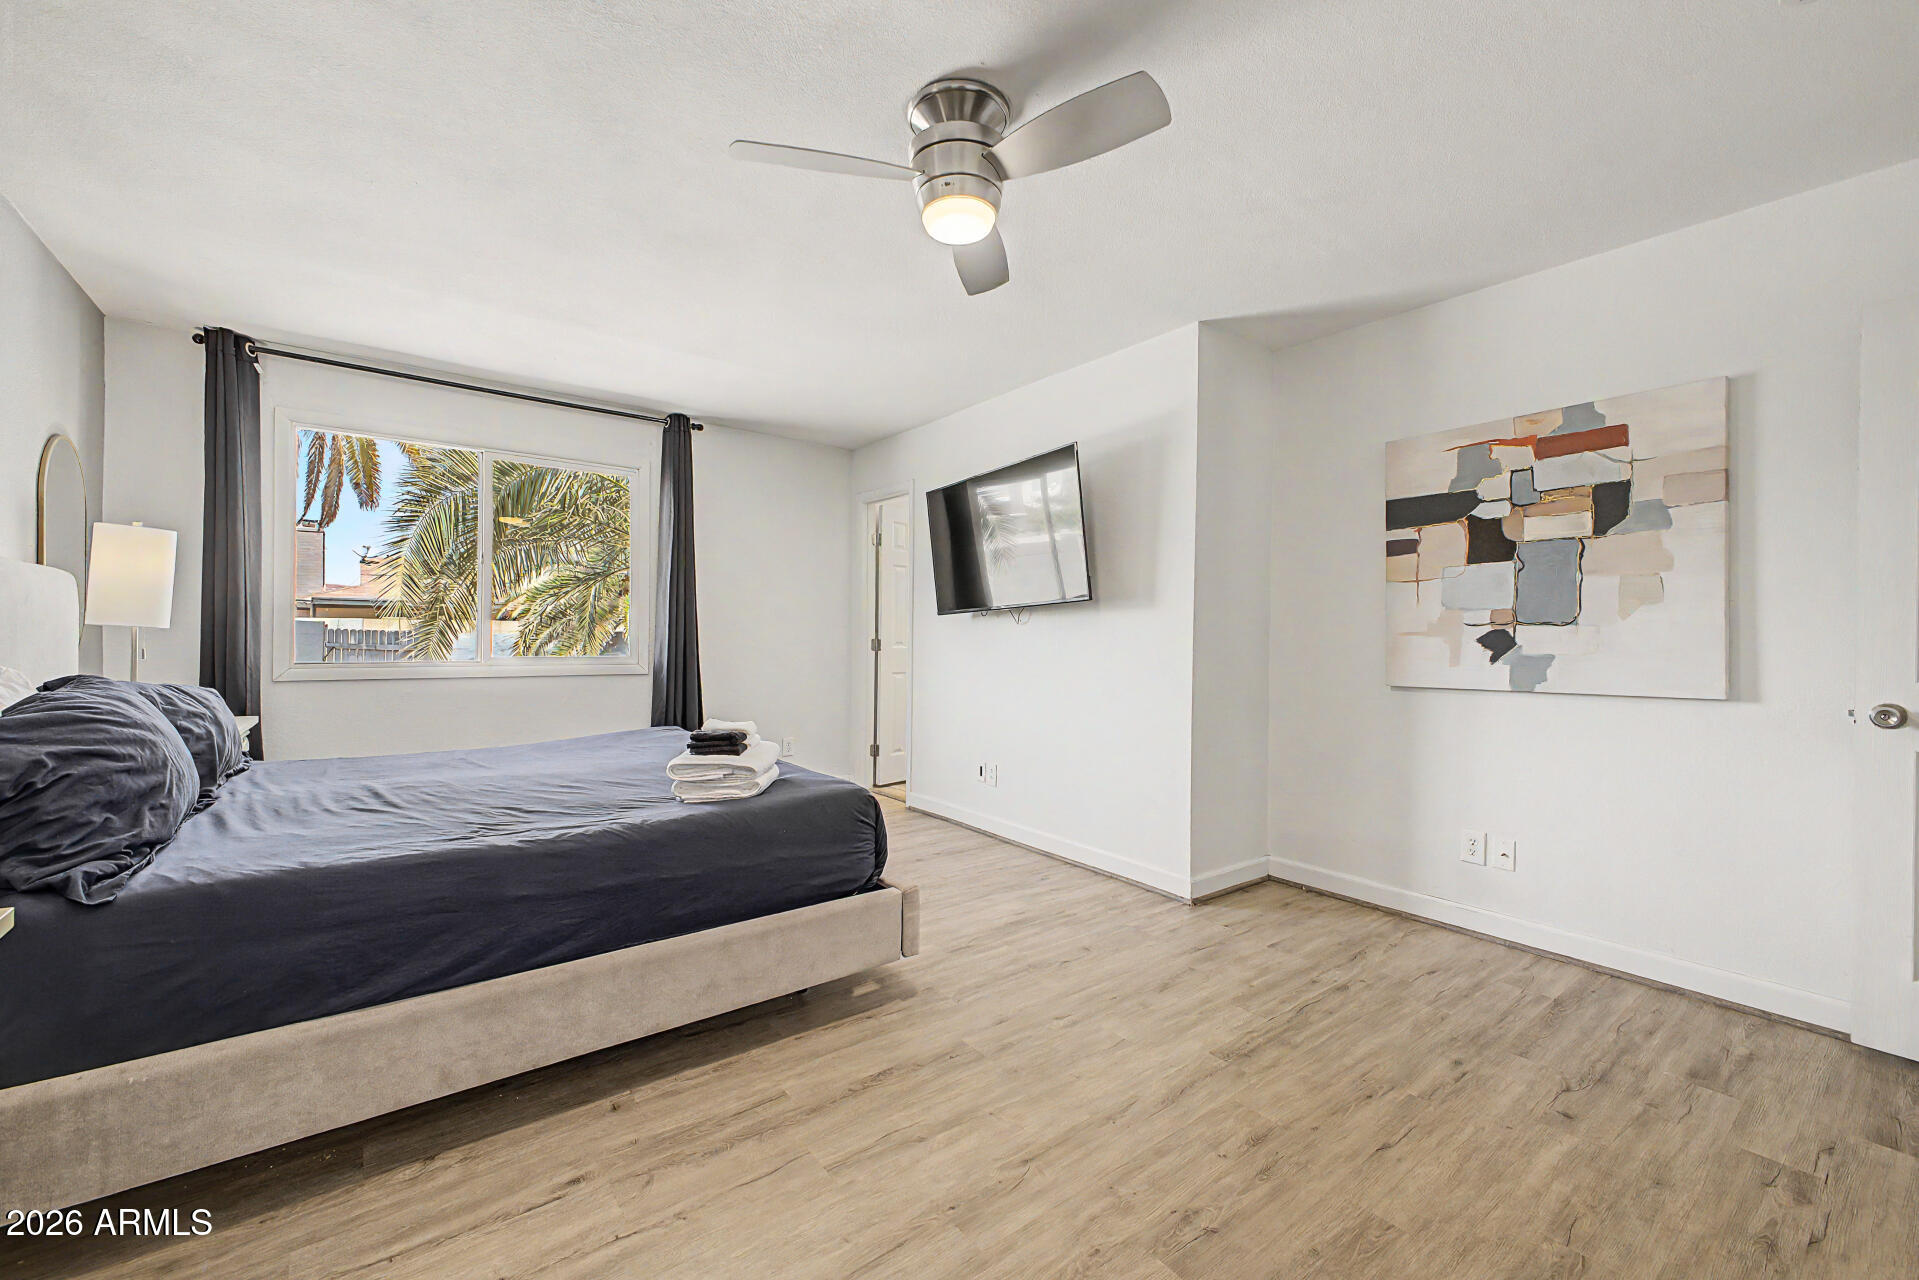
Furnished bedroom with a gray bed, folded towels, palm trees outside the window, and a wall-mounted television.
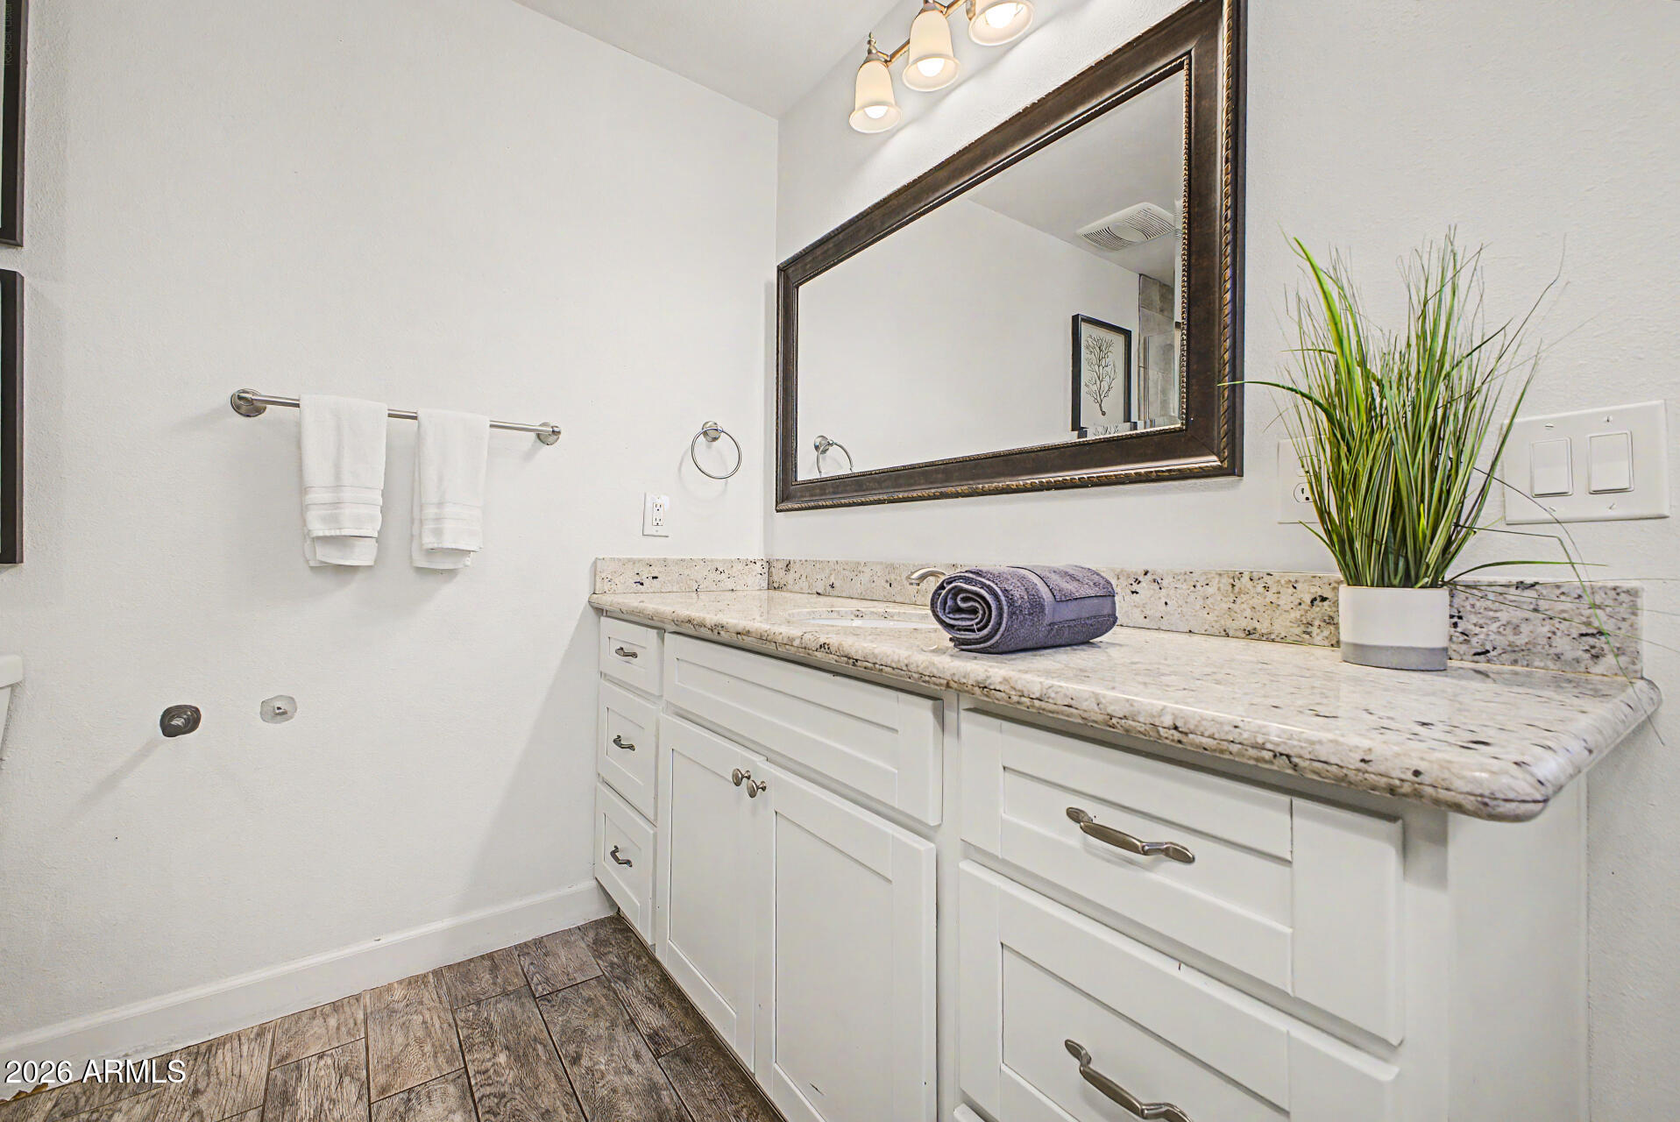
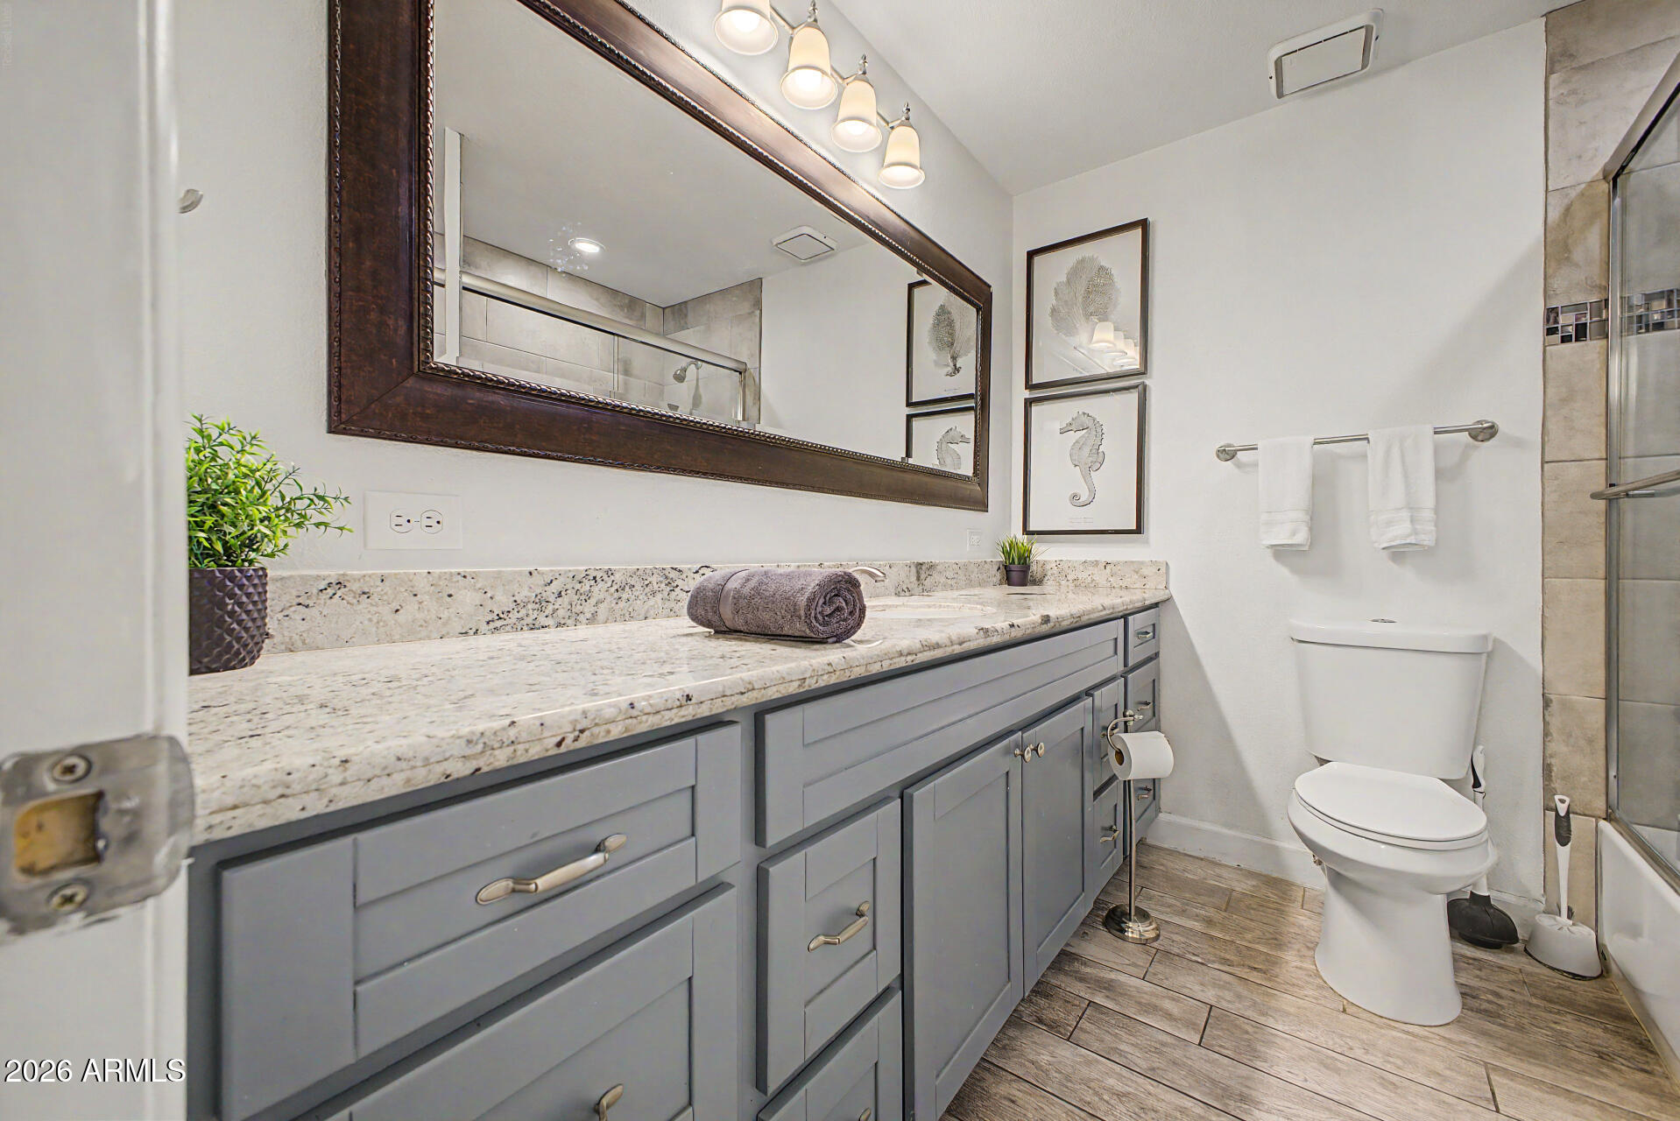
Bathroom vanity with a speckled countertop, dark-framed mirror, folded towels, and potted plant.
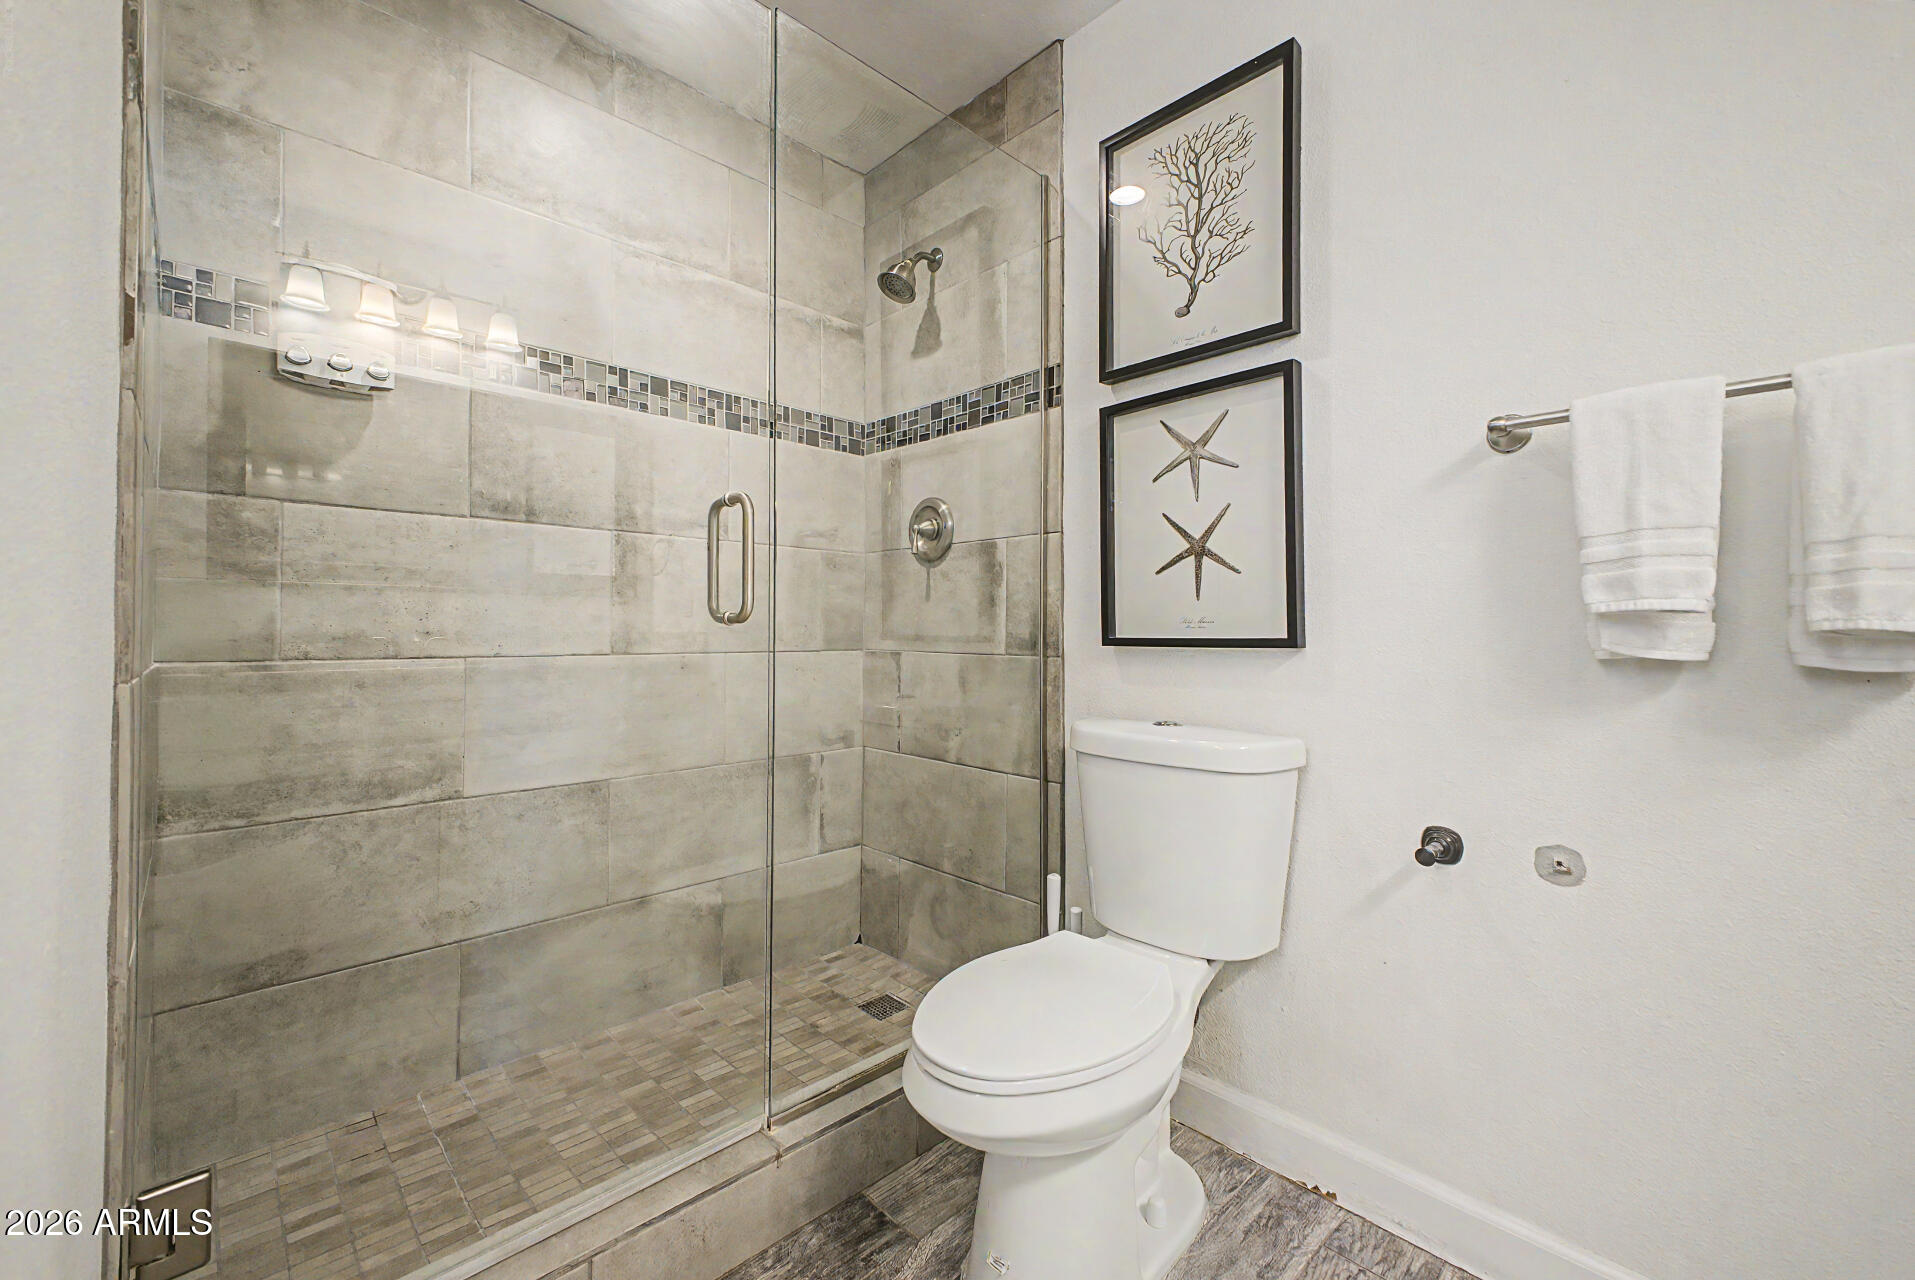
Bathroom with a glass-enclosed tiled shower, white toilet, and framed coastal artwork.
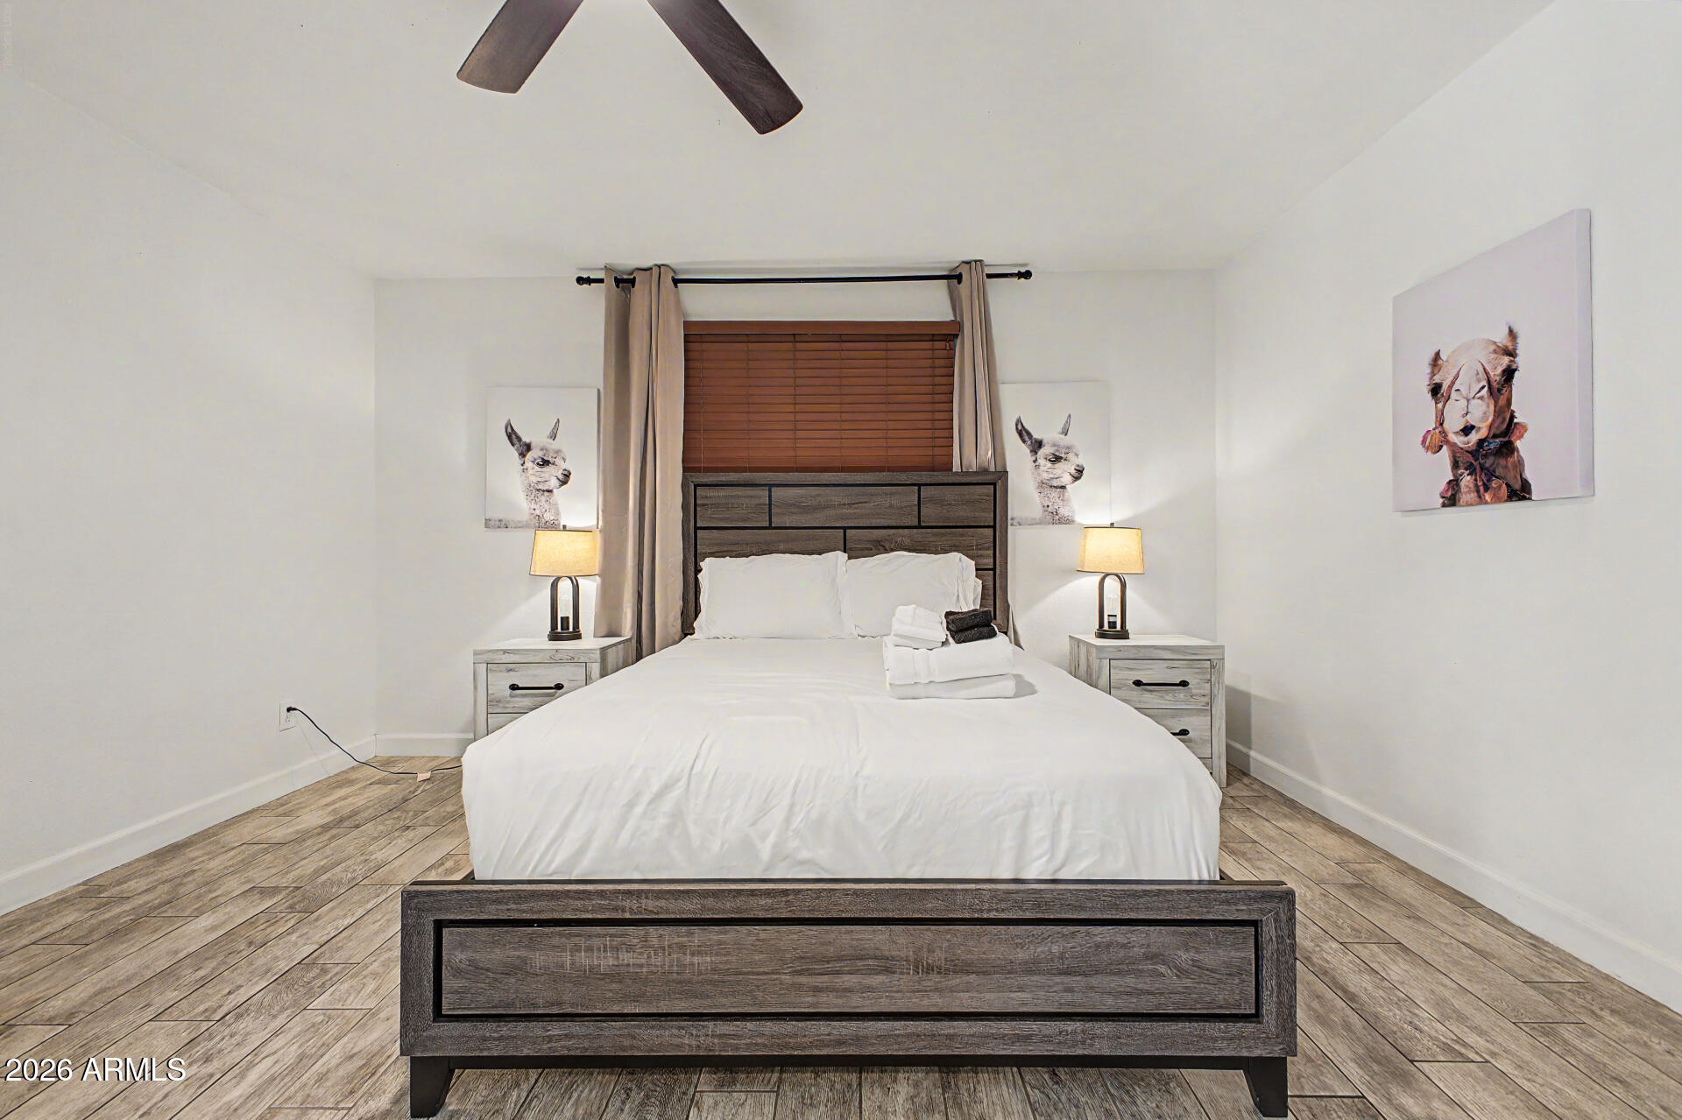
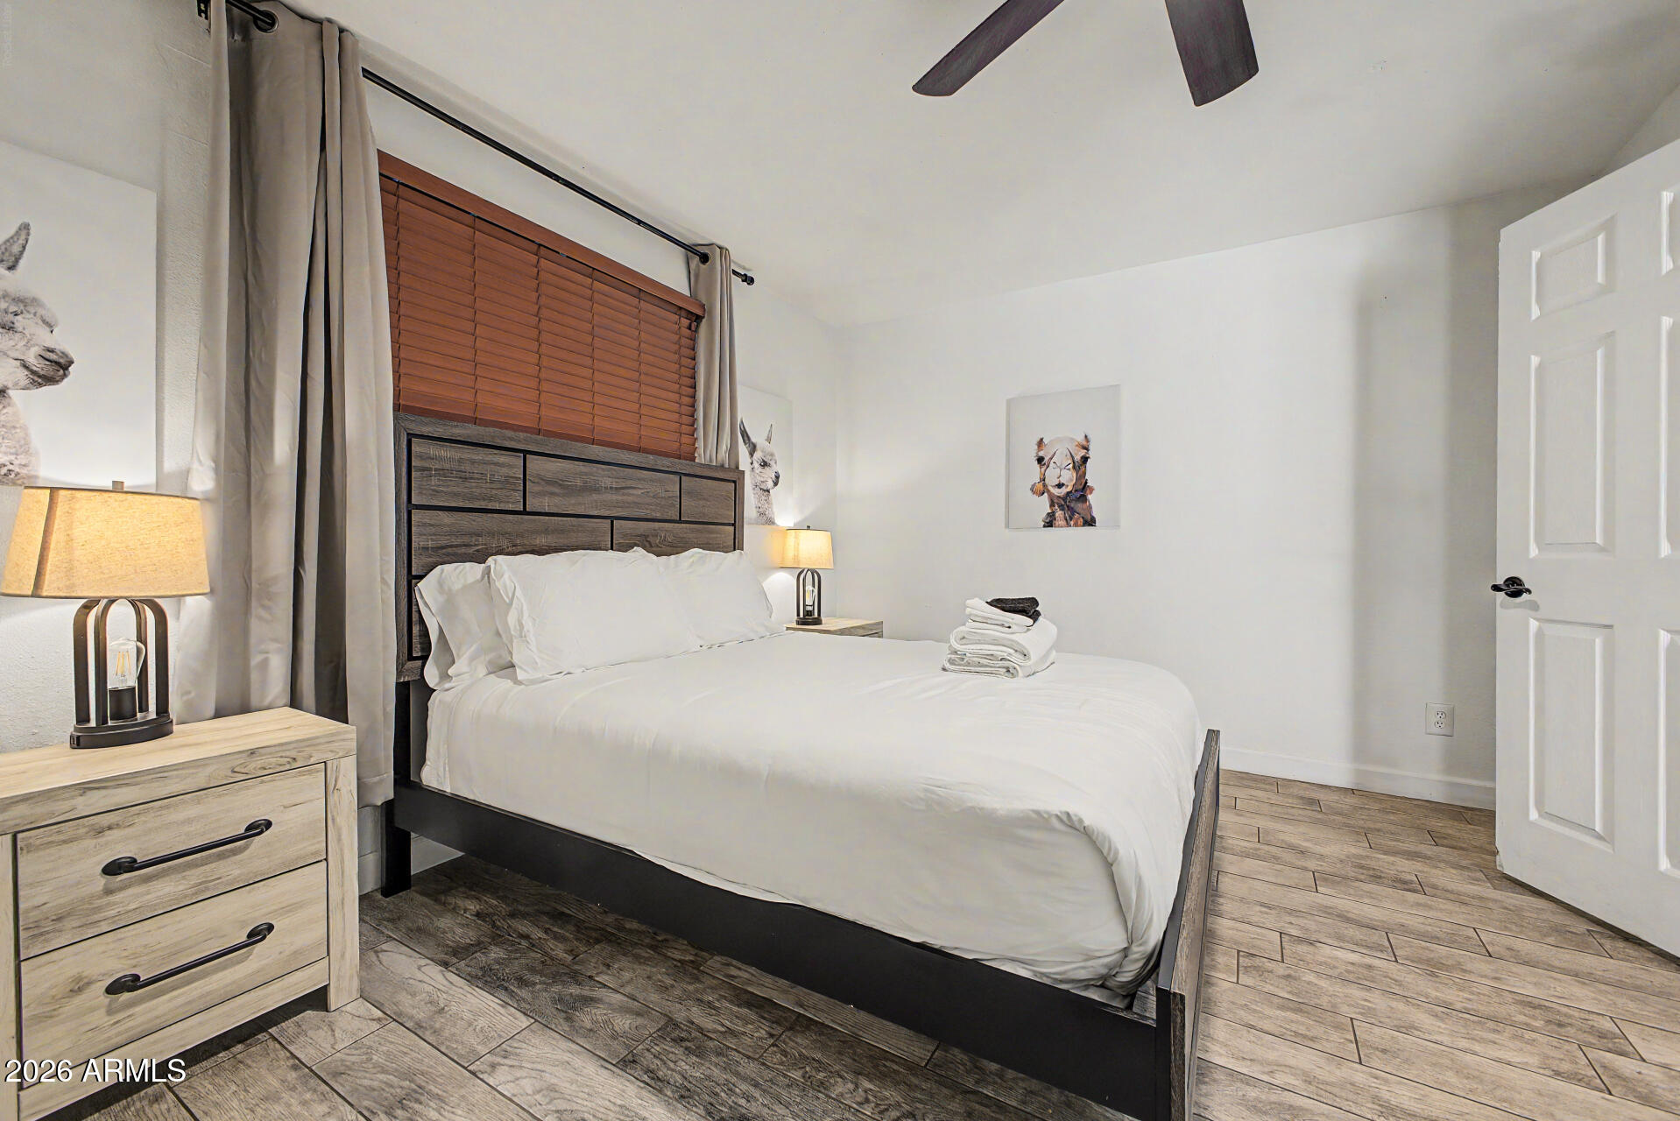
Staged bedroom with a dark wood bed, white bedding, matching lamps, and llama artwork.
Furnished bedroom with a white bed, wooden blinds, gray curtains, and animal artwork.
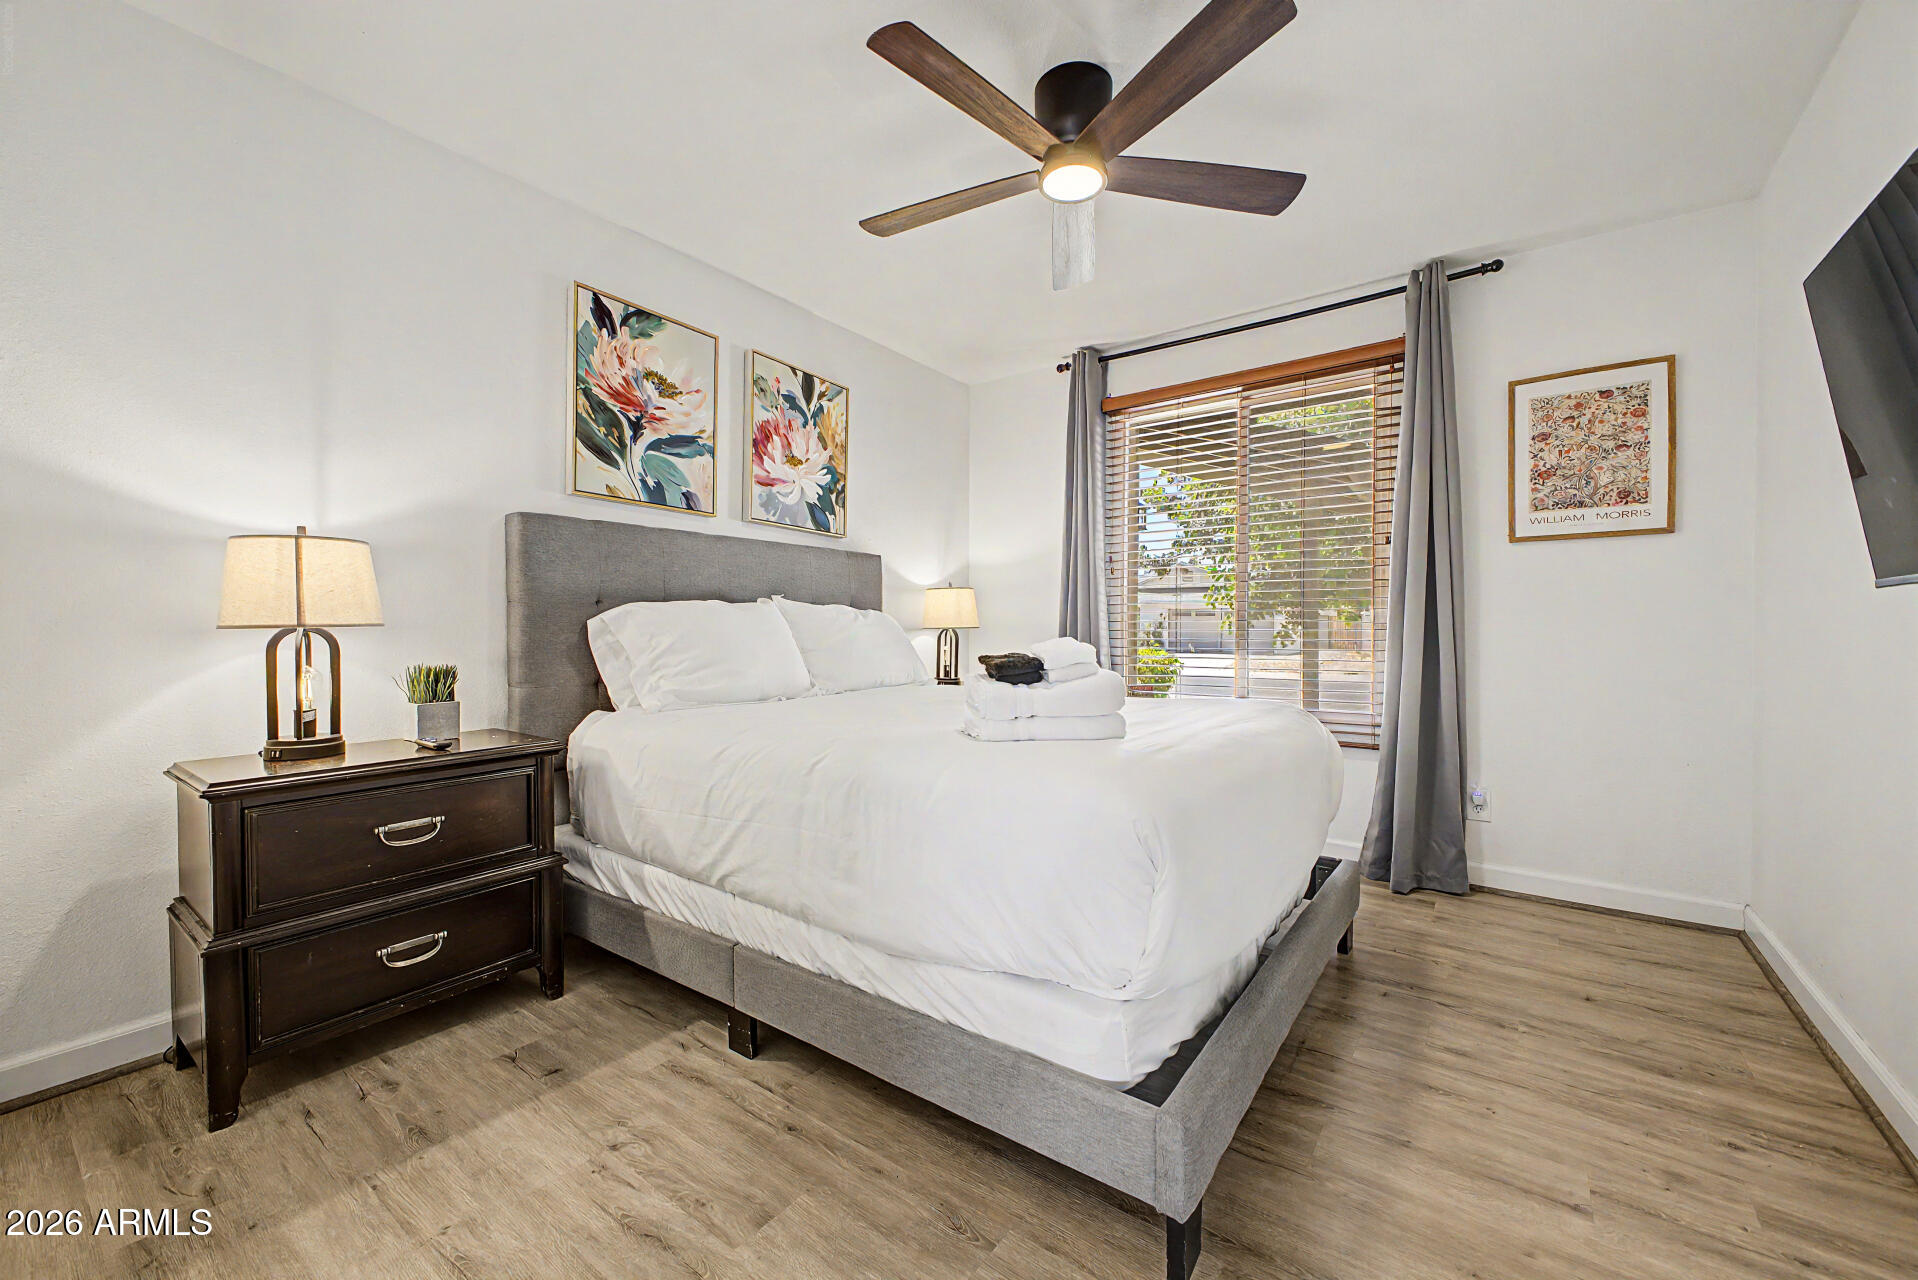
Bedroom with a white bed, gray upholstered headboard, ceiling fan, and sunlit window with blinds.
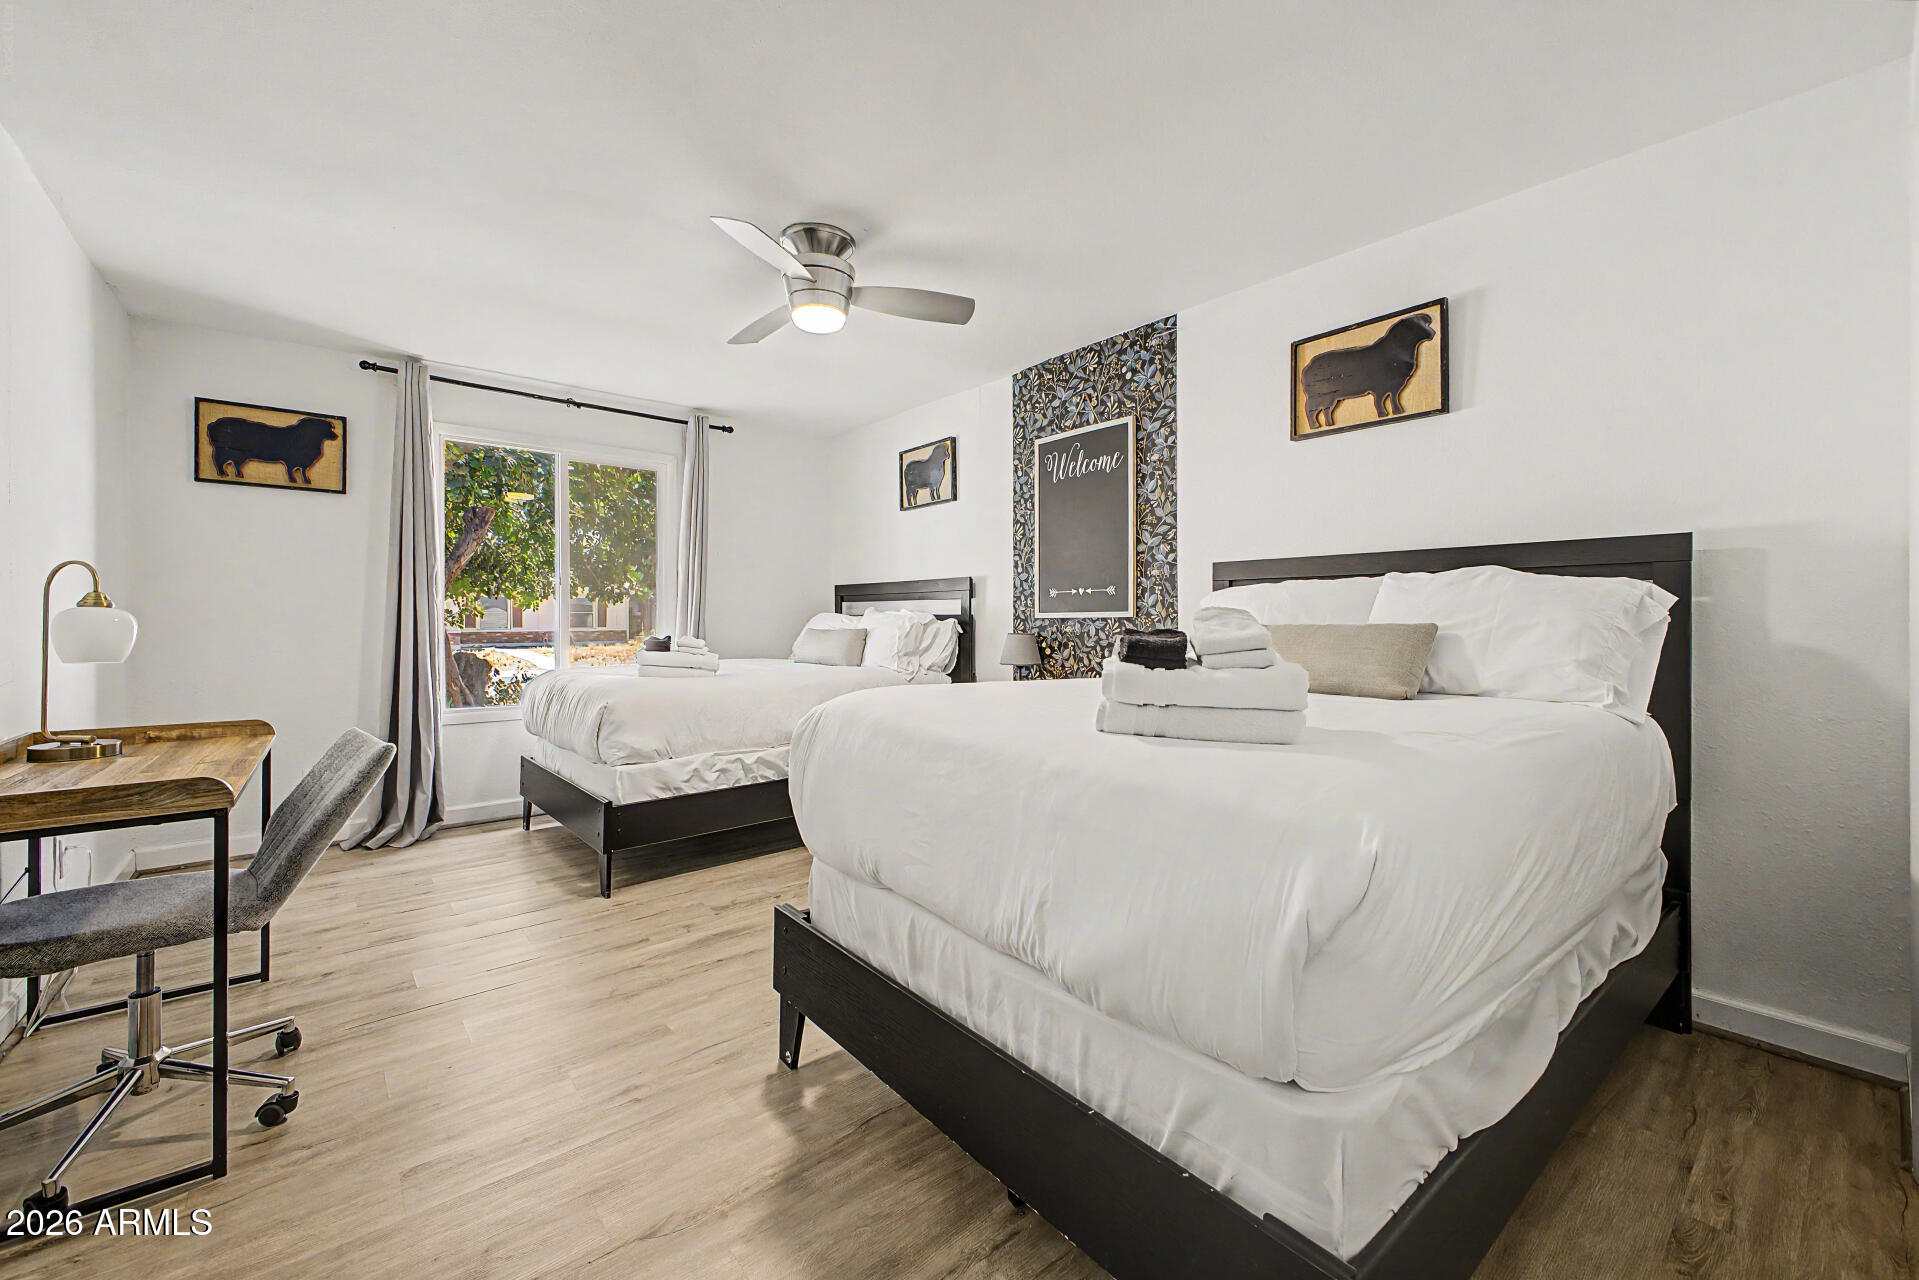
Staged bedroom with two white beds, leafy views through a large window, and a ceiling fan.
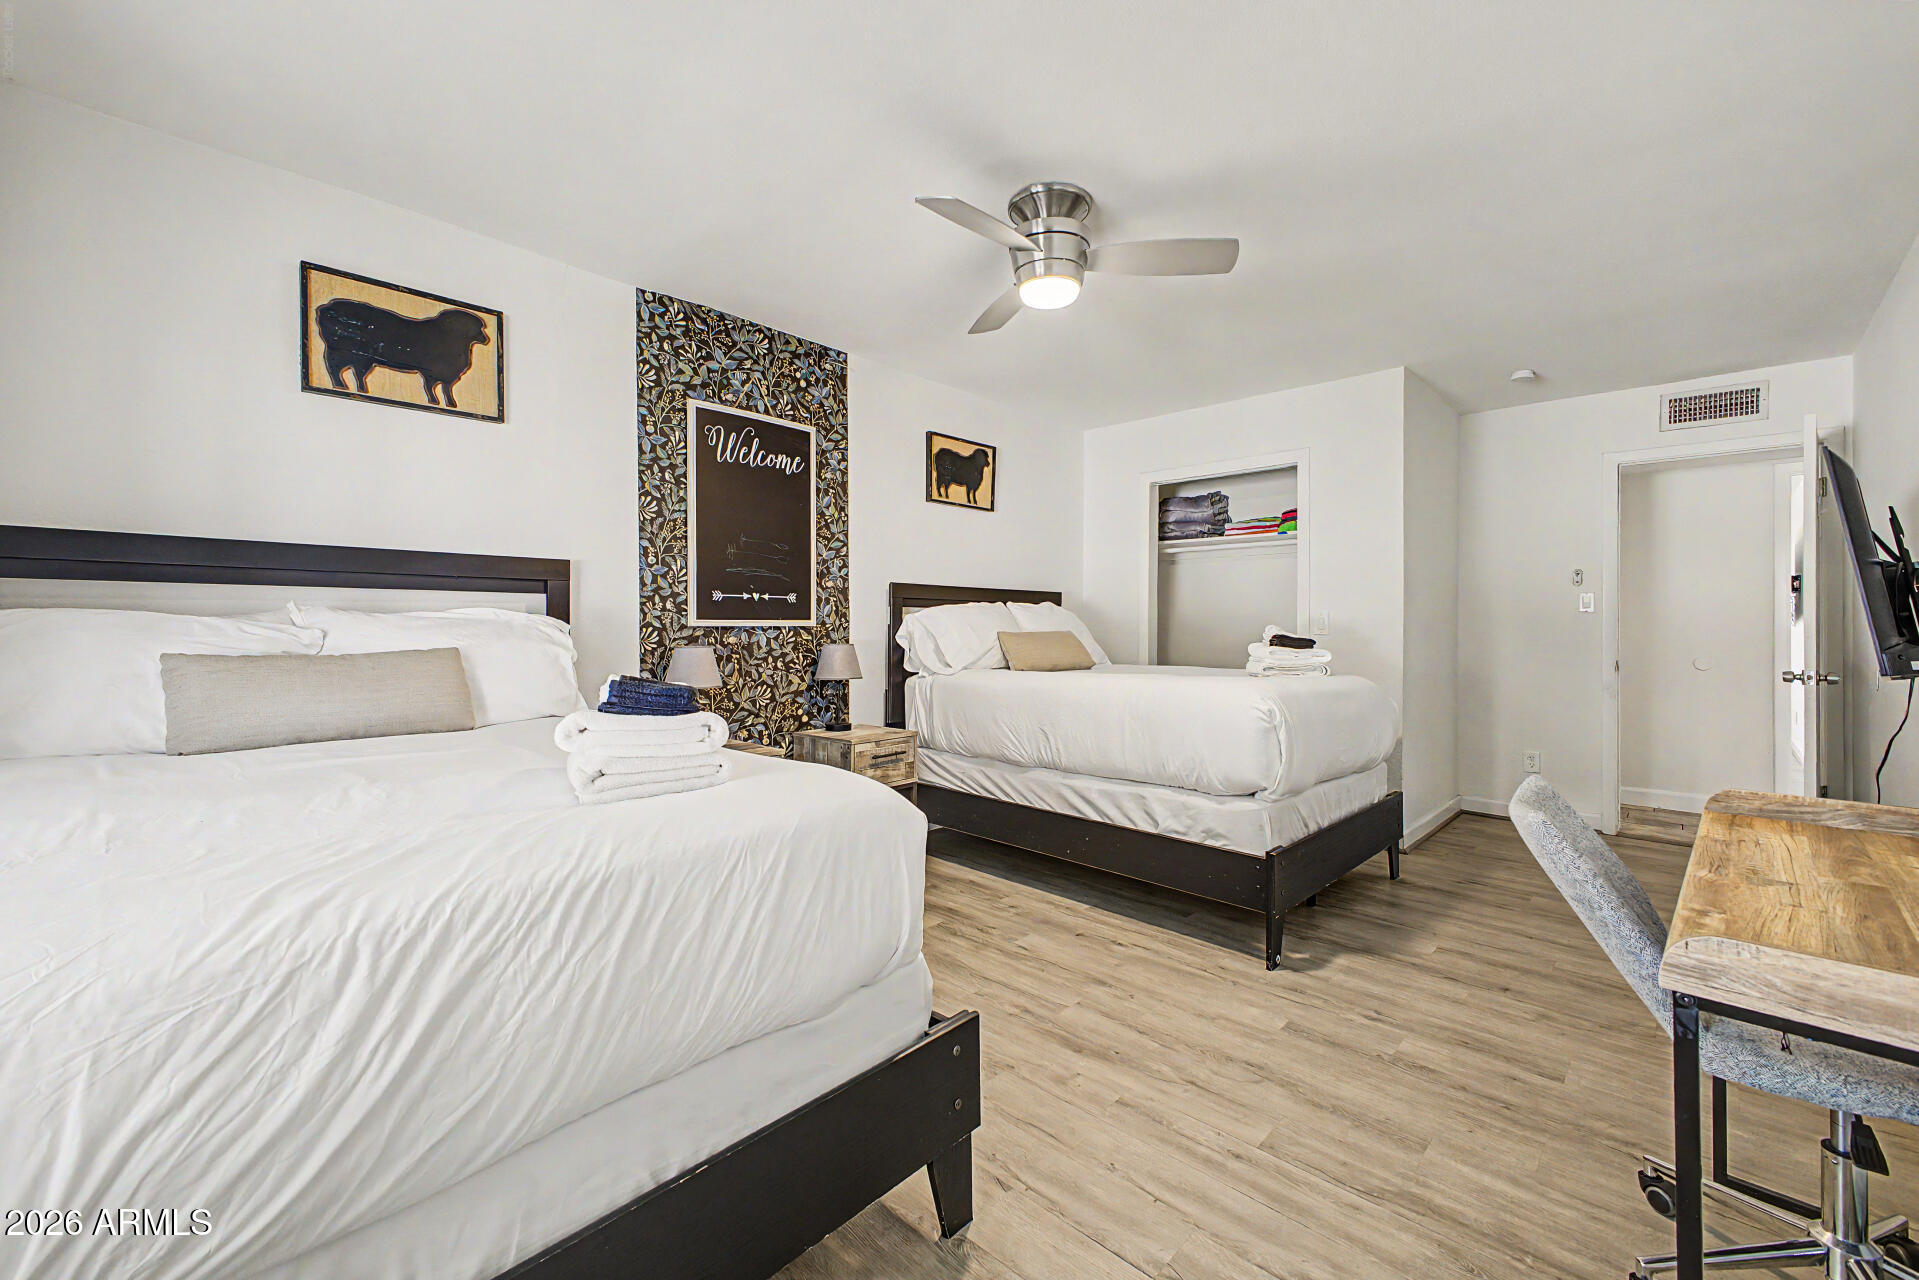
Bedroom with two white-dressed beds, a patterned accent wall, and wood-look flooring.
Bathroom with gray vanity cabinets, a speckled stone countertop, and a large dark-framed mirror.
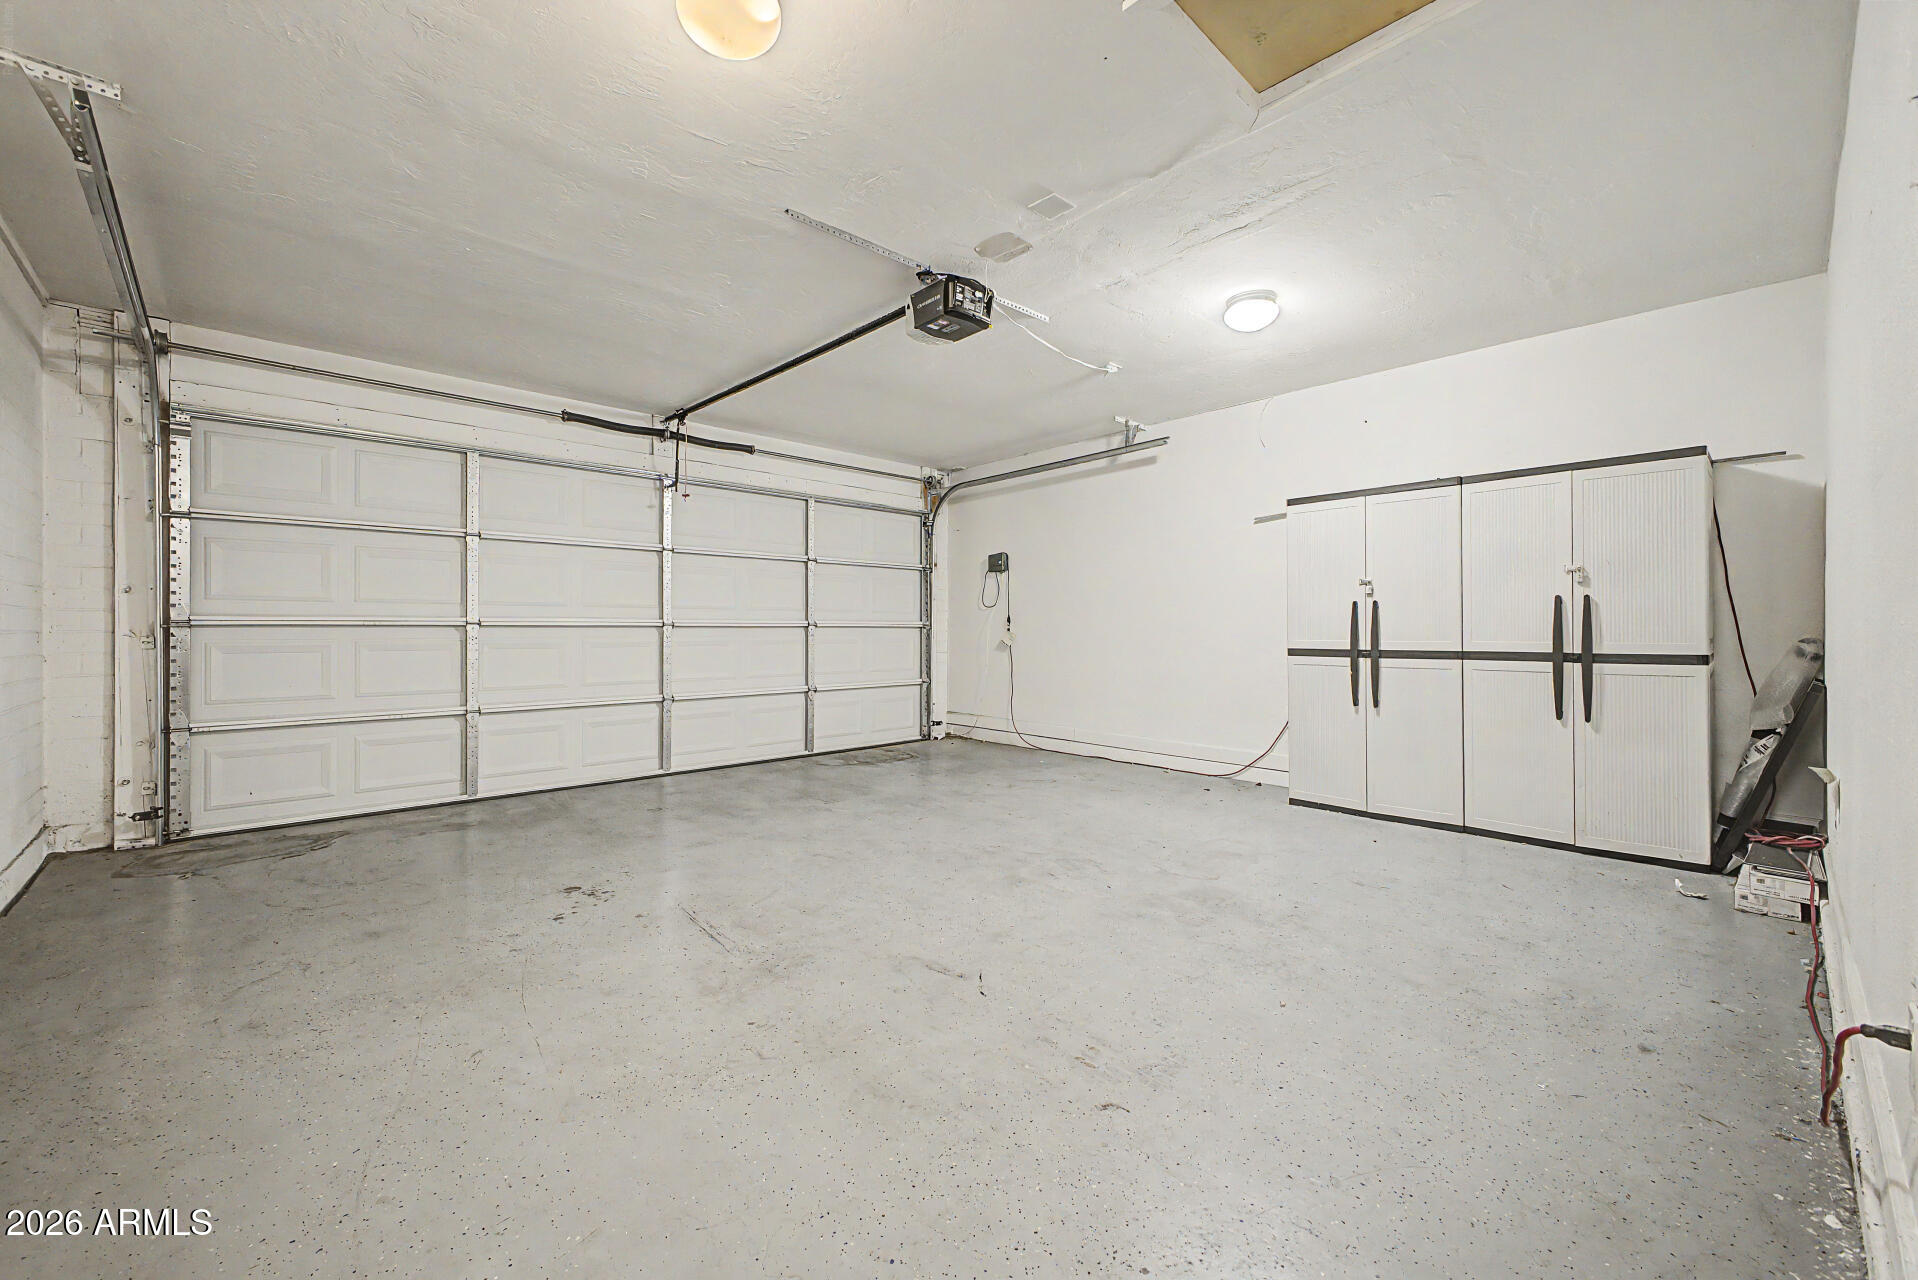
Empty garage with a paneled overhead door, concrete floor, and large white storage cabinets.
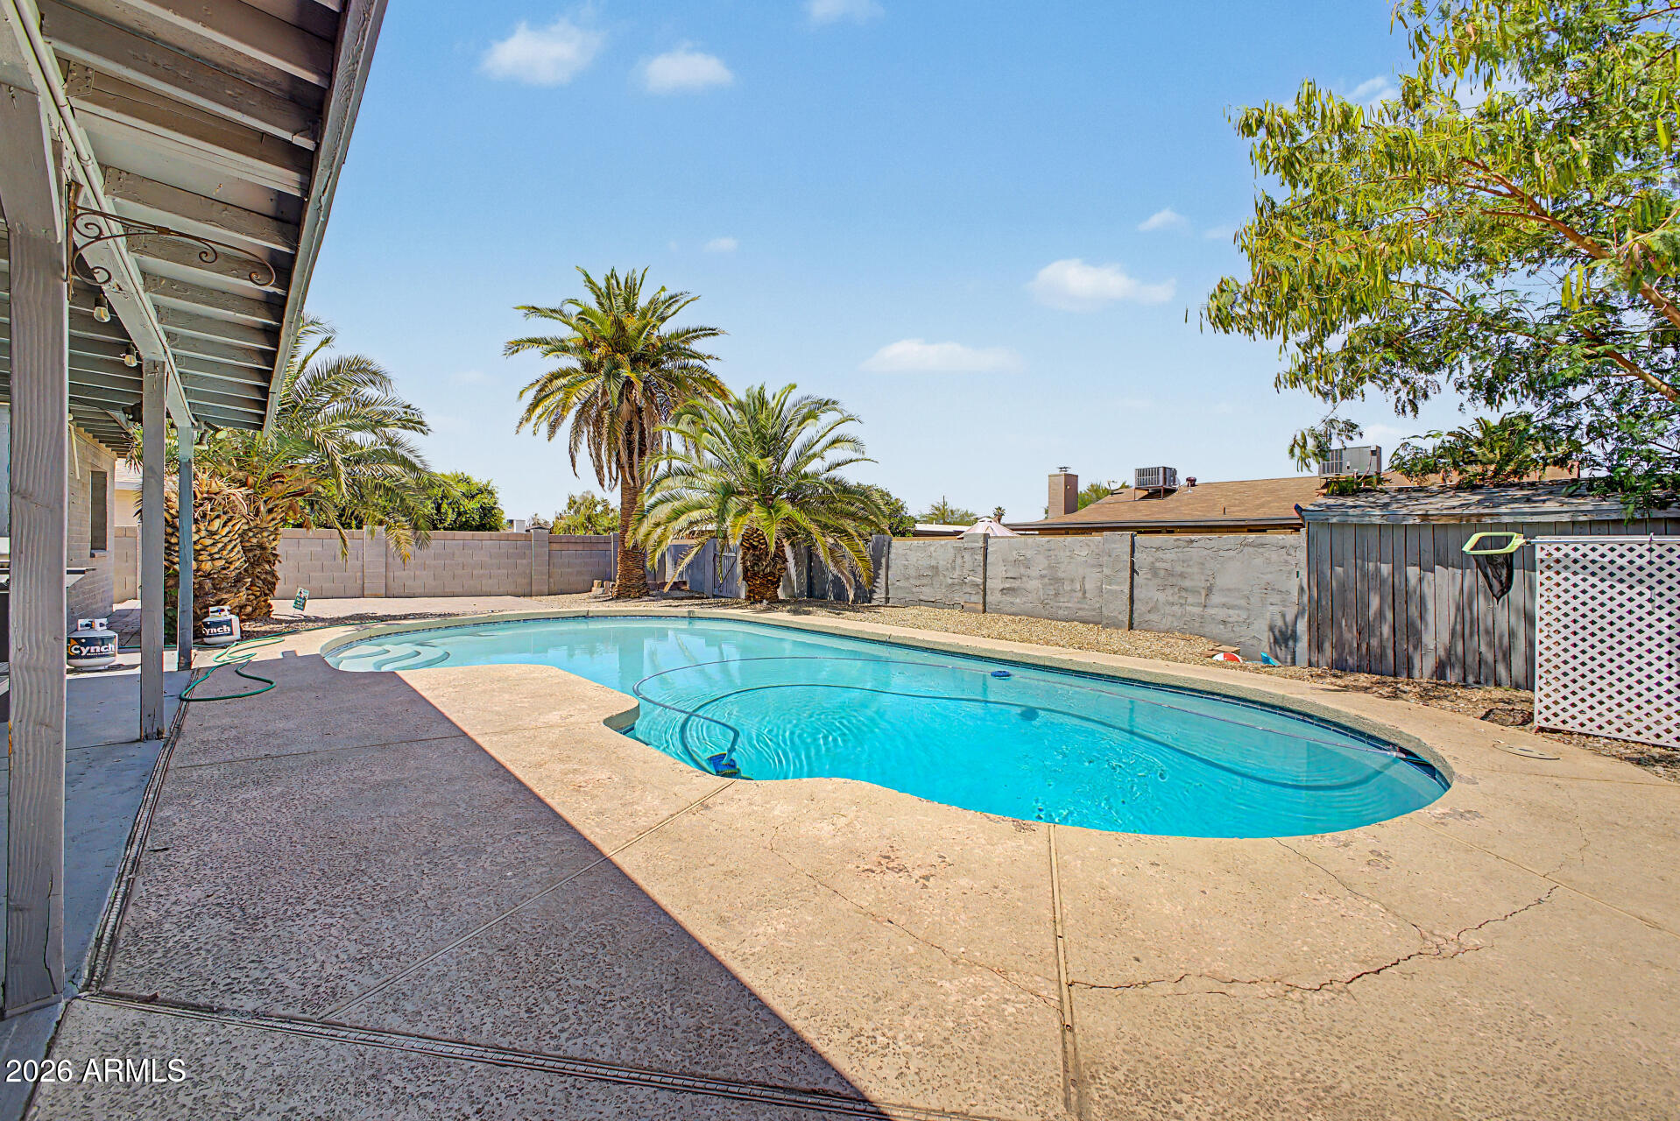
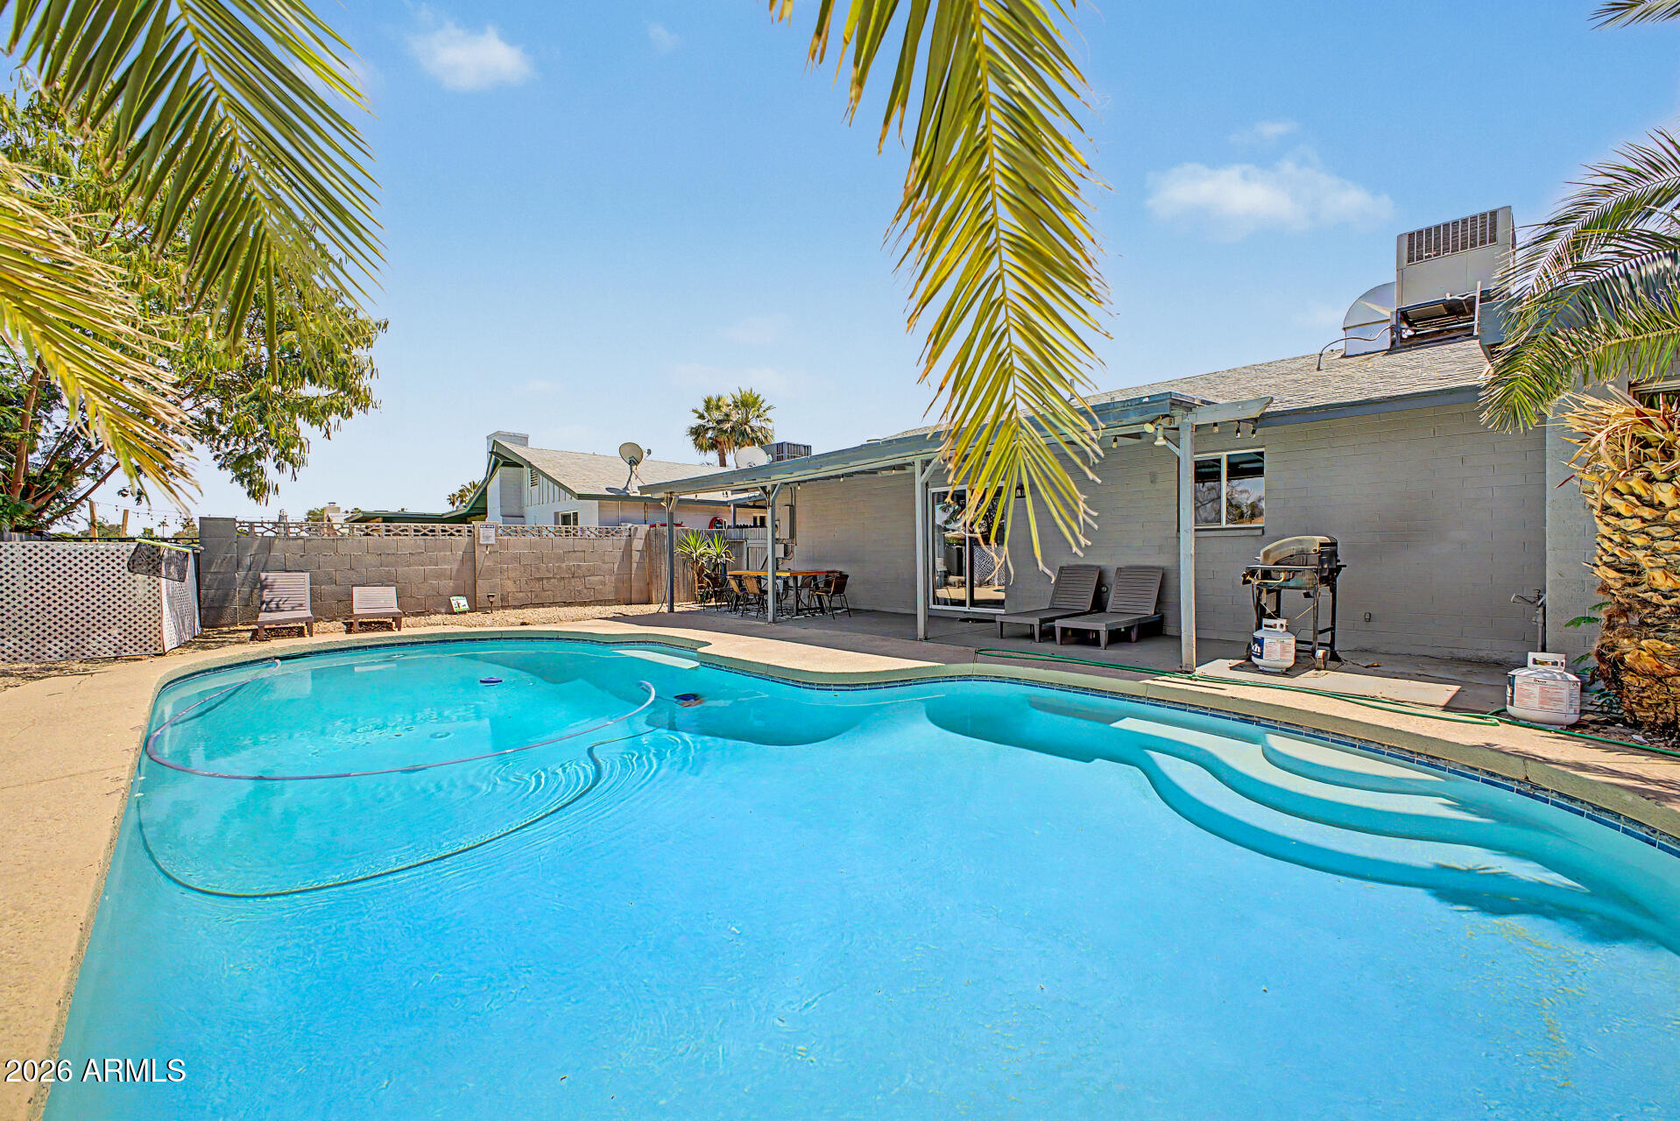
Backyard swimming pool beside a covered patio, with palm trees and a privacy wall.
Backyard pool with a raised spa, palm trees, and a covered patio with lounge chairs.
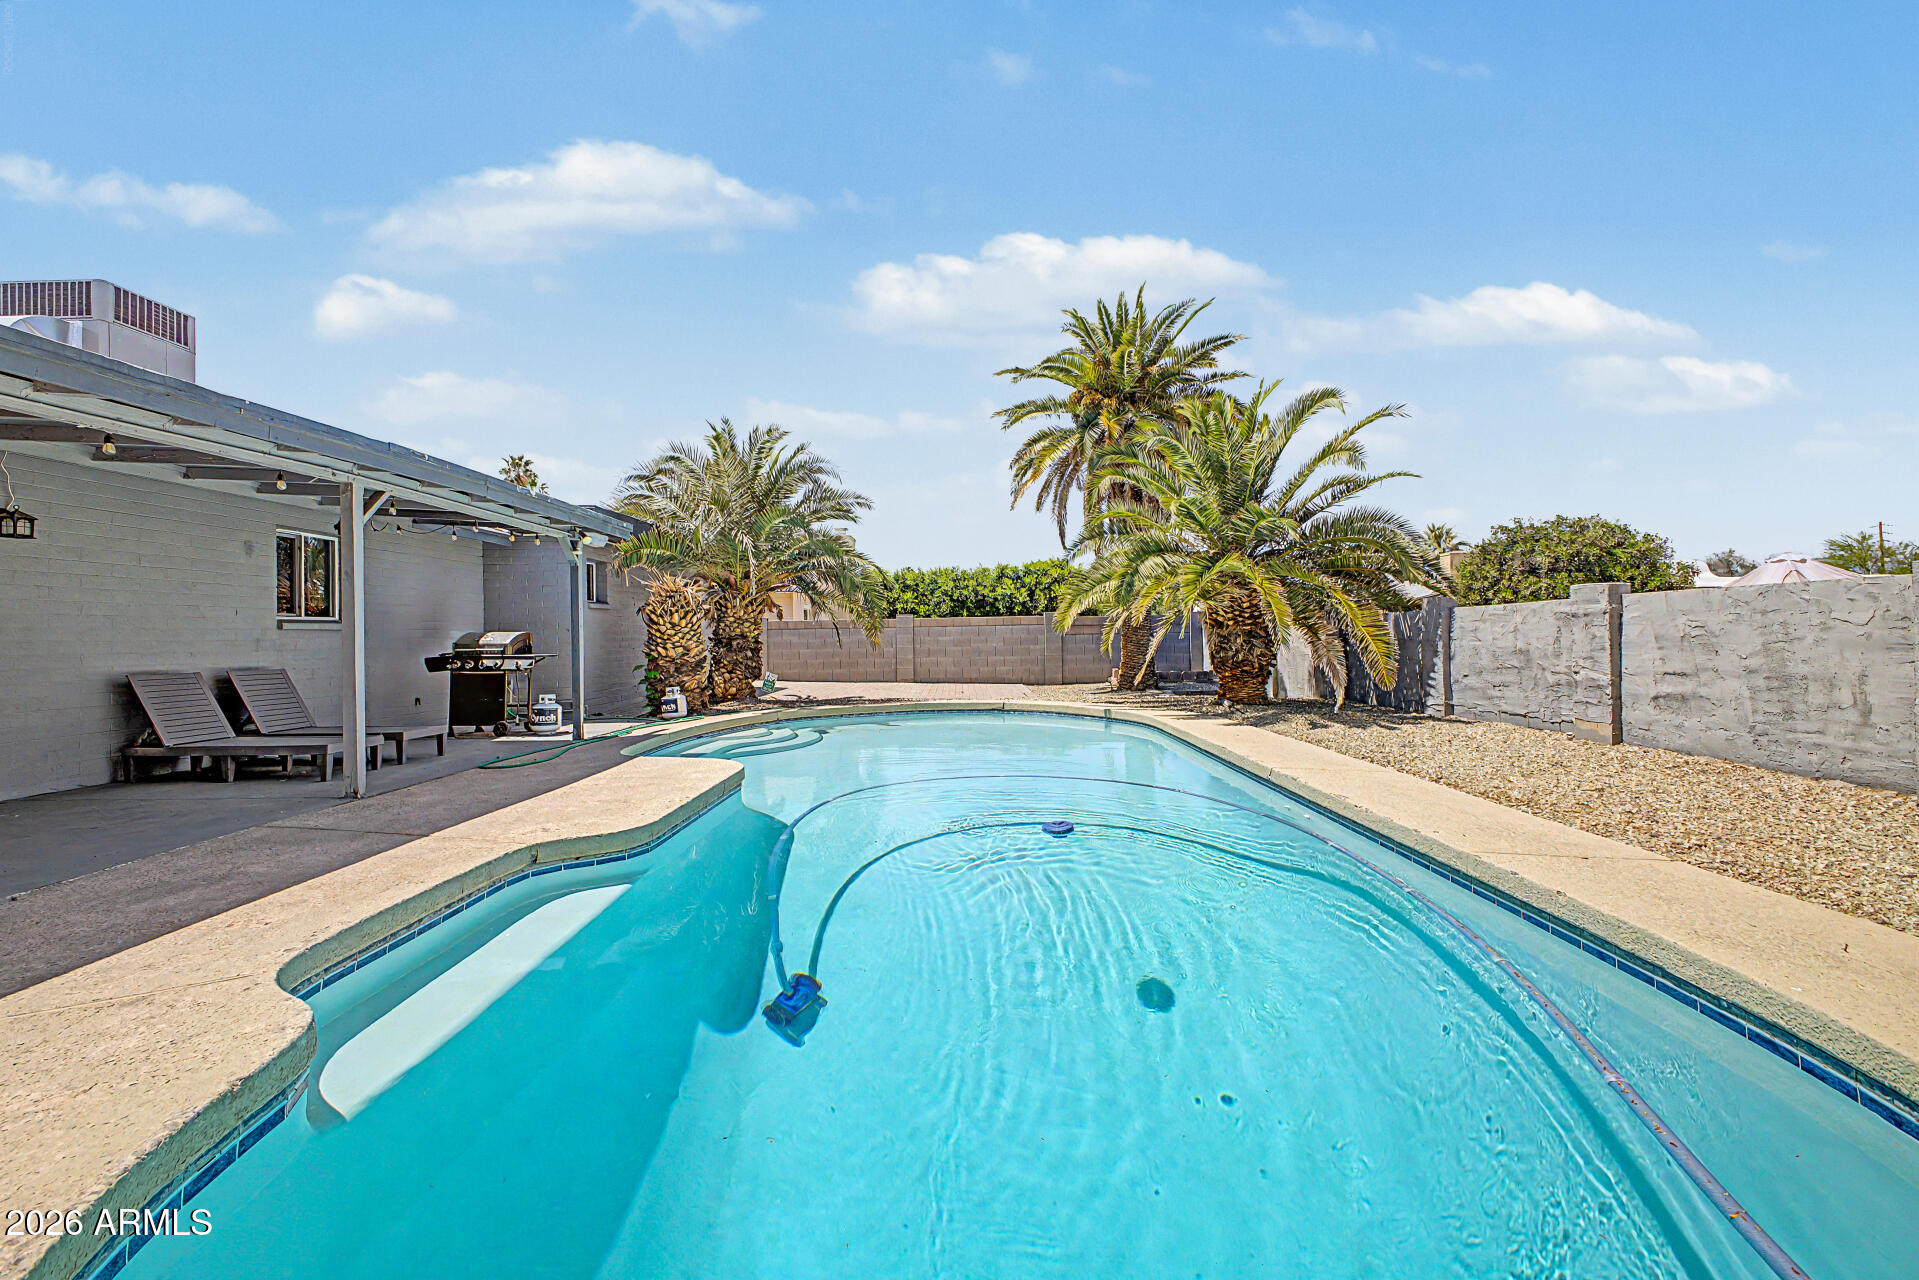
Backyard swimming pool with a curved entry shelf, palm trees, and a covered patio with lounge chairs.
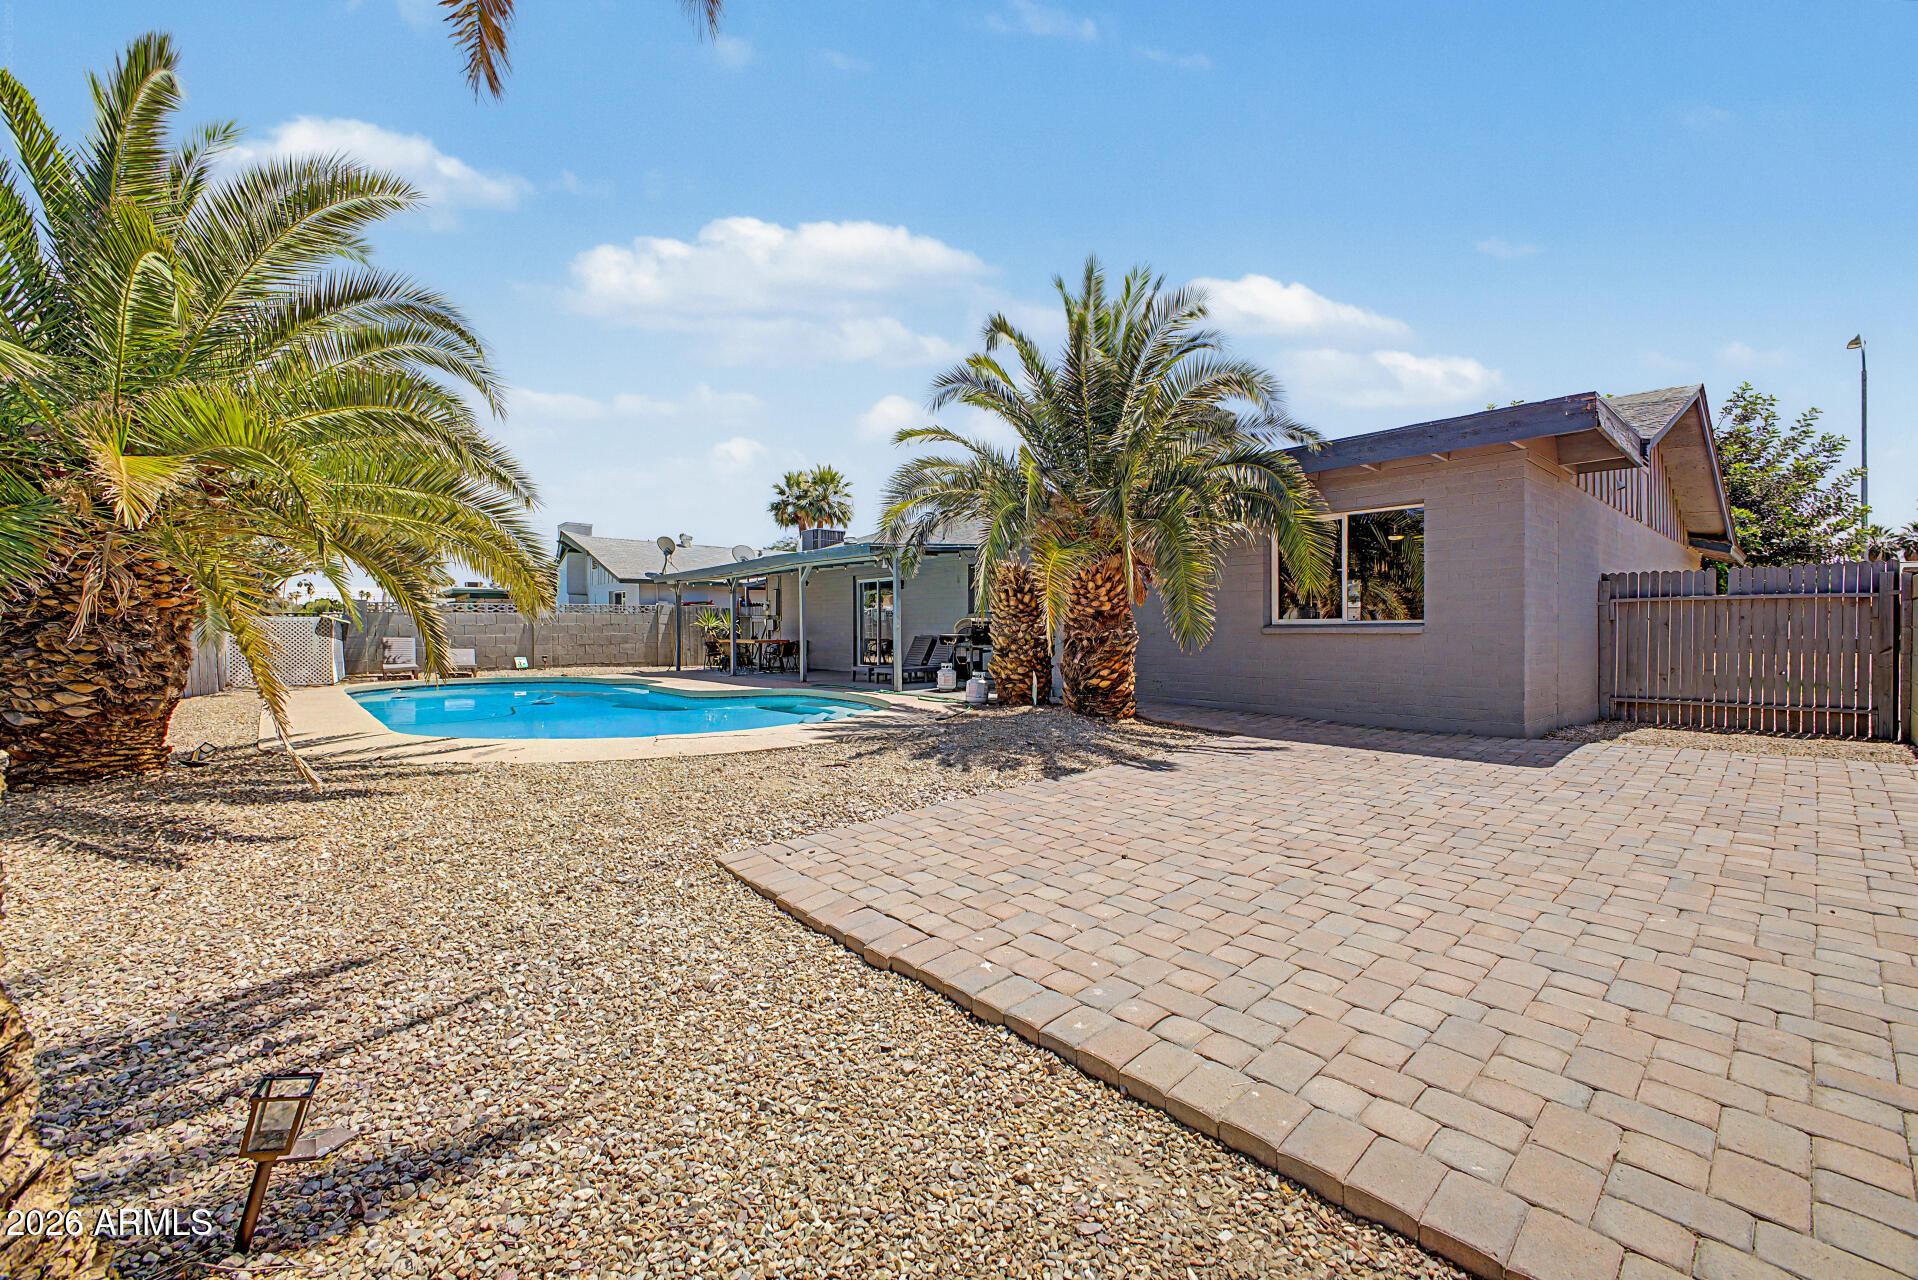
Backyard pool beside a gray home, with palm trees, covered patio, and paver walkway.
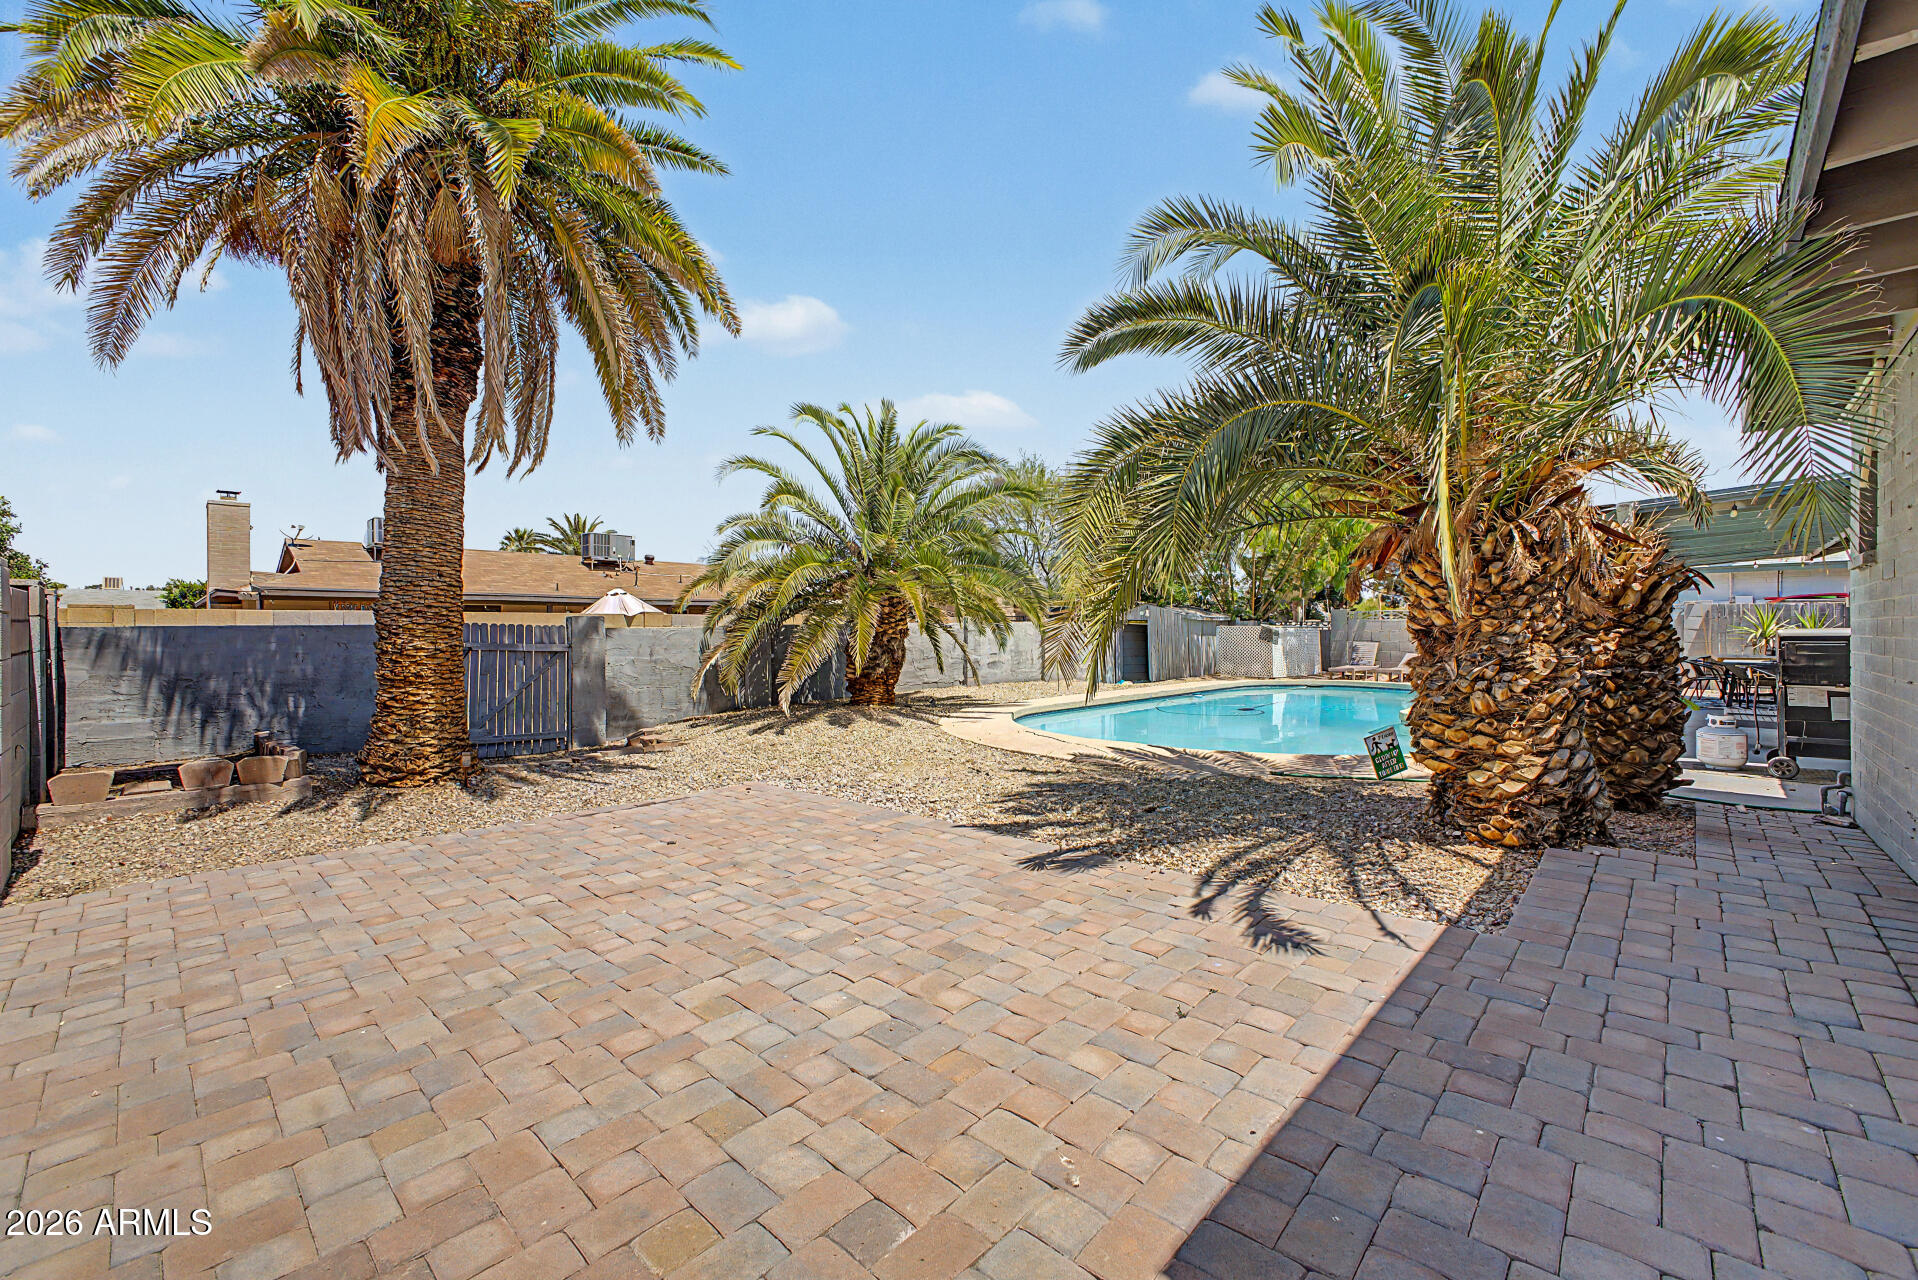
Backyard pool surrounded by mature palm trees and a broad paver patio.
SEE ALL PHOTOS
Single-story gray house with a double garage, front lawn, and large shade tree.
Living room with leather sofas, patterned rug, and woven hanging chair beside an open kitchen.
Kitchen with a large blue-gray island, white cabinetry, and adjoining dining area.
Single-story home with a gray garage door, front lawn, curved walkway, and large shade tree.
Furnished living room with a hanging chair beside a large window and a patterned area rug.
Staged living room with leather sofas, a patterned rug, and a large street-facing window.
Living room with leather sofas and a patterned rug, opening into a bright white kitchen.
Dining area with a dark wood table, white chairs, and sliding doors overlooking a pool.
Dining table with white chairs and a view through the doorway into a bedroom.
Bright white kitchen with stainless steel appliances, granite island, and bar stools.
Kitchen with white cabinets and granite counters, stainless steel range, and a window overlooking palm trees.
Kitchen with white cabinets, granite counters, a double sink, and stainless steel dishwasher, opening to a dining area.
Kitchen with white cabinets, granite counters, stainless appliances, and a window overlooking palm trees.
Kitchen with white cabinets, stone countertops, and stainless steel appliances.
Furnished bedroom with a large dark-bedded bed, ceiling fan, wood-look floors, and curtained window.
Staged bedroom with a dark bed, light wood-look floors, and a window overlooking palm trees.
Furnished bedroom with a gray bed, folded towels, palm trees outside the window, and a wall-mounted television.
Bathroom vanity with a speckled countertop, dark-framed mirror, folded towels, and potted plant.
Bathroom with a glass-enclosed tiled shower, white toilet, and framed coastal artwork.
Staged bedroom with a dark wood bed, white bedding, matching lamps, and llama artwork.
Furnished bedroom with a white bed, wooden blinds, gray curtains, and animal artwork.
Bedroom with a white bed, gray upholstered headboard, ceiling fan, and sunlit window with blinds.
Staged bedroom with two white beds, leafy views through a large window, and a ceiling fan.
Bedroom with two white-dressed beds, a patterned accent wall, and wood-look flooring.
Bathroom with gray vanity cabinets, a speckled stone countertop, and a large dark-framed mirror.
Empty garage with a paneled overhead door, concrete floor, and large white storage cabinets.
Backyard swimming pool beside a covered patio, with palm trees and a privacy wall.
Backyard pool with a raised spa, palm trees, and a covered patio with lounge chairs.
Backyard swimming pool with a curved entry shelf, palm trees, and a covered patio with lounge chairs.
Backyard pool beside a gray home, with palm trees, covered patio, and paver walkway.
Backyard pool surrounded by mature palm trees and a broad paver patio.
Courtesy of Realty ONE Group, Halston Hood Listing Contact: 602-803-3744 
For Sale

1632 E PALMCROFT Drive

1632 E PALMCROFT Drive, Tempe, AZ 85282

$499,000
Refined Desert Living: A Fully Furnished Masterpiece
Recently updated, step into a bright, airy sanctuary designed for the modern lifestyle. This thoughtfully updated residence features a sophisticated open layout anchored by elegant wood-plank tile and a designer-inspired kitchen with premium stainless steel appliances. The versatile bonus room serves as a quiet executive office or a comfortable fourth guest room. Enjoy the luxury of a private master wing and the convenience of a 2-car garage with a brand-new opener. With its prime location near the Loop 101 and the ASU campus, this impeccably maintained home is the ultimate turnkey opportunity.

4
beds

2
baths

1,996 Sq.Ft. LIVING AREA

7,349 Sq.Ft. lot

Halston Hood

Halston Hood

Features & Amenities

Interior

  • total bedrooms4
  • Total bathrooms2
  • full bathrooms2
  • Laundry room Inside, Wshr/Dry Hook Up Only
  • Flooring Carpet, Tile
  • APPLIANCES Dryer, Washer, Refrigerator, Built-in Microwave, Dishwasher, Disposal, Electric Cooktop
  • other interior Features High Speed Internet, Granite Counters, Eat-in Kitchen, Breakfast Bar, 9 Flat Ceilings, No Interior Steps, Kitchen Island, 3/4 Bath Master Bdrm

Area & Lot

  • Status For Sale
  • Living Area1,996 Sq.Ft.
  • Total Area1,996 Sq.Ft.
  • Lot Area7,349 Sq.Ft.
  • MLS® ID7021949
  • TypeResidential
  • YEAR BUILT1969
  • Architecture StylesRanch
  • Elementary SchoolMeyer Montessori
  • Middle SchoolConnolly Middle School
  • High SchoolMcClintock High School
  • School DistrictTempe Union High School District

Exterior

  • STORIES1
  • Garage Space2.0
  • water SourcePublic
  • PoolOutdoor
  • roofComposition
  • lot featuresNorth/South Exposure, Sprinklers In Front, Alley, Gravel/Stone Back, Grass Front
  • parkingGarage Door Opener, Direct Access
  • HEAT TYPEElectric
  • AIR CONDITIONINGCentral Air, Ceiling Fan(s), Programmable Thmstat
  • sewerPublic Sewer

Financial

  • Sales Price$499,000
  • Real Estate Tax $2,547/yr
Living room with leather sofas, patterned rug, and woven hanging chair beside an open kitchen.

Schedule a Showing

We would love to show you our beautiful property. Please select your preferred date and time below. An agent will be in touch shortly to confirm your appointment.

Schedule a Showing

We would love to show you our beautiful property. Please select your preferred date and time below. An agent will be in touch shortly to confirm your appointment.

Thank you for your interest in 1632 E PALMCROFT Drive, Tempe, AZ 85282. We are reviewing your request and will be in touch shortly!

Mortgage Calculator

Estimate your monthly mortgage payment, including the principal and interest, property taxes, and HOA. Adjust the values to generate a more accurate rate.

All estimates are provided for informational purposes only. Actual amounts may vary.
$0,000 Your Payment 20 15 65
$0,000 Your Payment

Work With Us

The Hoods Real Estate Team is dedicated to helping you find your dream home and assisting with any selling needs you may have. Contact them today for a free consultation for buying, selling, renting, or investing in Arizona.

Follow Me on Instagram