Leave a Message

By providing your contact information to The Hoods Real Estate Team, your personal information will be processed in accordance with The Hoods Real Estate Team's Privacy Policy. By checking the box(es) below, you consent to receive communications regarding your real estate inquiries and related marketing and promotional updates in the manner selected by you. For SMS text messages, message frequency varies. Message and data rates may apply. You may opt out of receiving further communications from The Hoods Real Estate Team at any time. To opt out of receiving SMS text messages, reply STOP to unsubscribe.

Thank you for your message. We will be in touch with you shortly.

Browse Homes
12542 N 84TH Place
12542 N 84TH Place
12542 N 84TH Place
12542 N 84TH Place
12542 N 84TH Place
12542 N 84TH Place
12542 N 84TH Place
12542 N 84TH Place
12542 N 84TH Place
12542 N 84TH Place
12542 N 84TH Place
12542 N 84TH Place
12542 N 84TH Place
12542 N 84TH Place
12542 N 84TH Place
12542 N 84TH Place
12542 N 84TH Place
12542 N 84TH Place
12542 N 84TH Place
12542 N 84TH Place
12542 N 84TH Place
12542 N 84TH Place
12542 N 84TH Place
12542 N 84TH Place
12542 N 84TH Place
12542 N 84TH Place
12542 N 84TH Place
12542 N 84TH Place
12542 N 84TH Place
12542 N 84TH Place
12542 N 84TH Place
12542 N 84TH Place
12542 N 84TH Place
12542 N 84TH Place
12542 N 84TH Place
12542 N 84TH Place
12542 N 84TH Place
12542 N 84TH Place
12542 N 84TH Place
SEE ALL PHOTOS
12542 N 84TH Place
12542 N 84TH Place
12542 N 84TH Place
12542 N 84TH Place
12542 N 84TH Place
12542 N 84TH Place
12542 N 84TH Place
12542 N 84TH Place
12542 N 84TH Place
12542 N 84TH Place
12542 N 84TH Place
12542 N 84TH Place
12542 N 84TH Place
12542 N 84TH Place
12542 N 84TH Place
12542 N 84TH Place
12542 N 84TH Place
12542 N 84TH Place
12542 N 84TH Place
12542 N 84TH Place
12542 N 84TH Place
12542 N 84TH Place
12542 N 84TH Place
12542 N 84TH Place
12542 N 84TH Place
12542 N 84TH Place
12542 N 84TH Place
12542 N 84TH Place
12542 N 84TH Place
12542 N 84TH Place
12542 N 84TH Place
12542 N 84TH Place
12542 N 84TH Place
12542 N 84TH Place
12542 N 84TH Place
12542 N 84TH Place
12542 N 84TH Place
12542 N 84TH Place
12542 N 84TH Place
Courtesy of Compass, Julie Pelle Listing Contact: 480-323-6763 
Sold

12542 N 84TH Place

12542 N 84TH Place, Scottsdale, AZ 85260

$2,450,000
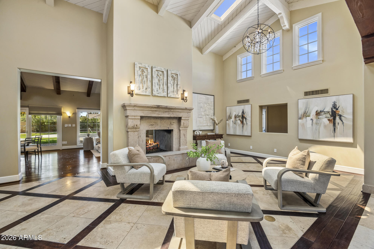
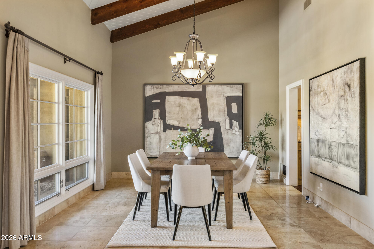
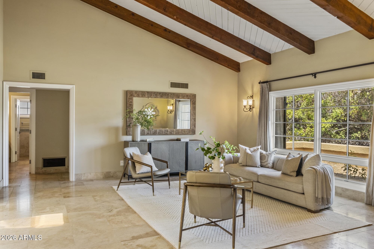
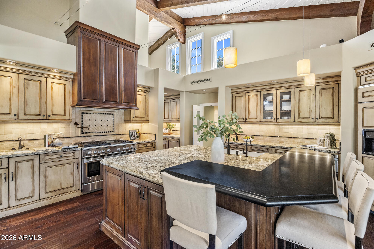
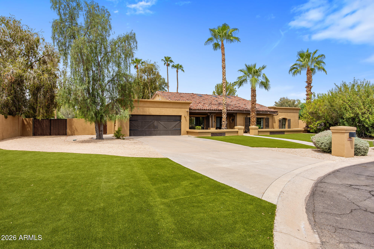
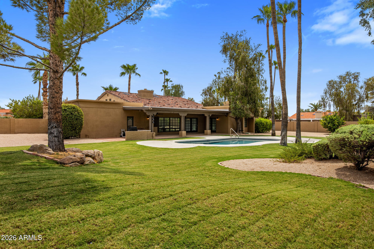
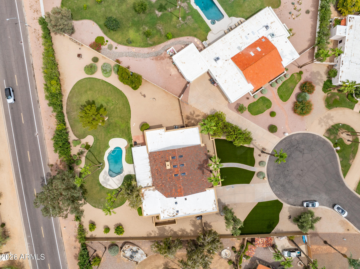
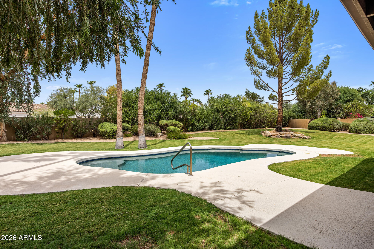
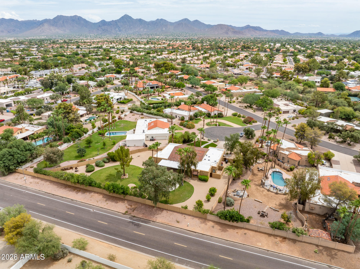
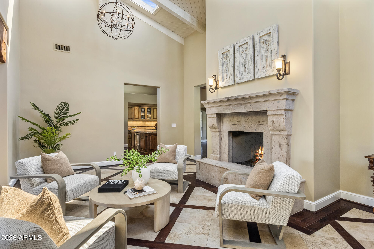
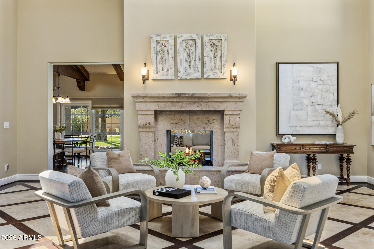
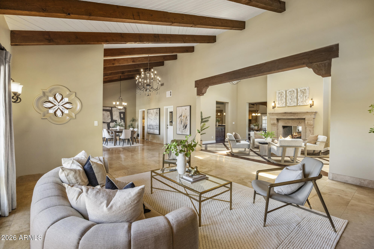
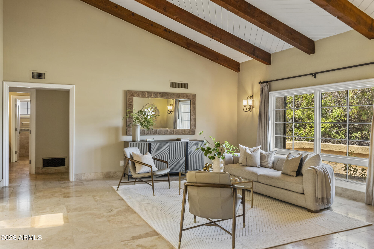
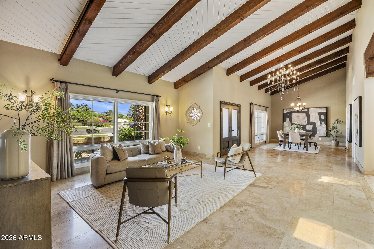
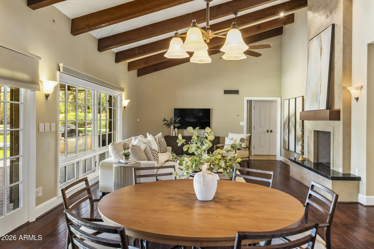
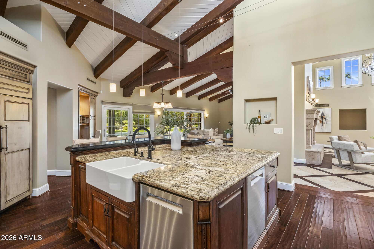
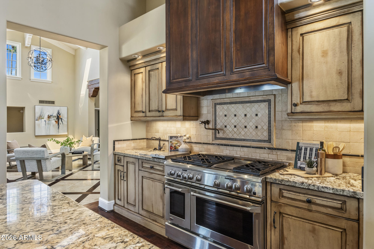
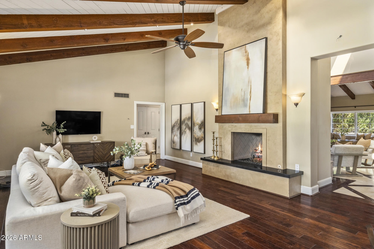
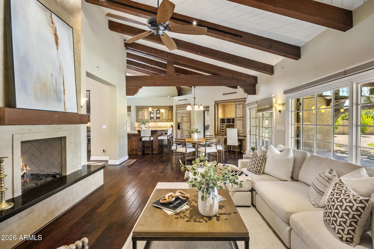
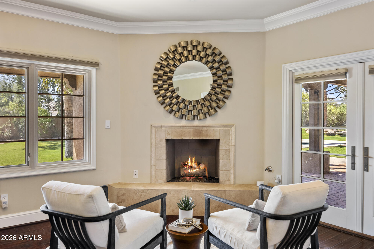
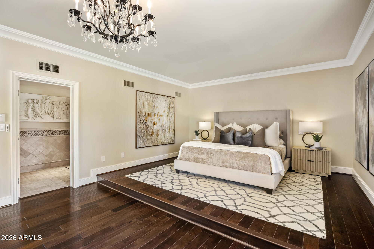
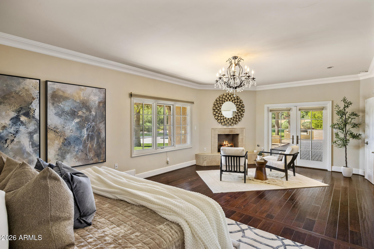
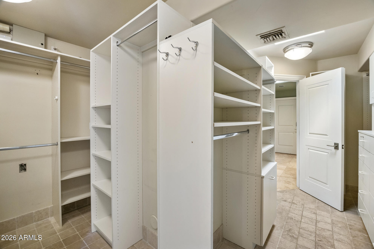
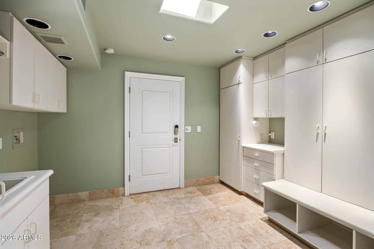
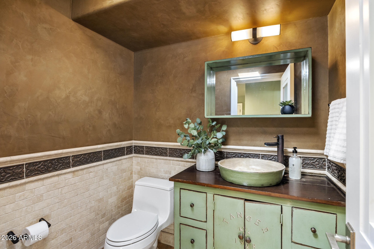
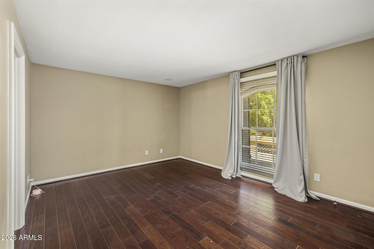
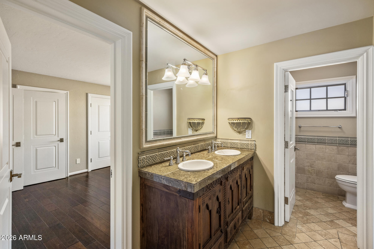
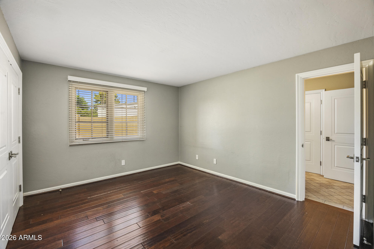
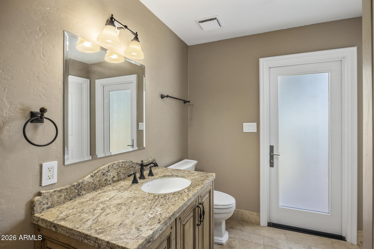
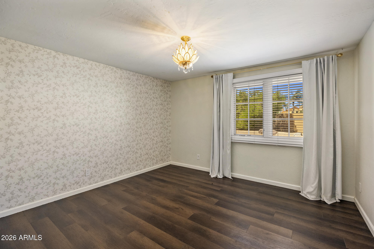
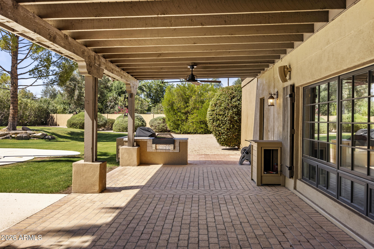
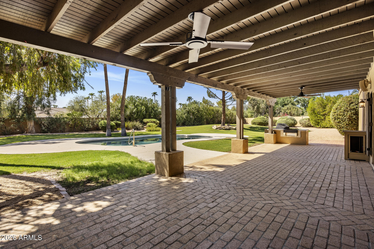
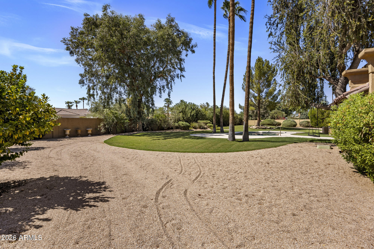
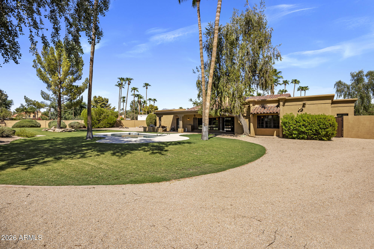
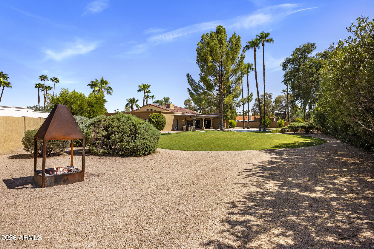
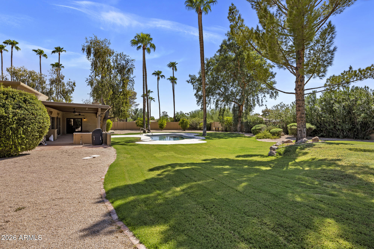
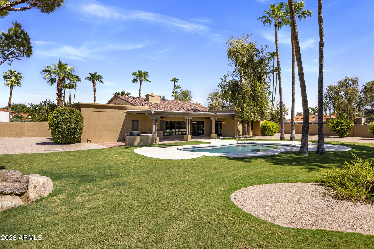
Thoughtfully updated and lovingly maintained, this exceptional custom residence in Scottsdale's coveted Cactus Corridor blends timeless craftsmanship with elevated finishes and effortless functionality. Originally custom remodeled by renowned builder Phil Nicholas as his personal residence, the home reflects a distinctive level of finishes, thoughtful design and attention to detail throughout. Set on a spacious culdesac lot with newly installed front turf, the home welcomes with beautiful hardwood floors and a warm, sophisticated aesthetic throughout. The chef's kitchen is complemented by a generous pantry, premium appliances, custom walnut cabinetry, butler's pantry and climate-controlled storage for approximately 600 bottles of wine. Exposed timber beam ceiling details and a striking dual-side Cantera stone surround fireplace create architectural interest while enhancing the home's inviting flow. Exceptional outdoor living unfolds across the expansive 3/4 acre lot, offering ample space for play, gatherings or customizing. An extended-length climate-controlled 3-car garage with new epoxy flooring and built-in storage adds exceptional versatility. Meticulously cared for and continuously enhanced, including new HVAC systems throughout the interior and garage, this distinctive residence combines the character and craftsmanship of a custom home with a prime Scottsdale location offering easy access to schools, commuting, dining, entertaining and everyday conveniences. Buyer to verify all material facts. All material information must be verified during the inspection period.

4
beds

4
baths

4,386 Sq.Ft. LIVING AREA

0.75 Acres lot

Halston Hood

Halston Hood

Features & Amenities

Interior

  • total bedrooms4
  • Total bathrooms4
  • full bathrooms3
  • half bathroom1
  • Laundry room Inside, Wshr/Dry Hook Up Only
  • Flooring Tile, Wood
  • Fireplace Two Way Fireplace, Family Room, Living Room, Gas
  • APPLIANCES Water Softener Owned, Built-in Microwave, Dishwasher, Disposal, Gas Cooktop
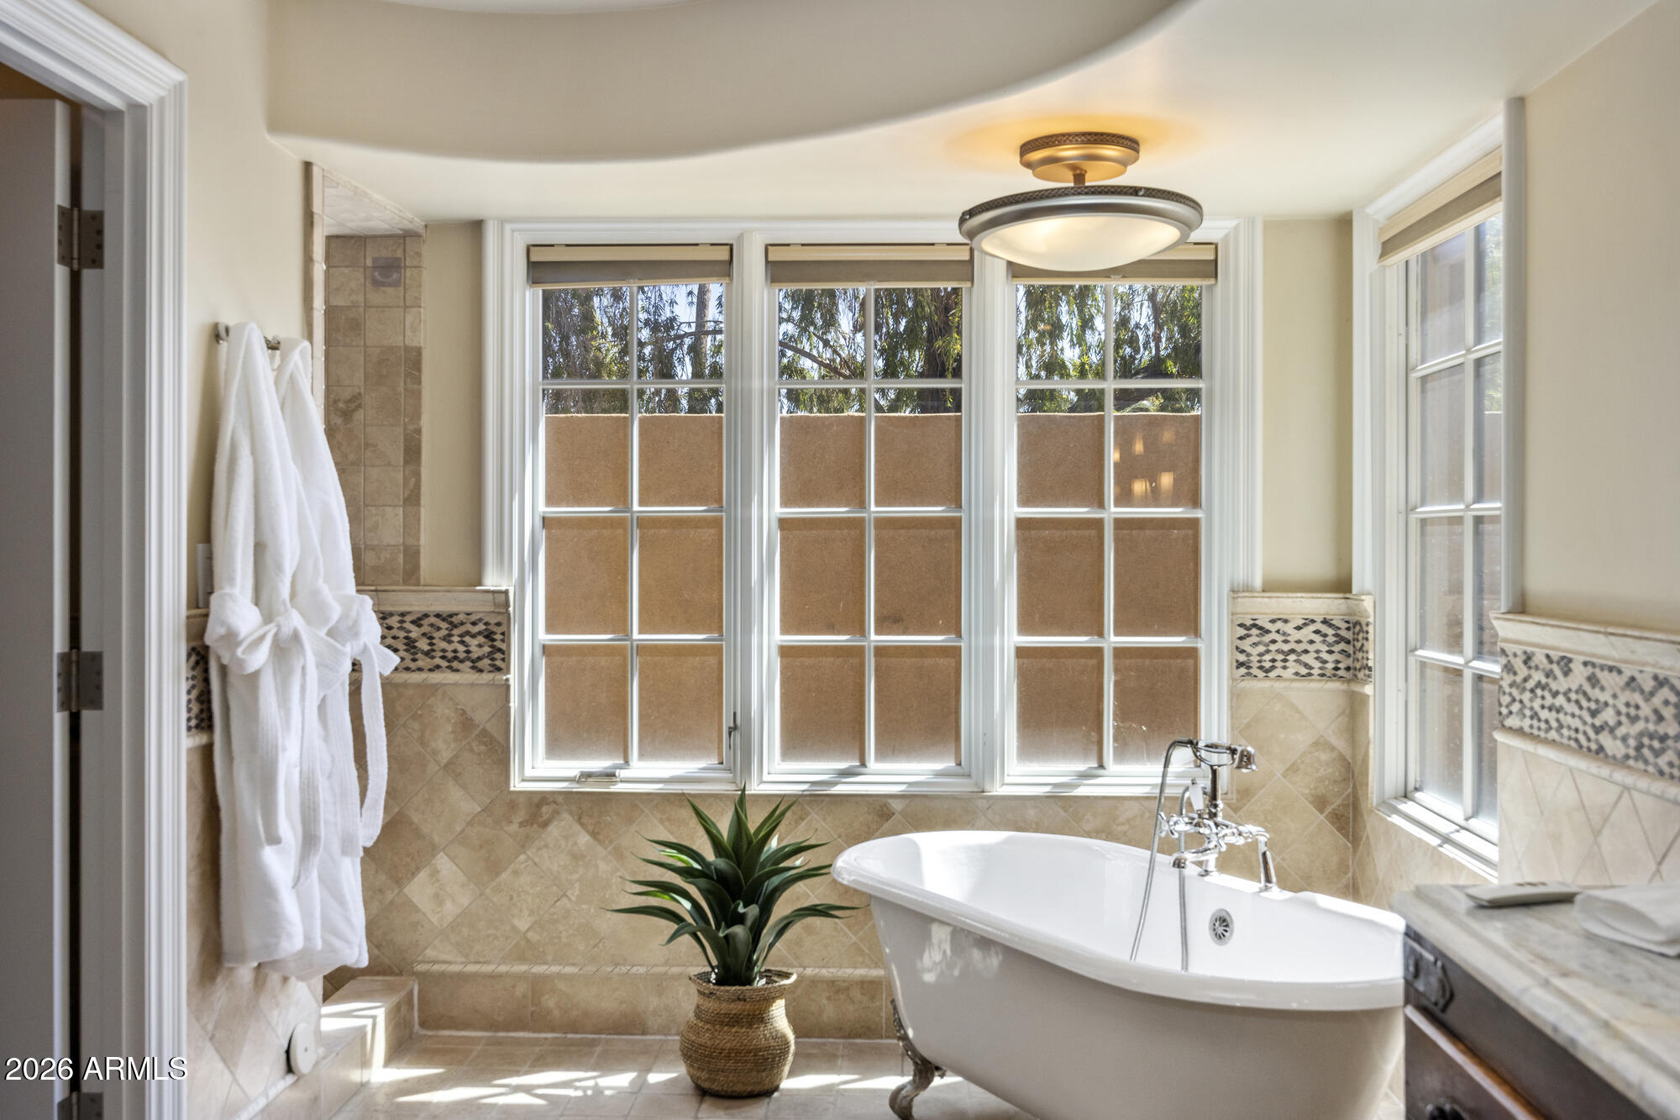
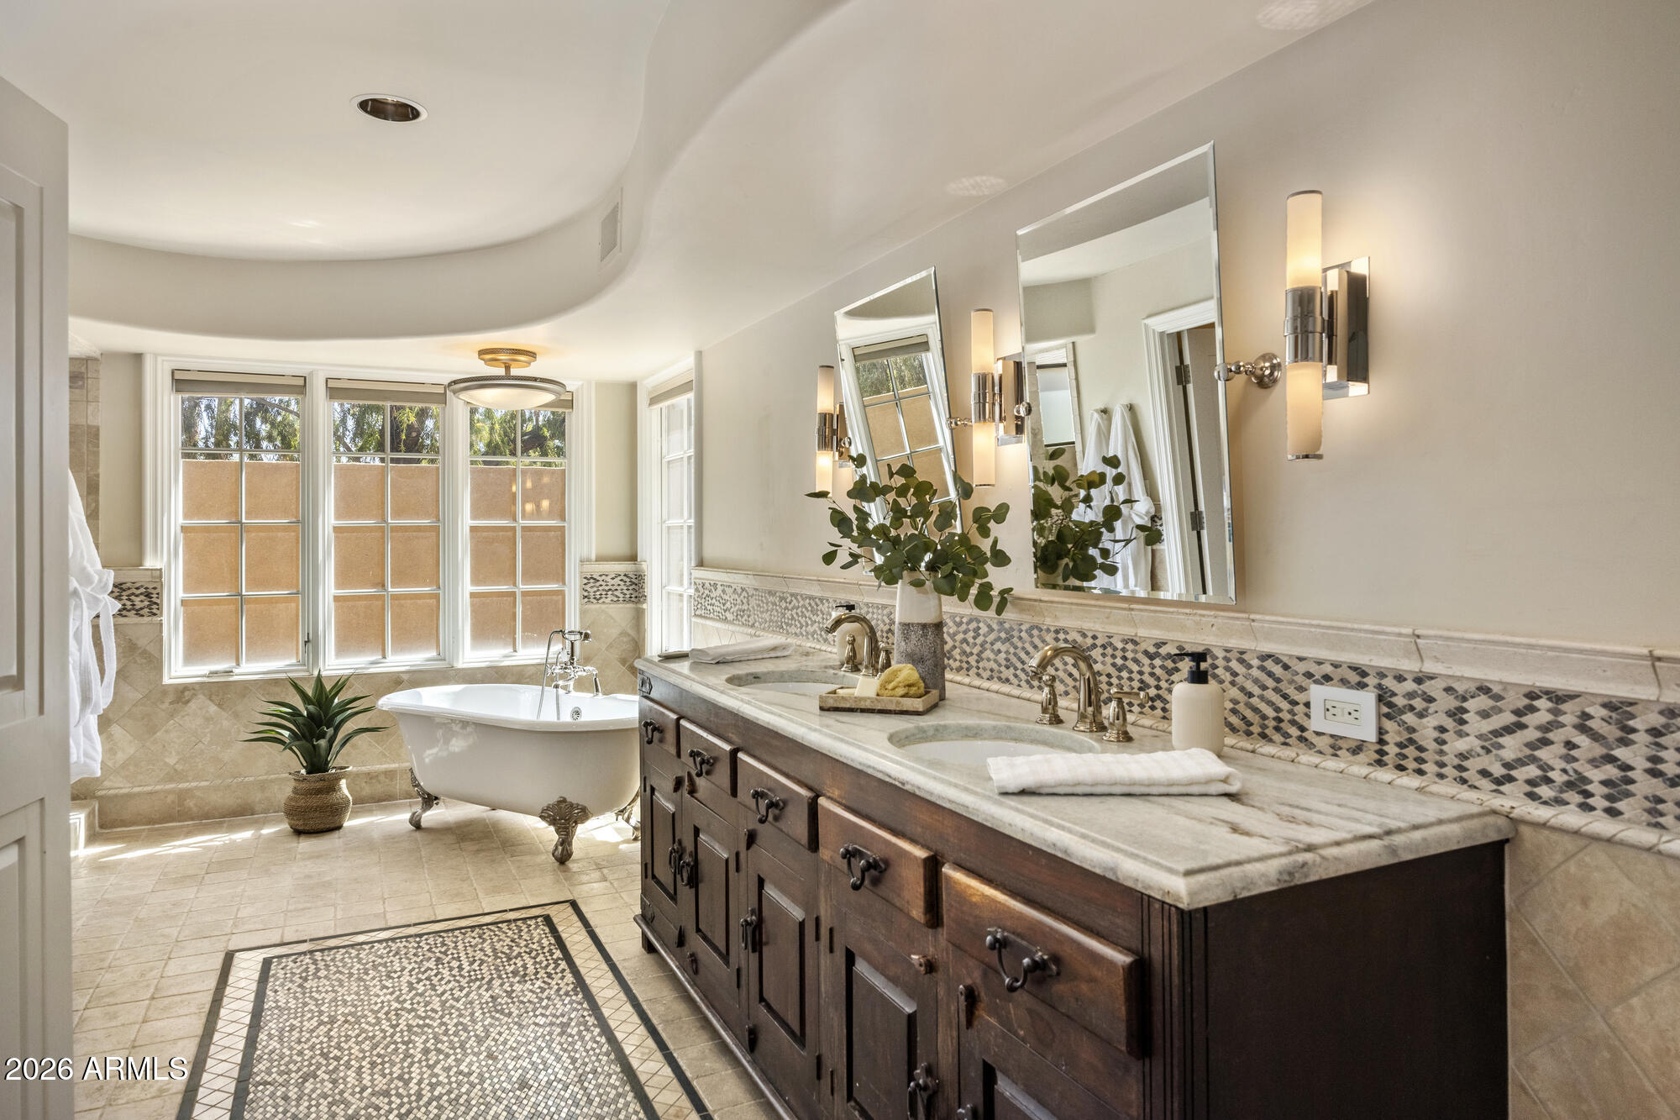
  • other interior Features Walk-in Pantry, High Speed Internet, Granite Counters, Eat-in Kitchen, Breakfast Bar, 9 Flat Ceilings, Vaulted Ceiling(s), Kitchen Island, Pantry, Full Bth Master Bdrm, Separate Shwr Tub

Area & Lot

  • Status Sold
  • Date Sold September 2, 2026
  • Living Area4,386 Sq.Ft.
  • Lot Area0.75 Acres
  • MLS® ID7067729
  • TypeResidential
  • YEAR BUILT1981
  • NeighborhoodScottsdale
  • Elementary SchoolSonoran Sky Elementary School
  • Middle SchoolDesert Shadows Middle School
  • High SchoolHorizon High School
  • School DistrictParadise Valley Unified District

Exterior

  • STORIES1
  • Garage Space3.0
  • water SourceCity Water
  • PoolOutdoor, Play Pool
  • roofTile, Foam
  • lot featuresSprinklers In Rear, Sprinklers In Front, Desert Back, Desert Front, Cul-De-Sac, Synthetic Grass Frnt
  • parkingAttached Garage, RV Gate, Garage Door Opener, Extended Length Garage, Attchd Gar Cabinets, Temp Controlled
  • HEAT TYPENatural Gas
  • AIR CONDITIONINGCentral Air, Ceiling Fan(s)
  • sewerPublic Sewer
  • other exterior FeaturesPrivate Yard

Financial

  • Sales Price$2,450,000
  • Real Estate Tax $6,998/yr
View Virtual Tour

Scottsdale

Explore

Work With Us

The Hoods Real Estate Team is dedicated to helping you find your dream home and assisting with any selling needs you may have. Contact them today for a free consultation for buying, selling, renting, or investing in Arizona.

Follow Me on Instagram